
Listed By
Agency Name: EXP Realty, LLC.
Agency Contact: amy@soldbywengerd.com, 330-681-6090
Shown By
Agent Name: Kaszyca Real Estate
Agent Phone: (330) 353-5206
Agency Title: Cutler Real Estate

TOUR THIS HOME
Choose a date and time to see 2624 Eaton Road NW, Canton, OH 44708.
I will get in touch with you shortly.

Property Description
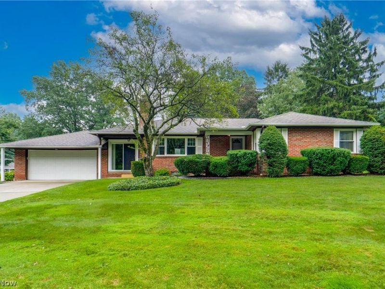
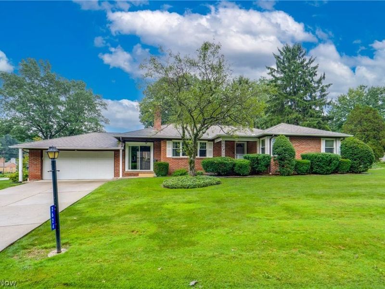
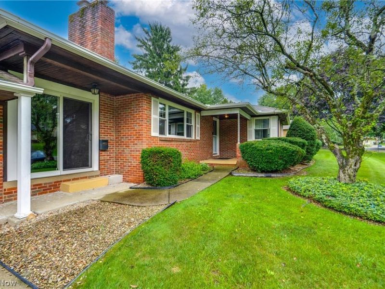
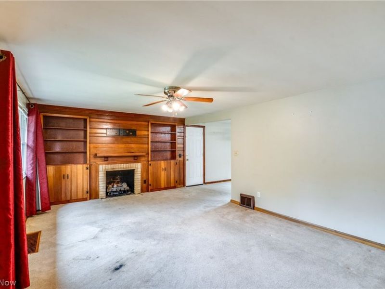
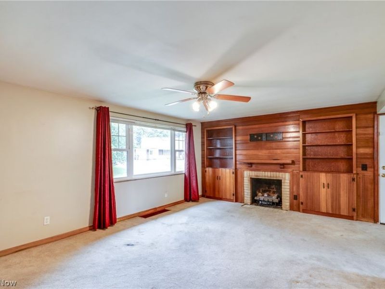
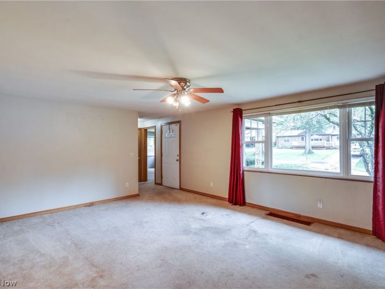
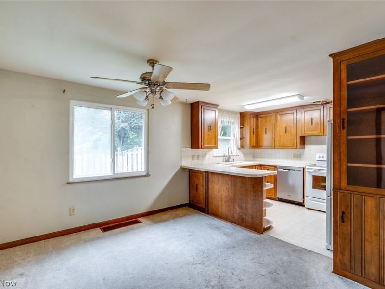
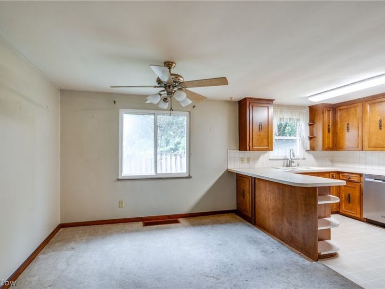
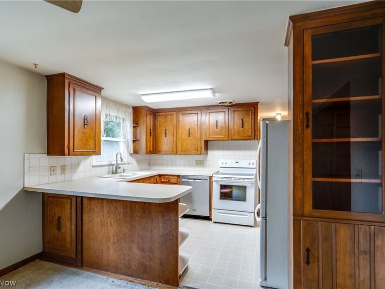
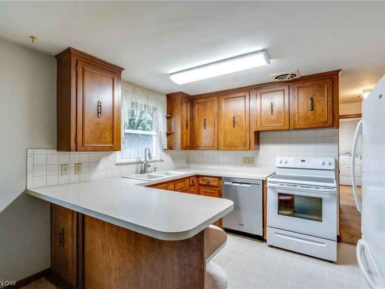
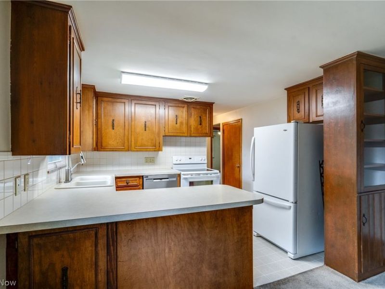
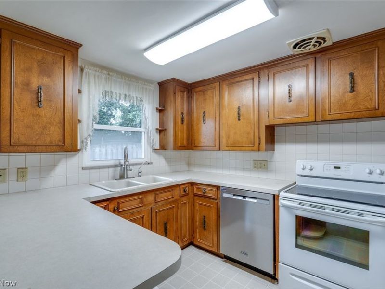
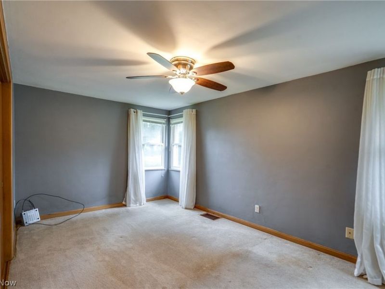
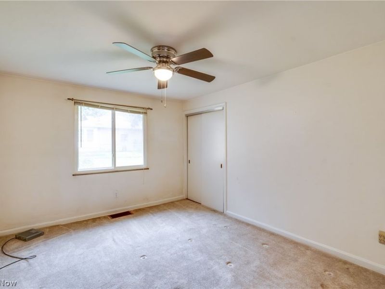
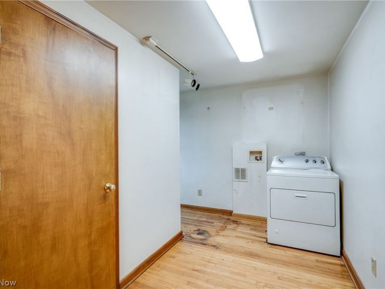
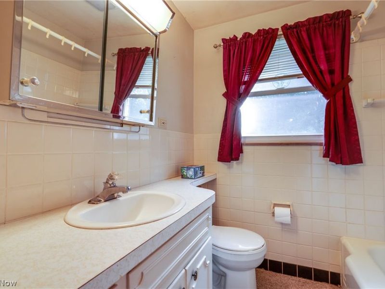
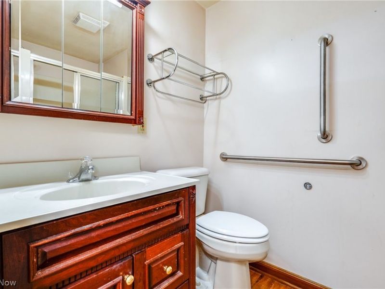
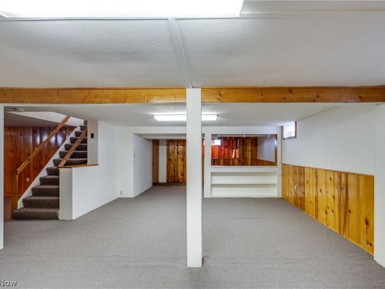
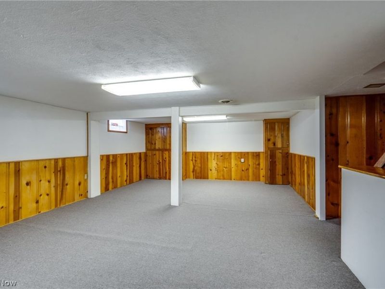
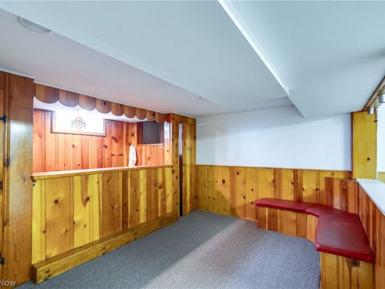
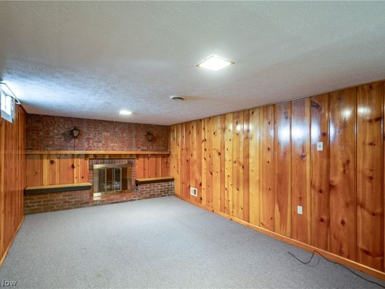
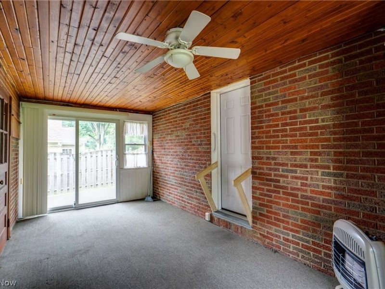
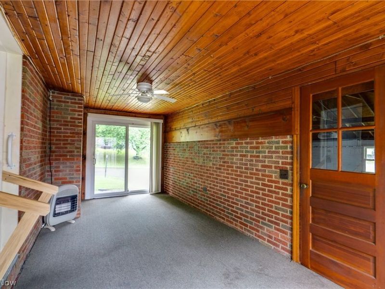
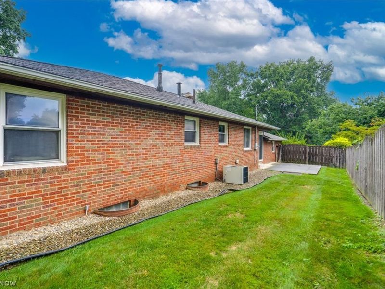
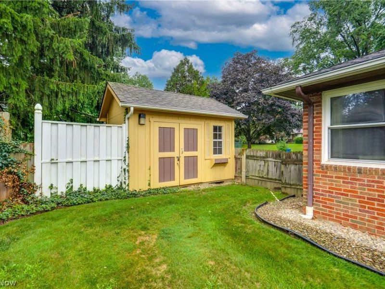
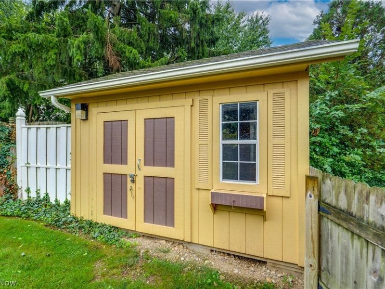
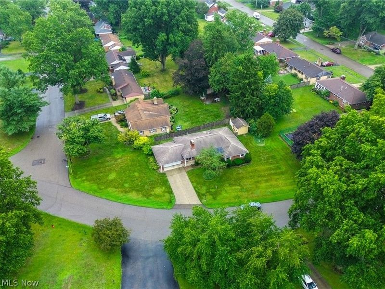
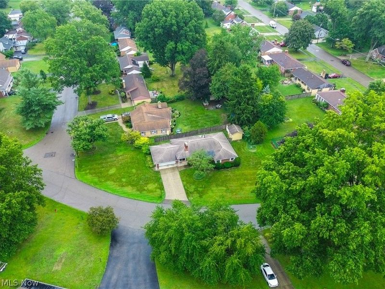
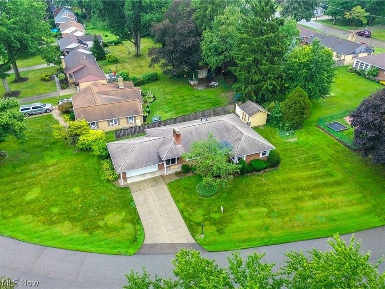
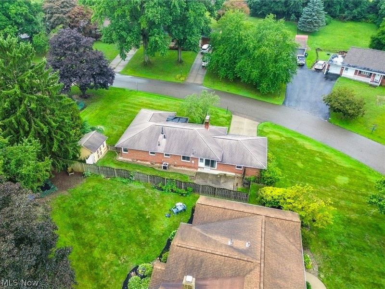
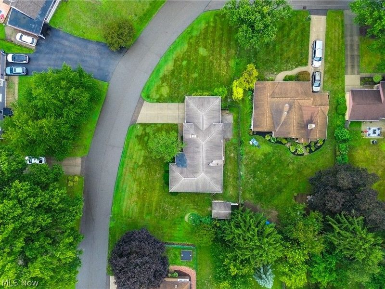
Charming Brick Ranch on a Corner Lot! Welcome home to this well-maintained brick ranch, ideally situated on a corner lot with great curb appeal. Step inside to a warm and inviting living room featuring a cozy fireplace with built-in shelving, and a large window that fills the space with natural light. The adjoining dining area offers plenty of room for entertaining. The kitchen features ample cabinet space, laminate countertops, and a peninsula. This ranch offers two bedrooms and two full baths on the main level. The largest bedroom includes a double closet with built-in shelving, while a second bedroom offers a spacious slider closet. One former bedroom has been thoughtfully converted into a second full bath and laundry room with hardwood floors, a walk-in shower, and a utility sink. The hall bath features a tub/shower combo and vanity. A breezeway connects to the attached 2-car garage. Downstairs, the mostly finished basement adds valuable living space, complete with a second fireplace, wet bar, and seating area ? perfect for entertaining. You'll also find a third bathroom, a workbench with storage, a water softener, and a laundry sink, plus an unfinished storage area for all your extra needs. Outside, enjoy a fenced backyard that's larger than it appears, complete with a concrete patio slab and storage shed. Plus, a front porch adds to the home's character. Don't miss your chance to see this lovely home; schedule your showing today. Selling as is
Property Features
Property Type: Residential - Single Family
Basement: Yes
Basement: Full, Partially Finished
Cooling: Central Air
Days on Market: 4
Fireplaces: 2
Garage: 2 car attached
Heating: Forced Air, Gas
Home Style: Ranch
Lot Size: 0.26 Acres
Roof Type: Asphalt, Fiberglass
Stories: 1.0
Taxes: $2,313 / year
Year Built: 1951
Feature Descriptions
Appliances: Dishwasher, Range, Refrigerator
Exterior: Brick
Fireplace: Basement, Gas, Living Room
Laundry: In Basement, Main Level
Lot: Corner Lot
Parcel#: 05210599
Parking: Attached, Direct Access, Driveway, Garage
Patio/Porch: Front Porch, Patio
Sewer: Public Sewer
Water: Public
Room Sizes
Recreation: 14 x 31 Level - Basement
Kitchen: 9 x 11 Level - First
Living Room: 13 x 18 Level - First
Breezeway: 9 x 20 Level - First
Laundry: 6 x 11 Level - First
Bedroom: 10 x 16 Level - First
Bedroom: 10 x 13 Level - First
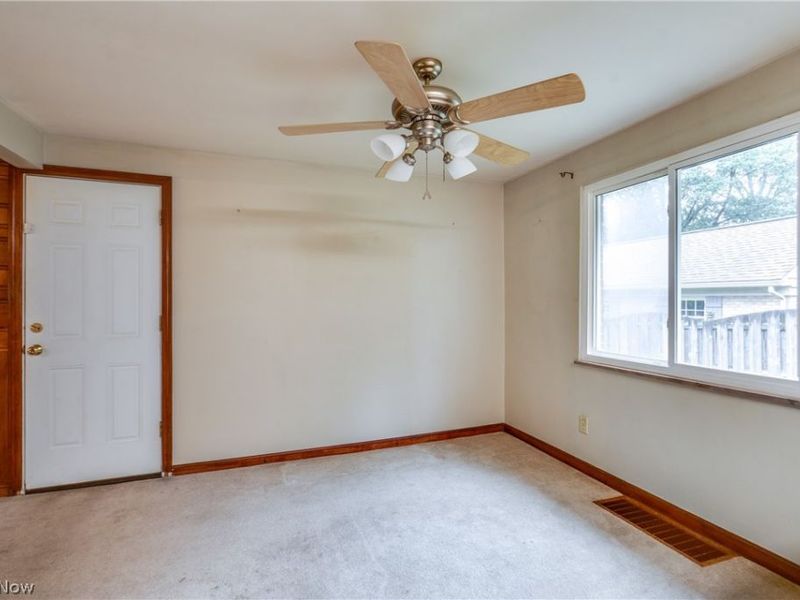
Dining Room: 10 x 11 Level - First
Bonus Room: 11 x 22 Level - Basement
Local Schools
School District: Plain Local
Estimate Your Payment
Estimated Payment
$ 1,140.23 per month $896.44 Principal & Interest $192.75 Property Tax $51.04 Homeowner's InsuranceChange Payment Information
Print This Listingx
Select a format below, new window will open and will prompt you to print.





2624 Eaton Road NW | MLS# 5237088
This single family home located at 2624 Eaton Road NW, Canton, OH 44708 is currently listed for sale with an asking price of $175,000. This property was built in 1951 and has 2 bedrooms and 3 full baths with 1896 sq. ft. Eaton Road NW is located in the Belvidere subdivision within the Plain Local school district. Search Belvidere real estate on www.kaszycarealestate.com today.