
Listed By
Agency Name: Berkshire Hathaway HomeServices Professional Realty
Agency Contact: rfurmage@bhhspro.com, 440-862-0906
Shown By
Agent Name: Kaszyca Real Estate
Agent Phone: (330) 353-5206
Agency Title: Cutler Real Estate

TOUR THIS HOME
Choose a date and time to see 263 Townsend Avenue, Conneaut, OH 44030.
I will get in touch with you shortly.

Property Description
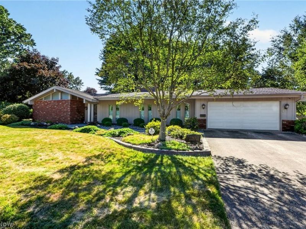
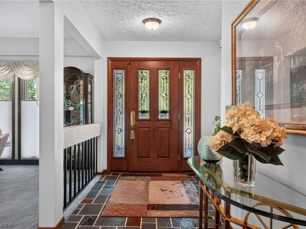
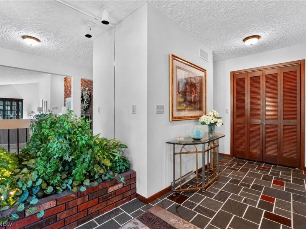
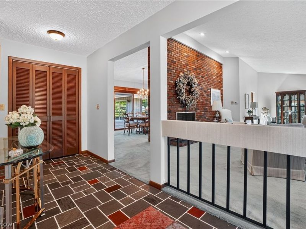
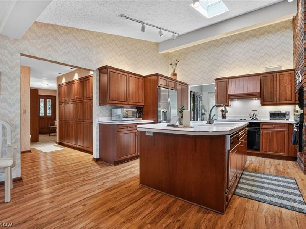
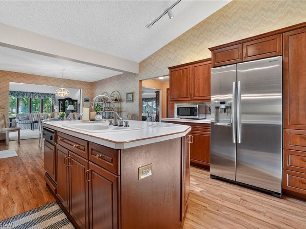
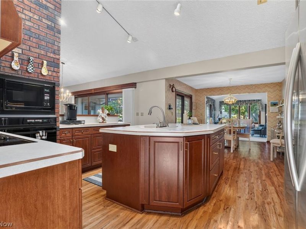
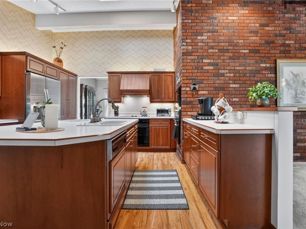
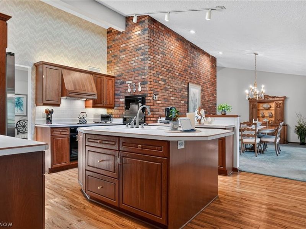
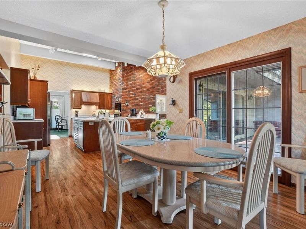
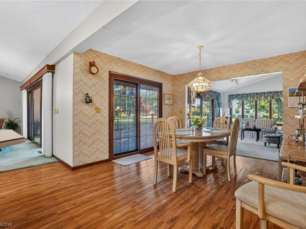
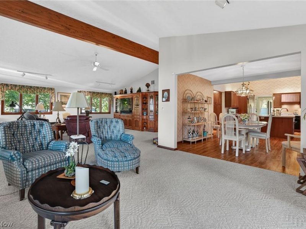
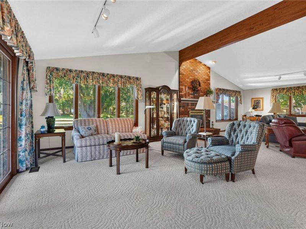
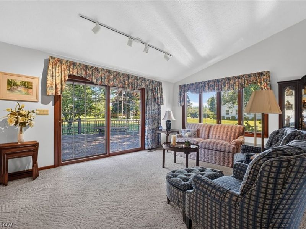
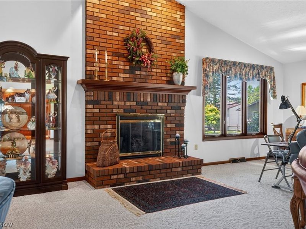
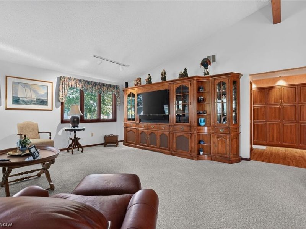
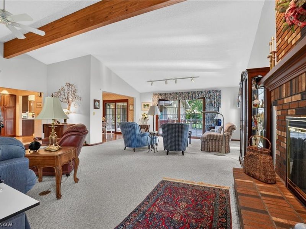
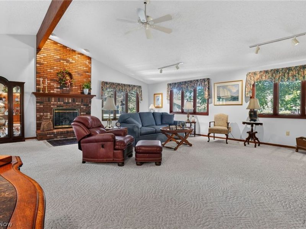
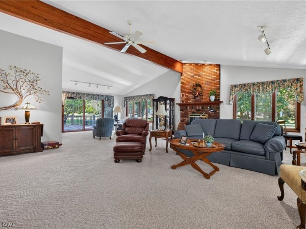
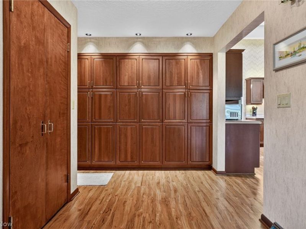
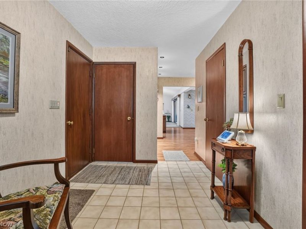
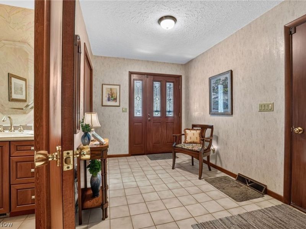
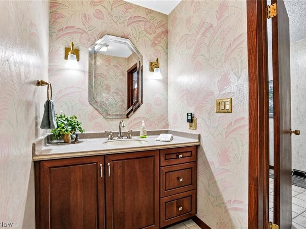
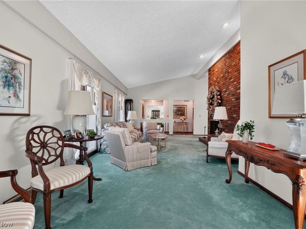
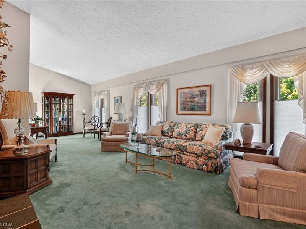
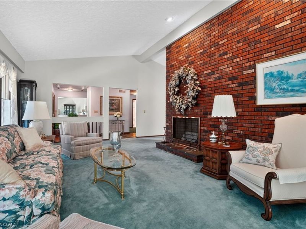
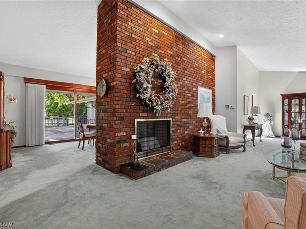
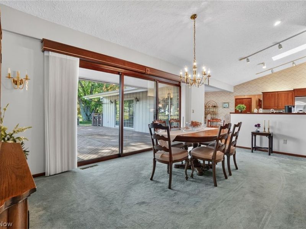
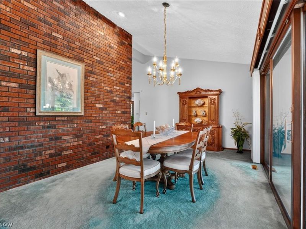
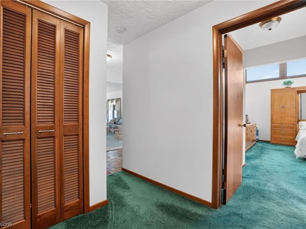
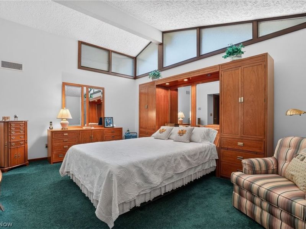
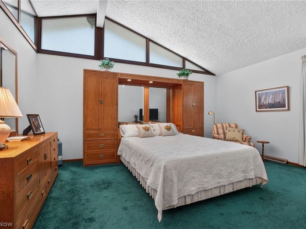
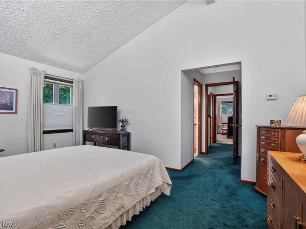
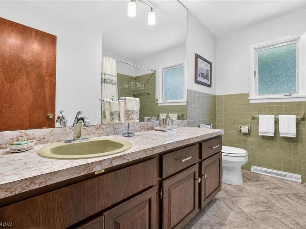
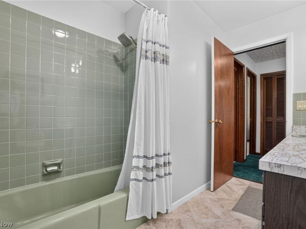
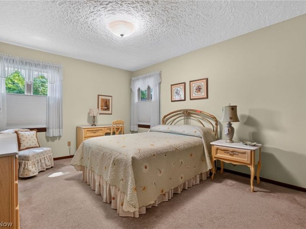
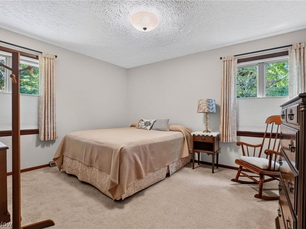
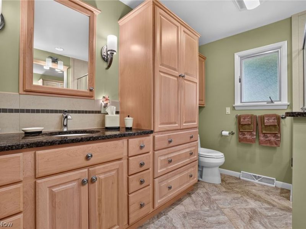
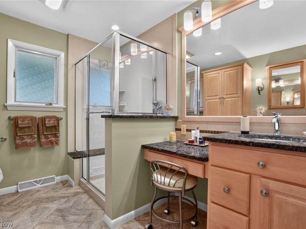
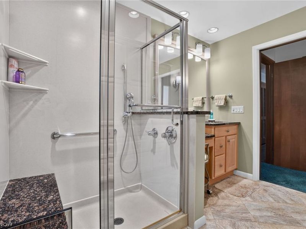
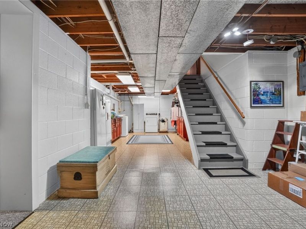
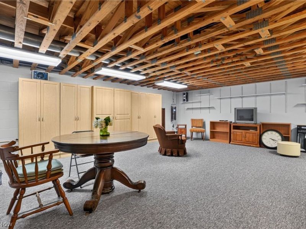
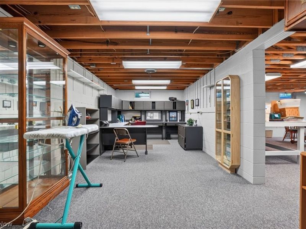
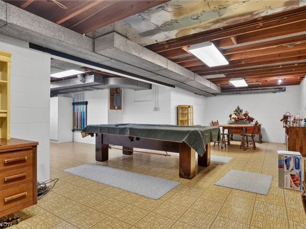
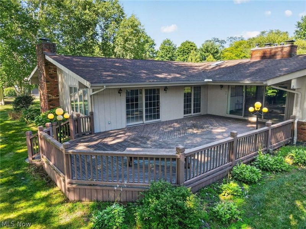
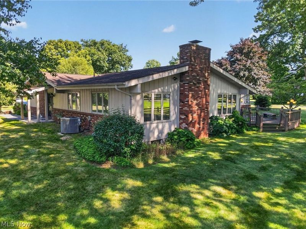
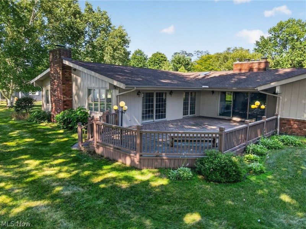
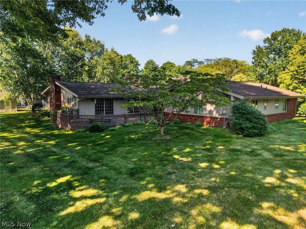
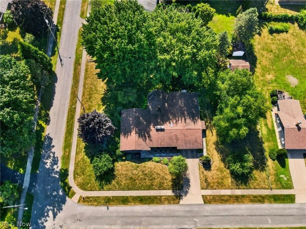
Immaculately maintained 3,000+ square foot 3 bedroom 2.5 bath ranch that provides quality craftsmanship, large open spaces and pride of ownership. Featuring vaulted ceilings in the living room, kitchen and family room, this one floor rambling ranch is sure to please! The Owner's suite boasts plenty of closet space and recently updated master bath w/ glass enclosed shower with granite seat and multiple shower heads. Beautiful kitchen that includes an island, all appliances and is adjoined by 2 dining areas. H-U-G-E family room that is ideal for entertaining and hosting those Holiday parties. The partially finished basement offers a rec room w/pool table included, office area w/office furniture included, an abundance of storage space, new in 2026 water heater, high efficiency gas furnace, sump pump and an enormous amount of storage space. 2 car attached garage, plus a 1 car detached garage plus lawn care storage area. Double lot, deck, newer roof, wonderfully landscaped - just a high quality home at a great price!
Property Features
Property Type: Residential - Single Family
Basement: Yes
Basement: Interior Entry, Partial, Partially Finished, Storage Space, Sump Pump
Cooling: Central Air
Days on Market: 16
Fireplaces: 2
Garage: 3 car attached
Heating: Forced Air, Gas
Home Style: Ranch
Lot Size: 0.70 Acres
Roof Type: Asphalt, Fiberglass
Stories: 1.0
Taxes: $4,478 / year
Year Built: 1973
Amenities
Beamed Ceilings
Entrance Foyer
Kitchen Island
Laminate Counters
Open Floorplan
Vaulted Ceiling(s)
Walk-In Closet(s)
Air Filtration
Feature Descriptions
Appliances: Built-In Oven, Cooktop, Dryer, Dishwasher, Microwave, Refrigerator, Washer
Exterior: Brick, Wood Siding
Fencing: Wood
Fireplace: Living Room, Wood Burning
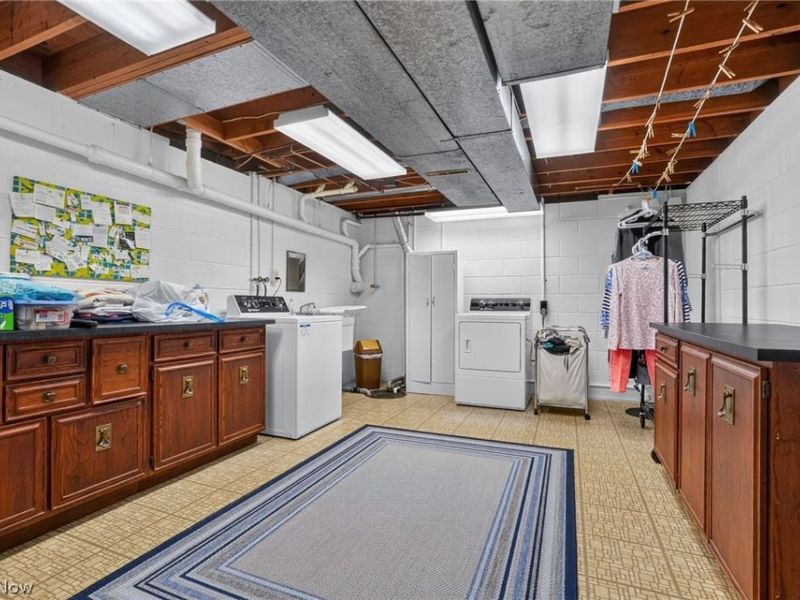
Laundry: In Basement
Lot: Corner Lot
Other Equipment: Air Purifier
Parcel#: 121250006000
Parking: Attached, Driveway, Detached, Garage Faces Front, Garage, Garage Door Opener, Heated Garage, Workshop in Garage
Patio/Porch: Deck, Front Porch
Sewer: Public Sewer
Water: Public
Room Sizes
Bonus Room: 10 x 18 Level - First
Primary Bathroom: 10 x 8 Level - First
Bathroom: 10 x 7 Level - First
Bedroom: 14 x 11 Level - First
Bedroom: 13 x 13 Level - First
Primary Bedroom: 18 x 16 Level - First
Dining Room: 11 x 12 Level - First
Kitchen: 15 x 14 Level - First
Family Room: 16 x 32 Level - First
Living Room: 11 x 33 Level - First
Workshop: 12 x 36 Level - Lower
Utility Room: 21 x 24 Level - Lower
Recreation: 16 x 32 Level - Lower
Office: 27 x 10 Level - Lower
Entry/ Foyer: 12 x 8 Level - First
Local Schools
School District: Conneaut Area City
Estimate Your Payment
Estimated Payment
$ 2,449.49 per month $1,964.47 Principal & Interest $373.17 Property Tax $111.85 Homeowner's InsuranceChange Payment Information
Print This Listingx
Select a format below, new window will open and will prompt you to print.





263 Townsend Avenue | MLS# 5232692
This single family home located at 263 Townsend Avenue, Conneaut, OH 44030 is currently listed for sale with an asking price of $383,500. This property was built in 1973 and has 3 bedrooms and 2 full and 1 partial baths with 3008 sq. ft. Townsend Avenue is located within the Conneaut Area City school district. Search Conneaut real estate on www.kaszycarealestate.com today.