

Listed By
Agency Name: RE/MAX United Associates
Agent Name: Alexander Schafers
Agency Phone: 513-655-2300

Shown By
Agent Name: Kaszyca Real Estate
Agent Phone: (330) 353-5206
Agency Title: Cutler Real Estate

TOUR THIS HOME
Choose a date and time to see 2640 Knight Avenue, Cincinnati, OH 45212.
I will get in touch with you shortly.

Property Description
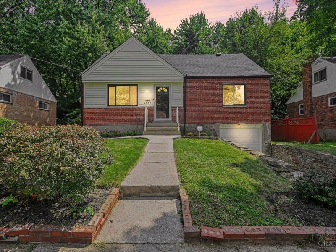
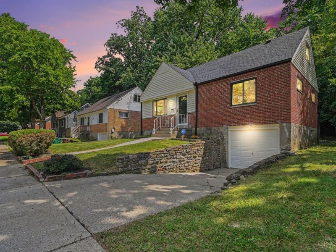
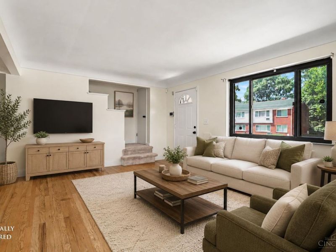
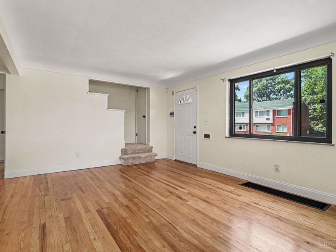
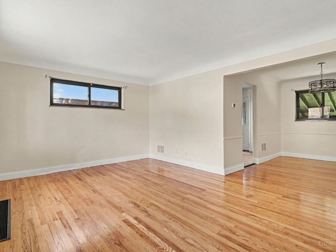
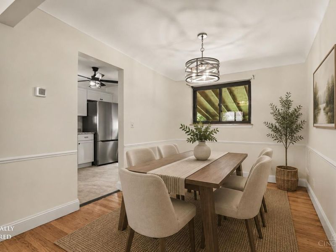
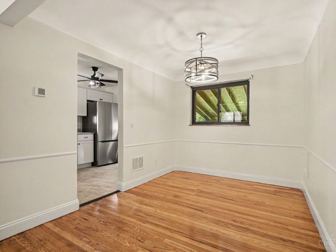
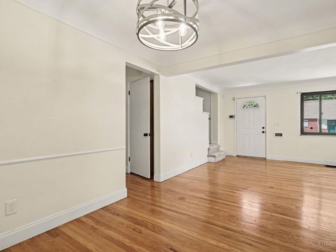
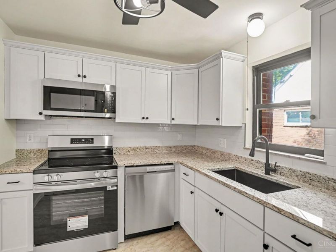
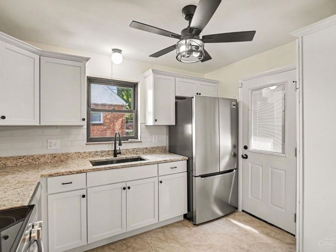
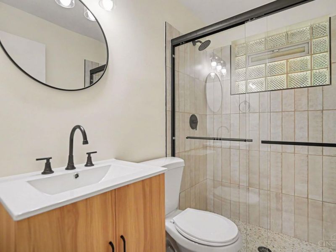
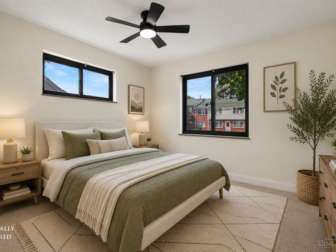
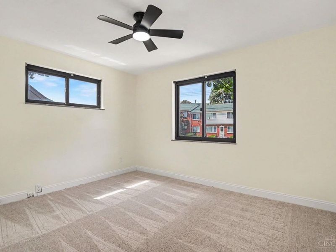
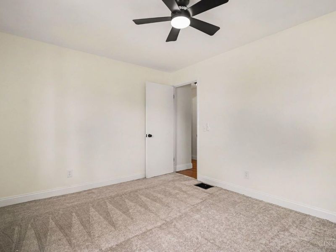
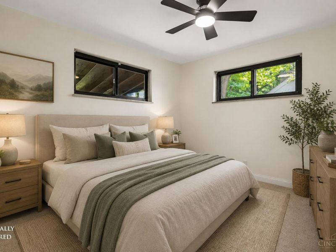
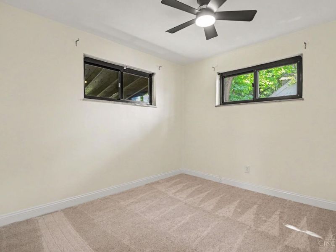
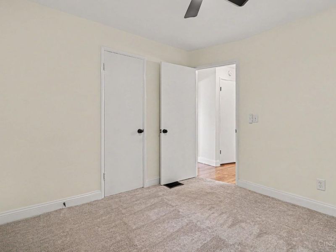
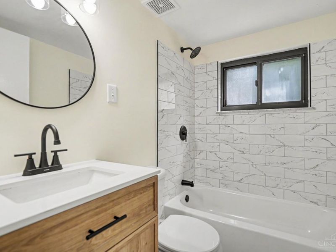
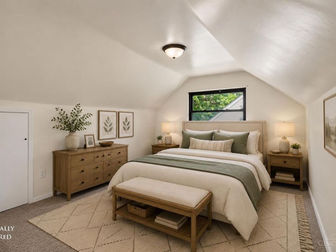
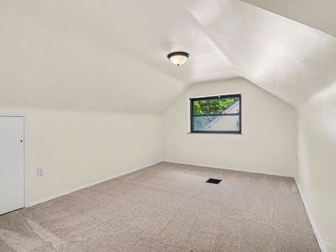
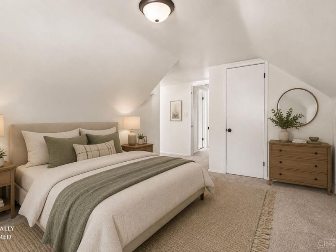
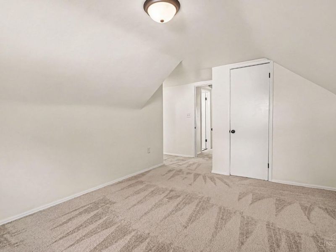
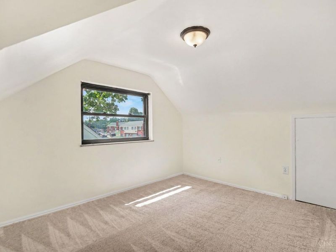
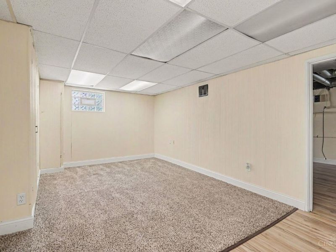
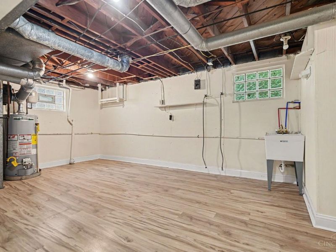
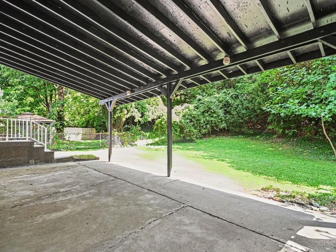
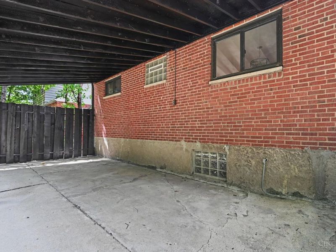
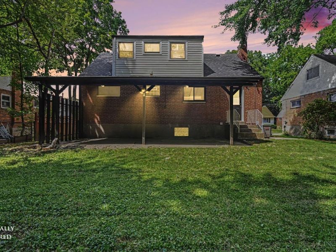
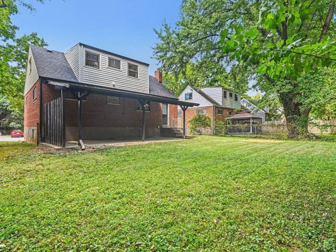
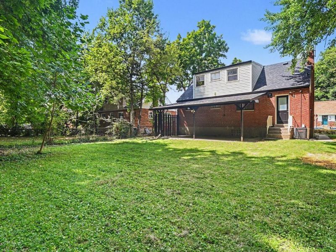
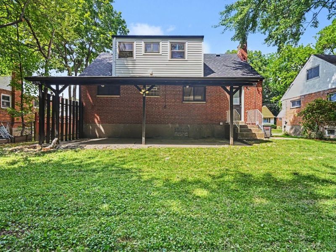
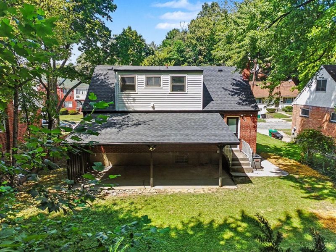
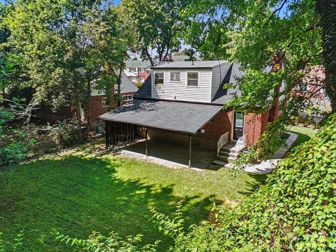
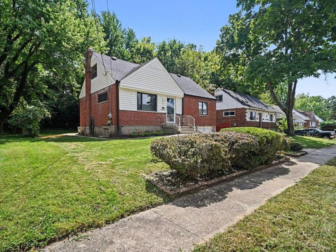
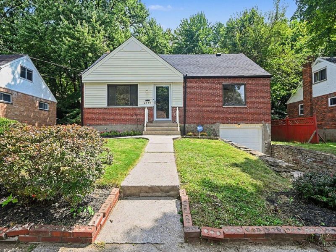
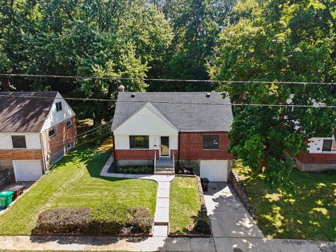
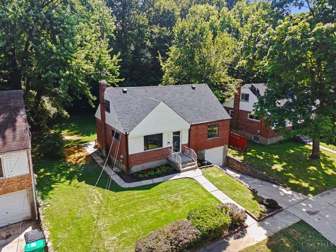
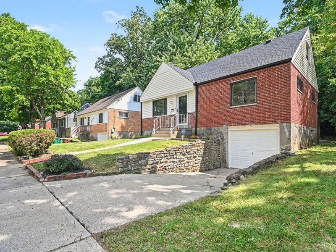
Move-in ready and beautifully updated, this 4-bedroom, 2-full-bath home blends character, modern updates, and versatile living space on a quiet street! Gorgeous natural hardwood floors add warmth throughout the bright, inviting main living areas. The updated kitchen features granite countertops, crisp cabinetry, all-new appliances, and a functional layout. Upstairs offers two additional bedrooms and a full bath, while fresh finishes and new carpet throughout create a clean, welcoming feel. The finished basement adds valuable living space with a flexible bonus room, new carpet, and LVT flooring in the laundry area. Outside, enjoy the large covered patio overlooking a beautiful backyard surrounded by mature trees for a peaceful, secluded feel. Major updates include a new HVAC system, new appliances, and a roof approximately 3 years old. Convenient to shopping, dining, parks, schools, and major roadways!
Property Features
Property Type: Residential - Single Family
Basement: Yes
Basement: Full
Cooling: Ceiling Fans, Central Air
Days on Market: 22
Garage: 1
Heating: Forced Air, Gas
Home Style: Traditional
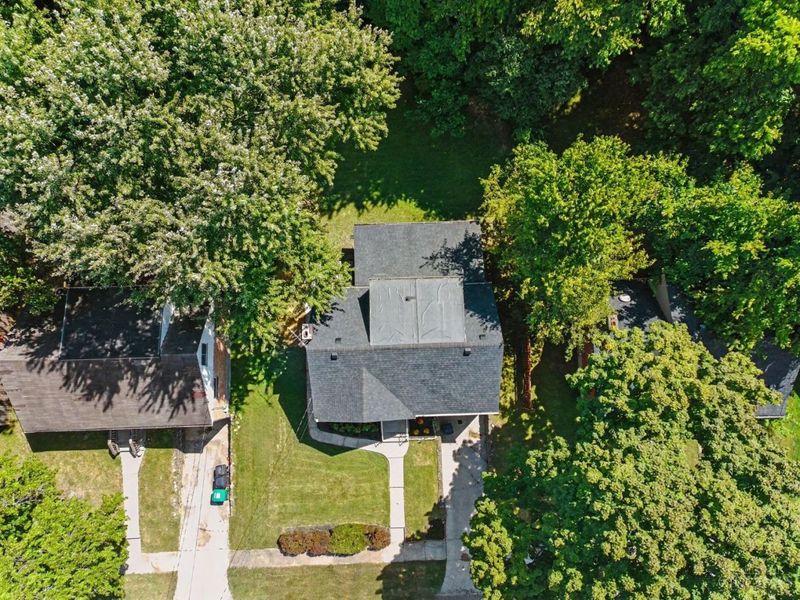
Lot Size: 0.15 Acres
Roof Type: Shingle
Stories: 2.0
Taxes: $3,572
Year Built: 1954
Feature Descriptions
Appliances: Microwave, Oven/Range, Refrigerator
Basement Fatures: Finished - Full
Condo: Levels 1-3
Exterior: Brick, Vinyl Siding
Family Room: Wall-to-Wall Carpet
Foundation: Poured
Garage/Carport: Built in, Garage Attached
Gas: Natural
Kitchen: Marble/Granite/Slate
Parcel #: 121-0001-0447-00
Parking: Driveway
Primary Bathroom: Shower, Tile Floor
Primary Bedroom: Wall-to-Wall Carpet
Rooms Total: 10
Sewer: Public Sewer
SQFT Basement: 875
Tax Abatement: No
Water: Public
Water Heater: Electric
Window Features: Vinyl/Alum Clad
Room Sizes
Primary Bedroom: 13 X 10 Level - 1
Bedroom 2: 10 X 10 Level - 1
Bedroom 3: 14 X 11 Level - 2
Bedroom 4: 11 X 18 Level - 2
Dining Room: 9 X 10 Level - 1
Family Room: 13 X 11 Level - Basement
Living Room: 10 X 12 Level - 1
Laundry Room: 16 X 12 Level - Basement
Local Schools
School District: Cincinnati
Estimate Your Payment
Estimated Payment
$ 2,356.18 per month $1,957.16 Principal & Interest $297.67 Property Tax $101.35 Homeowner's InsuranceChange Payment Information
Print This Listingx
Select a format below, new window will open and will prompt you to print.





2640 Knight Avenue | MLS# 1895631
This single family home located at 2640 Knight Avenue, Cincinnati, OH 45212 is currently listed for sale with an asking price of $347,500. This property was built in 1954 and has 4 bedrooms and 2 full baths with 1295 sq. ft. Knight Avenue is located within the Cincinnati school district. Search Cincinnati real estate on www.kaszycarealestate.com today.