

Listed By
Agency Name: Keller Williams Chervenic Rlty
Agency Contact: lisadonatelli@kw.com, 330-715-4892
Shown By
Agent Name: Kaszyca Real Estate
Agent Phone: (330) 353-5206
Agency Title: Cutler Real Estate

TOUR THIS HOME
Choose a date and time to see 2652 Blake Road, Wadsworth, OH 44281.
I will get in touch with you shortly.

Property Description
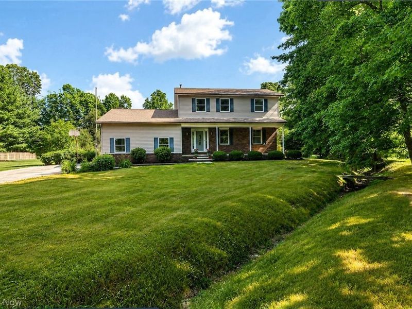
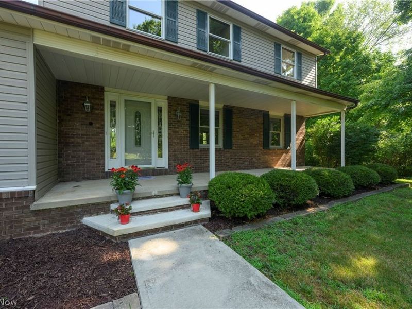
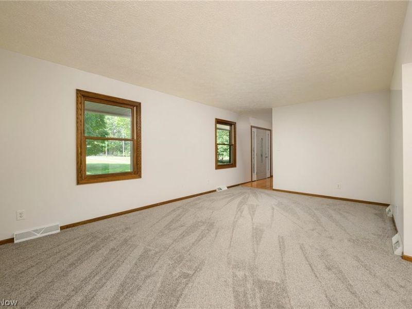
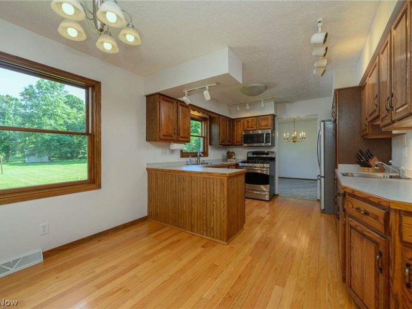
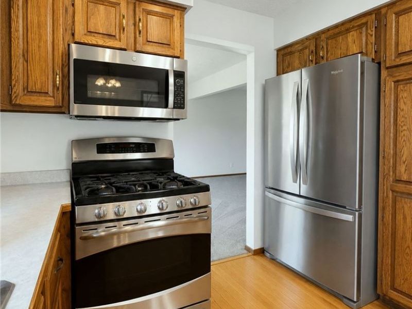
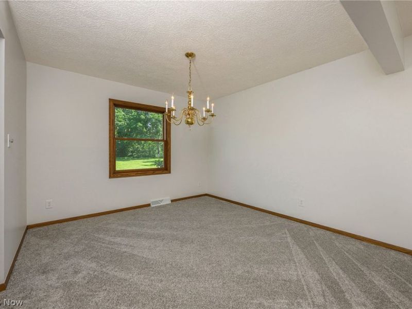
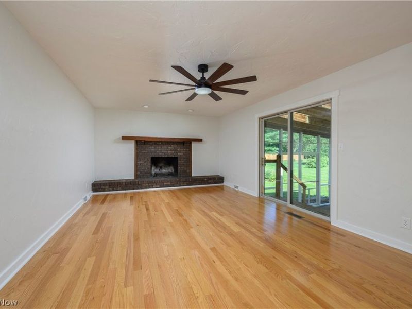
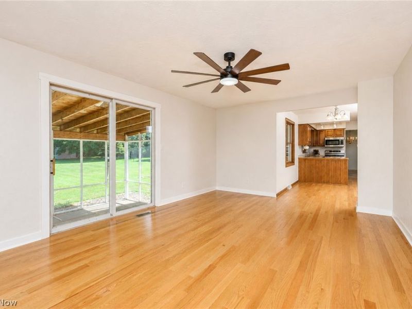
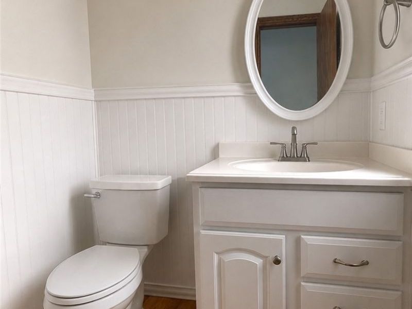
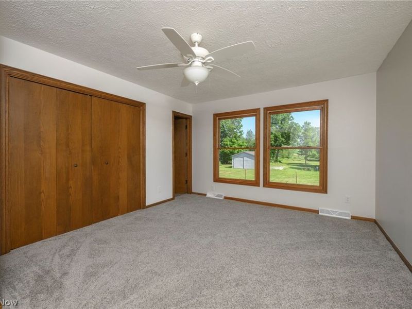
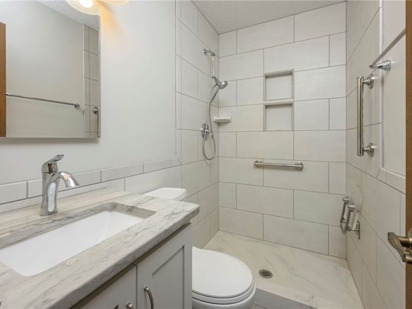
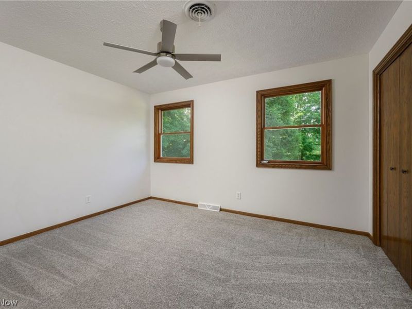
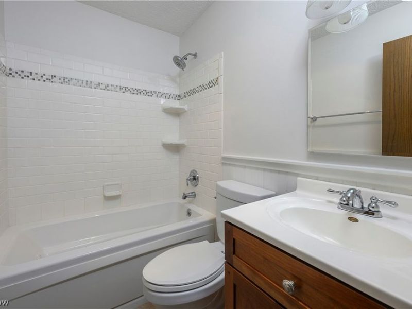
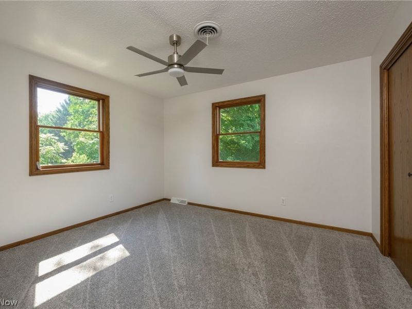
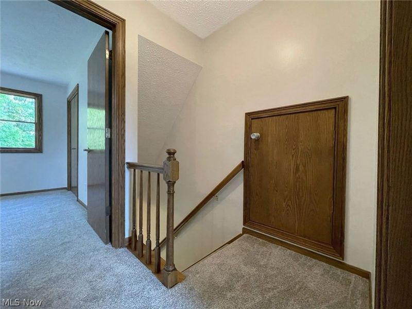
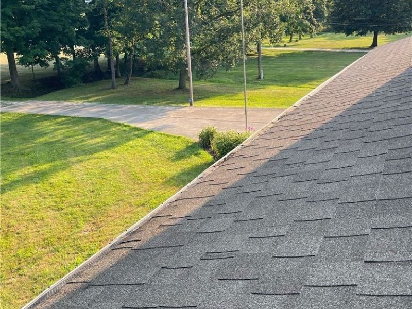
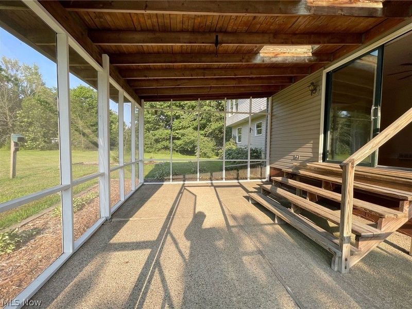
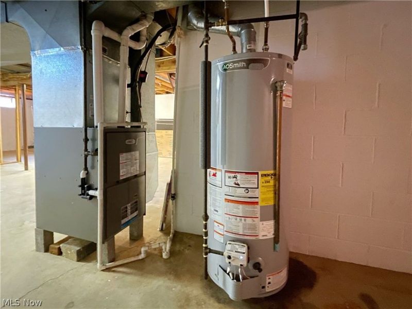
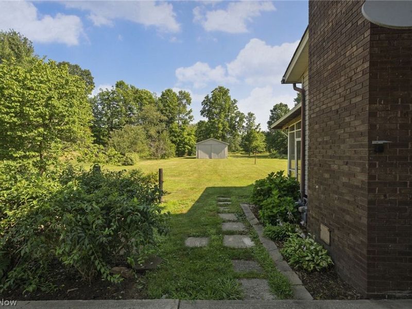
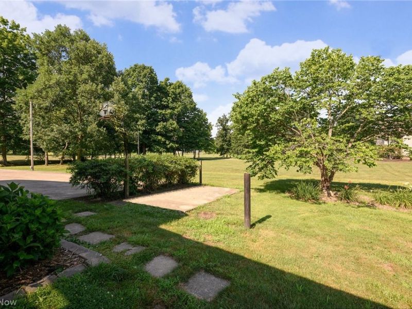
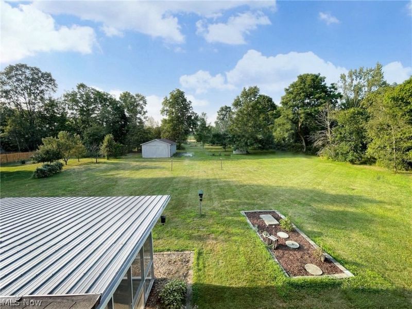
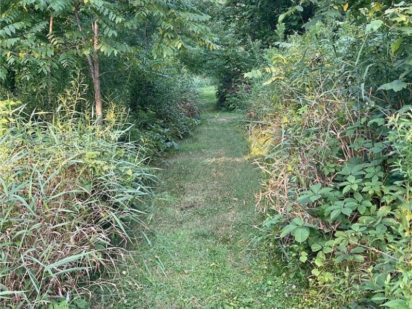
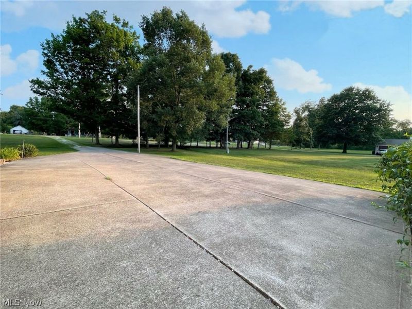
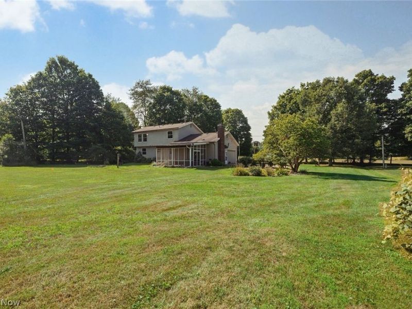
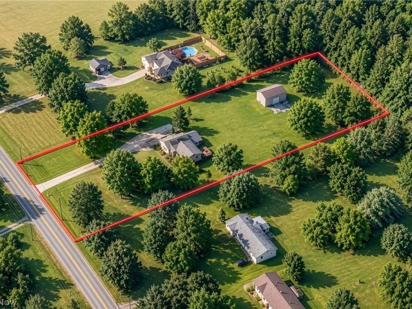
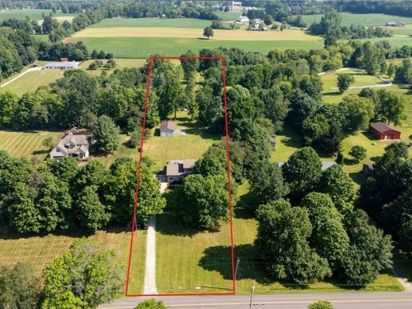
If you've been looking for the right Wadsworth property to create your family's homestead, this will be the one. Loaded with cherished memories, this lovely 4 bedroom, 2.5 bath colonial has been in the same family for nearly 50 years. With a perfect blend of modern updates and country charm, the property features expansive front and back parcels totaling 3.89 acres, with plenty of space to relax and enjoy the outdoors ... all on a street with just the right amount of homes. With a perfect combination of lovely hardwood flooring, new carpet and paint throughout, you can move in with comfort. The kitchen is large enough for the cook and a couple of helpers, too. The appliances were carefully chosen, including a dual-fuel range for the discriminating cook, featuring a gas top and electric oven. All of the bathrooms have been expertly remodeled, with beautiful fixtures and finishes and there's even a jacuzzi tub in the mix! The lovely family room opens to a lower screened in porch with skylights. If you've always envisioned your property as being one where generations can pick fruit right off the branches, this property has 2 peach trees, a pear tree and an apricot tree, and there are even grapes and asparagus growing in the back of the property. If you work on cars or have a seasonal vehicle or an RV you store, there is a huge 24x40 barn/outbuilding with concrete floor, electric and natural gas. There are walking trails and a bridge with two 7 wide beams on either side that you can actually drive across if you want. Improvements over time include the roof, HVAC system, Pella windows, appliances and more. Add in the highly sought-after Wadsworth Schools with strong curriculums and sports programs, plus 20 community parks including Blue Tip Park, with everything from play structures, tennis courts, a spacious pavilion and stand-out special needs features designed to include everyone, and being conveniently located to Route 57 and I-76, and this one is a sure winner!
Property Features
Property Type: Residential - Single Family
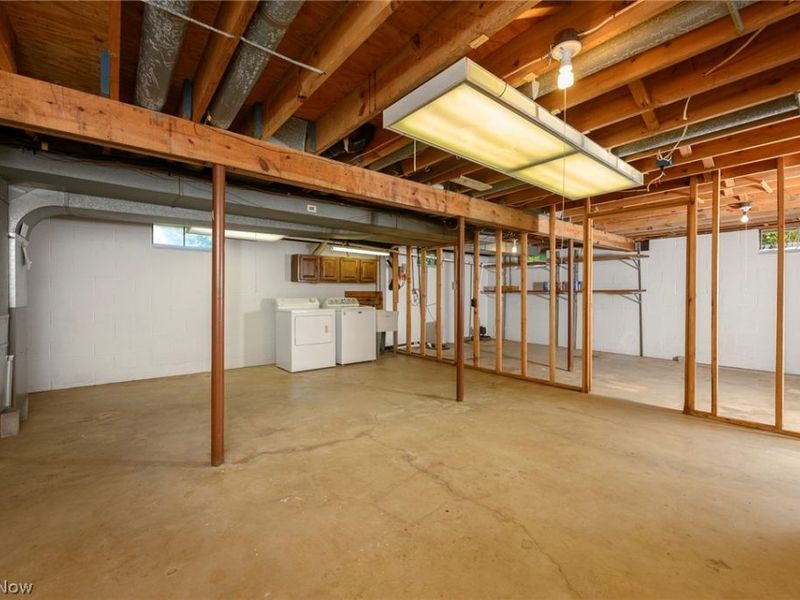
Basement: Yes
Basement: Full, Concrete, Sump Pump
Cooling: Central Air, Ceiling Fan(s), Dual
Days on Market: 1
Fireplaces: 1
Garage: 2
Heating: Forced Air, Fireplace(s), Gas
Home Style: Colonial
Lot Size: 3.89 Acres
Roof Type: Asphalt, Fiberglass
Stories: 2.0
Taxes: $4,172 / year
Year Built: 1979
Amenities
Ceiling Fan(s)
Eat-in Kitchen
Laminate Counters
Pantry
Storage
Natural Woodwork
Garden
Rain Gutters
Storage
Feature Descriptions
Appliances: Dryer, Dishwasher, Disposal, Microwave, Range, Refrigerator, Water Softener, Washer
Exterior: Block, Glass, Lap Siding, Concrete, Plaster, Vinyl Sidi
Fireplace: Wood Burning
Laundry: Washer Hookup, Gas Dryer Hookup, Inside, In Basement, Lower Level, Laundry Tub, Sink
Lot: Back Yard, Front Yard, Landscaped, Wooded
Parcel#: 038-17A-16-002
Parking: Additional Parking, Concrete, Driveway, Garage, Garage Door Opener, Paved, Garage Faces Side, Water Available
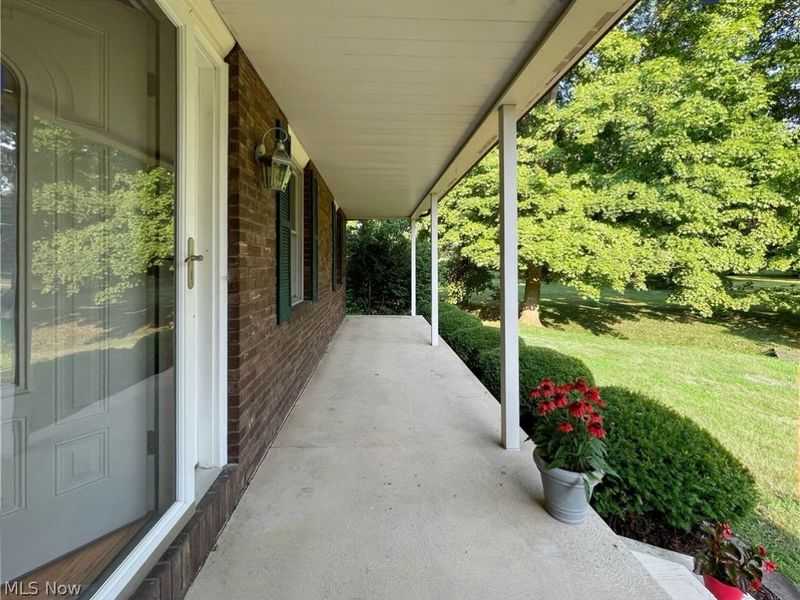
Patio/Porch: Rear Porch, Front Porch, Screened
Security: Smoke Detector(s)
Sewer: Septic Tank
View: Rural
Water: Well
Window: Double Pane Windows, Insulated Windows, Screens, Wood Frames
Room Sizes
Dining Room: 11 x 11 Level - First
Bedroom: 11 x 10 Level - Second
Bedroom: 12 x 11 Level - Second
Bedroom: 12 x 12 Level - Second
Primary Bedroom: 15 x 12 Level - Second
Family Room: 21 x 13 Level - First
Eat-in Kitchen: 19 x 10 Level - First
Living Room: 19 x 13 Level - First
Local Schools
School District: Wadsworth City
Estimate Your Payment
Estimated Payment
$ 3,027.67 per month $2,535.63 Principal & Interest $347.67 Property Tax $144.38 Homeowner's InsuranceChange Payment Information
Print This Listingx
Select a format below, new window will open and will prompt you to print.





2652 Blake Road | MLS# 5228945
This single family home located at 2652 Blake Road, Wadsworth, OH 44281 is currently listed for sale with an asking price of $495,000. This property was built in 1979 and has 4 bedrooms and 2 full and 1 partial baths with 1972 sq. ft. Blake Road is located in the Wadsworth 09 subdivision within the Wadsworth City school district. Search Wadsworth 09 real estate on www.kaszycarealestate.com today.