
Listed By
Agency Name: Keller Williams Advisors Rlty
Agency Phone: (937) 848-6255
Shown By
Agent Name: Kaszyca Real Estate
Agent Phone: (330) 353-5206
Agency Title: Cutler Real Estate

TOUR THIS HOME
Choose a date and time to see 2669 Kingman Drive, Xenia, OH 45385.
I will get in touch with you shortly.

Property Description
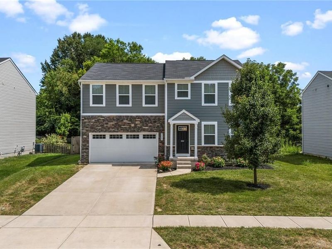
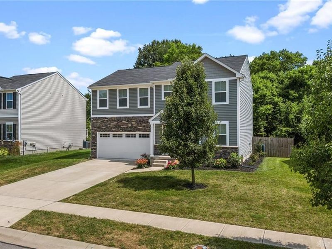
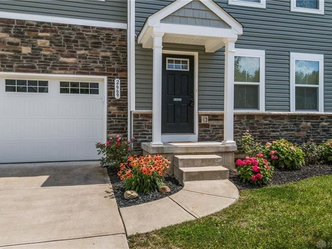
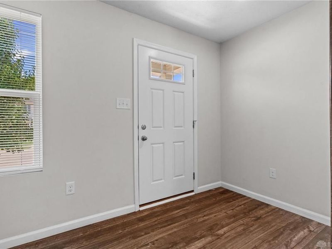
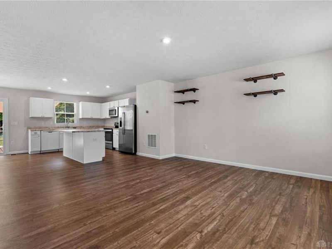
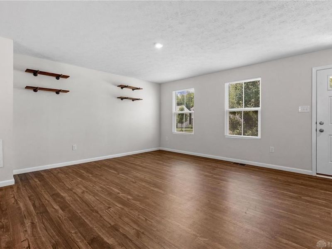
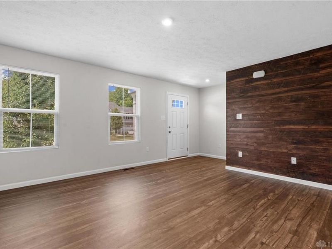
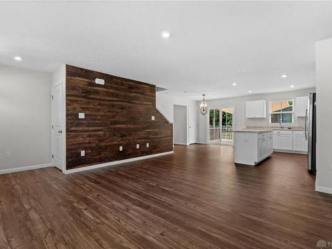
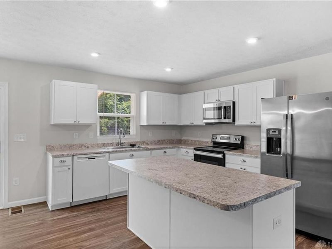
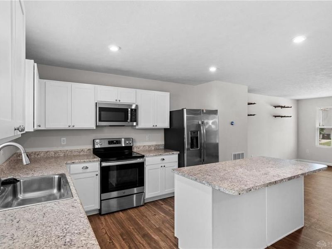
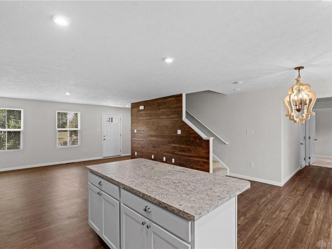
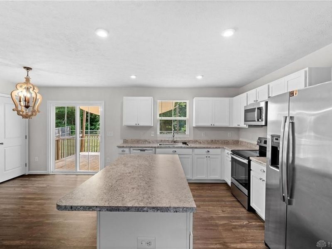
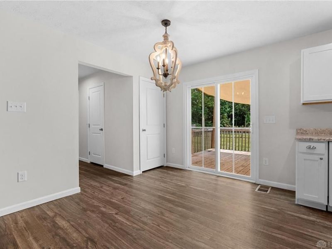
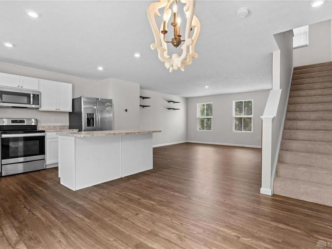
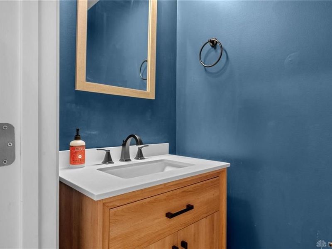
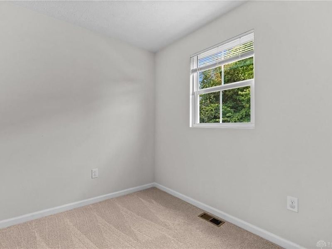
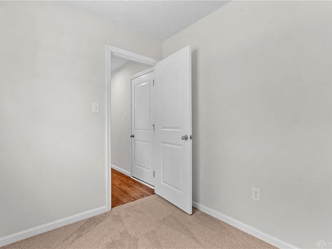
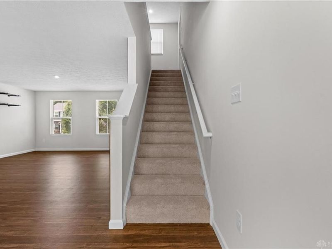
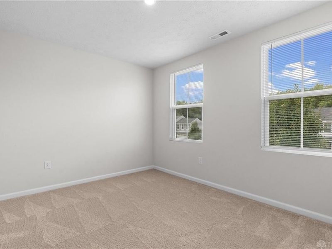
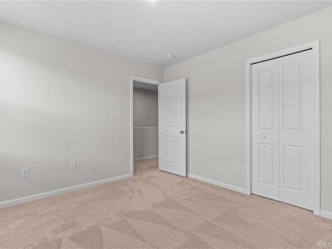
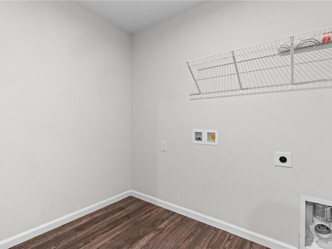
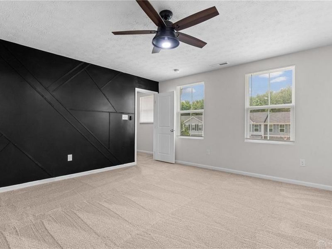
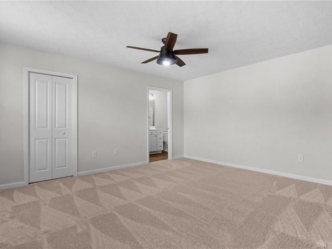
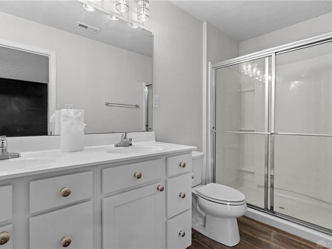
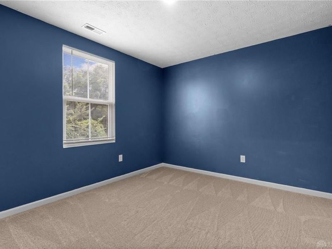
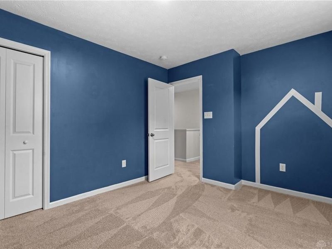
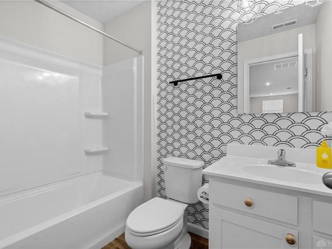
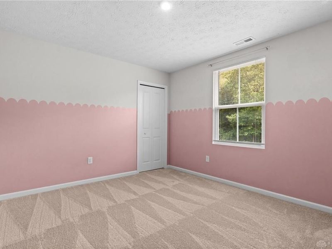
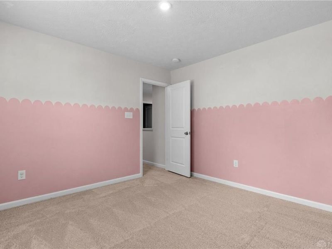
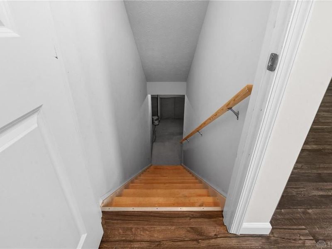
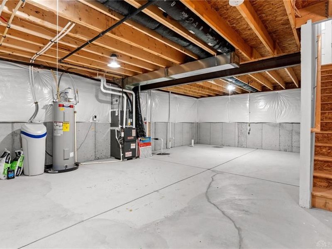
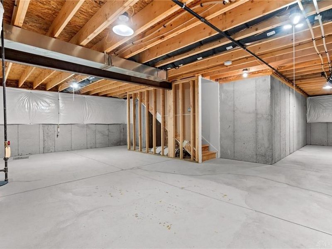
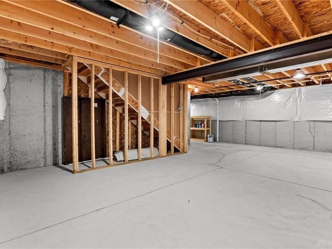
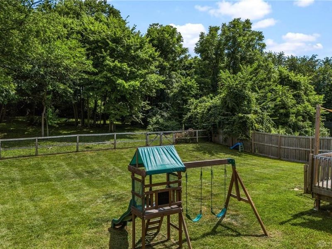
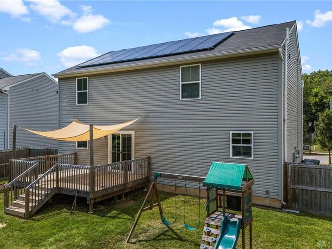
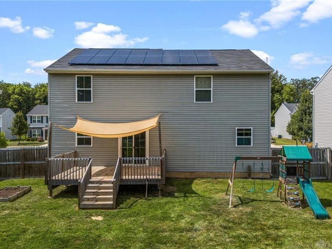
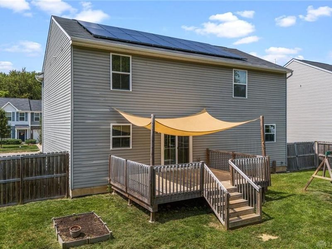
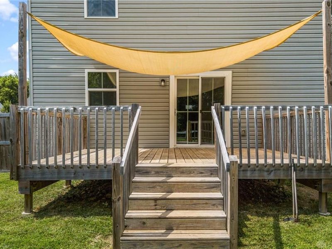
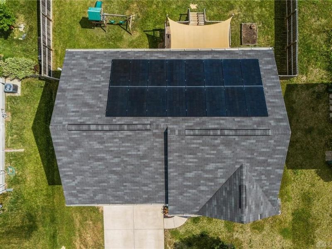
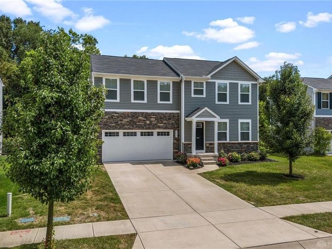
Welcome to this stunning two story home in Xenia! Walk in to the living room that is all open concept to your bright and naturally lit eat in kitchen featuring the dining room area, pantry closet, island with extra seating, and access to an outdoor escape! To the left of your dining room you will find the main floor half bath that has been remodeled, an office/study room, and access to the garage. Upstairs features spacious primary bedroom with an amazing walk in closet and an ensuite with a double vanity! Head back out of your Primary and down the upstairs hallway to be lead to the other 3 bedrooms (2 of which also have walk in closets), the upstairs laundry room, and the 2nd full bath in the common area! Head back downstairs to the basement where you have endless possibilities, plenty of storage, and a rough in for another full bath! Outside features include a 2 car attached garage, fully fenced in yard, and a 16x12 deck! The oversized backyard has the feel of being its own private oasis with the back of the lot covered in beautiful trees! From fencing to nature, the feel of privacy in your backyard is a great perk. This home was built in 2020! All new carpet throughout. Solar panels to convey to new homeowner, monthly payment for those is $186.15/month. This added benefit makes the electric bill very minimal and some months makes it $0. Make this fantastic home yours today!
Property Features
Property Type: Residential - Single Family
Basement: Yes
Cooling: Central
Days on Market: 50
Fenced: Yes
Garage: 2 car attached
Heating: Forced Air, Natural Gas
Lot Size: 0.39 Acres
Stories: 2.0
Taxes: $3,536
Year Built: 2020
Feature Descriptions
Appliance Features: Dishwasher, Microwave, Range, Refrigerator
Basement Features: Full, Unfinished
Exterior: Stone, Vinyl
Garage Features: 2 Car, Attached
Lot Dimensions: 63x268
Outside Features: Deck, Fence
Room Sizes
Living Room: 15 X 16 Level - Main
Primary Bedroom: 16 X 14 Level - Second
Bedroom: 12 X 10 Level - Second
Eat In Kitchen: 16 X 20 Level - Main
Bedroom: 12 X 10 Level - Second
Study/Office: 9 X 7 Level - Main
Bedroom: 12 X 12 Level - Second
Local Schools
School District: Xenia
Estimate Your Payment
Estimated Payment
$ 2,081.34 per month $1,690.42 Principal & Interest $294.67 Property Tax $96.25 Homeowner's InsuranceChange Payment Information
Print This Listingx
Select a format below, new window will open and will prompt you to print.





2669 Kingman Drive | MLS# 964399
This single family home located at 2669 Kingman Drive, Xenia, OH 45385 is currently listed for sale with an asking price of $330,000. This property was built in 2020 and has 4 bedrooms and 2 full and 1 partial baths with 1920 sq. ft. Kingman Drive is located in the Sterling Green Xing Ph 4 subdivision within the Xenia school district. Search Sterling Green Xing Ph 4 real estate on www.kaszycarealestate.com today.