
Listed By
Agency Name: Keller Williams Legacy Group Realty
Agency Contact: shelleypsells@gmail.com, 330-907-4102
Shown By
Agent Name: Kaszyca Real Estate
Agent Phone: (330) 353-5206
Agency Title: Cutler Real Estate

TOUR THIS HOME
Choose a date and time to see 2674 6th Street, Cuyahoga Falls, OH 44221.
I will get in touch with you shortly.

Property Description
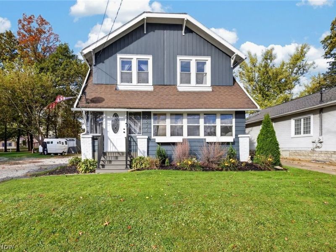
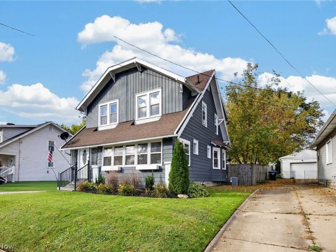
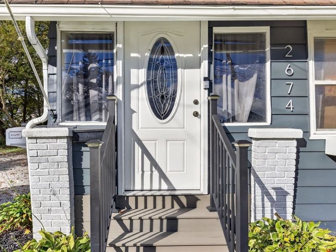
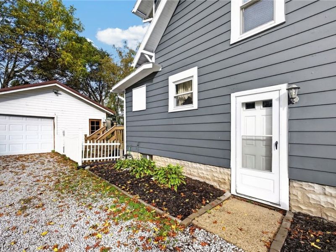
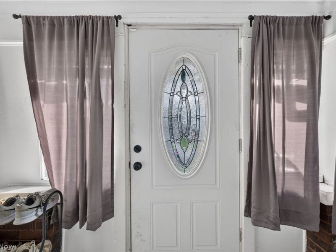
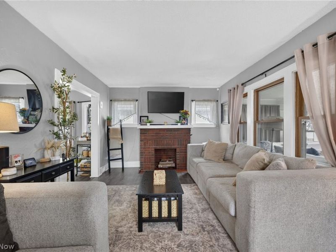
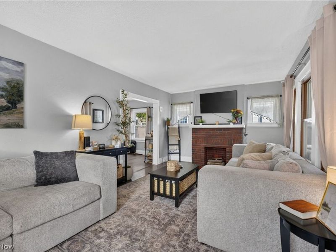
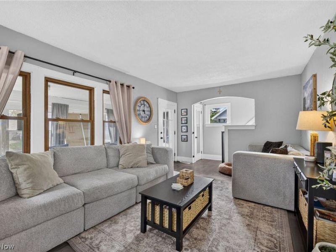
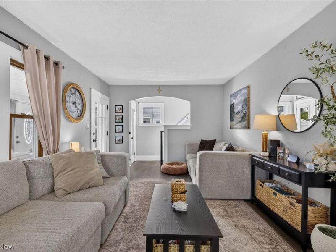
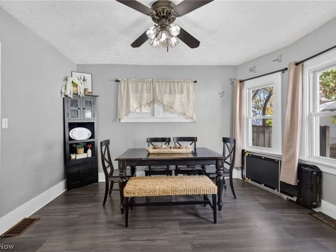
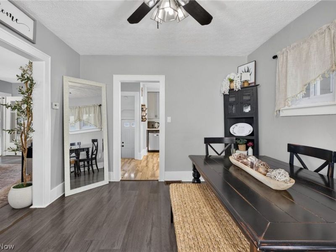
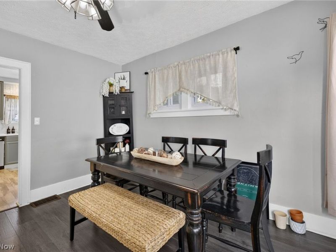
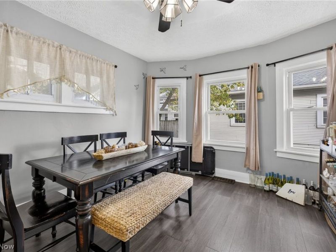
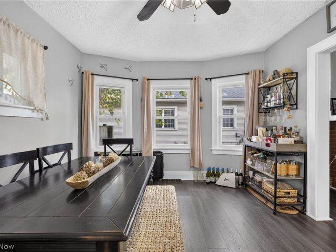
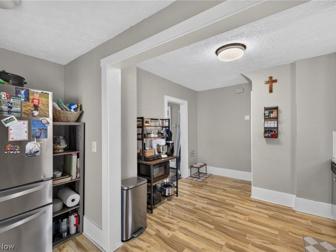
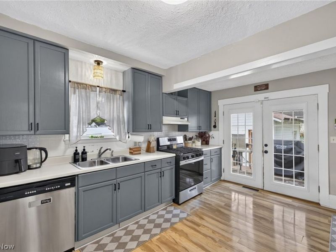
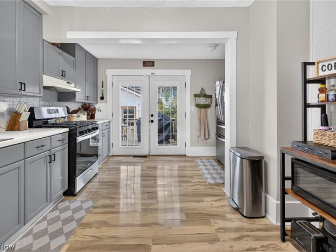
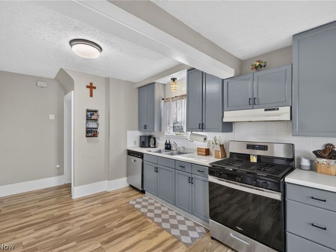
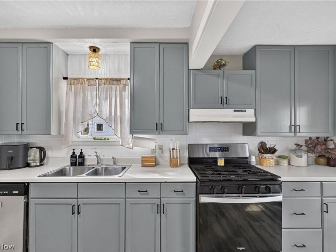
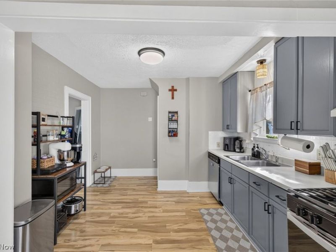
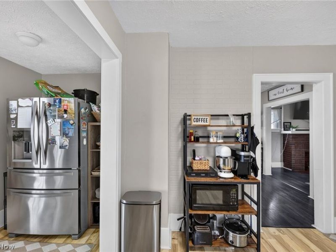
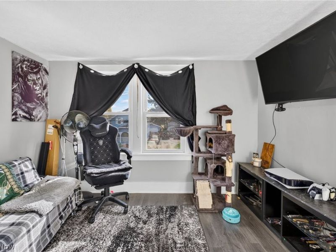
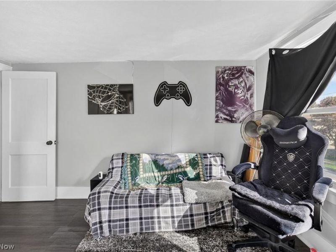
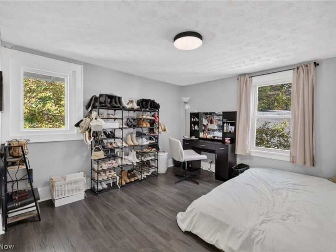
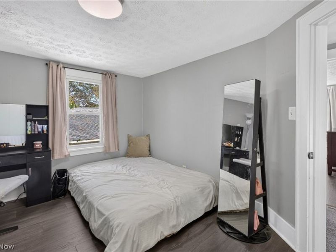
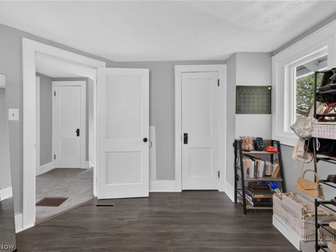
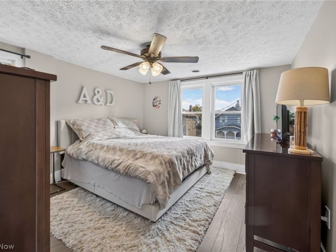
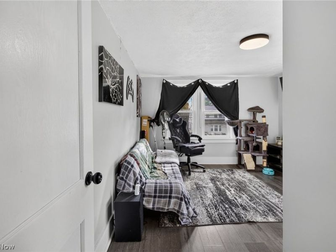
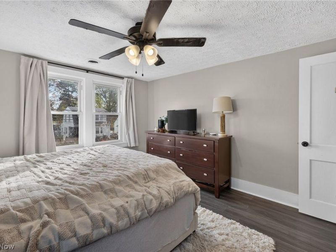
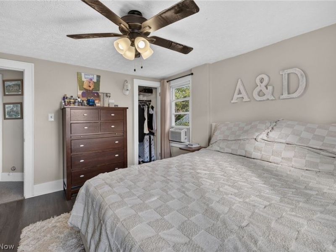
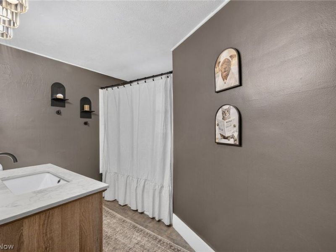
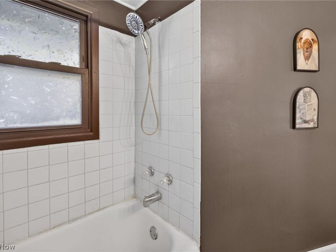
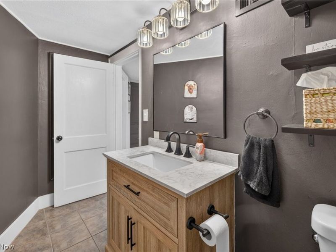
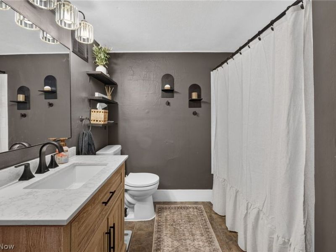
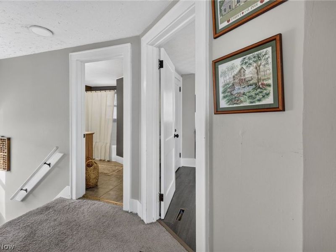
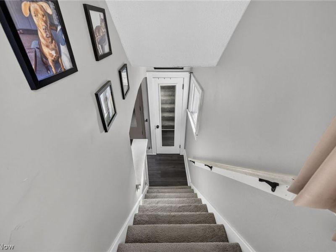
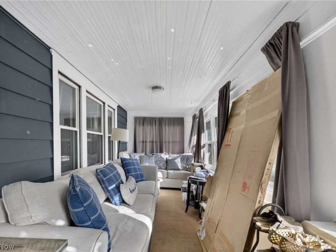
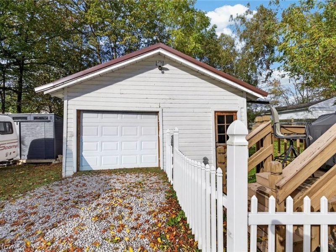
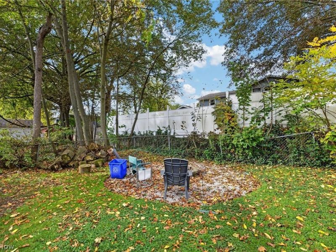
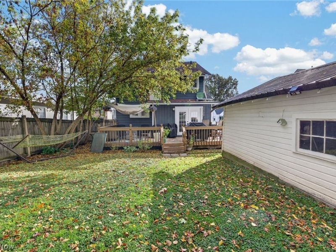
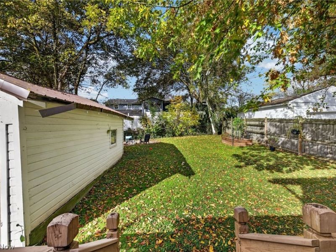
Welcome to this two-story residence, where classic character meets everyday comfort. Set on an expansive front yard, the home makes a welcoming first impression with its blend of vertical and horizontal siding, driveway, and detached garage. The property offers a timeless appeal, with inviting spaces and thoughtful features that create a warm and comfortable atmosphere. Inside, the living area welcomes you with wood-finish flooring, multi-pane windows framed in wood trim, and a beautiful arched architectural opening that adds character and visual interest. A built-in mantle serves as a charming focal point, creating the perfect setting for relaxing evenings or gathering with family and friends. The dining area continues the home's inviting feel, featuring matching wood-finish flooring, multiple dual-pane windows that bring in natural light, and a ceiling-mounted fan and light fixture for added comfort. It provides a pleasant space for everyday meals, special occasions, and entertaining guests. The kitchen combines style and functionality with grey shaker-style cabinetry, stainless steel appliances, light-toned countertops, and a practical dual-basin sink. Wood-finish flooring ties the space together, while dual glass-paned doors add character and provide a bright, open feel. The home offers three bedrooms and one full bathroom, providing a comfortable layout with flexibility for a variety of living arrangements. Outside, the detached garage features crisp white horizontal siding, a single-bay overhead door, and an integrated pedestrian door with paneled glazing. Complemented by a gravel driveway, it offers convenient access and additional utility. With its classic exterior, character-filled interior details, inviting living spaces, and generous yard, this two-story home presents a wonderful opportunity to enjoy comfort, charm, and everyday practicality.
Property Features
Property Type: Residential - Single Family
Basement: Yes
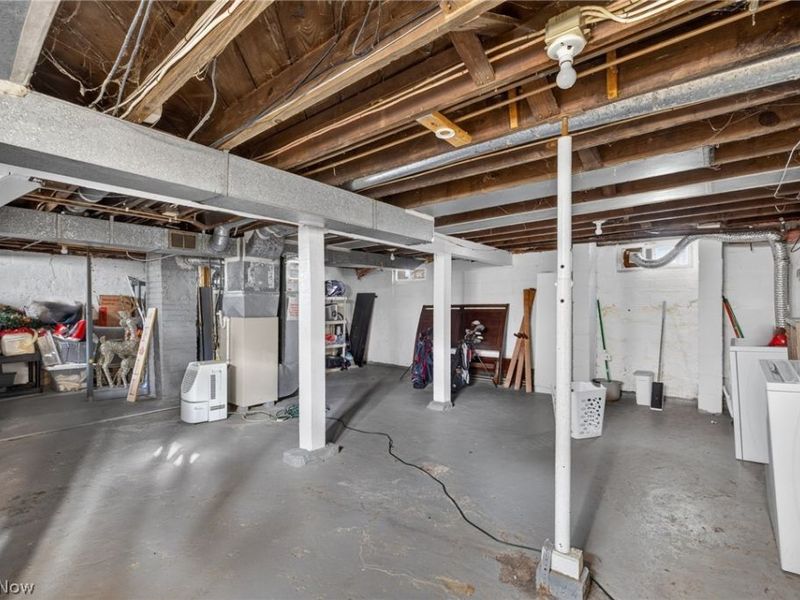
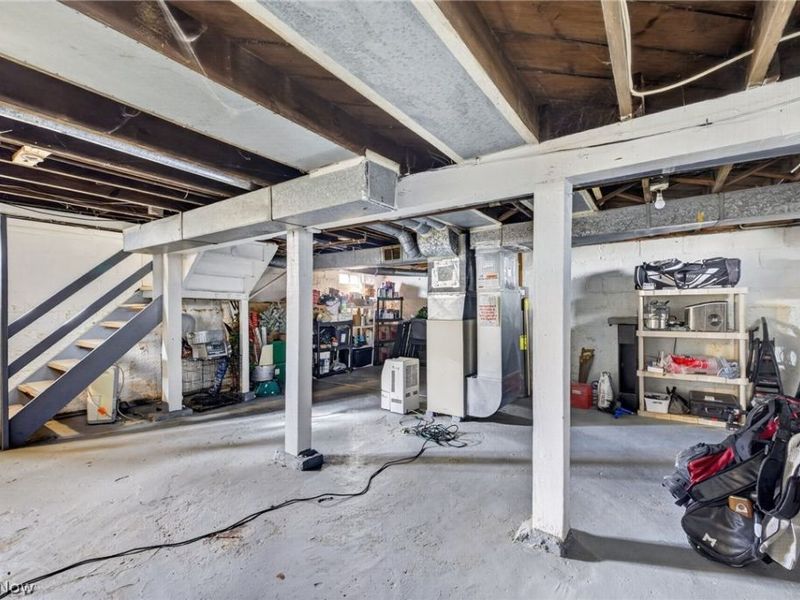
Basement: Unfinished
Cooling: Central Air
Days on Market: 4
Fireplaces: 1
Garage: 1
Heating: Forced Air, Gas
Home Style: Colonial
Lot Size: 0.14 Acres
Roof Type: Asphalt, Fiberglass
Stories: 2.0
Taxes: $3,006 / year
Year Built: 1927
Feature Descriptions
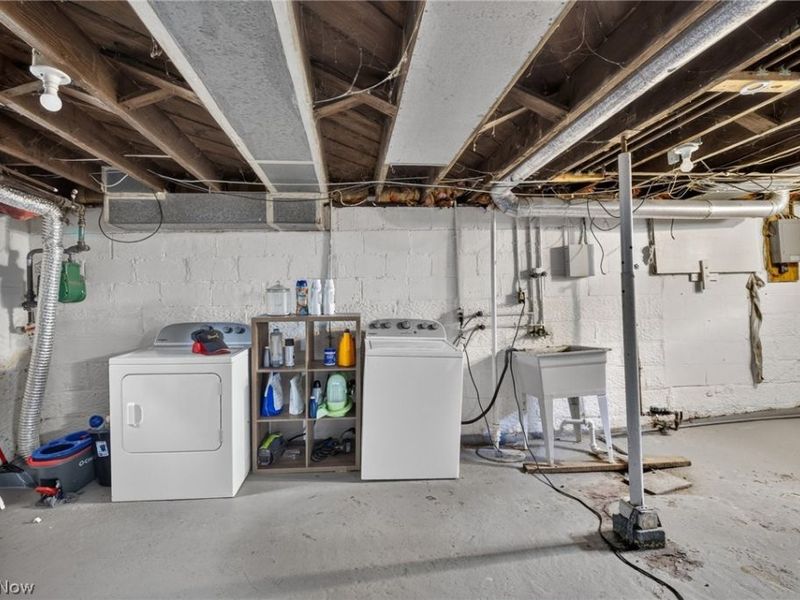
Appliances: Dryer, Dishwasher, Disposal, Microwave, Range, Refrigerator, Washer
Exterior: Aluminum Siding, Vinyl Siding
Fencing: Back Yard, Full, Wood
Fireplace: Gas
Laundry: In Basement
Parcel#: 0200910
Parking: Driveway, Detached, Garage
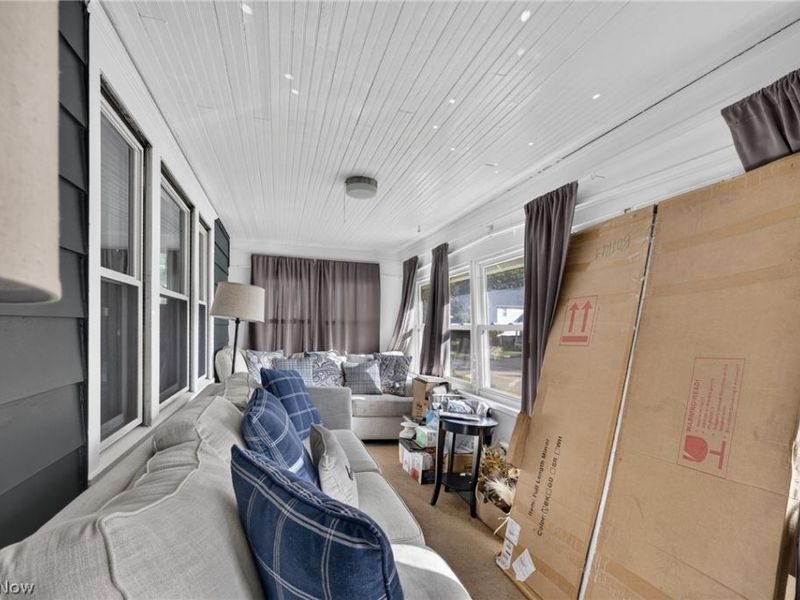
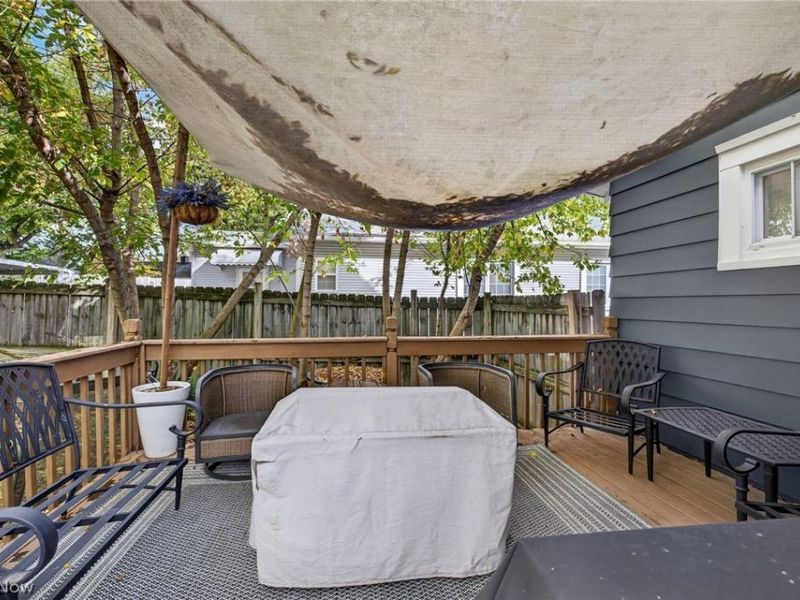
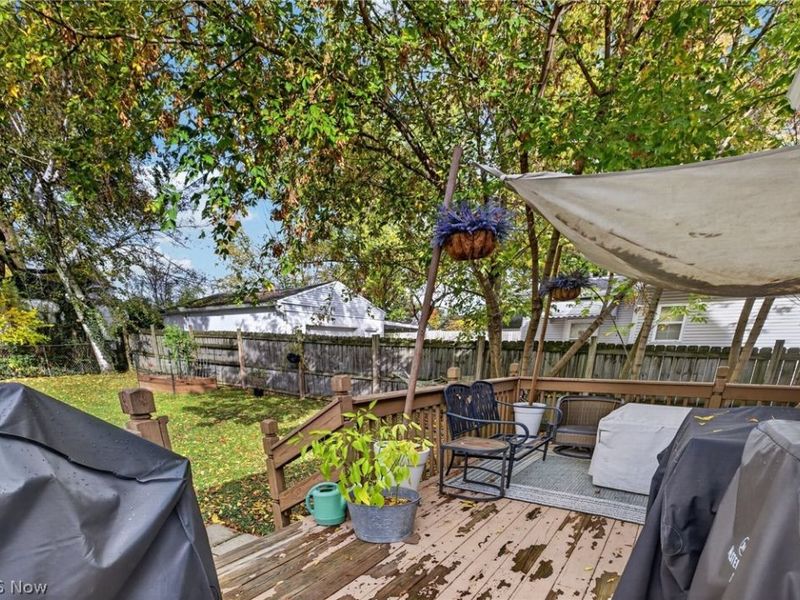
Patio/Porch: Deck, Front Porch, Patio, Porch
Sewer: Public Sewer
Water: Public
Window: Wood Frames
Local Schools
School District: Cuyahoga Falls City
Estimate Your Payment
Estimated Payment
$ 1,725.52 per month $1,402.40 Principal & Interest $250.50 Property Tax $72.63 Homeowner's InsuranceChange Payment Information
Print This Listingx
Select a format below, new window will open and will prompt you to print.





2674 6th Street | MLS# 5254070
This single family home located at 2674 6th Street, Cuyahoga Falls, OH 44221 is currently listed for sale with an asking price of $249,000. This property was built in 1927 and has 3 bedrooms and 1 full baths with 6050 sq. ft. 6th Street is located in the Schiller subdivision within the Cuyahoga Falls City school district. Search Schiller real estate on www.kaszycarealestate.com today.