
Listed By
Agency Name: Keller Williams Elevate
Agency Contact: jfivehomes@gmail.com, 440-503-1730
Shown By
Agent Name: Kaszyca Real Estate
Agent Phone: (330) 353-5206
Agency Title: Cutler Real Estate

TOUR THIS HOME
Choose a date and time to see 268 Forest Street, Oberlin, OH 44074.
I will get in touch with you shortly.

Property Description
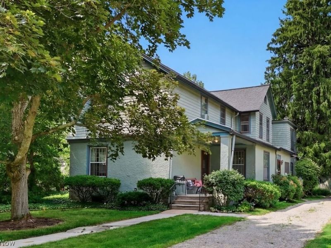
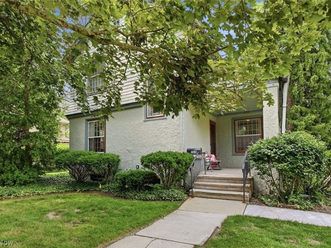
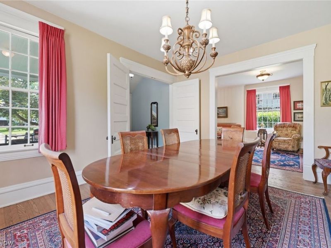
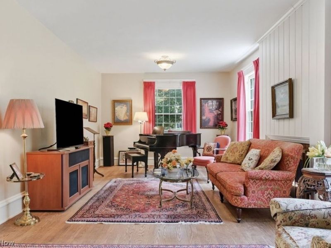
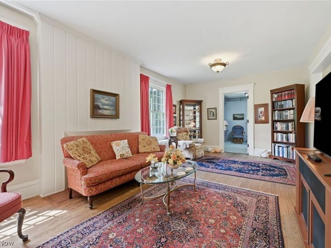
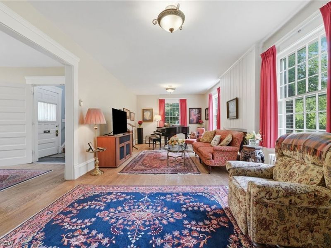
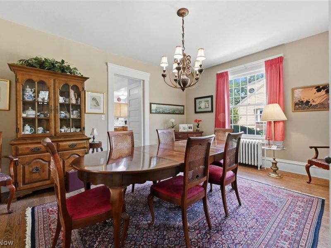
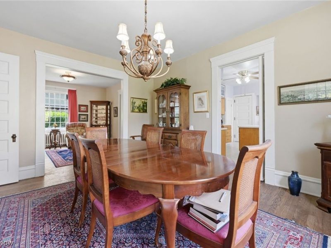
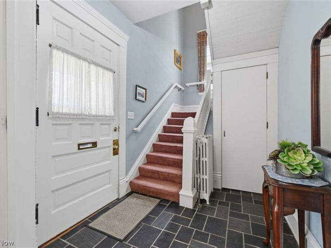
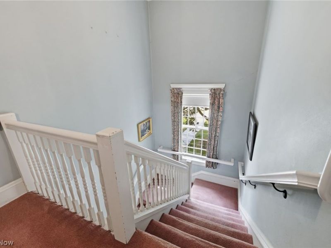
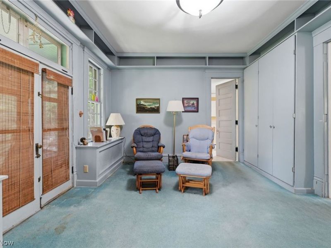
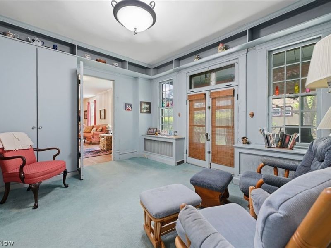
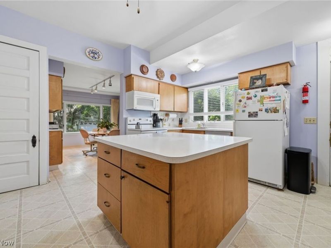
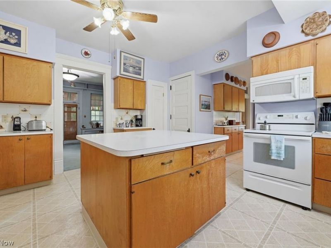
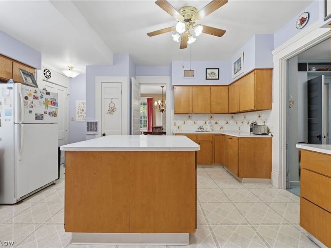
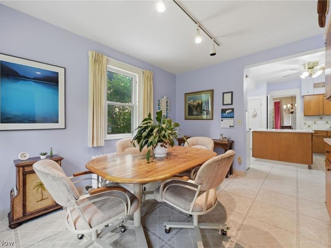
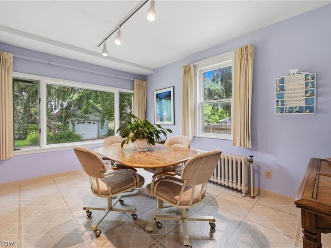
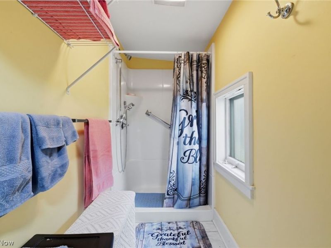
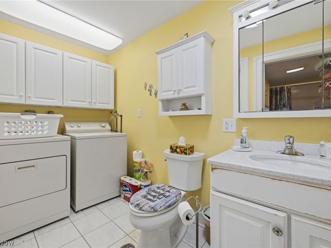
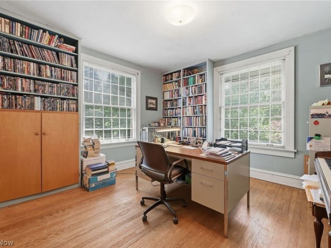
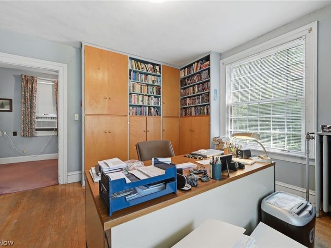
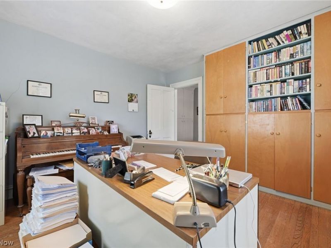
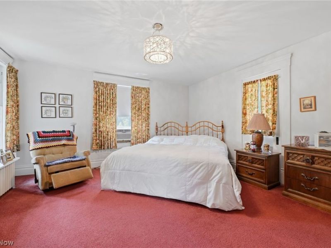
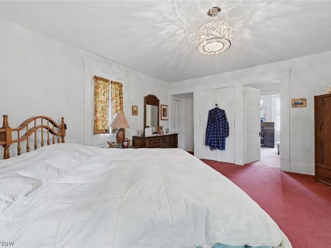
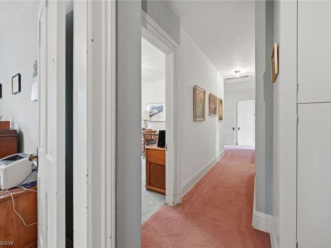
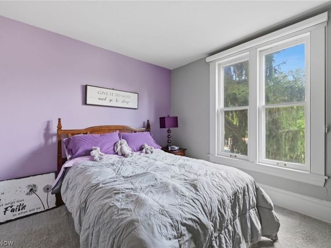
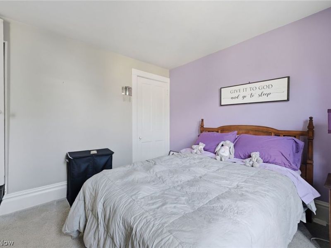
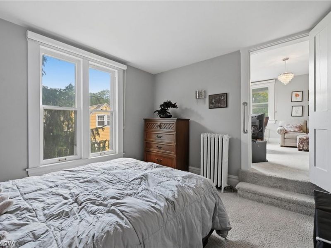
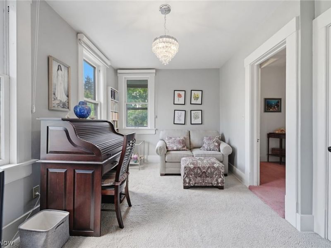
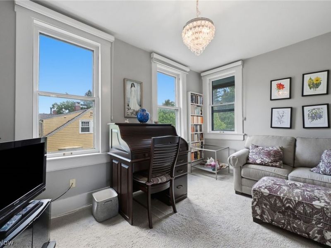
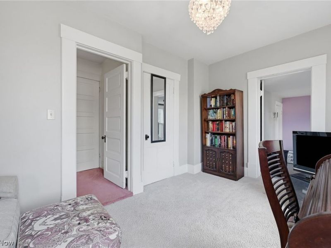
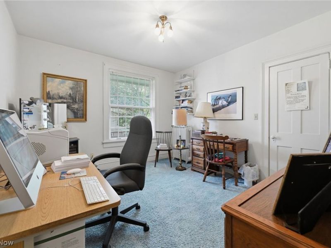
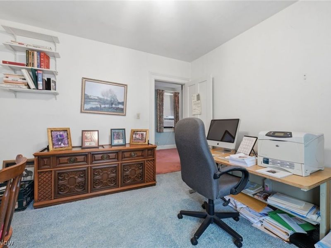
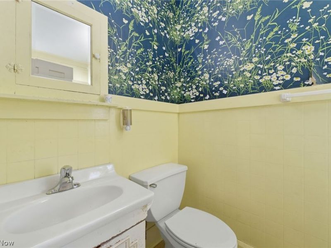
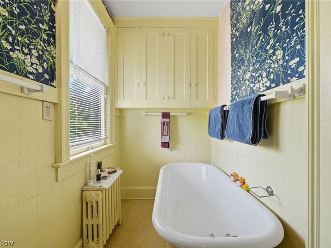
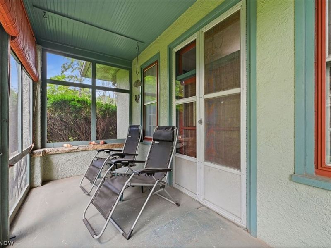
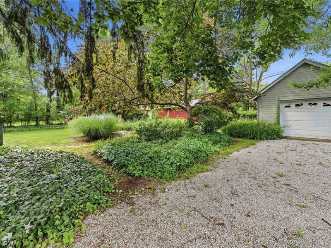
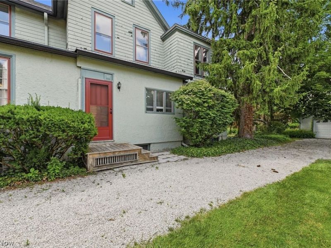
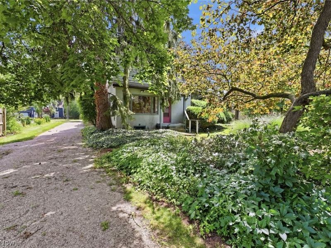
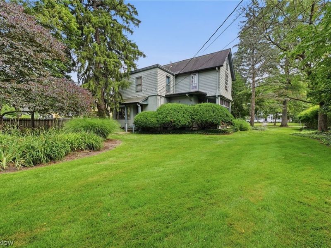
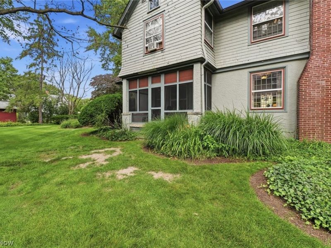
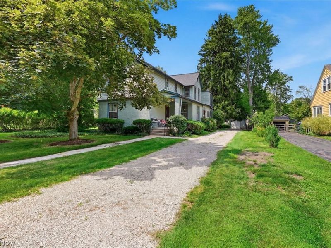
Rare opportunity to own a Victorian home near Oberlin College with 5 bedrooms (or 4 with a tandem room), 2 full bathrooms, and over 3,000 square feet of character, space, and potential. Mere minutes from the quaint shops and large centralized park in the center of Oberlin this home, nestled within campus life of Oberlin college, is also just one block from the Arboretum of Oberlin. The Arboretum is approximately 70 acres of green space filled with a variety of vegetation, trees ponds and trails that are soothing to the soul. This historic Oberlin home features hardwood flooring throughout. It's a spacious living room, centered around a cozy wood-burning fireplace, and elegant dining room are perfect for family gatherings. Home features a den complete with built-in bookcases. The expansive eat-in kitchen is designed for both everyday living and entertaining, featuring abundant solid wood cabinetry, generous counter space, a center island with bar seating, and a bright morning room highlighted by a large picture window overlooking the beautifully landscaped backyard. Additional highlights include two full bathrooms (1 on the main level), convenient first-floor laundry with an additional sink, ceiling fans, built-in features throughout, a screened-in sun porch perfect for relaxing with your morning coffee or unwinding in the evening, an unfinished full basement, and a detached garage. All kitchen and laundry appliances will remain with the home. Upstairs, you'll find generously sized bedrooms and a bonus storage area. The large master bedroom and one of the other bedrooms have access to a bonus staircase to the kitchen. If you are looking for a home that is unique, with old quality charm and character, and plenty of room for family, friends, dinner parties and holiday gatherings, you've come to the right place!
Property Features
Property Type: Residential - Single Family
Basement: Yes
Basement: Unfinished
Cooling: Ceiling Fan(s), Window Unit(s)
Days on Market: 19
Fireplaces: 1
Garage: 1
Heating: Hot Water, Radiator(s), Steam
Home Style: Colonial, Traditional, Victorian
Lot Size: 0.36 Acres
Roof Type: Asphalt, Fiberglass
Stories: 2.0
Taxes: $2,949 / year
Year Built: 1900
Amenities
Bookcases
Built-in Features
Ceiling Fan(s)
Eat-in Kitchen
Kitchen Island
Pantry
Natural Woodwork
Walk-In Closet(s)
Feature Descriptions
Appliances: Dryer, Dishwasher, Microwave, Range, Refrigerator, Washer
Exterior: Frame, Stucco
Fencing: None
Fireplace: Living Room, Wood Burning
Laundry: Main Level, Laundry Room, Laundry Tub, Sink
Lot: Landscaped, Few Trees
Parcel#: 09-00-085-104-022
Parking: Driveway, Garage
Patio/Porch: Porch, Screened
Sewer: Public Sewer
Water: Public
Room Sizes
Bathroom: N D x N D Level - Second
Living Room: N D x N D Level - First
Sitting Room: N D x N D Level - First
Eat-in Kitchen: N D x N D Level - First
Dining Room: N D x N D Level - First
Bedroom: N D x N D Level - Second
Bedroom: N D x N D Level - Second
Entry/ Foyer: N D x N D Level - First
Bedroom: N D x N D Level - Second
Library: N D x N D Level - First
Laundry: N D x N D Level - First
Bedroom: N D x N D Level - Second
Primary Bedroom: N D x N D Level - Second
Local Schools
School District: Oberlin City
Estimate Your Payment
Estimated Payment
$ 2,086.02 per month $1,741.13 Principal & Interest $245.75 Property Tax $99.14 Homeowner's InsuranceChange Payment Information
Print This Listingx
Select a format below, new window will open and will prompt you to print.





268 Forest Street | MLS# 5223177
This single family home located at 268 Forest Street, Oberlin, OH 44074 is currently listed for sale with an asking price of $339,900. This property was built in 1900 and has 5 bedrooms and 2 full baths with 3058 sq. ft. Forest Street is located in the Wrights subdivision within the Oberlin City school district. Search Wrights real estate on www.kaszycarealestate.com today.