
Listed By
Agency Name: Keller Williams Elevate
Agency Contact: heatherdimitrov@kw.com, 330-687-2144
Shown By
Agent Name: Kaszyca Real Estate
Agent Phone: (330) 353-5206
Agency Title: Cutler Real Estate

TOUR THIS HOME
Choose a date and time to see 2685 Kenyon Avenue NW, Massillon, OH 44647.
I will get in touch with you shortly.

Property Description
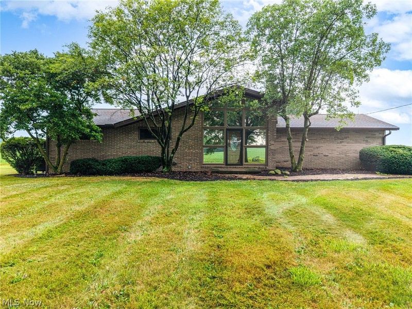
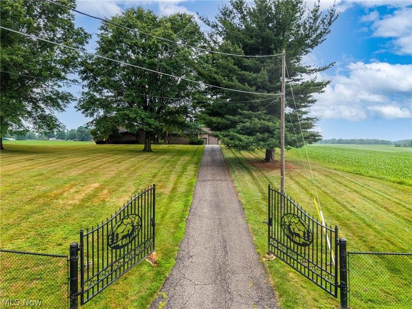
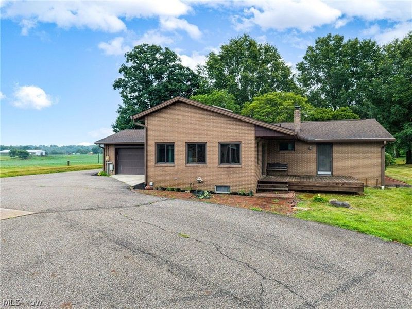
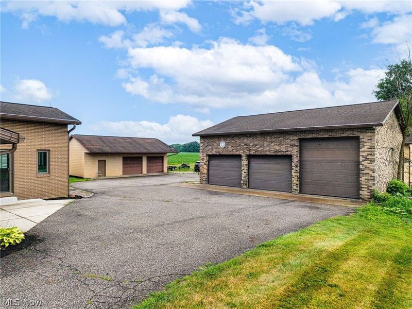
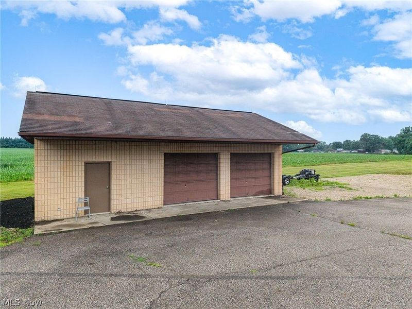
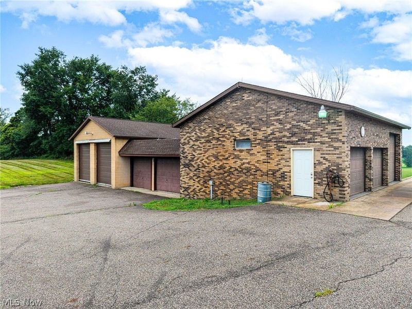
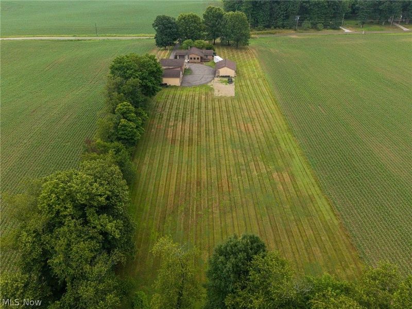
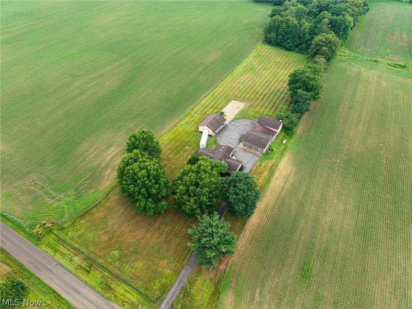
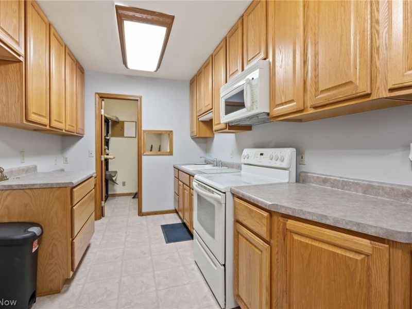
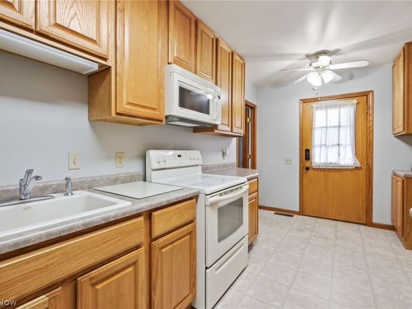
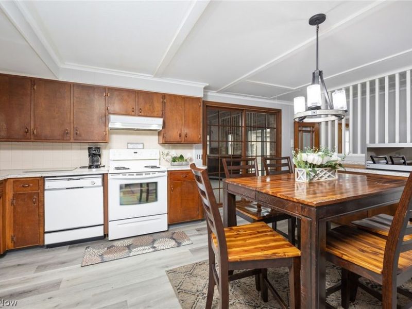
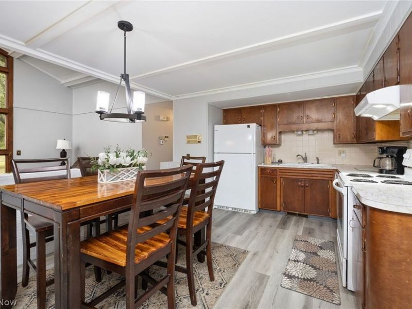
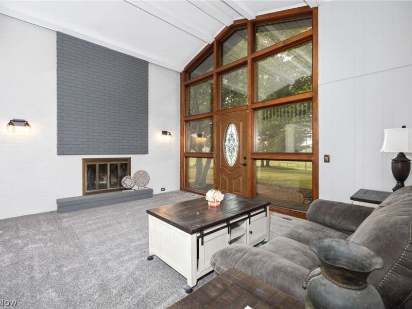
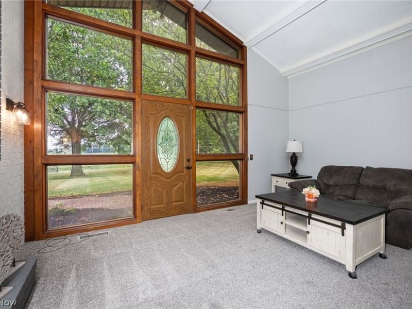
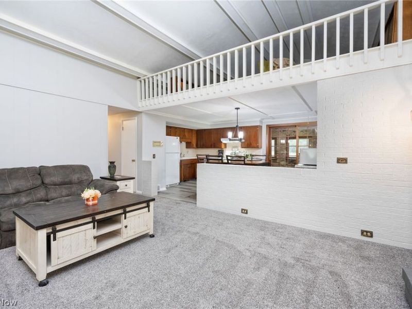
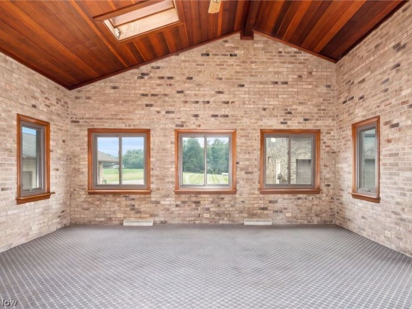
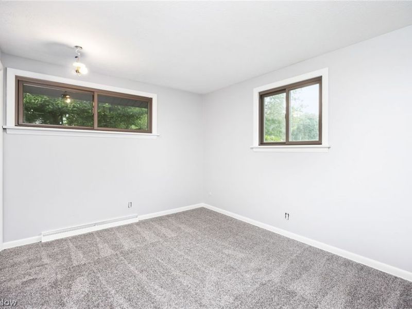
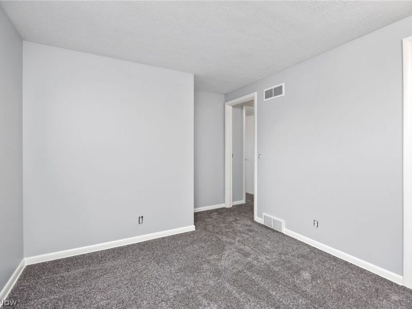
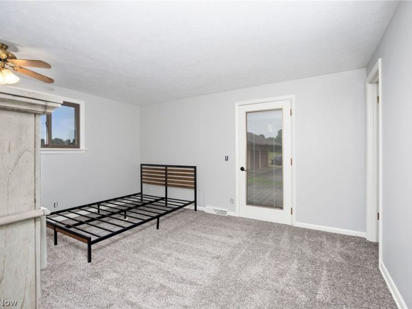
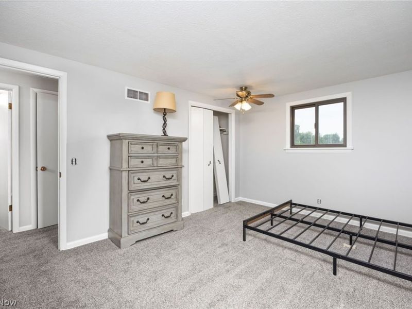
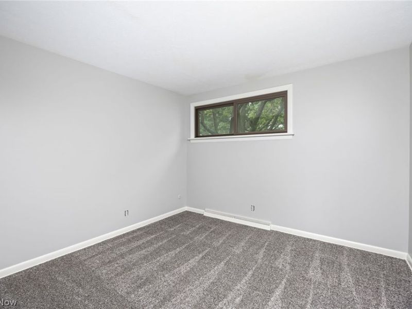
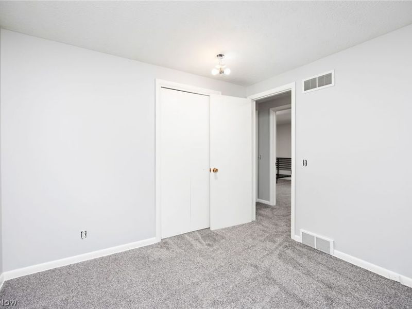
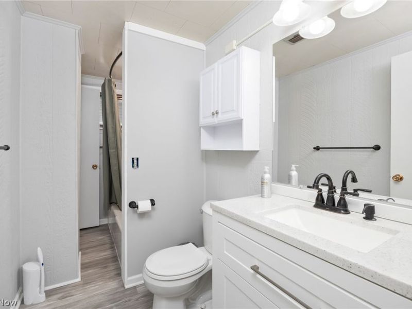
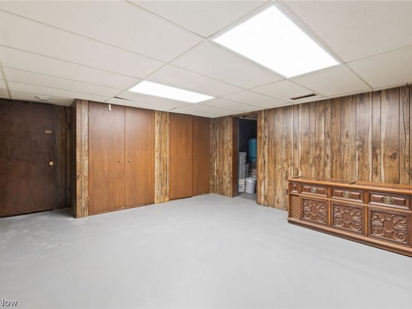
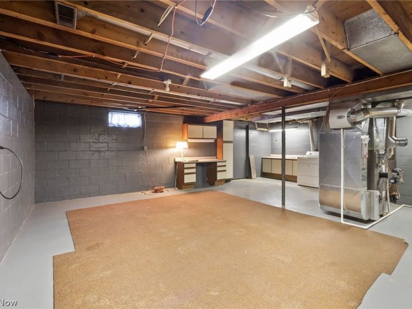
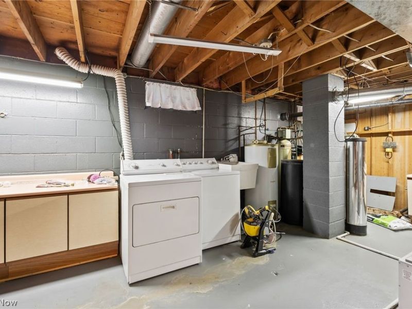
3.5 rolling acres of peace and quiet surround this all-brick ranch home featuring 2 enormous outbuildings capable of holding 11 vehicles and lifts! 3 car deep all block building, with 2 single car garages attached, and 2 large 20 foot bays in the rear. The second all block building features 2 large garage bays and room for storage. Mature beautiful trees, open fields, and a stately wrought iron fence and gate greet you upon pulling in. Floor to ceiling windows, brick wood-burning fireplace, and wood beams grace the ceiling of the foyer through the front door. Second floor loft/study/library offers a unique space to relax and enjoy the views out the large front windows. Kitchen offers all appliances, lots of cabinet space, and an attached summer kitchen with large pantry. Large sunroom with two patio doors, windows all around, cedar ceiling, and surrounded in brick. Full redone bath with vinyl flooring, new vanity, shower/tub combo, and new toilet. 3 large bedrooms with plenty of closet space. Lower level is freshly painted, has a rec room area, separate office/bedroom, full bath, and utility/laundry area. Beautiful hardwood flooring is under all of the carpeting! Whether you're a car enthusiast, mechanic, or hobbyist, this home is perfect for you! Fresh paint and carpeting throughout. No zoning restrictions. Schedule a private showing today.
Property Features
Property Type: Residential - Single Family
Basement: Yes
Basement: Full, Finished, Partially Finished
Cooling: Central Air
Days on Market: 9
Fireplaces: 1
Garage: 11 car attached
Heating: Fireplace(s), Heat Pump, Oil, Wood
Home Style: Ranch
Lot Size: 3.50 Acres
Roof Type: Asphalt, Fiberglass
Stories: 1.0
Taxes: $2,791 / year
Year Built: 1966
Feature Descriptions
Exterior: Brick
Fencing: Chain Link, Partial
Fireplace: Wood Burning
Lot: Wooded
Parcel#: 07200309
Parking: Attached, Detached, Electricity, Garage, Garage Door Opener, Paved
Patio/Porch: Deck, Patio
Sewer: Septic Tank
View: Trees/Woods
Water: Well
Room Sizes
Loft: N D x N D Level - Second
Bathroom: N D x N D Level - Lower
Recreation: N D x N D Level - Lower
Laundry: N D x N D Level - Lower
Sunroom: N D x N D Level - First
Bathroom: N D x N D Level - First
Primary Bedroom: N D x N D Level - First
Bedroom: N D x N D Level - First
Bedroom: N D x N D Level - First
Family Room: N D x N D Level - First
Kitchen: N D x N D Level - First
Kitchen: N D x N D Level - First
Local Schools
School District: Tuslaw Local
Estimate Your Payment
Estimated Payment
$ 3,480.53 per month $3,072.98 Principal & Interest $232.58 Property Tax $174.97 Homeowner's InsuranceChange Payment Information
Print This Listingx
Select a format below, new window will open and will prompt you to print.





2685 Kenyon Avenue NW | MLS# 5226764
This single family home located at 2685 Kenyon Avenue NW, Massillon, OH 44647 is currently listed for sale with an asking price of $599,900. This property was built in 1966 and has 3 bedrooms and 2 full baths with 1582 sq. ft. Kenyon Avenue NW is located within the Tuslaw Local school district. Search Massillon real estate on www.kaszycarealestate.com today.