
Listed By
Agency Name: Berkshire Hathaway HomeServices Professional Realty
Agency Contact: monica@homesforsalebymonica.com, 216-695-8695
Shown By
Agent Name: Kaszyca Real Estate
Agent Phone: (330) 353-5206
Agency Title: Cutler Real Estate

TOUR THIS HOME
Choose a date and time to see 2686 Cranlyn Road, Shaker Heights, OH 44122.
I will get in touch with you shortly.

Property Description
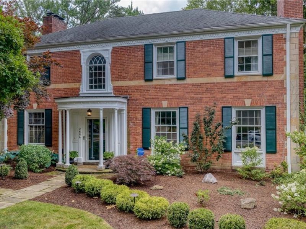
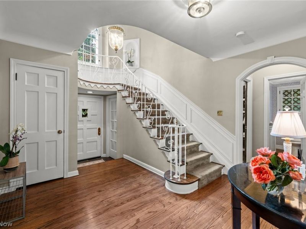
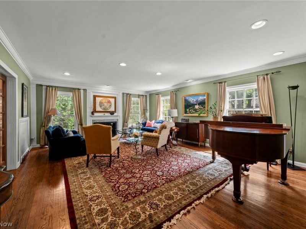
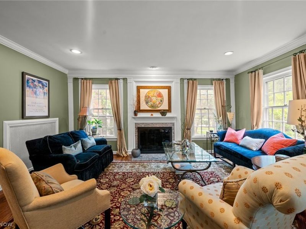
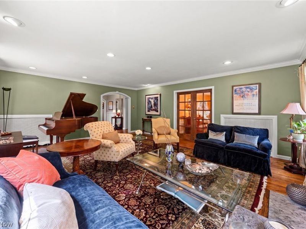
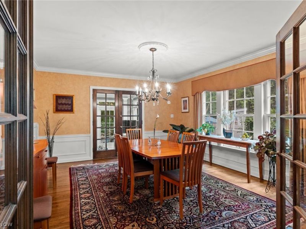
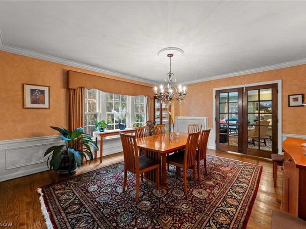
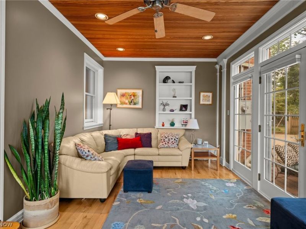
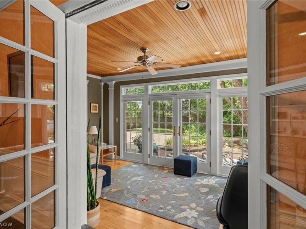
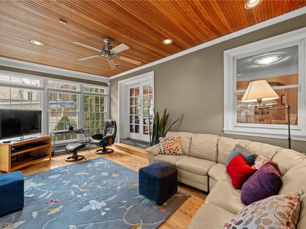
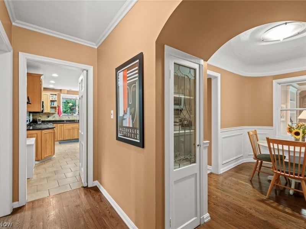
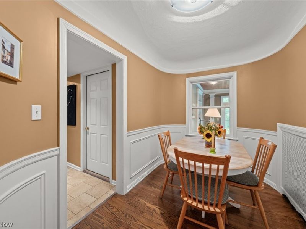
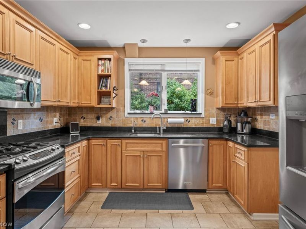
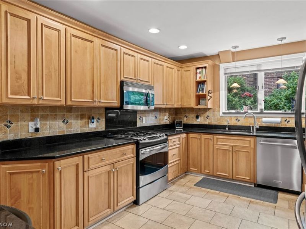
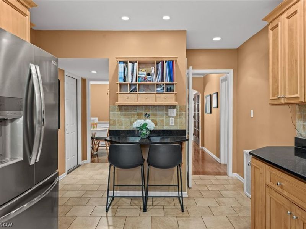
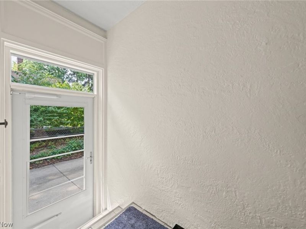
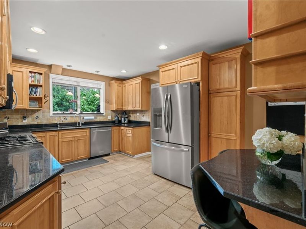
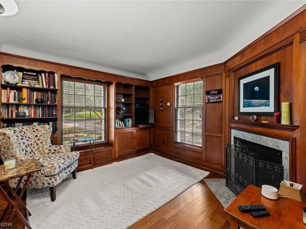
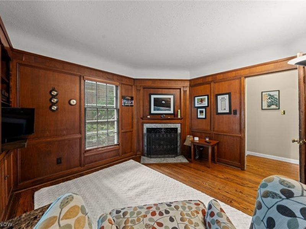
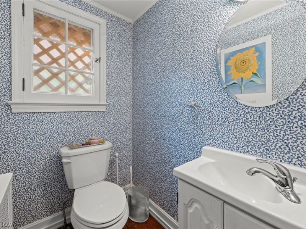
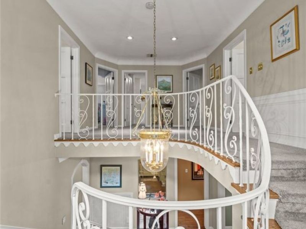
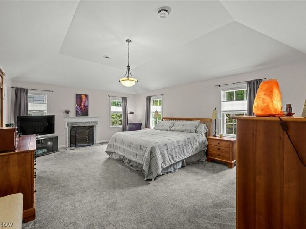
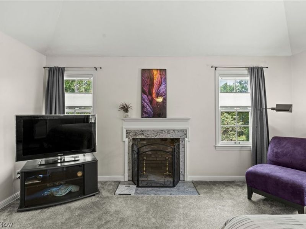
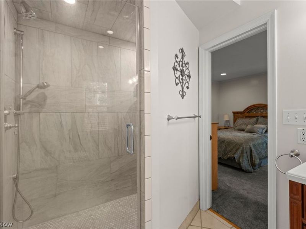
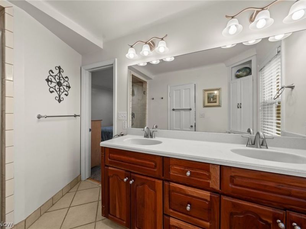
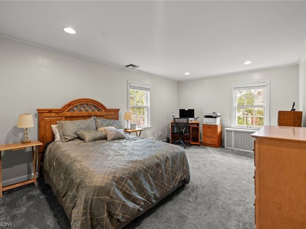
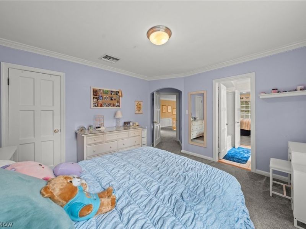
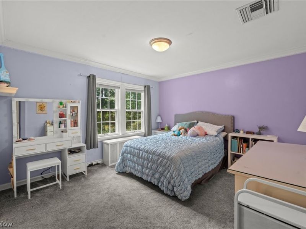
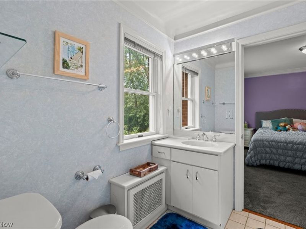
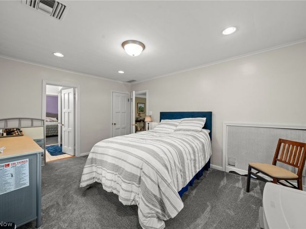
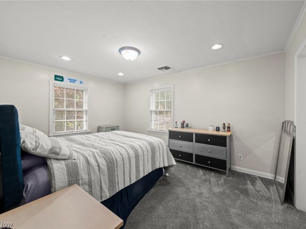
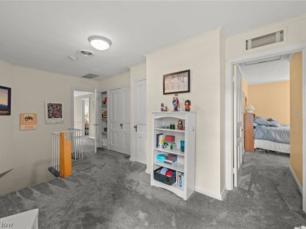
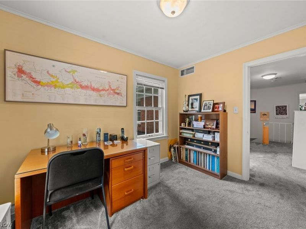
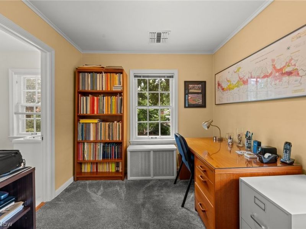
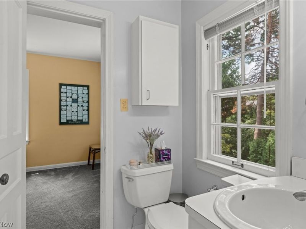
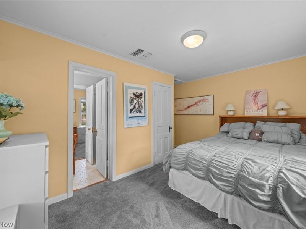
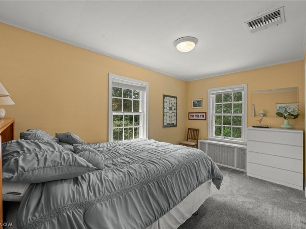
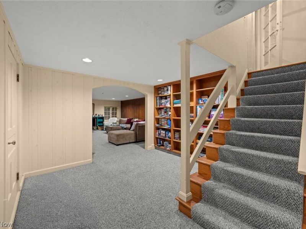
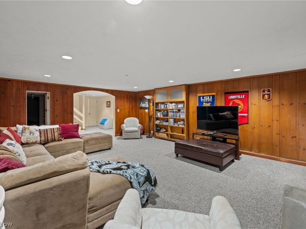
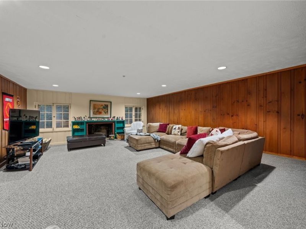
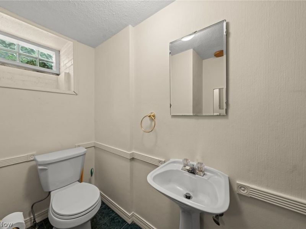
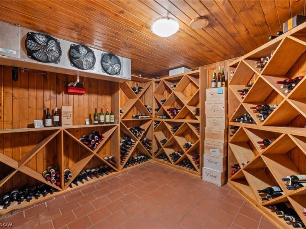
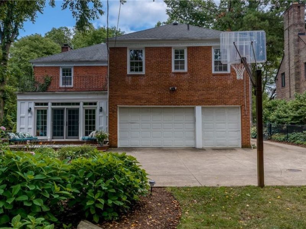
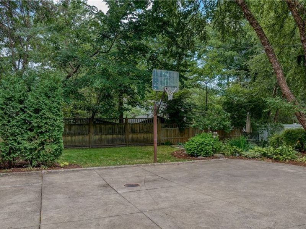
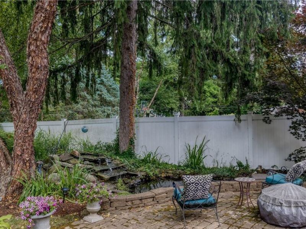
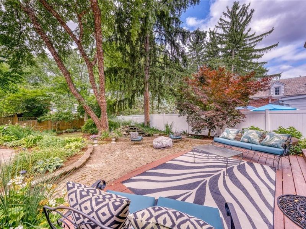
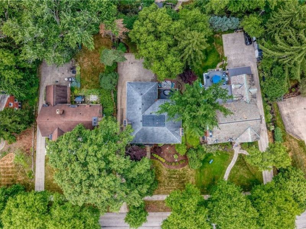
Located on a picturesque tree lined street in Poets Corner, this well-proportioned Brick Georgian, a perfect balance between comfort and formality! The inviting entryway makes a lasting first impression to the quality, charm and flow showcased in this exceptional residence. A light and bright Living Room boasts a gas fireplace, crown molding, recessed lighting and hardwood floors that flow into the entertaining sized Dining Room. Thru French Doors is the relaxing Family Room overlooking the lush back yard. Off the side hallway is the cozy Morning Room that opens to the sizable Kitchen with maple cabinetry, stainless steel appliances, granite counter tops, tile backsplash and flooring, ample storage and convenient side door mudroom. Also, off the foyer is the paneled Library with built-ins, fireplace. Up to the 2nd floor via the Bridal Staircase is the Primary Bedroom featuring a raised ceiling, fireplace, walk in closet and Full Bathroom. There are five additional bedrooms with Jack 'n' Jill Bathrooms, one bedroom is now being used as an Office. There are both front and back staircases to the 2nd and Lower Level. In the Lower Level is a spacious Rec Room, Wine Cellar, Half Lav, Laundry and Storage Area. The fenced Backyard area features a pond, patio, deck and greenspace. Don't miss this beautifully appointed home nestled in one of Shaker Heights' most sought-after enclaves. With over 4,500 square feet of gracious, entertaining and relaxing living space, this home's architectural character grounds its modern updates in a truly timeless aesthetic both inside and out. Close to Shaker's finest schools, parks and rapid transit to downtown Cleveland, airport and University Circle, Cleveland's cultural hub, don't miss your chance to acquire this exceptional home where scale, style and setting result in one extraordinary home!
Property Features
Property Type: Residential - Single Family
Basement: Yes
Basement: Partially Finished
Cooling: Central Air
Days on Market: 1
Fireplaces: 4
Garage: 2 car attached
Heating: Electric, Gas, Radiator(s)
Home Style: Colonial
Lot Size: 0.24 Acres
Roof Type: Asphalt, Fiberglass, Rubber
Stories: 3.0
Taxes: $23,431 / year
Year Built: 1935
Amenities
Ceiling Fan(s)
Chandelier
Crown Molding
Entrance Foyer
Eat-in Kitchen
Granite Counters
Storage
Vaulted Ceiling(s)
Feature Descriptions
Accessibility: None
Appliances: Dryer, Dishwasher, Freezer, Disposal, Microwave, Range, Refrigerator, Washer
Community Features: Curbs, Street Lights, Suburban, Sidewalks
Exterior: Brick
Fencing: Chain Link, Full, Wood
Fireplace: Basement, Den, Gas Log, Living Room, Primary Bedroom
Laundry: Lower Level
Lot: Front Yard, Landscaped, Pond on Lot
Parcel#: 734-15-030
Parking: Attached, Garage, Garage Faces Rear
Patio/Porch: Deck, Patio
Security: Smoke Detector(s)
Sewer: Public Sewer
View: Neighborhood
Water: Public
Room Sizes
Kitchen: N D x N D Level - First
Bedroom: N D x N D Level - Second
Sitting Room: N D x N D Level - First
Library: N D x N D Level - First
Entry/ Foyer: N D x N D Level - First
Living Room: N D x N D Level - First
Dining Room: N D x N D Level - First
Bedroom: N D x N D Level - Second
Recreation: N D x N D Level - Lower
Bedroom: N D x N D Level - Second
Bedroom: N D x N D Level - Second
Bedroom: N D x N D Level - Second
Family Room: N D x N D Level - First
Office: N D x N D Level - Second
Local Schools
School District: Shaker Heights City
Estimate Your Payment
Estimated Payment
$ 5,661.28 per month $3,508.90 Principal & Interest $1,952.58 Property Tax $199.79 Homeowner's InsuranceChange Payment Information
Print This Listingx
Select a format below, new window will open and will prompt you to print.





2686 Cranlyn Road | MLS# 5225636
This single family home located at 2686 Cranlyn Road, Shaker Heights, OH 44122 is currently listed for sale with an asking price of $685,000. This property was built in 1935 and has 5 bedrooms and 3 full and 2 partial baths with 4544 sq. ft. Cranlyn Road is located in the Vans subdivision within the Shaker Heights City school district. Search Vans real estate on www.kaszycarealestate.com today.