
Listed By
Agency Name: Keller Williams Chervenic Rlty
Agency Contact: darlenehall@kw.com, 330-800-4255
Shown By
Agent Name: Kaszyca Real Estate
Agent Phone: (330) 353-5206
Agency Title: Cutler Real Estate

TOUR THIS HOME
Choose a date and time to see 2689 Himelrigh Boulevard, Barberton, OH 44203.
I will get in touch with you shortly.

Property Description
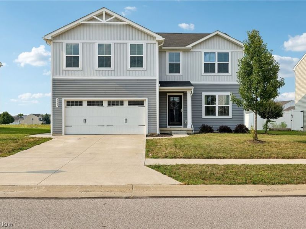
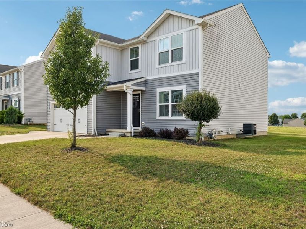
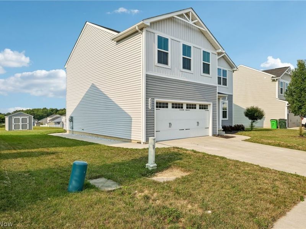
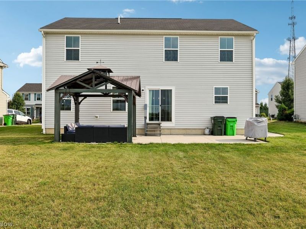
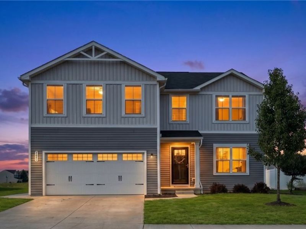
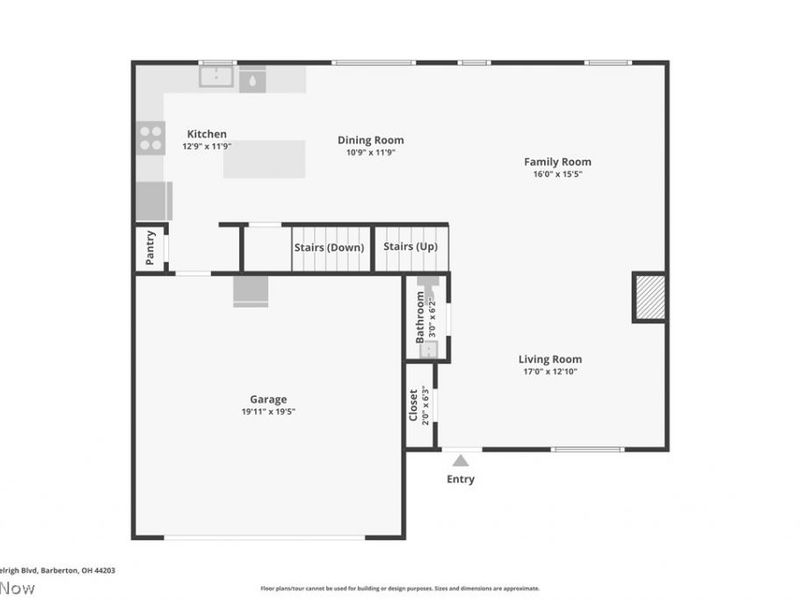
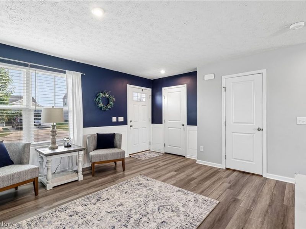
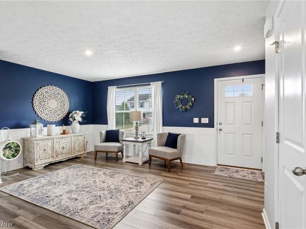
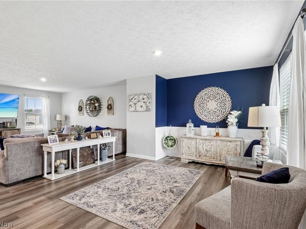
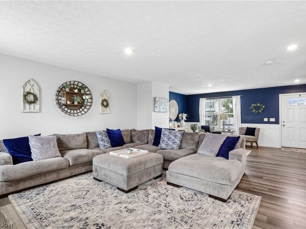
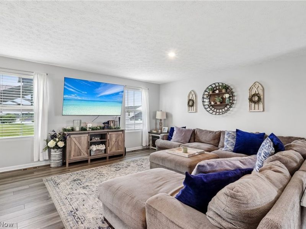
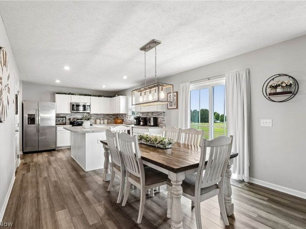
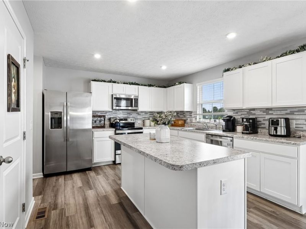
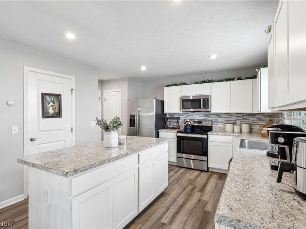
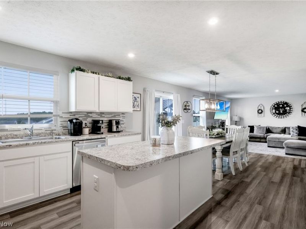
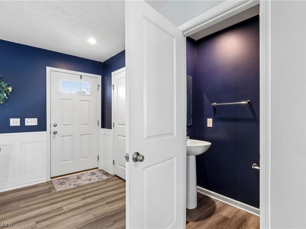
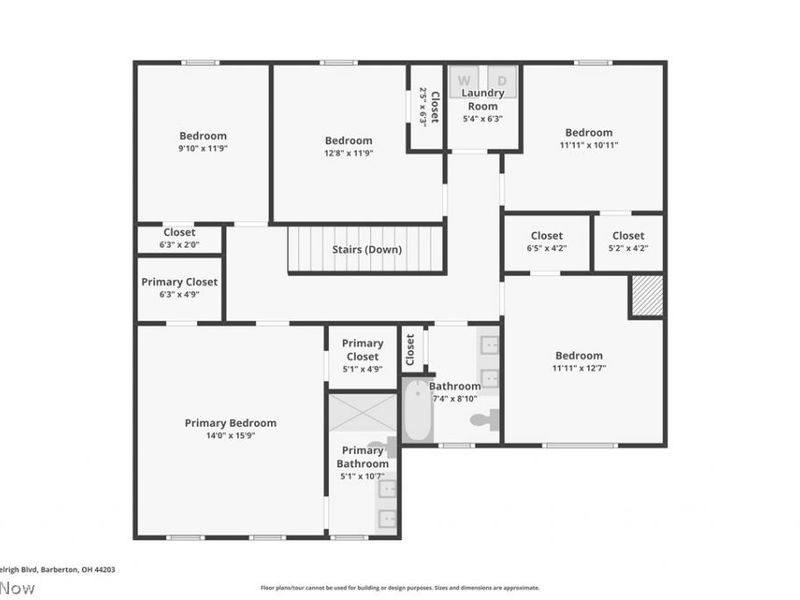
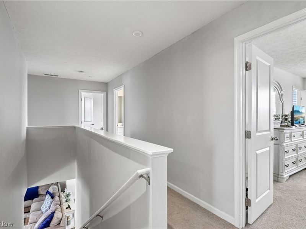
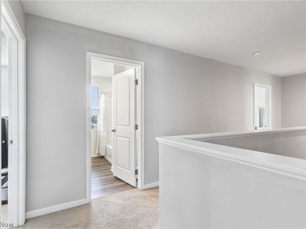
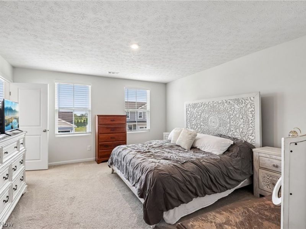
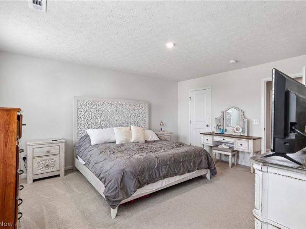
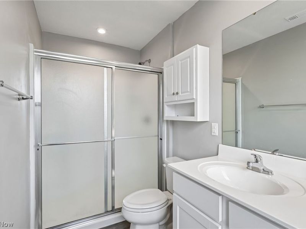
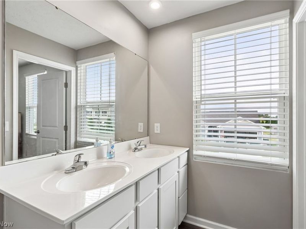
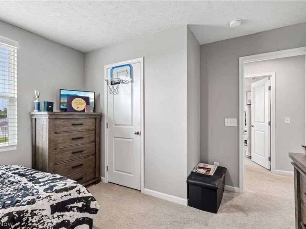
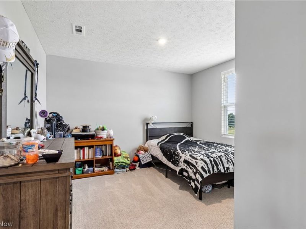
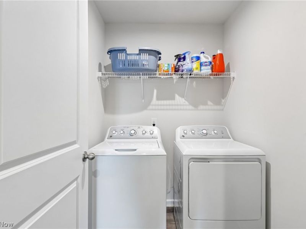
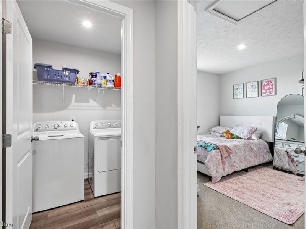
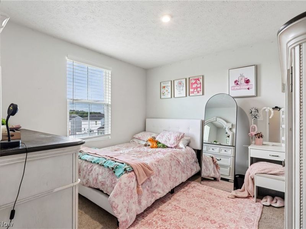
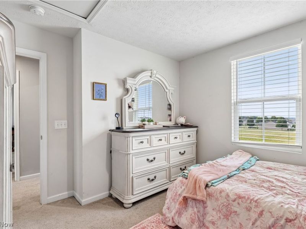
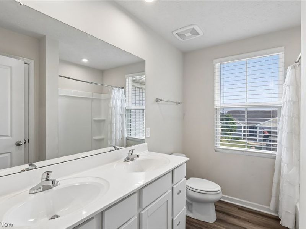
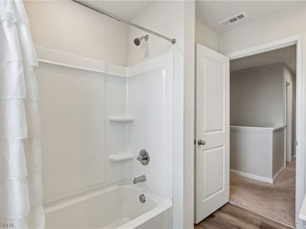
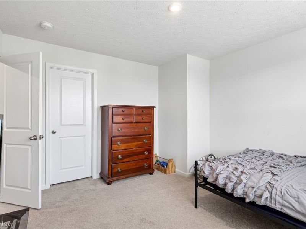
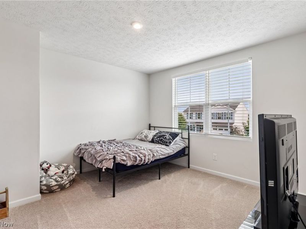
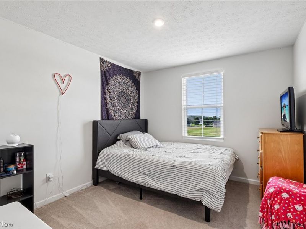
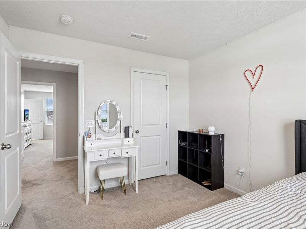
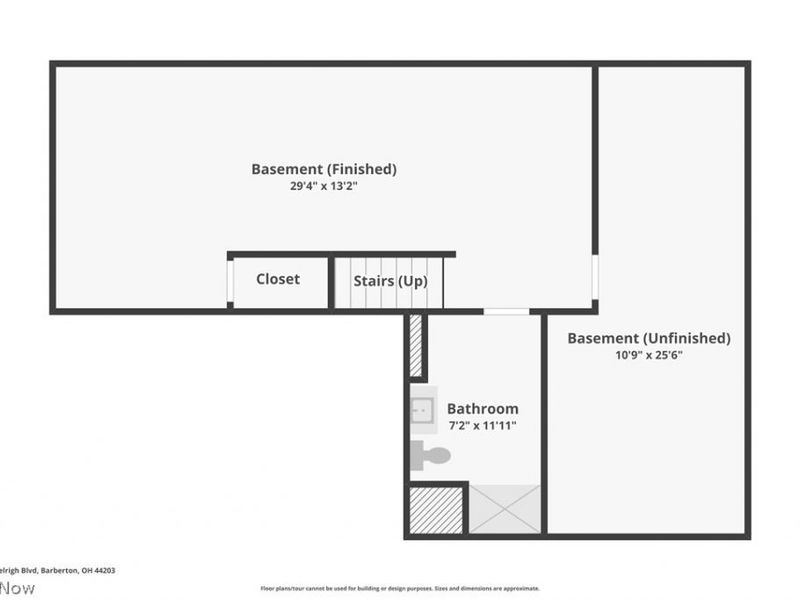
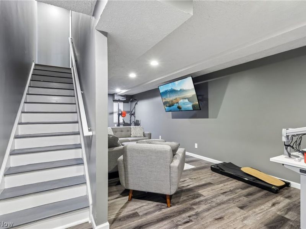
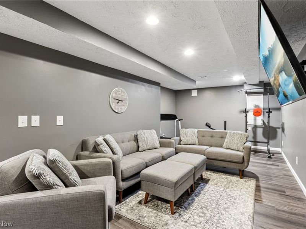
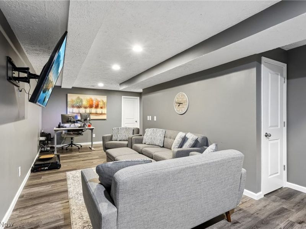
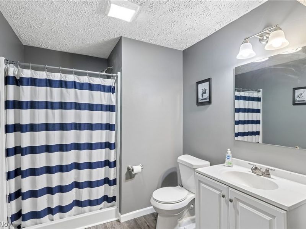
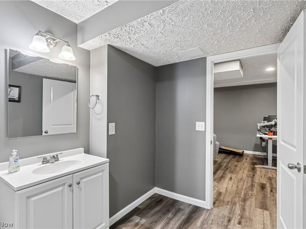
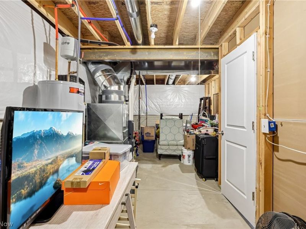
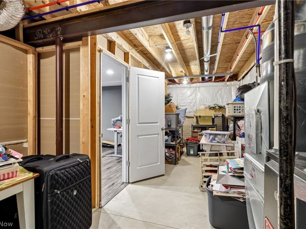
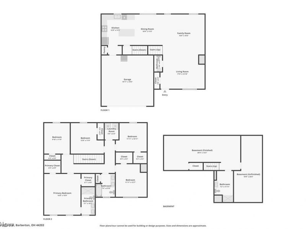
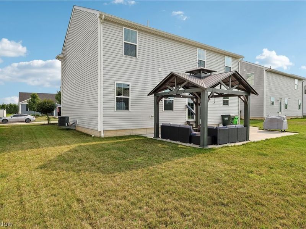
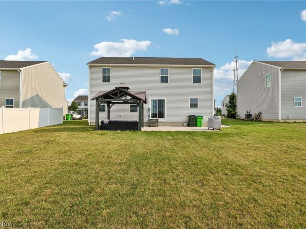
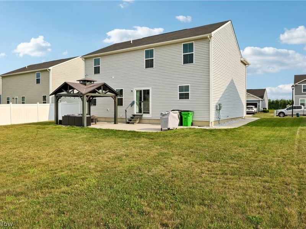
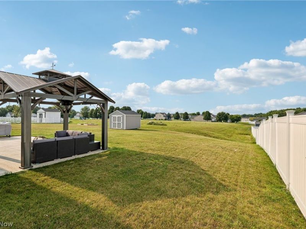
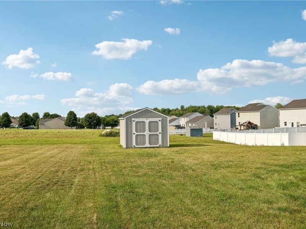
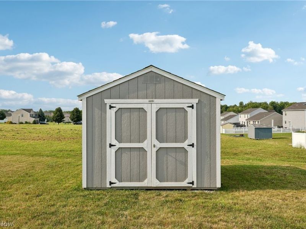
Welcome to this beautifully maintained 5-bedroom, 4-bath home built in 2021, offering 2,787 square feet of thoughtfully designed living space, including a finished lower level. Located in a desirable neighborhood with a community park, this move-in-ready home offers the perfect blend of modern style, functionality, and space for today's lifestyle. Step inside to an open-concept floor plan featuring two spacious living areas that seamlessly flow together, creating endless possibilities for entertaining, relaxing, a children's play area, office/reading nook, or additional gathering space. The kitchen is the heart of the home, complete with a large center island with breakfast bar, pantry, abundant cabinetry, and all appliances included. The adjoining dinette offers sliding doors leading to the backyard, creating an ideal space for indoor and outdoor entertaining. Just inside the entrance from the attached 2-car garage is a convenient drop zone area, perfect for organizing keys, mail, and charging phones. A half bath completes the main level. Upstairs you'll find five generously sized bedrooms, including a spacious owner's suite featuring dual walk-in closets and a private bath with double vanities. Four additional bedrooms share a full bath, while the second-floor laundry room adds everyday convenience exactly where you need it. The finished lower level expands your living space with a large family room, dedicated exercise space, full bath, and a generous storage room, providing flexibility for work, recreation, or guests. Outside, enjoy the backyard with a patio for entertaining, a gazebo, storage shed, and nicely landscaped grounds that enhance the home's curb appeal. Built in 2021, this home offers modern finishes, exceptional living space, and a wonderful location close to neighborhood amenities. Simply move in and enjoy!
Property Features
Property Type: Residential - Single Family
Basement: Yes
Basement: Full, Finished
Cooling: Central Air
Days on Market: 4
Garage: 2 car attached
Heating: Forced Air, Gas
Home Style: Colonial
Lot Size: 0.20 Acres
Roof Type: Asphalt, Fiberglass
Stories: 2.0
Taxes: $2,539 / year
Year Built: 2021
Amenities
Breakfast Bar
Double Vanity
Eat-in Kitchen
His and Hers Closets
Kitchen Island
Multiple Closets
Open Floorplan
Pantry
Walk-In Closet(s)
Playground
Feature Descriptions
Appliances: Dishwasher, Disposal, Microwave, Range, Refrigerator
Community Features: Park
Exterior: Vinyl Siding
HOA: Yes
HOA Fee: 320/ Annually
Laundry: Laundry Room, Upper Level
Lot: Back Yard
Parcel#: 0116990
Parking: Attached, Concrete, Driveway, Garage Faces Front, Garage, Garage Door Opener
Patio/Porch: Patio
Sewer: Public Sewer
Water: Public
Room Sizes
Bathroom: 12 x 7 Level - Lower
Primary Bedroom: 16 x 14 Level - Second
Laundry: 6 x 5 Level - Second
Kitchen: 13 x 12 Level - First
Dining Room: 12 x 11 Level - First
Office: 16 x 16 Level - First
Living Room: 17 x 13 Level - First
Family Room: 29 x 13 Level - Lower
Bathroom: 9 x 7 Level - Second
Bedroom: 12 x 10 Level - Second
Bedroom: 13 x 12 Level - Second
Bedroom: 12 x 11 Level - Second
Bedroom: 13 x 12 Level - Second
Primary Bathroom: 11 x 6 Level - Second
Local Schools
School District: Norton City
Estimate Your Payment
Estimated Payment
$ 2,160.14 per month $1,843.58 Principal & Interest $211.58 Property Tax $104.97 Homeowner's InsuranceChange Payment Information
Print This Listingx
Select a format below, new window will open and will prompt you to print.





2689 Himelrigh Boulevard | MLS# 5230597
This single family home located at 2689 Himelrigh Boulevard, Barberton, OH 44203 is currently listed for sale with an asking price of $359,900. This property was built in 2021 and has 5 bedrooms and 3 full and 1 partial baths with 2787 sq. ft. Himelrigh Boulevard is located in the East New Haven Ph Two subdivision within the Norton City school district. Search East New Haven Ph Two real estate on www.kaszycarealestate.com today.