
Listed By
Agency Name: Keller Williams Chervenic Rlty
Agency Contact: SueWarren@kw.com, 330-903-4822
Shown By
Agent Name: Kaszyca Real Estate
Agent Phone: (330) 353-5206
Agency Title: Cutler Real Estate

TOUR THIS HOME
Choose a date and time to see 2692 Foxwood Drive, Akron, OH 44333.
I will get in touch with you shortly.

Property Description
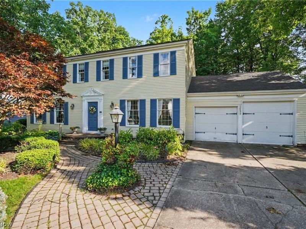
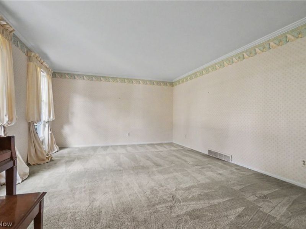
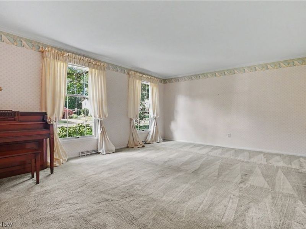
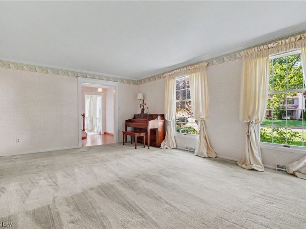
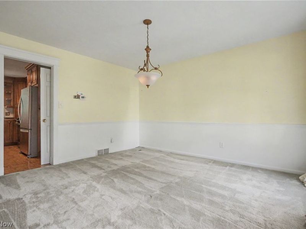
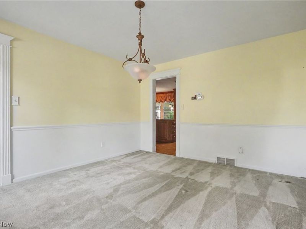
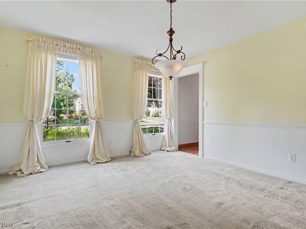
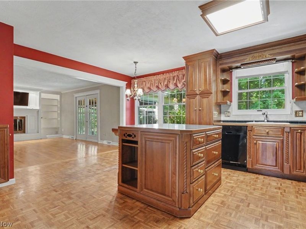
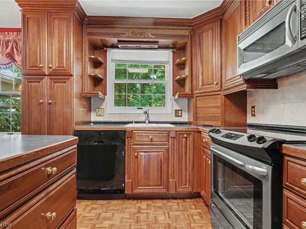
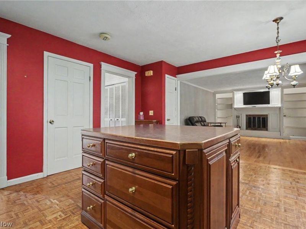
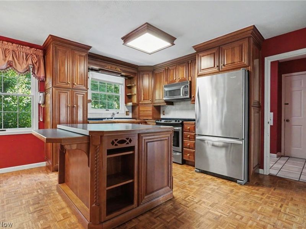
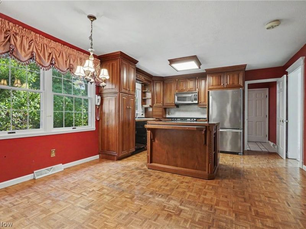
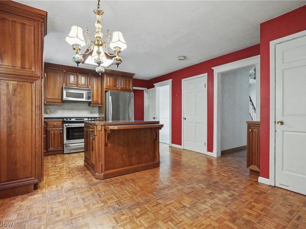
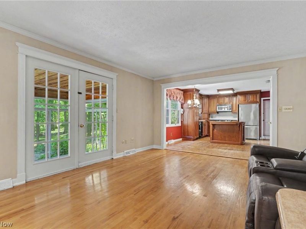
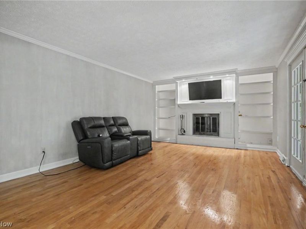
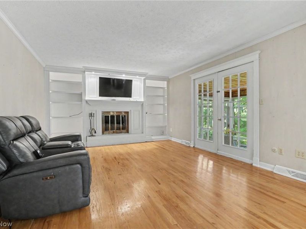
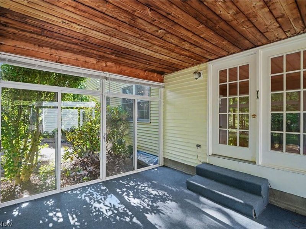
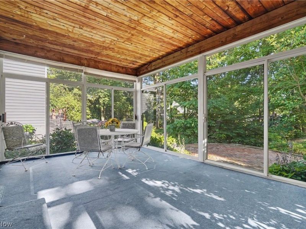
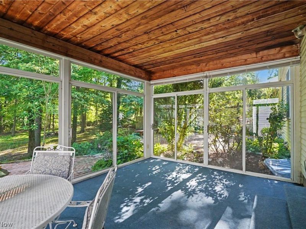
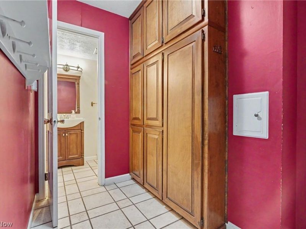
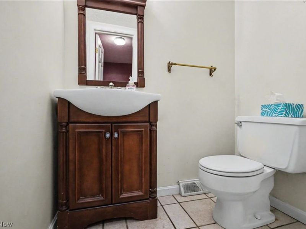
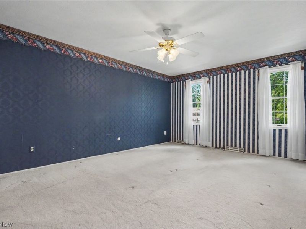
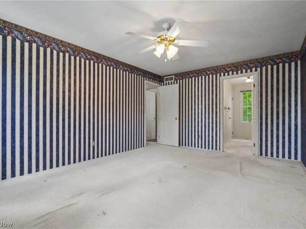
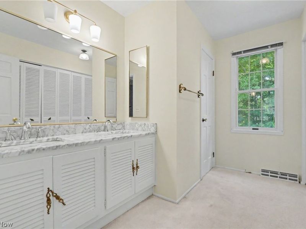
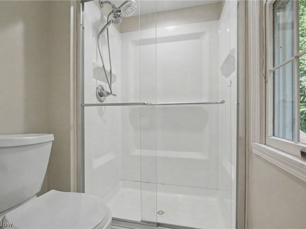
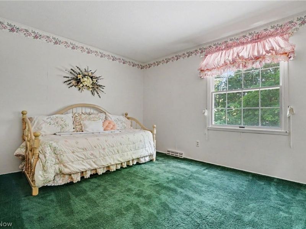
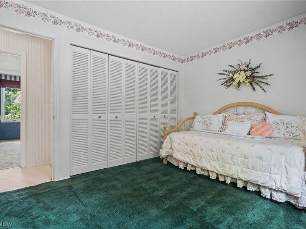
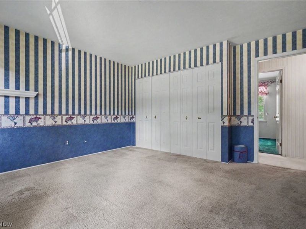
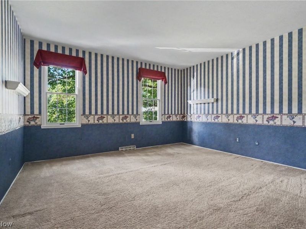
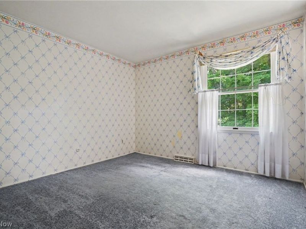
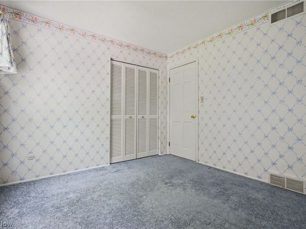
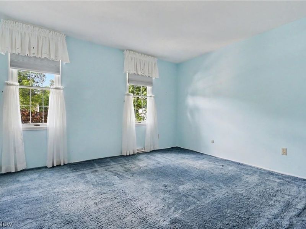
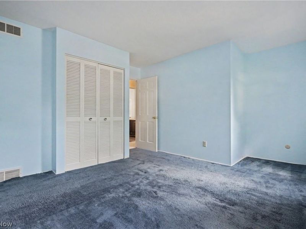
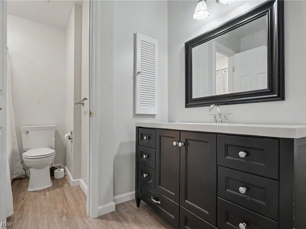
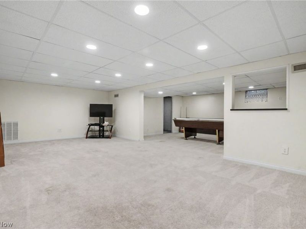
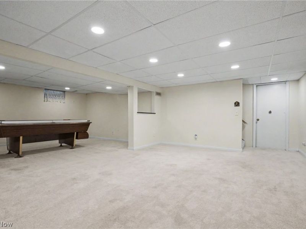
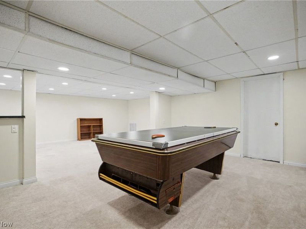
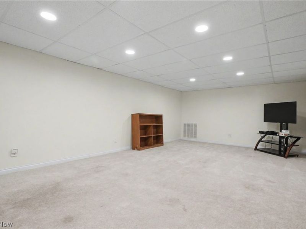
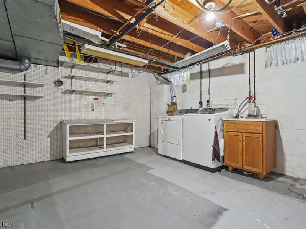
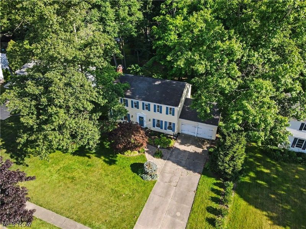
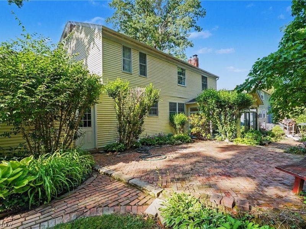
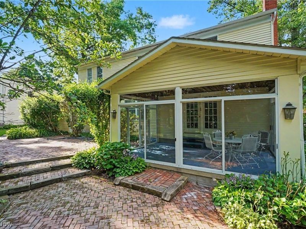
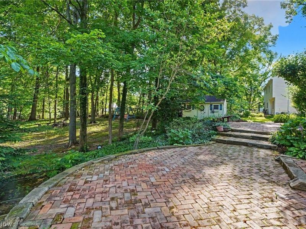
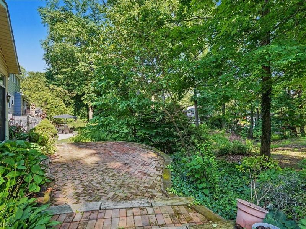
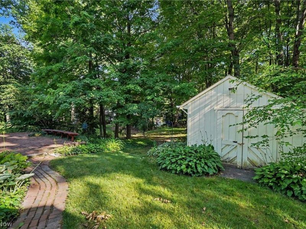
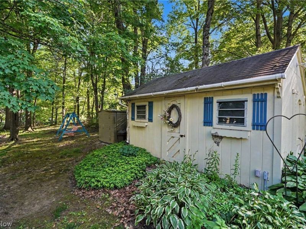
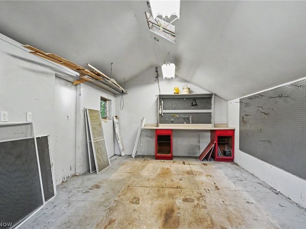
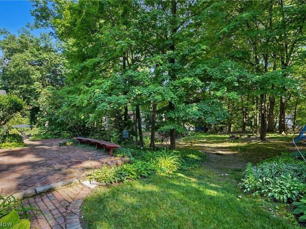
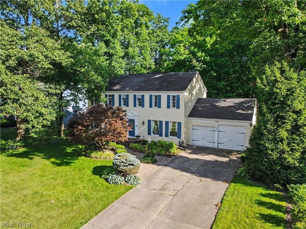
Welcome home to this classic Center Hall Colonial nestled in a beautiful, established neighborhood and lovingly maintained by the same family since 1985. Spacious living and dining rooms provide the perfect setting for everyday living and entertaining. The kitchen features rich cherry cabinetry, a movable island with breakfast bar extension, and opens seamlessly to the inviting family room complete with a gas fireplace, built-in bookshelves, and crown molding. French doors lead to a three-season sunroom with access to the brick patio, creating the ideal space for relaxing or entertaining. A convenient mudroom off the oversized two-car garage offers abundant cabinetry for storage or pantry space and even includes a hidden laundry hookup behind the cabinets. A half bath completes the main level. Upstairs, you'll find a rare five-bedroom layout, each offering generous closet space. The primary suite features a double vanity and walk-in shower with ample closet space. The second full bath is updated. The finished lower level provides two separate recreation areas, perfect for a media room, game room, billiards area, home office, or fitness space. Plenty of unfinished storage space remains as well. Outside, two storage sheds offer exceptional flexibility, with one shed equipped with electricity. Additional highlights include beautiful hardwood floors beneath the carpeting and a home warranty is being offered by the sellers. Don't wait on this gem.
Property Features
Property Type: Residential - Single Family
Basement: Yes
Basement: Full, Partially Finished, Sump Pump
Cooling: Central Air
Days on Market: 12
Fireplaces: 1
Garage: 2 car attached
Heating: Forced Air, Fireplace(s), Gas
Home Style: Colonial
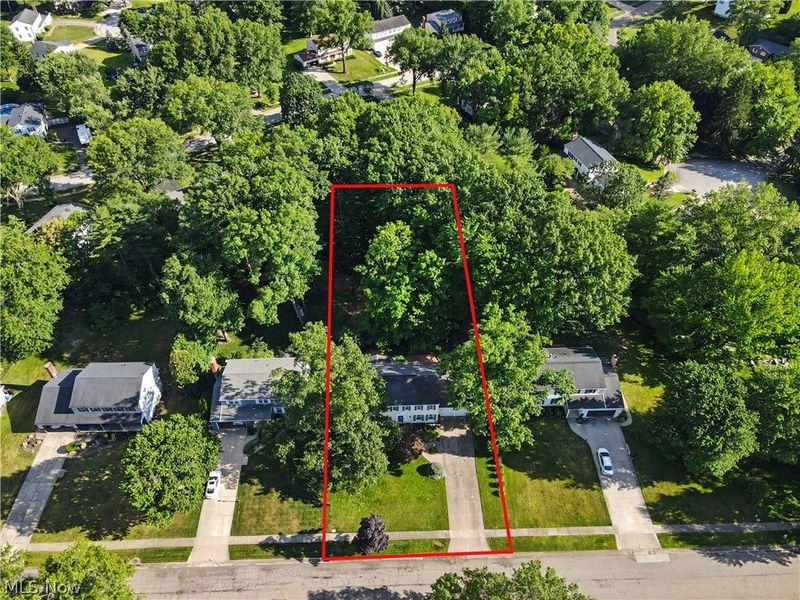
Lot Size: 0.48 Acres
Roof Type: Asphalt, Fiberglass
Stories: 2.0
Taxes: $5,141 / year
Year Built: 1970
Amenities
Breakfast Bar
Bookcases
Built-in Features
Crown Molding
Double Vanity
Entrance Foyer
Eat-in Kitchen
Pantry
Recessed Lighting
Storage
Feature Descriptions
Appliances: Dryer, Dishwasher, Freezer, Microwave, Range, Refrigerator, Washer
Exterior: Aluminum Siding
Fireplace: Family Room, Glass Doors, Gas Log, Gas
Laundry: In Basement
Lot: Wooded
Parcel#: 0500082
Parking: Attached, Electricity, Garage Faces Front, Garage, Garage Door Opener
Patio/Porch: Patio
Security: Smoke Detector(s)
Sewer: Public Sewer
Water: Public
Room Sizes
Recreation: 26 x 26 Level - Lower
Bedroom: 13 x 13 Level - Second
Bedroom: 10 x 10 Level - Second
Bedroom: 12 x 10 Level - Second
Primary Bedroom: 16 x 12 Level - Second
Bedroom: 15 x 13 Level - Second
Sunroom: 16 x 12 Level - First
Dining Room: 13 x 12 Level - First
Eat-in Kitchen: 16 x 13 Level - First
Family Room: 19 x 13 Level - First
Living Room: 19 x 13 Level - First
Mud Room: 9 x 5 Level - First
Local Schools
School District: Copley-Fairlawn City
Estimate Your Payment
Estimated Payment
$ 2,539.67 per month $1,997.79 Principal & Interest $428.42 Property Tax $113.46 Homeowner's InsuranceChange Payment Information
Print This Listingx
Select a format below, new window will open and will prompt you to print.





2692 Foxwood Drive | MLS# 5221549
This single family home located at 2692 Foxwood Drive, Akron, OH 44333 is currently listed for sale with an asking price of $389,000. This property was built in 1970 and has 5 bedrooms and 2 full and 1 partial baths with 3028 sq. ft. Foxwood Drive is located in the Hills & Dales Estates subdivision within the Copley-Fairlawn City school district. Search Hills & Dales Estates real estate on www.kaszycarealestate.com today.