
Listed By
Agency Name: Coldwell Banker Schmidt Realty
Agency Contact: ScaglioneTopAgent@gmail.com, 330-618-0292
Shown By
Agent Name: Kaszyca Real Estate
Agent Phone: (330) 353-5206
Agency Title: Cutler Real Estate

TOUR THIS HOME
Choose a date and time to see 2696 Christensen Avenue, Akron, OH 44314.
I will get in touch with you shortly.

Property Description
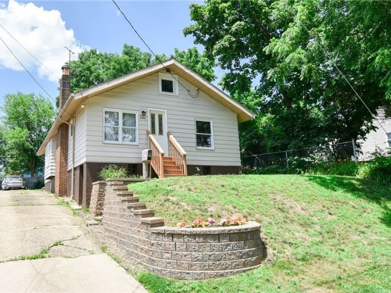
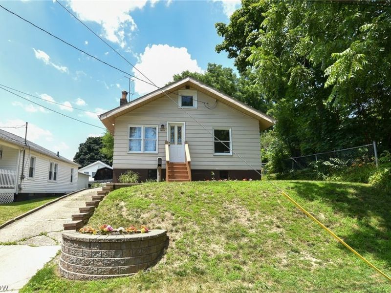
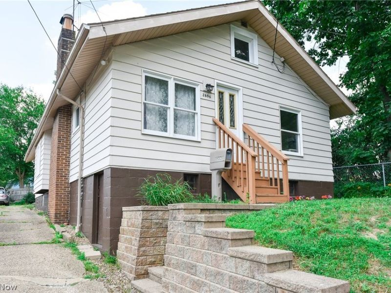
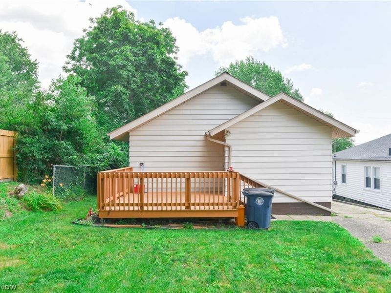
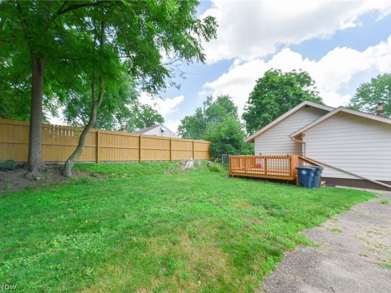
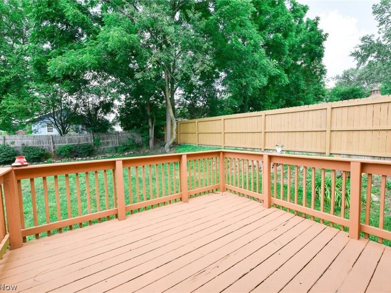
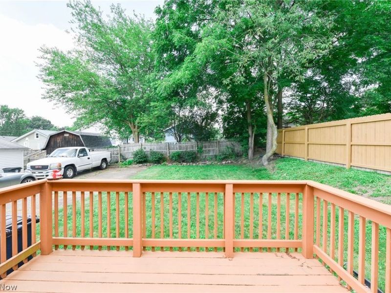
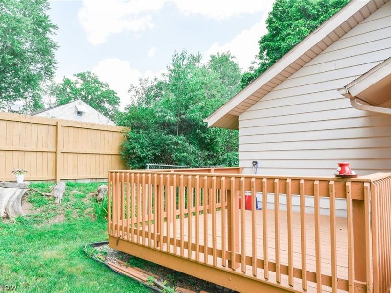
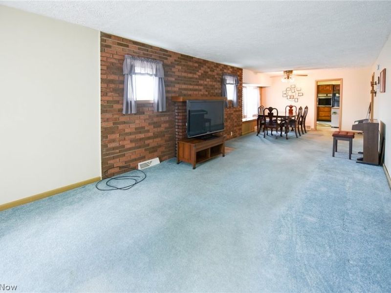
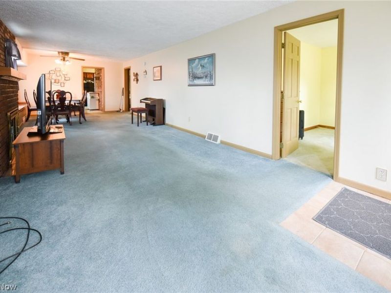
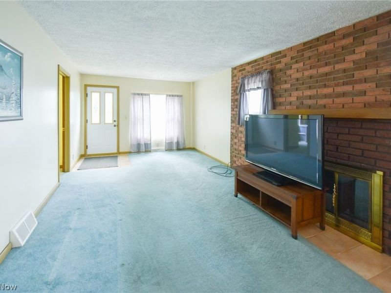
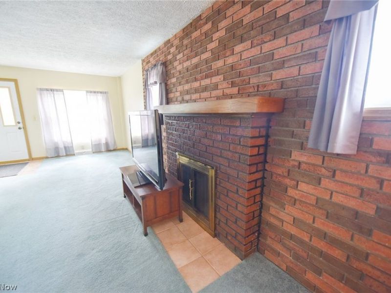
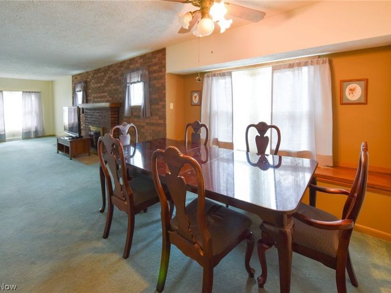
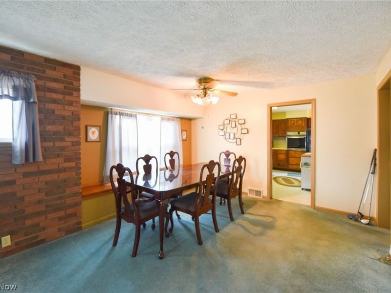
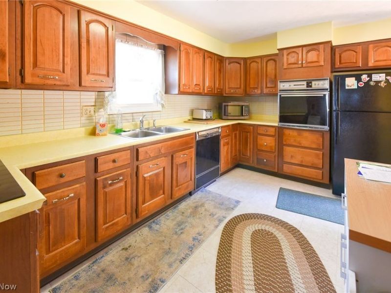
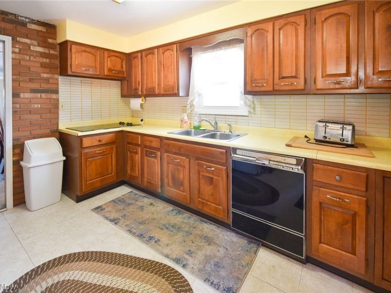
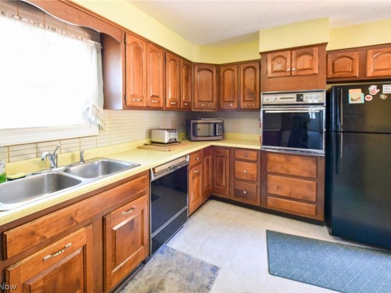
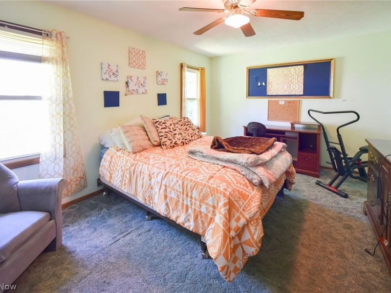
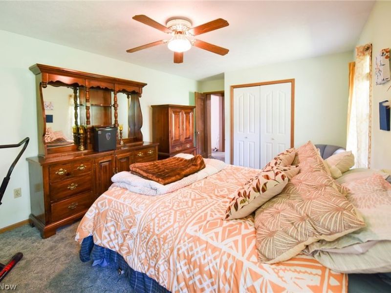
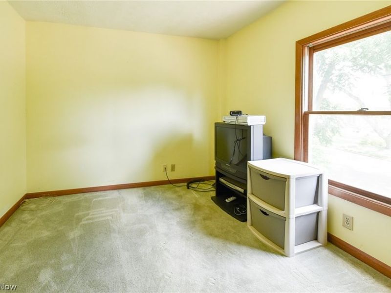
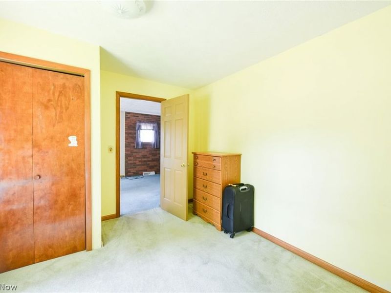
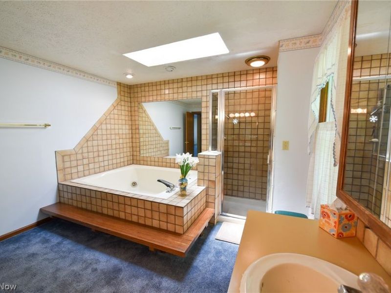
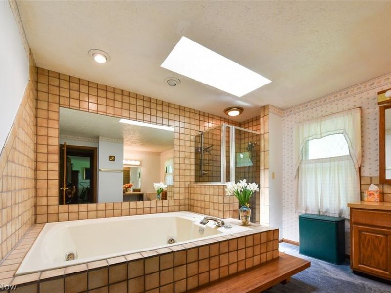
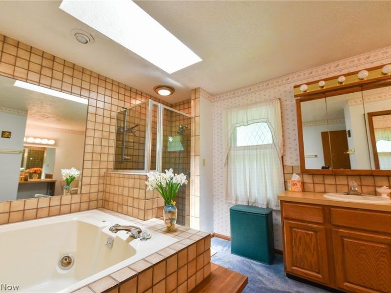
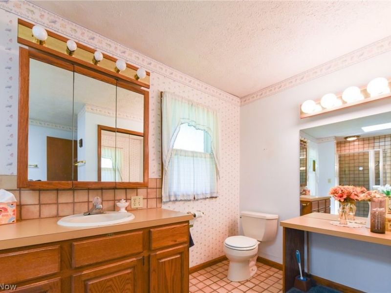
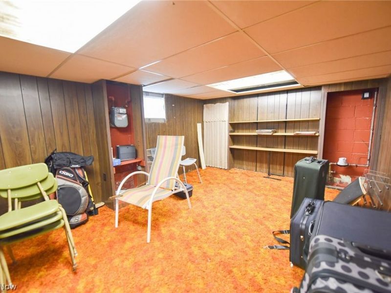
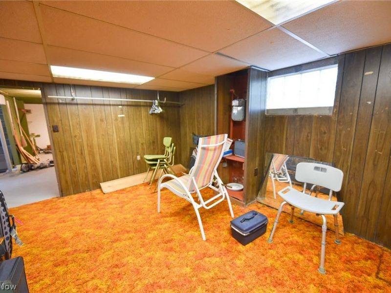
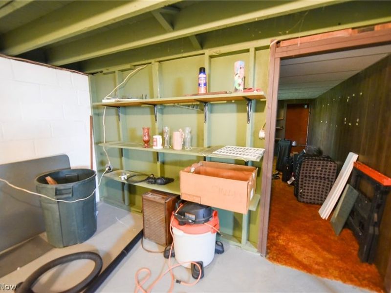
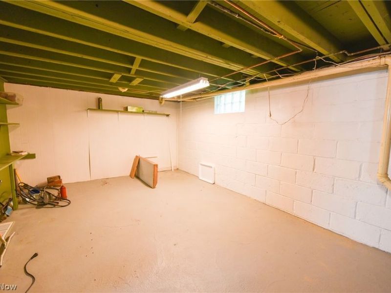
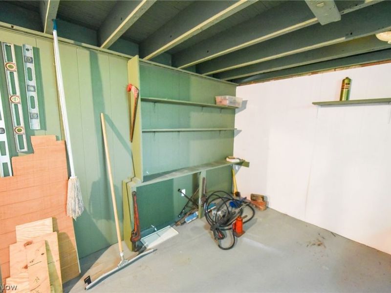
Desirable, quiet Nesmith Lake neighborhood! This affordable ranch offers comfortable one-floor living! Currently configured as a two-bedroom home, the previous owner combined the third bedroom with the primary suite to create an oversized bedroom and luxurious full bath. It could easily be converted back to a three-bedroom layout if desired. The spacious living room features a charming brick wood-burning fireplace and opens to the formal dining room, making it perfect for everyday living and entertaining. The fully applianced kitchen offers abundant cabinetry, generous counter space, and includes a dishwasher. The impressive 18x12 primary bedroom provides plenty of room to relax, while the 13x12 glamour bath boasts a huge jetted soaking tub, separate walk-in shower, and vanity area?with enough space to add first-floor laundry if desired. The partially finished basement includes a large rec room that could also serve as a home office, workout area, or guest bedroom. Additional features include glass block basement windows, a Leaf Filter gutter system, and most vinyl double-hung replacement windows installed in 2014. Step outside to enjoy the large wood deck overlooking the private backyard. Attractive hardscape landscaping adds to the home's curb appeal. Don't miss this opportunity to own a well-maintained ranch in a desirable location?schedule your showing today!
Property Features
Property Type: Residential - Single Family
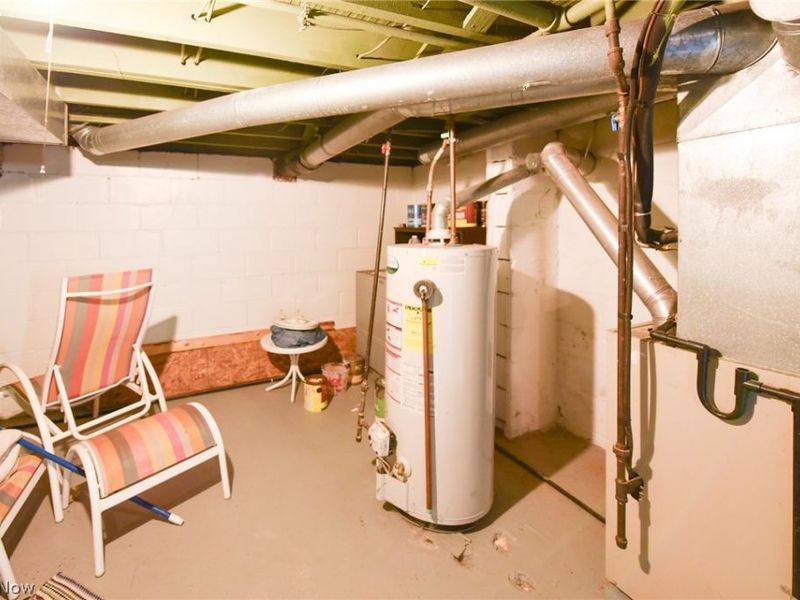
Basement: Full, Partially Finished
Basement: Yes
Cooling: Central Air
Days on Market: 4
Fireplaces: 1
Heating: Forced Air, Gas
Home Style: Ranch
Lot Size: 0.12 Acres
Roof Type: Asphalt, Fiberglass
Stories: 1.0
Taxes: $2,137 / year
Year Built: 1929
Amenities
Ceiling Fan(s)
Jetted Tub
Feature Descriptions
Appliances: Built-In Oven, Cooktop, Dishwasher, Disposal, Microwave, Refrigerator
Exterior: Aluminum Siding
Fencing: Partial
Fireplace: Living Room
Laundry: In Basement
Parcel#: 6811177
Parking: Concrete, Driveway
Patio/Porch: Deck
Sewer: Public Sewer
Water: Public
Window: Double Pane Windows
Room Sizes
Recreation: 18 x 12 Level - Basement
Bathroom: 13 x 12 Level - First
Bedroom: 12 x 10 Level - First
Primary Bedroom: 18 x 12 Level - First
Living Room: 24 x 11 Level - First
Dining Room: 13 x 11 Level - First
Eat-in Kitchen: 14 x 10 Level - First
Local Schools
School District: Akron City
Estimate Your Payment
Estimated Payment
$ 802.23 per month $590.61 Principal & Interest $178.08 Property Tax $33.54 Homeowner's InsuranceChange Payment Information
Print This Listingx
Select a format below, new window will open and will prompt you to print.





2696 Christensen Avenue | MLS# 5224611
This single family home located at 2696 Christensen Avenue, Akron, OH 44314 is currently listed for sale with an asking price of $115,000. This property was built in 1929 and has 2 bedrooms and 1 full baths with 1320 sq. ft. Christensen Avenue is located in the Nesmith Lake subdivision within the Akron City school district. Search Nesmith Lake real estate on www.kaszycarealestate.com today.