



Listed By
Agency Name: Howard Hanna Real Estate Serv
Agency Phone: (937) 435-1177
Shown By
Agent Name: Kaszyca Real Estate
Agent Phone: (330) 353-5206
Agency Title: Cutler Real Estate

TOUR THIS HOME
Choose a date and time to see 2714 Cedarbrook Way, Beavercreek, OH 45431.
I will get in touch with you shortly.

Property Description
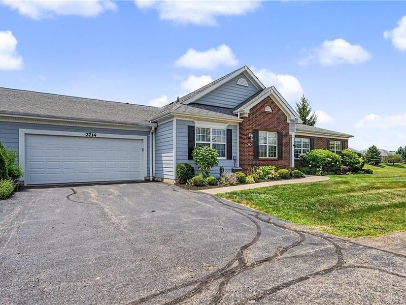
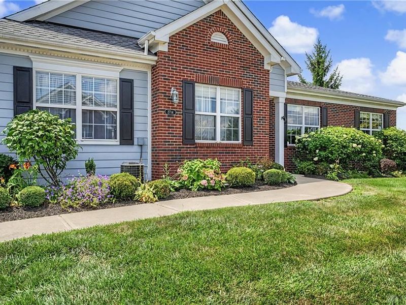
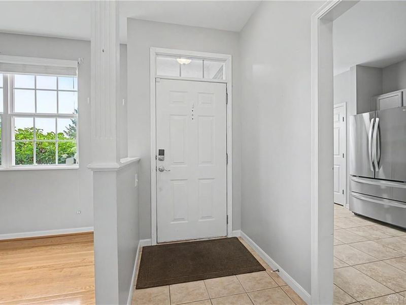
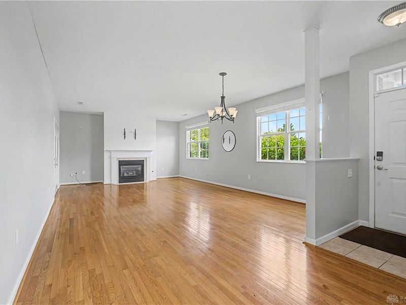
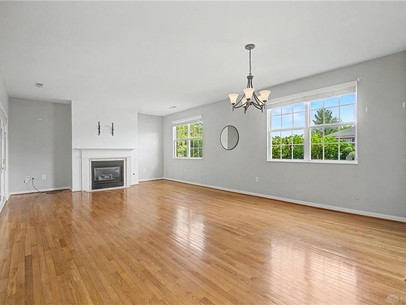
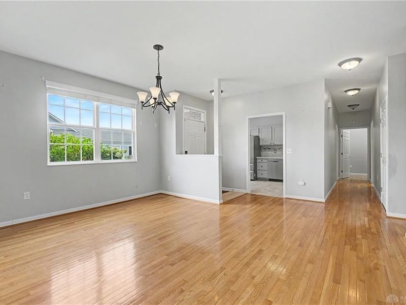
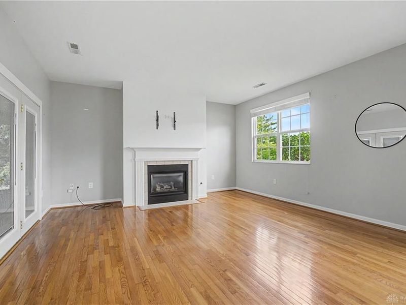
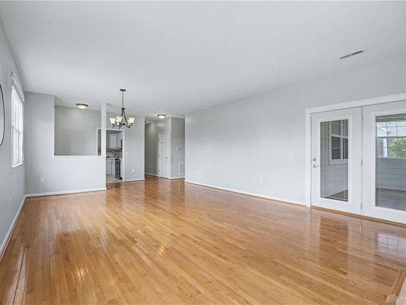
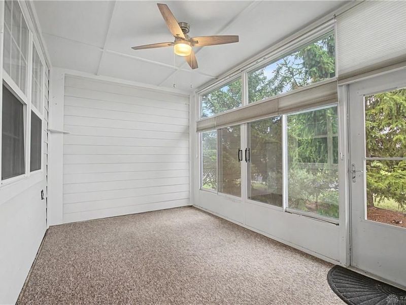
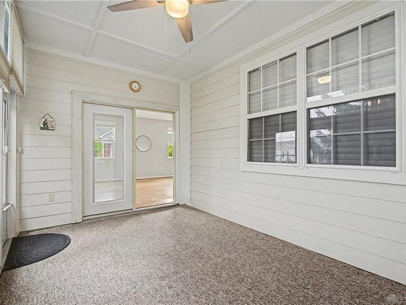
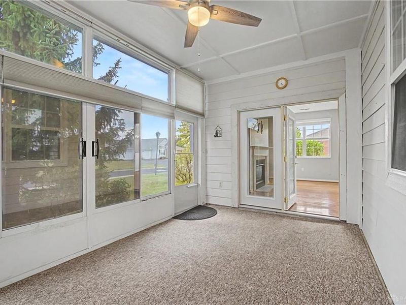
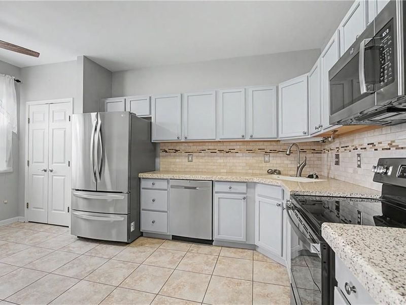
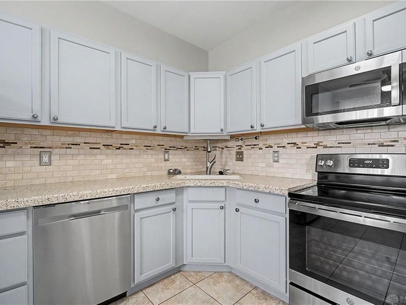
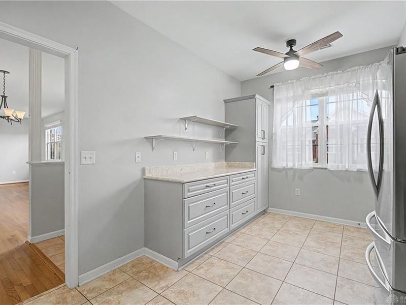
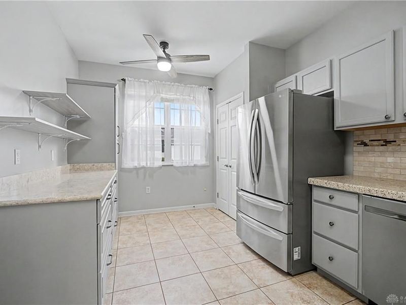
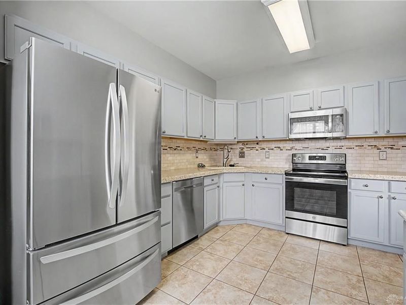
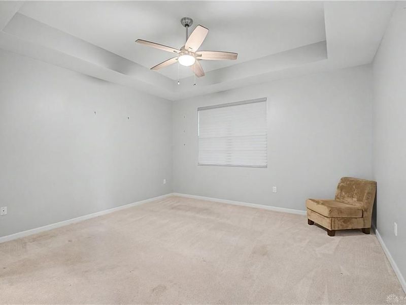
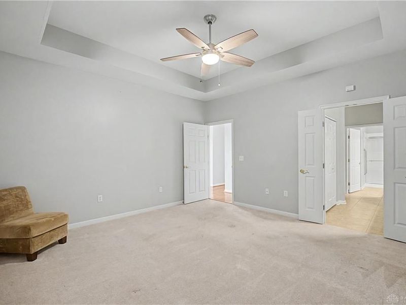
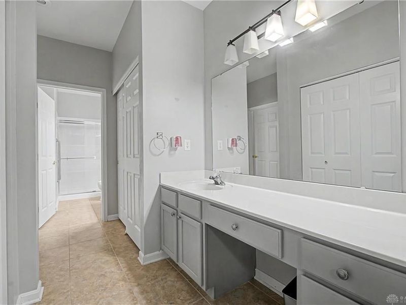
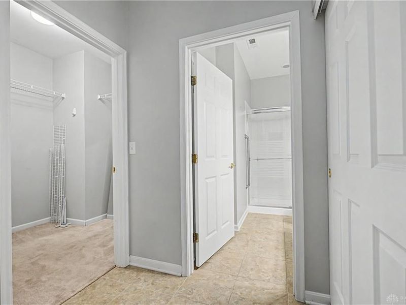
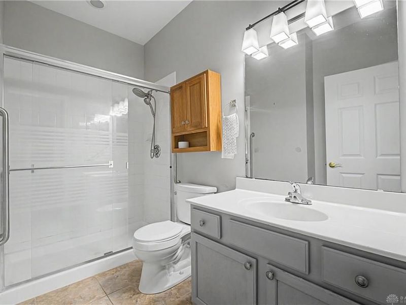
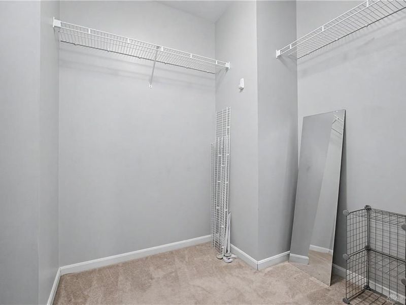
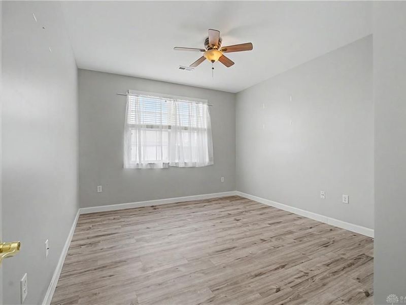
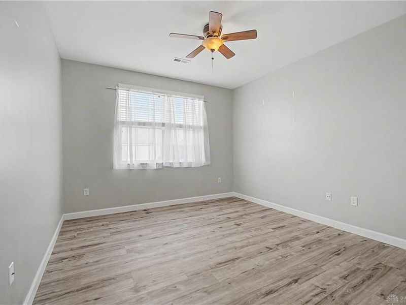
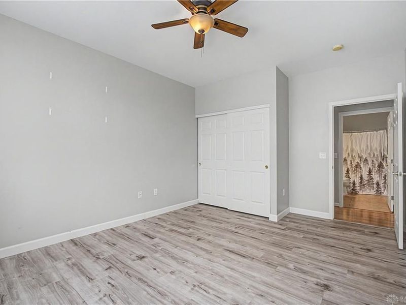
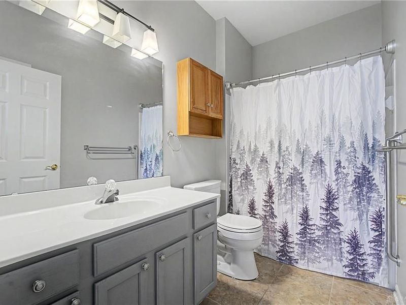
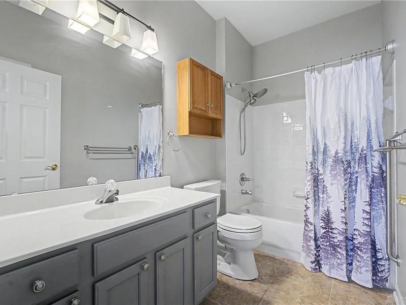
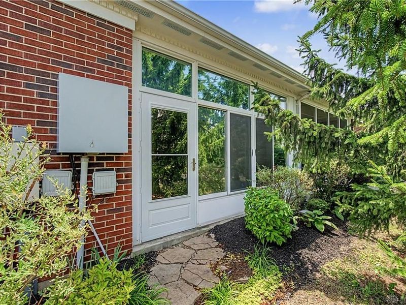
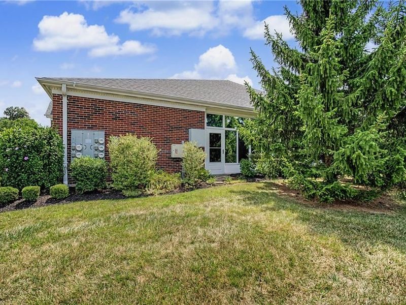
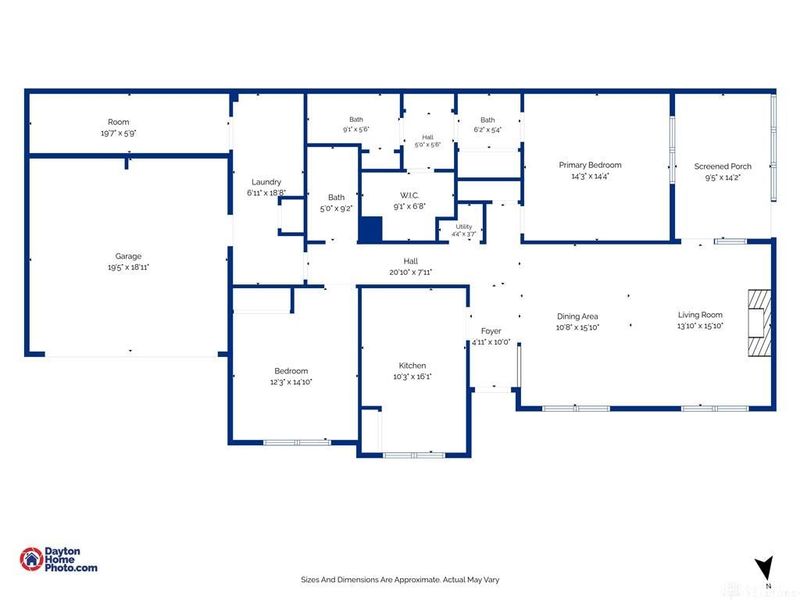
Beautiful Ranch Condo with Easy One-Level Living! Welcome home to this spacious 2-bedroom, 2 full-bath ranch condo offering nearly 1,700 square feet of comfortable, low-maintenance living. Designed for convenience, this home features first-floor living with an open and inviting floor plan perfect for everyday living and entertaining. The expansive great room showcases a cozy gas fireplace, creating the perfect gathering space, while the adjoining dining room offers plenty of room for family dinners or hosting guests. The well-designed layout includes generous bedrooms, ample storage throughout, and additional storage space to keep everything organized. Step into your private enclosed patio, an ideal spot to enjoy your morning coffee or unwind at the end of the day. The attached 2-car garage provides convenience and extra storage. Enjoy a carefree lifestyle with an HOA that covers landscaping and snow removal, giving you more time to take advantage of the community amenities, including a clubhouse, swimming pool, and exercise room. Ideally located just minutes from shopping, restaurants, WPAFB, and WSU, this home offers the perfect combination of comfort, convenience, and community. Don't miss the opportunity come see it today!
Property Features
Property Type: Residential - Condominium
Cooling: Central
Days on Market: 4
Fireplaces: 1
Garage: 2 car attached
Heating: Forced Air, Natural Gas
Lot Size: 0.06 Acres
Stories: 1.0
Taxes: $5,044
Year Built: 2004
Feature Descriptions
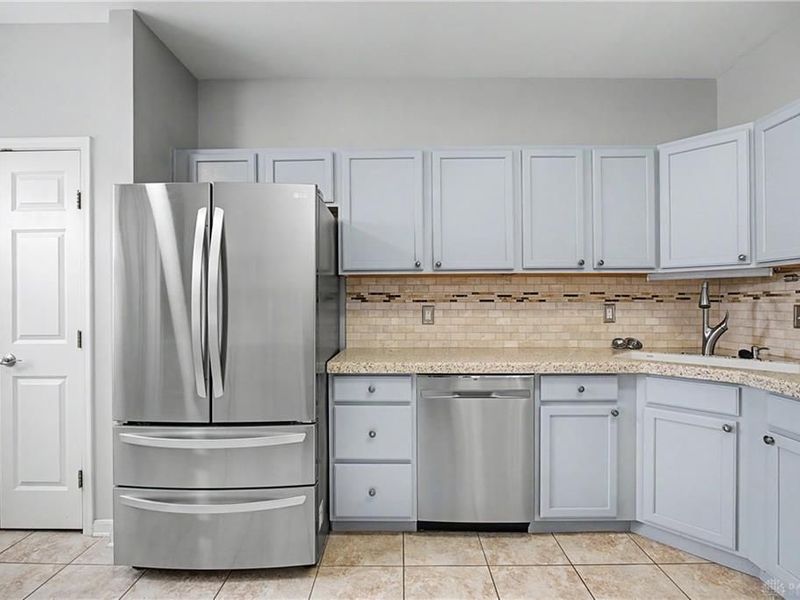
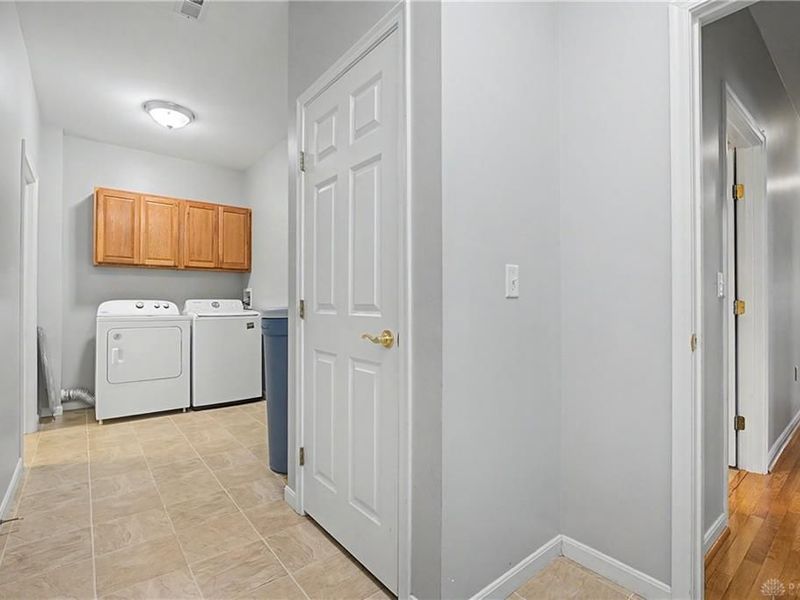
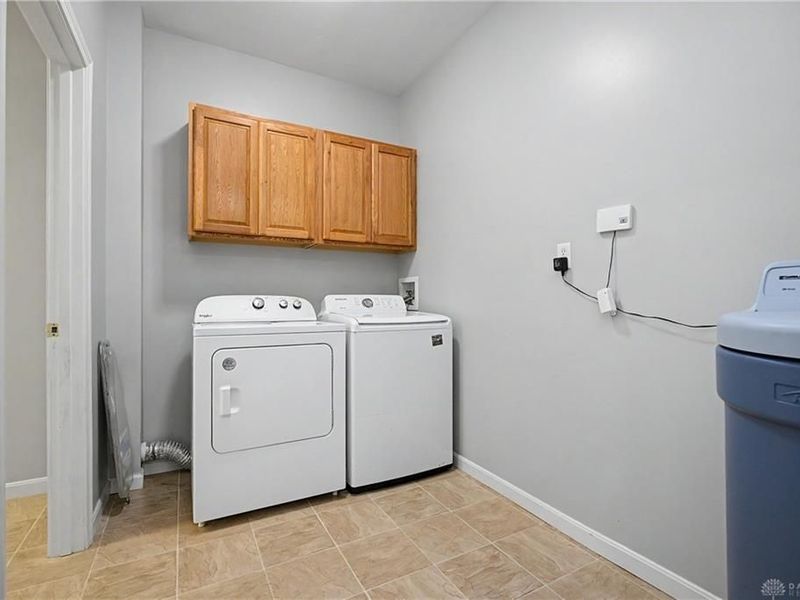
Appliance Features: Dishwasher, Dryer, Garbage Disposal, Microwave, Range, Refrigerator, Washer, Water Softener
Basement Features: Slab
Exterior: Brick, Wood
Fireplace. Features: Gas, One
Garage Features: 2 Car, Attached
Lot Dimensions: Condo
Outside Features: Cable TV
Utilities: 220 Volt Outlet, Natural Gas, Public Water, Sanitary Sewer
Room Sizes
Great Room: 17 X 16 Level - Main
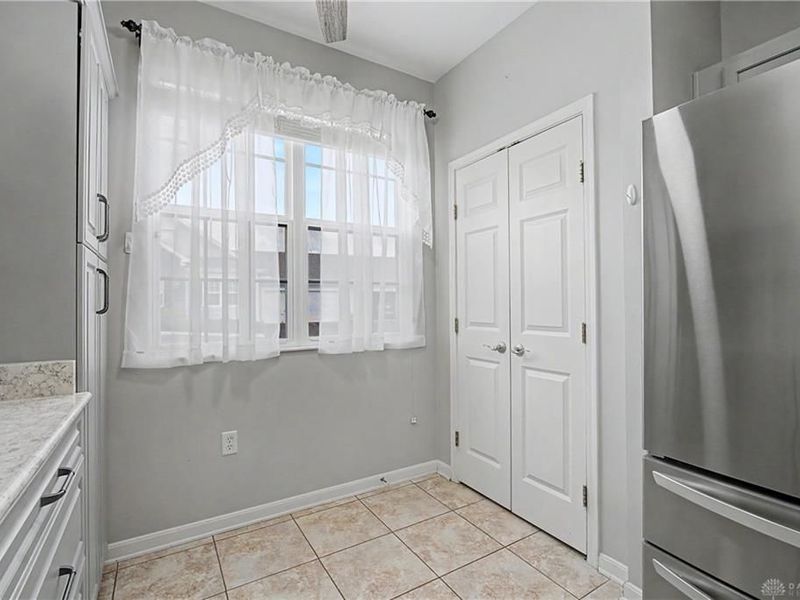
Kitchen: 16 X 10 Level - Main
Entry Room: 5 X 4 Level - Main
Dining Room: 16 X 9 Level - Main
Primary Bedroom: 15 X 14 Level - Main
Bedroom: 13 X 12 Level - Main
Utility Room: 19 X 6 Level - Main
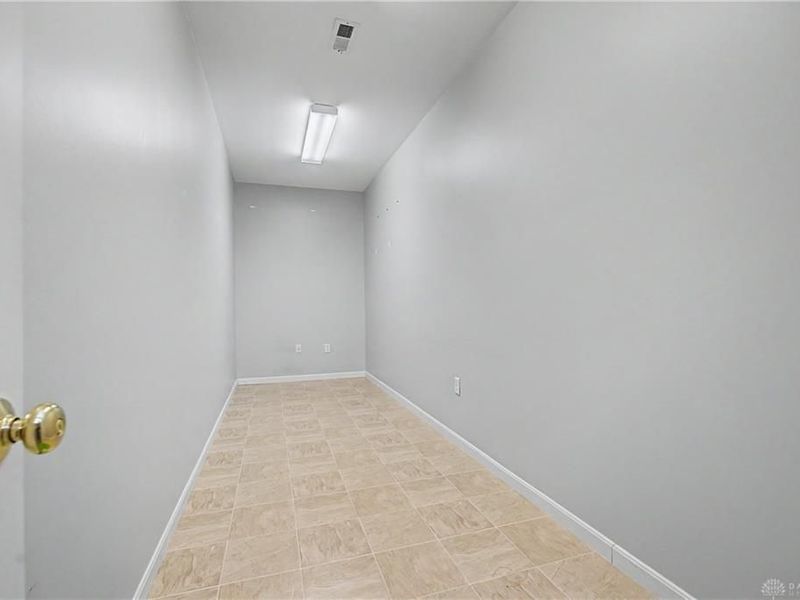
Other: 20 X 6 Level - Main
Enclosed Porch: 15 X 10 Level - Main
Local Schools
School District: Beavercreek
Estimate Your Payment
Estimated Payment
$ 1,936.30 per month $1,434.30 Principal & Interest $420.33 Property Tax $81.67 Homeowner's InsuranceChange Payment Information
Print This Listingx
Select a format below, new window will open and will prompt you to print.





2714 Cedarbrook Way | MLS# 964451
This condo located at 2714 Cedarbrook Way, Beavercreek, OH 45431 is currently listed for sale with an asking price of $280,000. This property was built in 2004 and has 2 bedrooms and 2 full baths with 1629 sq. ft. Cedarbrook Way is located in the Brookstone-Beavercreek Condo P subdivision within the Beavercreek school district. Search Brookstone-Beavercreek Condo P real estate on www.kaszycarealestate.com today.