
Listed By
Agency Name: Sibcy Cline Inc.
Agency Phone: (937) 323-2200
Shown By
Agent Name: Kaszyca Real Estate
Agent Phone: (330) 353-5206
Agency Title: Cutler Real Estate

TOUR THIS HOME
Choose a date and time to see 2727 Wellsford Drive, Springfield, OH 45503.
I will get in touch with you shortly.

Property Description
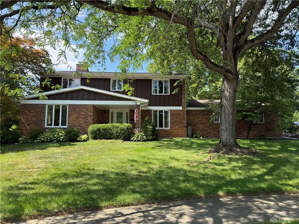
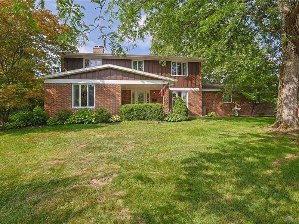
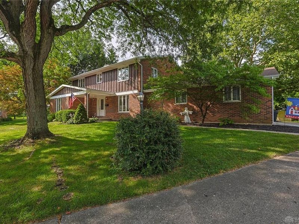
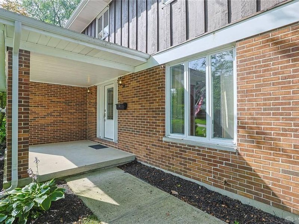
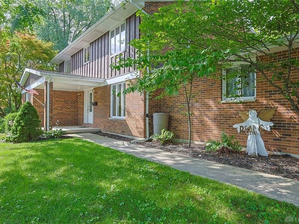
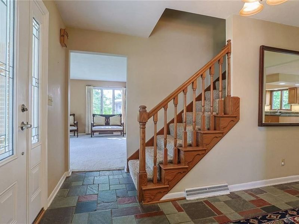
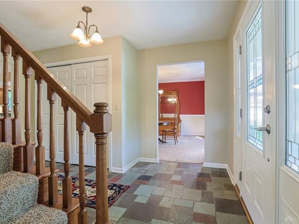
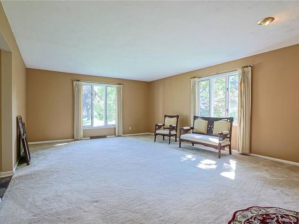
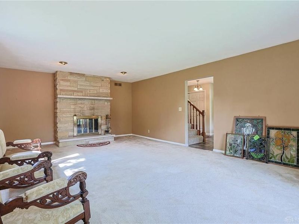
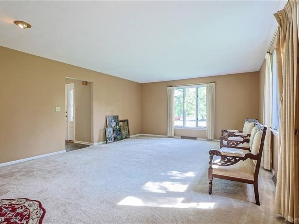
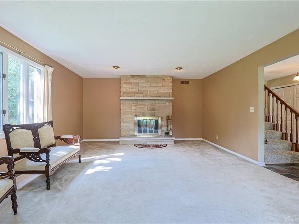
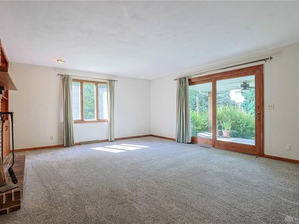
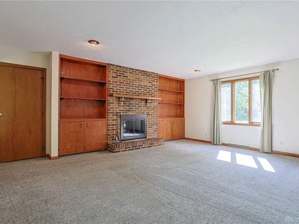
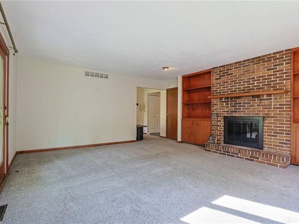
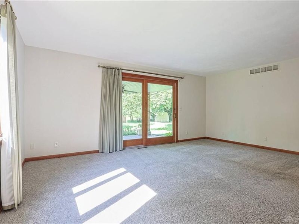
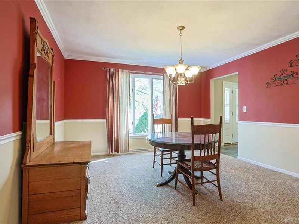
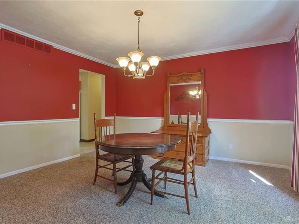
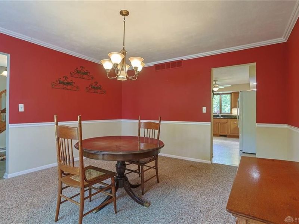
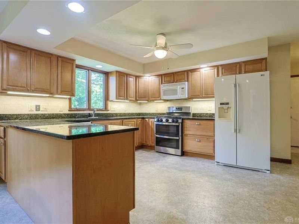
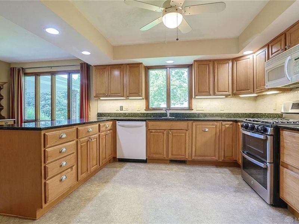
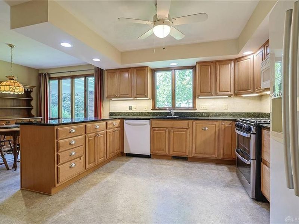
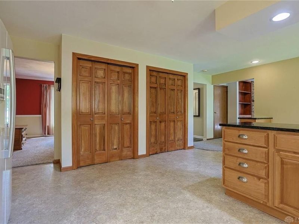
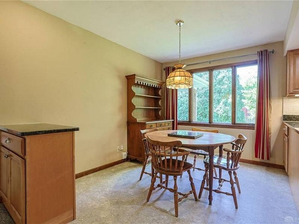
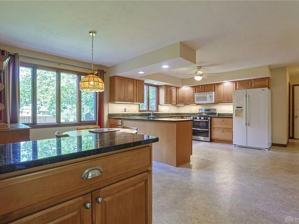
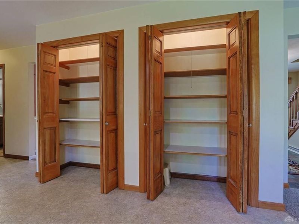
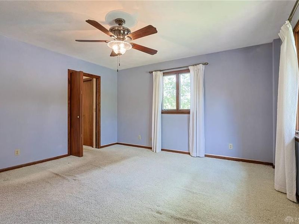
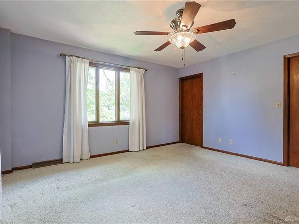
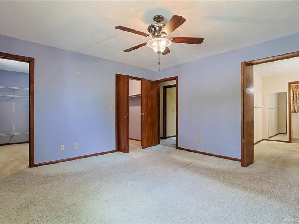
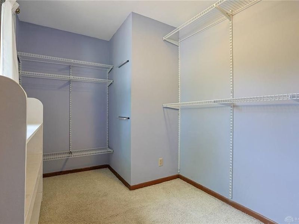
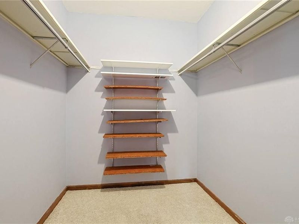
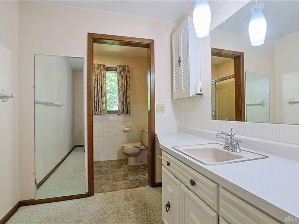
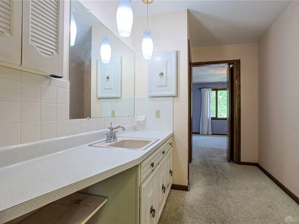
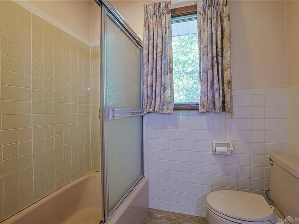
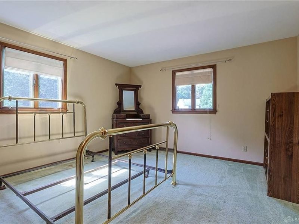
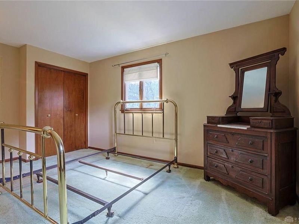
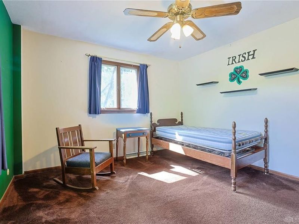
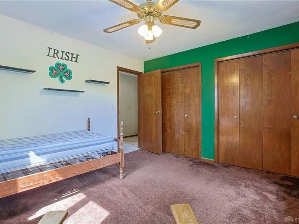
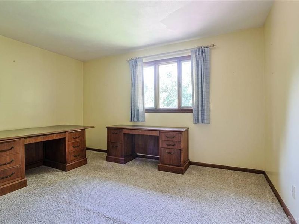
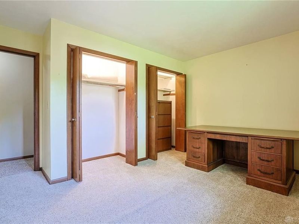
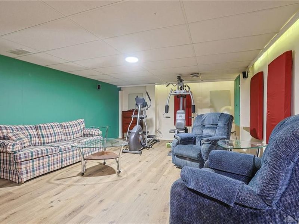
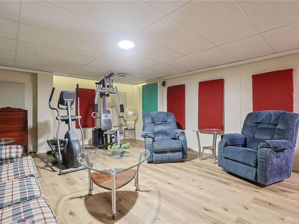
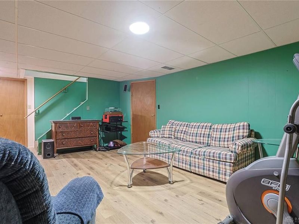
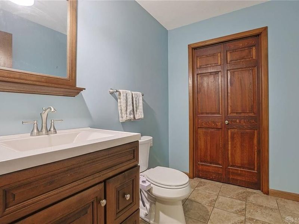
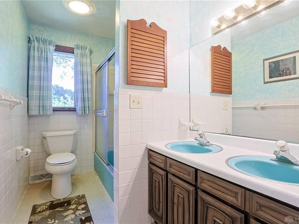
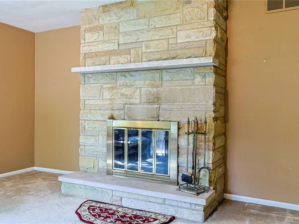
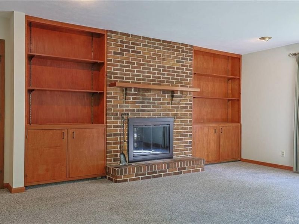
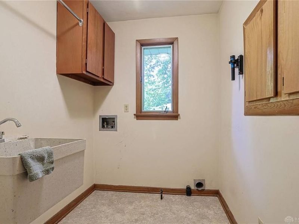
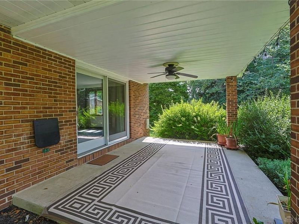
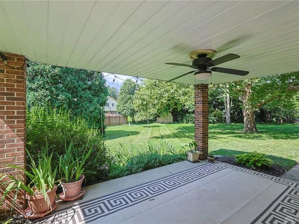
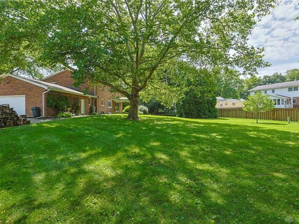
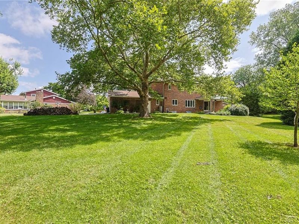
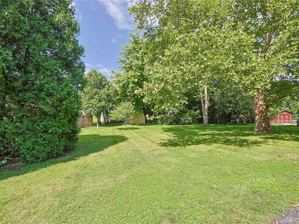
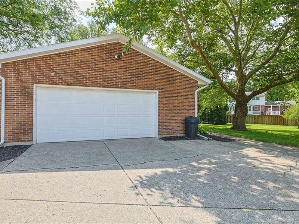
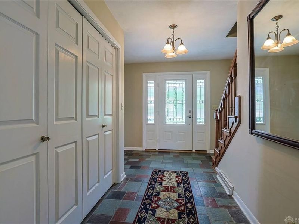
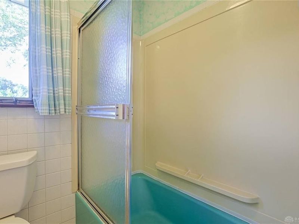
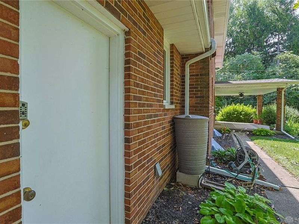
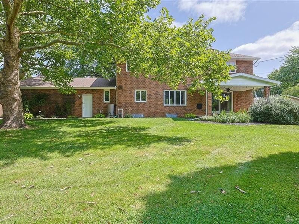
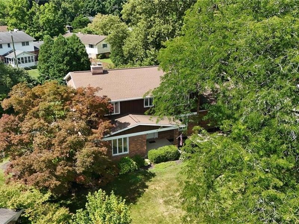
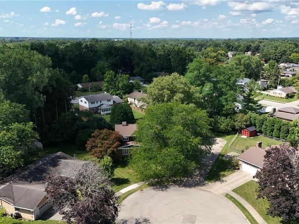
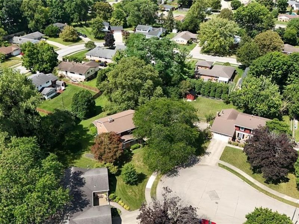
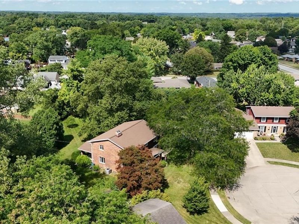
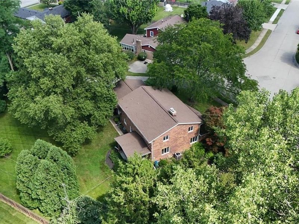
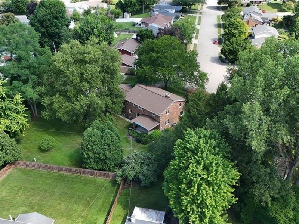
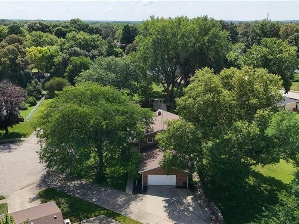
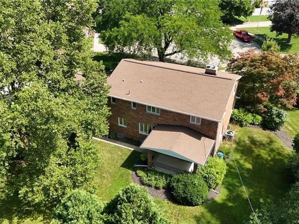
New Listing! Tucked away on a quiet cul-de-sac in desirable Greenlawn Village, this spacious 4-bedroom, 2.5-bath home offers over 3,000 square feet of living space, plus a partially finished basement—giving you all the room you need to live, work, and entertain. The welcoming first floor features both formal living and dining rooms, along with a generous family room complete with custom built-ins and a cozy fireplace. The oversized kitchen is a cook's dream, offering granite countertops, abundant cabinetry, and two large pantries for exceptional storage. A convenient first-floor laundry room adds to the home's functionality. Upstairs, you'll find three generously sized bedrooms along with a spacious primary suite featuring two walk-in closets and a private full bath. Enjoy peace of mind knowing many of the major updates have already been completed, including a roof (6 years), central air (4 years), and water heater (2 years). The partially finished basement has been professionally waterproofed and includes a transferable warranty. Outside, the oversized 2-car garage provides plenty of extra storage space, while the covered back porch offers the perfect spot to relax and enjoy the backyard. If you're looking for space, updates, and a fantastic location, this is the home you've been waiting for! Schedule your private showing today!
Property Features
Property Type: Residential - Single Family
Basement: Yes
Cooling: Central
Days on Market: 89
Fireplaces: 1
Garage: 2
Heating: Forced Air
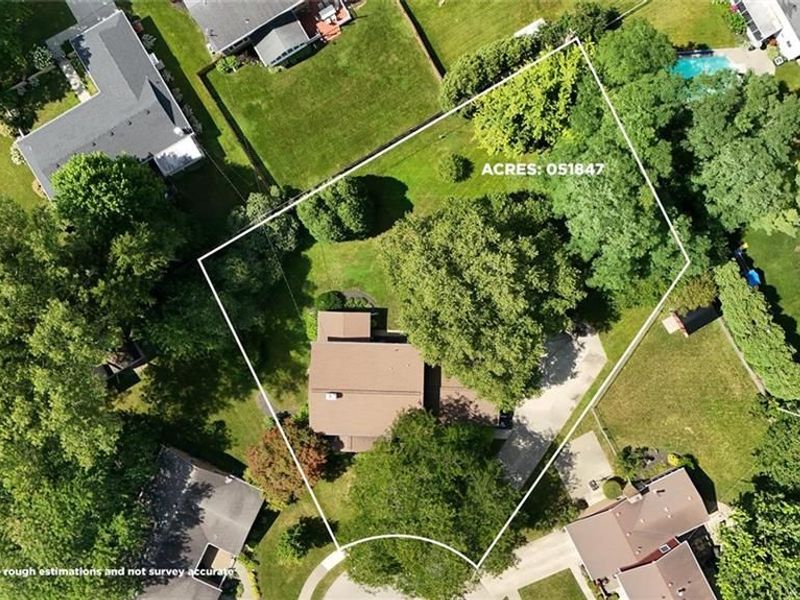
Lot Size: 0.37 Acres
Stories: 2.0
Taxes: $4,416
Year Built: 1968
Feature Descriptions
Appliance Features: Dishwasher, Garbage Disposal, Microwave, Range, Refrigerator
Basement Features: Full, Semi-Finished
Exterior: Brick, Wood
Fireplace. Features: One, Woodburning
Garage Features: 2 Car
Lot Dimensions: irregular
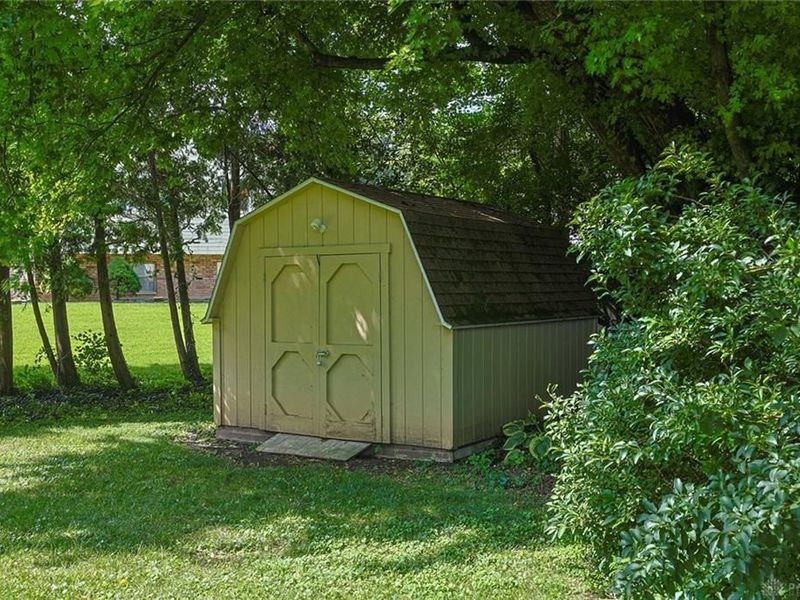
Outside Features: Porch, Storage Shed
Utilities: Natural Gas, Public Water, Sanitary Sewer, Storm Sewer
Room Sizes
Living Room: 15 X 22 Level - Main
Family Room: 18 X 16 Level - Main
Dining Room: 12 X 13 Level - Main
Kitchen: 20 X 16 Level - Main
Primary Bedroom: 13 X 14 Level - Second
Bedroom: 11 X 12 Level - Second
Bedroom: 12 X 15 Level - Second
Bedroom: 13 X 10 Level - Second
Local Schools
School District: Springfield
Estimate Your Payment
Estimated Payment
$ 2,435.40 per month $1,965.61 Principal & Interest $368.00 Property Tax $101.79 Homeowner's InsuranceChange Payment Information
Print This Listingx
Select a format below, new window will open and will prompt you to print.





2727 Wellsford Drive | MLS# 964808
This single family home located at 2727 Wellsford Drive, Springfield, OH 45503 is currently listed for sale with an asking price of $349,000. This property was built in 1968 and has 4 bedrooms and 2 full and 1 partial baths with 3003 sq. ft. Wellsford Drive is located in the Greenlawn Village subdivision within the Springfield school district. Search Greenlawn Village real estate on www.kaszycarealestate.com today.