
A Cutler Real Estate Homefinder account is required to view this listing.
Listed By
Agency Name: Howard Hanna
Agency Contact: adamkaufman@howardhanna.com, 216-831-7370
Shown By
Agent Name: Kaszyca Real Estate
Agent Phone: (330) 353-5206
Agency Title: Cutler Real Estate

TOUR THIS HOME
Choose a date and time to see 27500 Cedar Road, Unit 605, Beachwood, OH 44122.
I will get in touch with you shortly.

Property Description
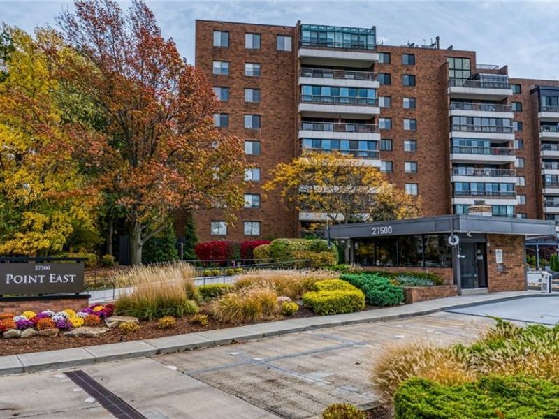
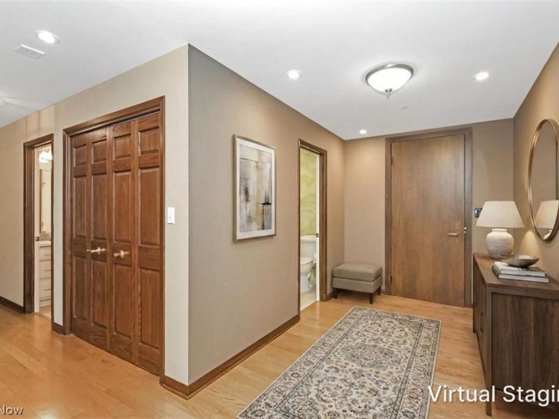
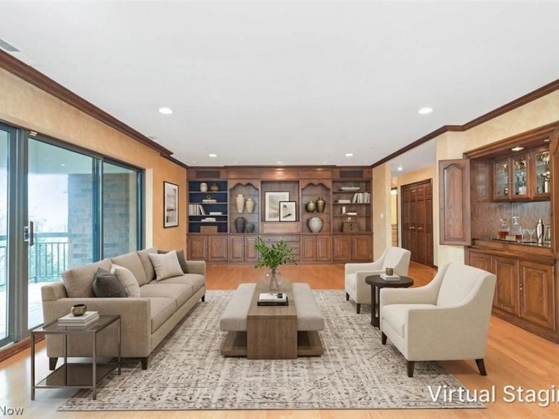
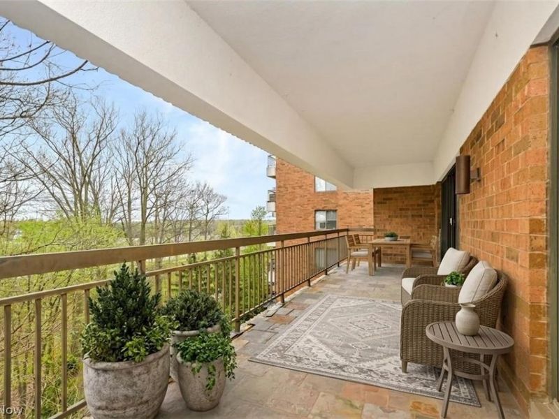
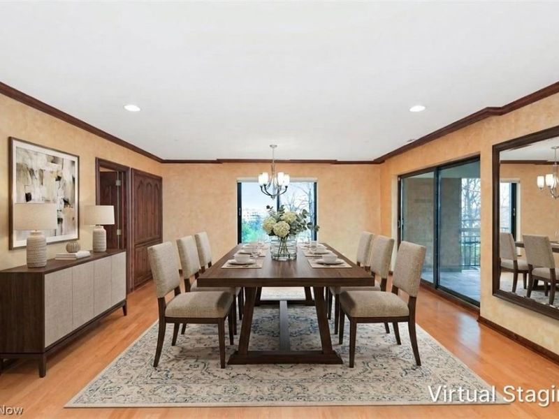
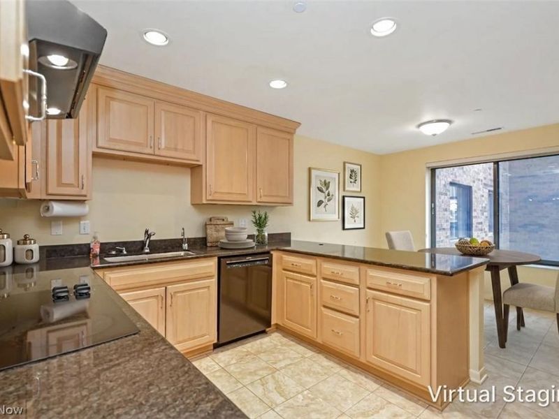
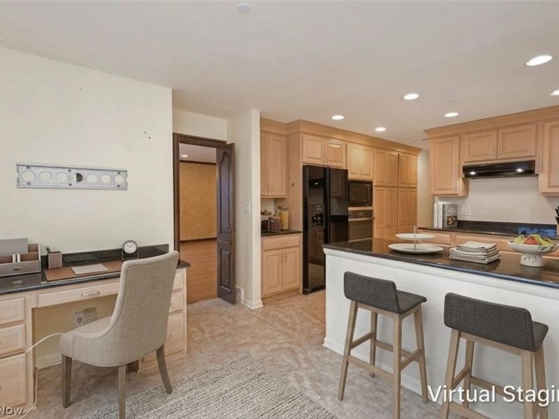
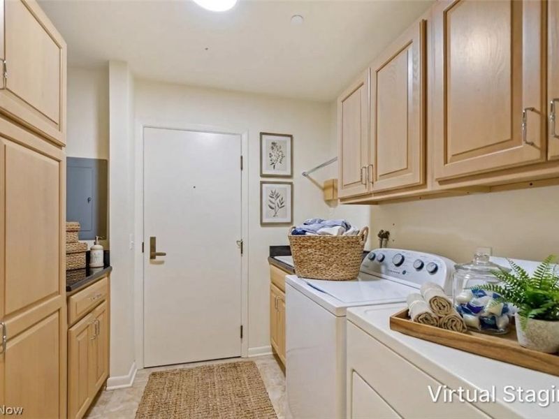
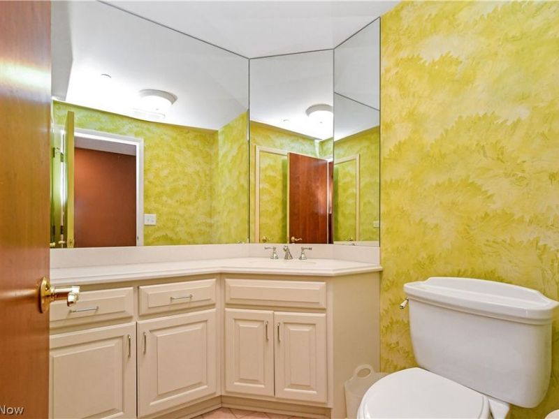
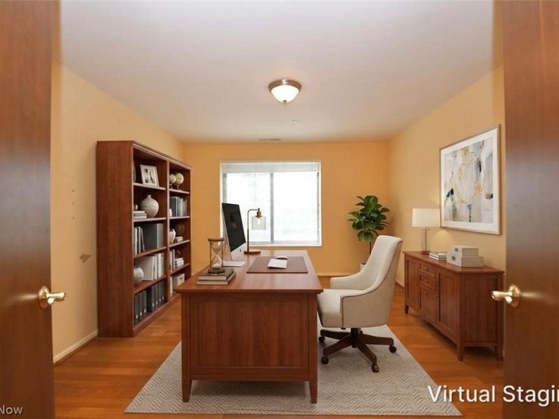
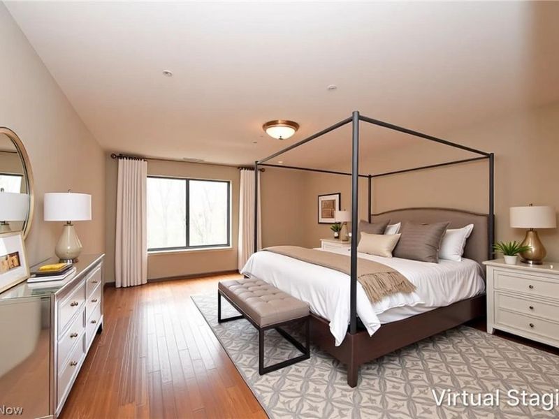
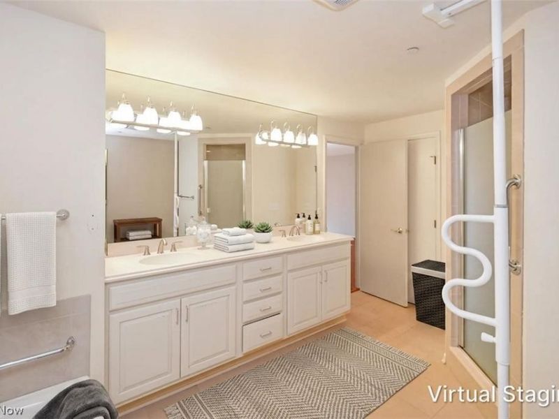
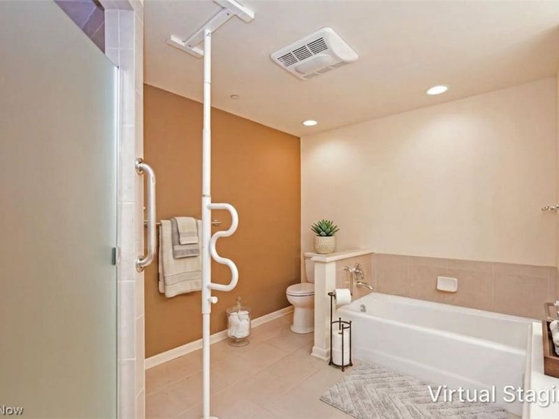
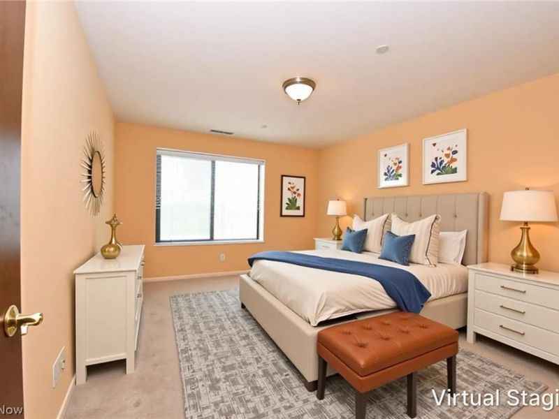
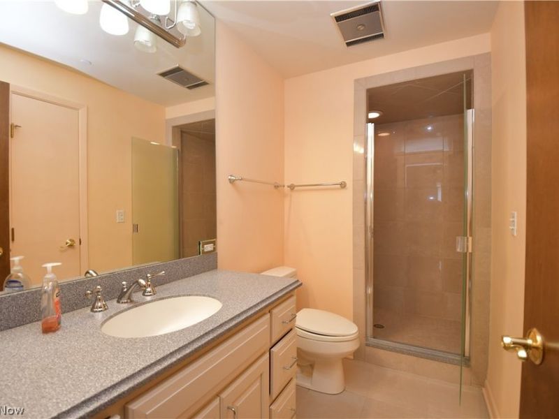
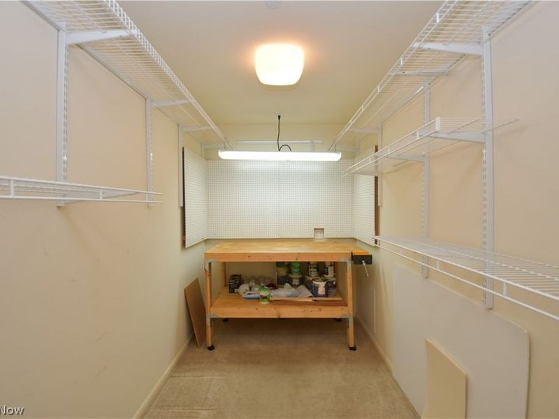
This unit is exceptionally located right off the elevator foyer in sought after Point East. This coveted floor plan offers 2 bedrooms, a private library, and large great room area which is perfect for entertaining! A gracious entry foyer opens into the main living area which has hardwood floors, a wall of windows, a wet bar, and lovely built-ins in both the living and dining room areas. The outstanding updated kitchen has abundant cabinetry, granite countertops, a built-in desk area, and large eating area! The owner's suite is spacious and features a huge walk-in closet and a fabulous bathroom (double sinks, soaking tub, and large stall shower). The office/library is private and has hardwood floors. The second bedroom is spacious and has access to a full bathroom with a stall shower. Other notable features include a craft room with workbench, an in-suite laundry room, and an additional powder room. Point East is a luxury building located close to shopping and freeway access. Amenities include an in ground pool, tennis courts, guest suites, heated garage (2 spaces), exercise room, party room, gated entrance, and full time onsite management.
Property Features
Property Type: Residential - Condominium
Basement: Yes
Basement: Apartment, Storage Space
Cooling: Central Air
Days on Market: 10
Garage: 2
Heating: Forced Air, Gas
Home Style: Ranch
Roof Type: Other
Stories: 1.0
Taxes: $6,899 / year
Year Built: 1979
Amenities
Other
Feature Descriptions
Appliances: Built-In Oven, Cooktop, Dryer, Dishwasher, Microwave, Refrigerator, Washer
Community Features: Pool
Exterior: Brick
HOA: Yes
HOA Fee: 2822/ Monthly
Laundry: Main Level
Parcel#: 742-31-354
Parking: Detached, Garage
Patio/Porch: Patio
Pool: Community, In-Ground
Sewer: Public Sewer
Swimming Pool: Yes
Water: Public
Room Sizes
Laundry: 9 X 8 Level - First
Office: 16 X 12 Level - First
Bedroom: 16 X 12 Level - First
Primary Bathroom: 13 X 10 Level - First
Primary Bedroom: 20 X 14 Level - First
Entry/ Foyer: 14 X 7 Level - First
Kitchen: 18 X 14 Level - First
Dining Room: 16 X 15 Level - First
Living Room: 23 X 15 Level - First
Local Schools
School District: Beachwood City
Estimate Your Payment
Estimated Payment
$ 2,410.31 per month $1,736.52 Principal & Interest $574.92 Property Tax $98.88 Homeowner's InsuranceChange Payment Information
Print This Listingx
Select a format below, new window will open and will prompt you to print.





27500 Cedar Road, Unit 605 | MLS# 5206932
This condo located at 27500 Cedar Road, Unit 605, Beachwood, OH 44122 is currently listed for sale with an asking price of $339,000. This property was built in 1979 and has 2 bedrooms and 2 full and 1 partial baths with 2387 sq. ft. Cedar Road, Unit 605 is located in the POINT EAST CONDO subdivision within the Beachwood City school district. Search POINT EAST CONDO real estate on www.kaszycarealestate.com today.