
A Cutler Real Estate Homefinder account is required to view this listing.
Listed By
Agency Name: EXP Realty, LLC.
Agency Contact: Christy@NextMoveClevelandOhio.com, 440-341-3225
Shown By
Agent Name: Kaszyca Real Estate
Agent Phone: (330) 353-5206
Agency Title: Cutler Real Estate

TOUR THIS HOME
Choose a date and time to see 27661 Serviceberry Court, Westlake, OH 44145.
I will get in touch with you shortly.

Property Description
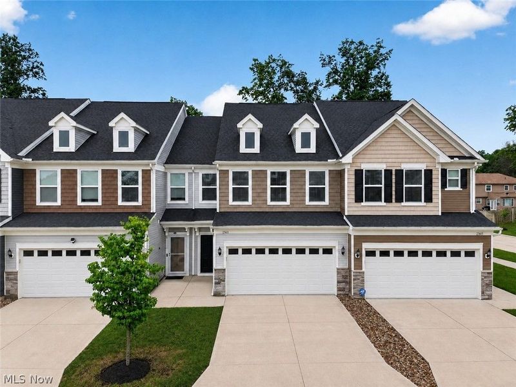
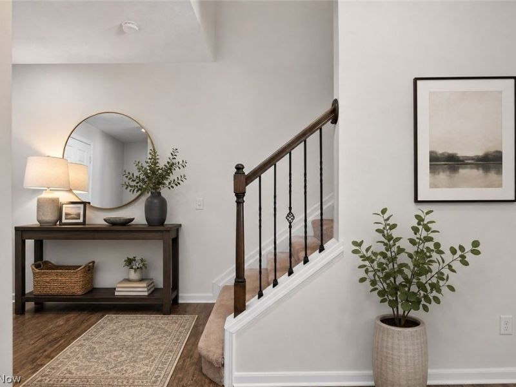
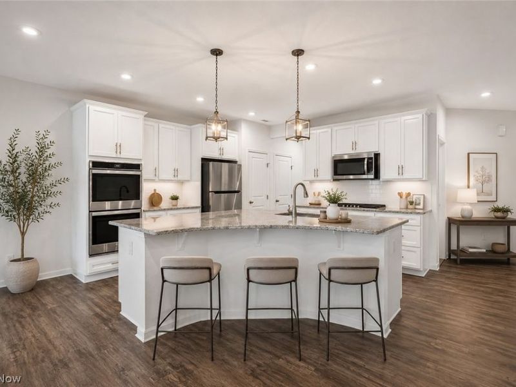
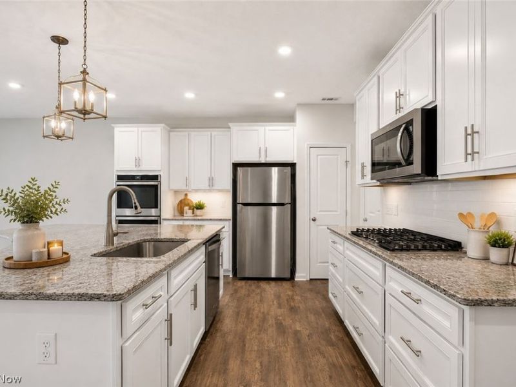
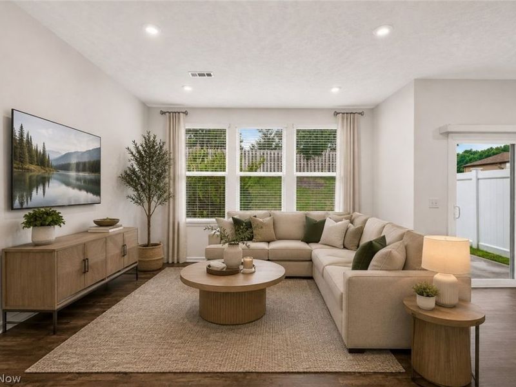
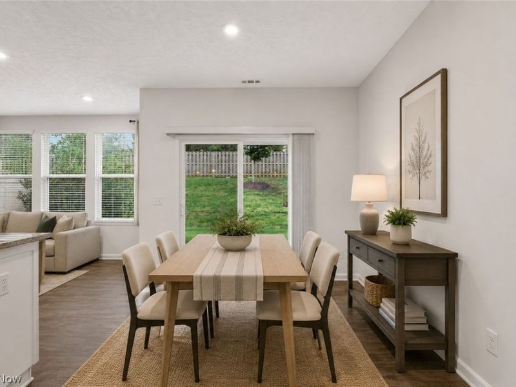
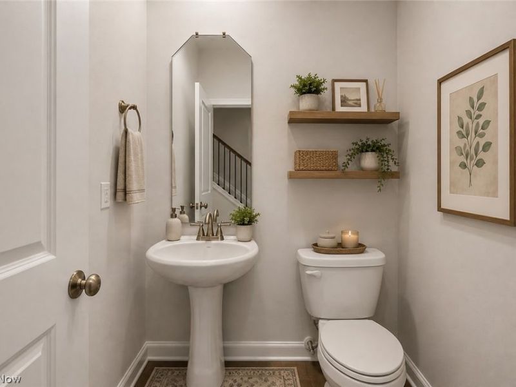
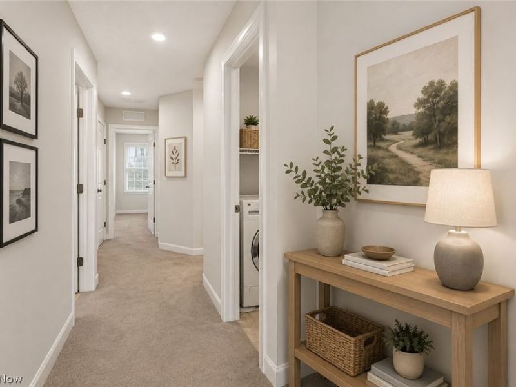
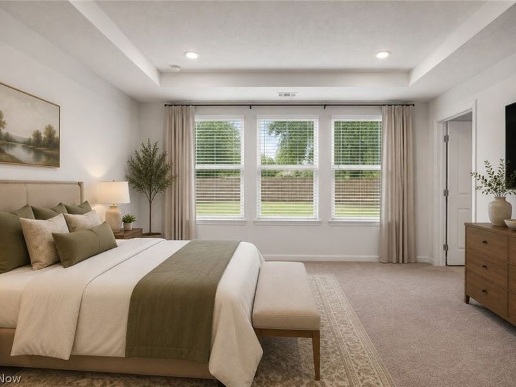
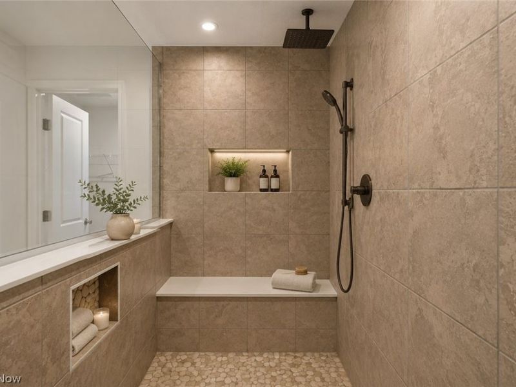
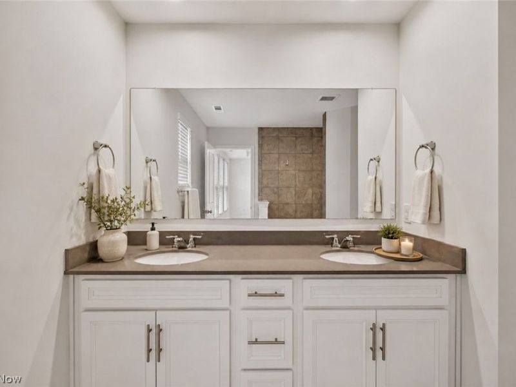
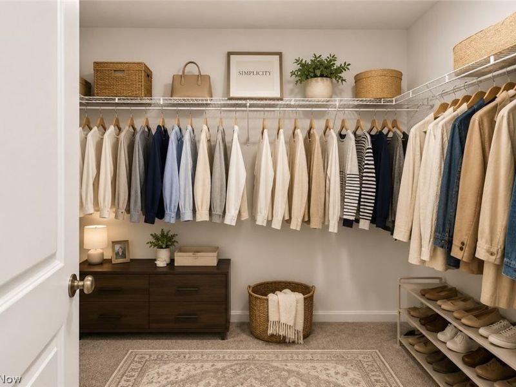
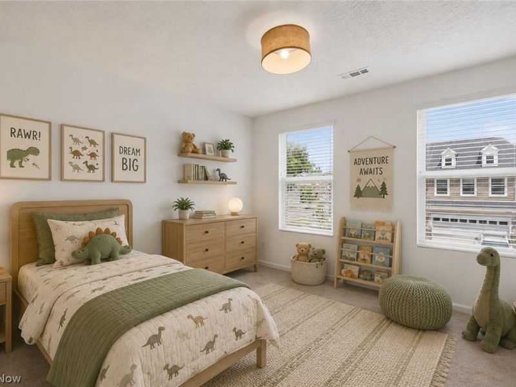
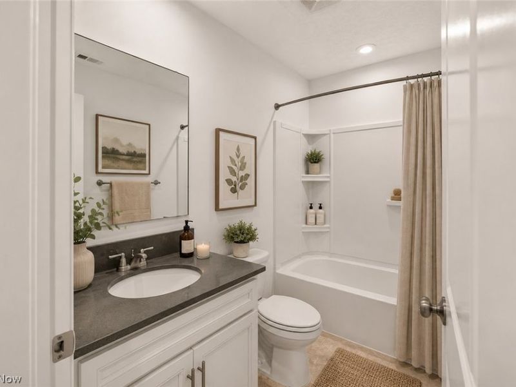
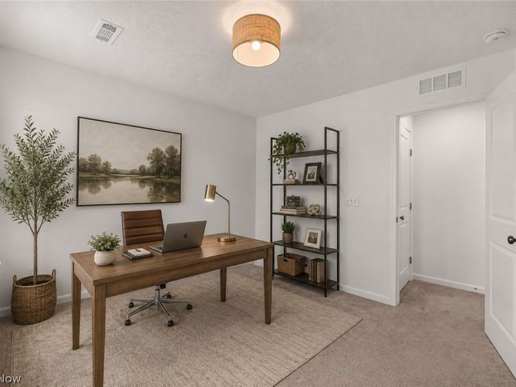
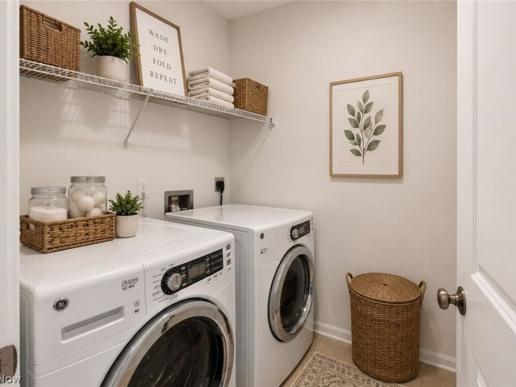
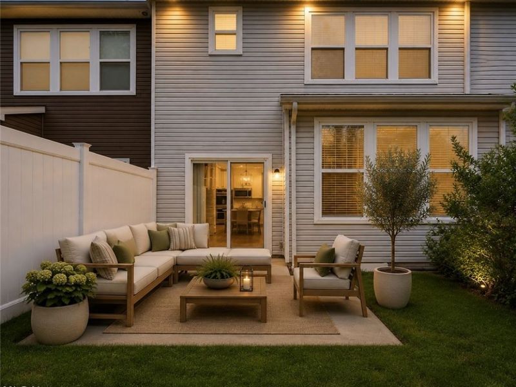
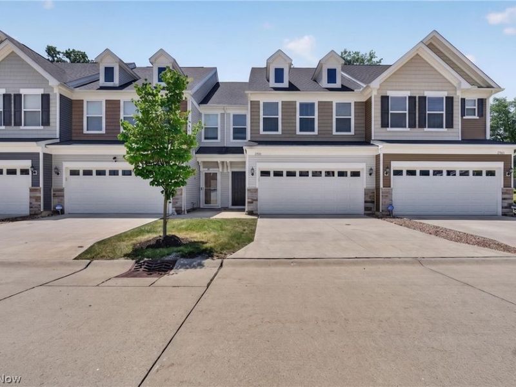
Modern, move-in ready and now an exceptional value in Westlake! Built in 2020, this 3-bedroom, 2.5-bath Parkway Crossings townhome offers the space and finishes buyers want with the low-maintenance lifestyle they love-all just minutes from Crocker Park, I-90, area hospitals and downtown Cleveland. Step inside to an open, light-filled main level with luxury vinyl flooring and a beautiful white kitchen featuring abundant cabinetry, subway tile backsplash, stainless steel appliances, gas cooktop, double wall ovens and an oversized center island. The kitchen flows seamlessly into the dining and living areas, creating an easy layout for both everyday living and entertaining. Upstairs, the spacious owner's suite feels like a retreat with a tray ceiling, oversized walk-in closet, dual vanity and impressive tiled walk-in shower. Two additional bedrooms with amazing closet space, a full bath, flexible loft space and second-floor laundry provide plenty of room to work, relax and live comfortably. Outside, enjoy your own private patio and backyard space without spending your weekends maintaining it. The attached 2-car garage, exterior landscaping and snow removal make everyday living even easier. Ideally situated near Crocker Park, Cleveland Clinic facilities, University Hospitals St. John Medical Center, Cleveland Hopkins Airport and downtown Cleveland, this location puts so much of Northeast Ohio within easy reach. Parkway Crossings is an owner-occupied community and rentals are rarely permitted.
Property Features
Property Type: Residential - Townhouse
Cooling: Central Air
Days on Market: 64
Garage: 2 car attached
Heating: Forced Air, Gas
Lot Size: 0.04 Acres
Roof Type: Asphalt, Fiberglass
Stories: 2.0
Taxes: $5,960 / year
Year Built: 2020
Amenities
Breakfast Bar
Eat-in Kitchen
Granite Counters
High Ceilings
Kitchen Island
Walk-In Closet(s)
Feature Descriptions
Appliances: Built-In Oven, Cooktop, Dryer, Dishwasher, Disposal, Microwave, Refrigerator, Washer
Exterior: Vinyl Siding
Fencing: Partial
Fireplace: None
Laundry: In Unit, Upper Level
Parcel#: 212-03-022
Parking: Attached, Garage, Paved
Pets Allowed: Yes
Security: Smoke Detector(s)
Sewer: Public Sewer
Water: Public
Room Sizes
Pantry: 3 x 2 Level - First
Laundry: 6 x 7 Level - Second
Entry/ Foyer: 10 x 4 Level - First
Primary Bathroom: 13 x 9 Level - Second
Bathroom: 13 x 6 Level - Second
Bedroom: 11 x 11 Level - Second
Bedroom: 11 x 12 Level - Second
Primary Bedroom: 12 x 12 Level - Second
Kitchen: 19 x 11 Level - First
Eat-in Kitchen: 9 x 12 Level - First
Great Room: 13 x 15 Level - First
Local Schools
School District: Westlake City
Estimate Your Payment
Estimated Payment
$ 2,924.82 per month $2,308.60 Principal & Interest $496.67 Property Tax $119.55 Homeowner's InsuranceChange Payment Information
Print This Listingx
Select a format below, new window will open and will prompt you to print.





27661 Serviceberry Court | MLS# 5225161
This townhouse located at 27661 Serviceberry Court, Westlake, OH 44145 is currently listed for sale with an asking price of $409,900. This property was built in 2020 and has 3 bedrooms and 2 full and 1 partial baths with 1850 sq. ft. Serviceberry Court is located in the Parkway Crossing subdivision within the Westlake City school district. Search Parkway Crossing real estate on www.kaszycarealestate.com today.