
Listed By
Agency Name: Real of Ohio
Agency Contact: keyelevationrealestategroup@gmail.com, 740-632-7580
Shown By
Agent Name: Kaszyca Real Estate
Agent Phone: (330) 353-5206
Agency Title: Cutler Real Estate

TOUR THIS HOME
Choose a date and time to see 277 Beechwood Boulevard, Wintersville, OH 43953.
I will get in touch with you shortly.

Property Description
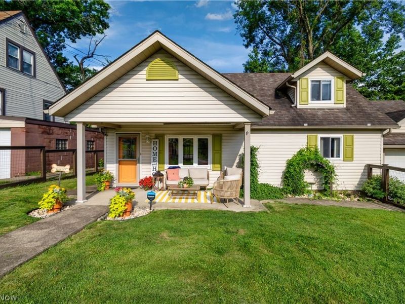
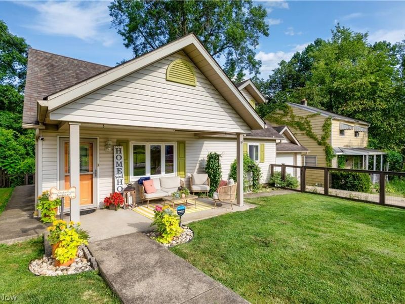
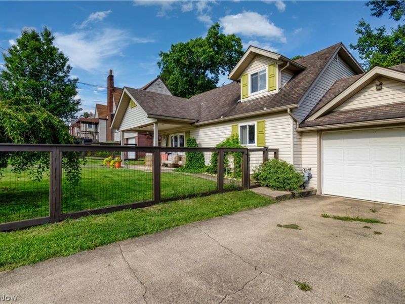
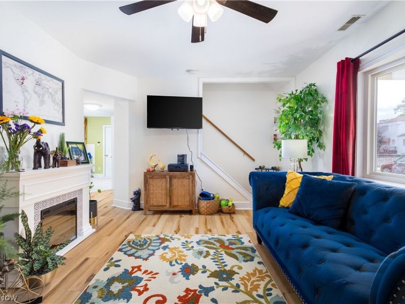
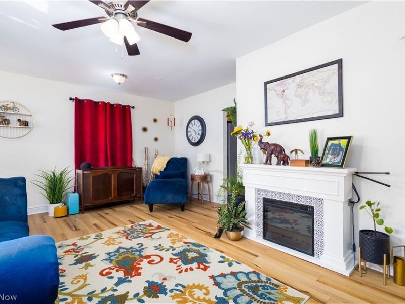
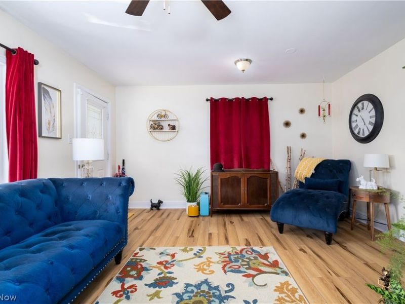
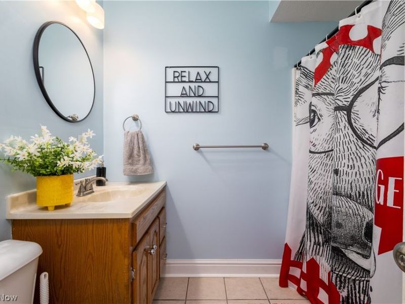
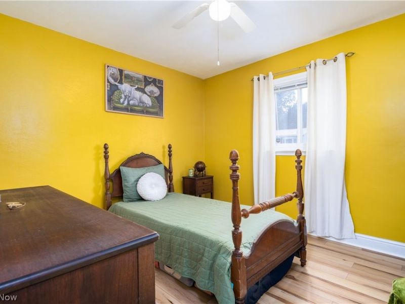
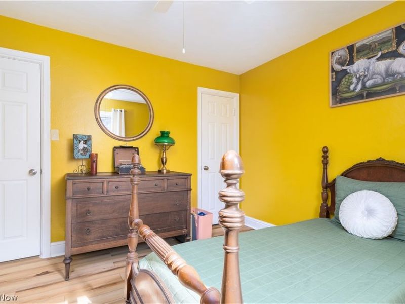
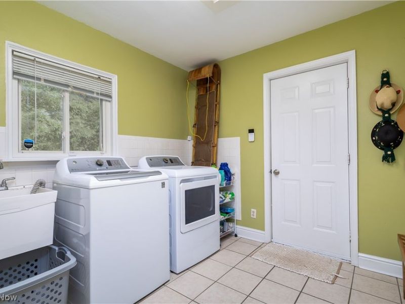
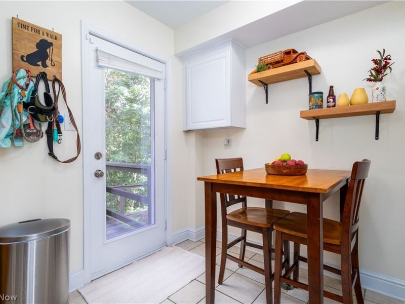
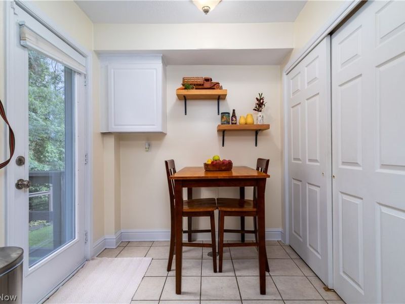
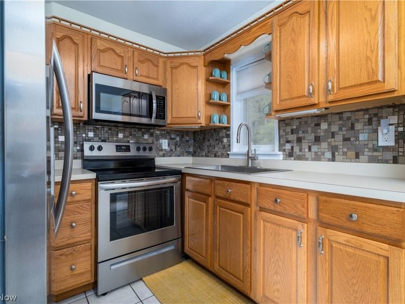
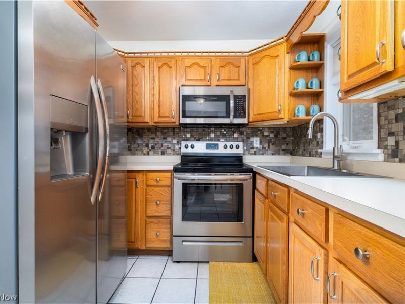
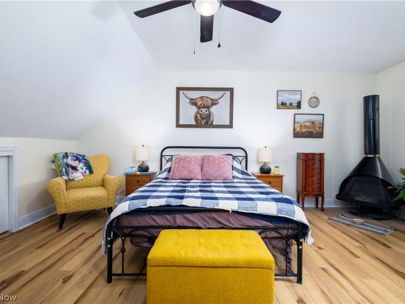
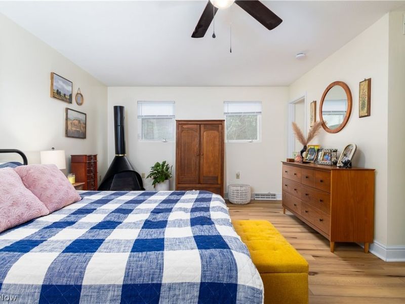
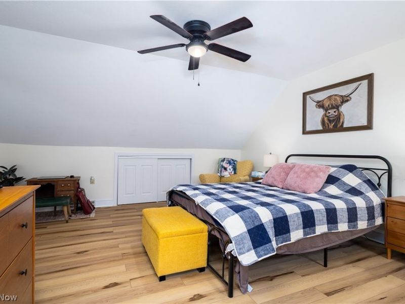
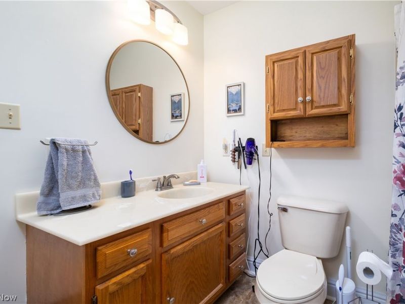
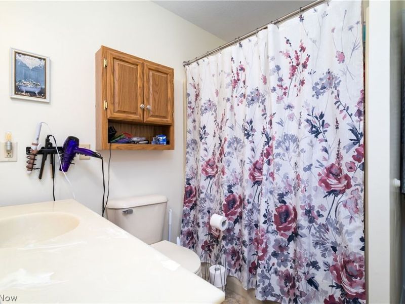
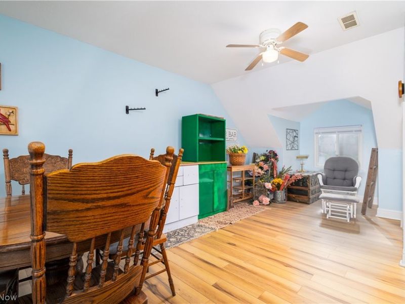
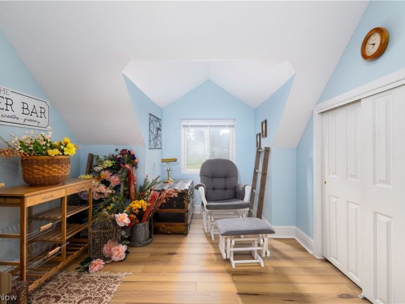
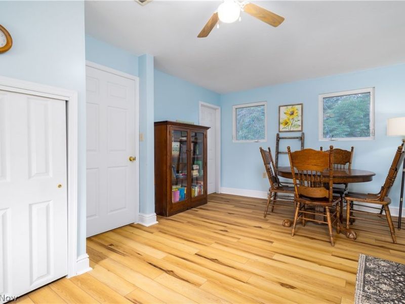
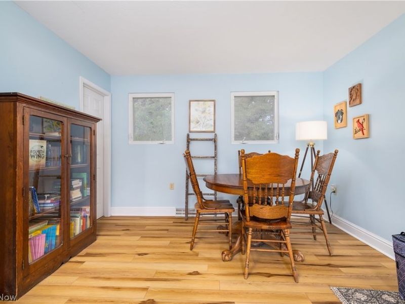
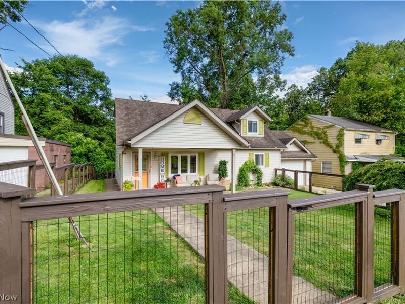
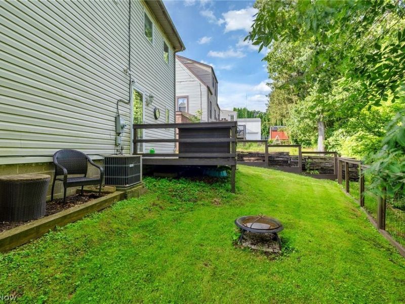
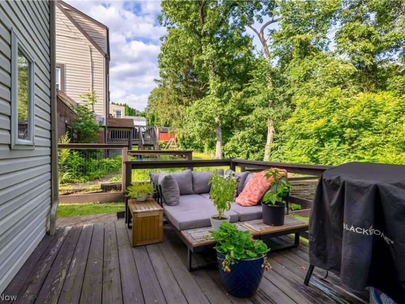
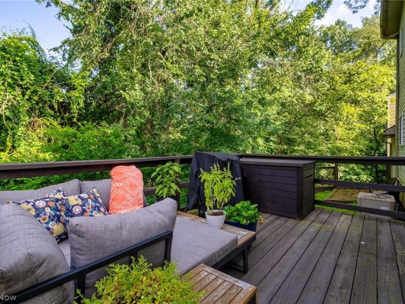
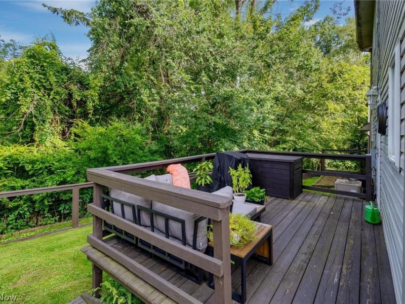
Welcome home to this adorable, move-in ready three-bedroom, two full bath home that has been lovingly maintained and beautifully updated. From the moment you step through the front door, you'll appreciate the inviting living room featuring charming Better Homes & Gardens-inspired décor, creating a warm and welcoming first impression. The main level offers comfortable one-floor living with a spacious living room, an eat-in kitchen, a convenient first-floor bedroom, a full bath, and a laundry room complete with a utility sink. The attached one-car garage is easily accessible through the laundry room and includes a remote garage door opener. Step outside to enjoy your own private retreat! The fully fenced backyard offers a peaceful, tree-lined setting with a deck that's perfect for relaxing, entertaining, or enjoying your morning coffee while taking in the scenic wooded view. Upstairs, you'll find two additional bedrooms connected by a Jack-and-Jill full bath, providing both privacy and functionality. The second floor was finished approximately 10 years ago, adding valuable living space to the home. Recent updates include all new flooring throughout, a new living room ceiling fan, a new ceiling fan in the primary bedroom, an updated bathroom vanity light, and a newer privacy fence. Whether you're a first-time homebuyer, looking to downsize, or searching for the convenience of a first-floor bedroom, this charming home offers comfort, style, and flexibility. Don't miss your opportunity to make this beautiful home your own!
Property Features
Property Type: Residential - Single Family
Basement: None
Cooling: Central Air, Ceiling Fan(s)
Days on Market: 5
Garage: 1 car attached
Heating: Forced Air, Gas
Home Style: Cape Cod
Lot Size: 0.42 Acres
Roof Type: Asphalt
Taxes: $1,515 / year
Year Built: 1953
Amenities
Ceiling Fan(s)
Feature Descriptions
Appliances: Microwave
Exterior: Vinyl Siding
Fencing: Fenced, Full, Gate
Fireplace: None
Laundry: Main Level, Laundry Room
Parcel#: 06-01531-000
Parking: Attached, Garage
Patio/Porch: Covered, Deck, Front Porch
Sewer: Public Sewer
View: Neighborhood
Water: Public
Room Sizes
Bathroom: N D x N D Level - First
Bathroom: N D x N D Level - Second
Bedroom: N D x N D Level - Second
Bedroom: N D x N D Level - Second
Laundry: N D x N D Level - First
Bedroom: N D x N D Level - First
Eat-in Kitchen: N D x N D Level - First
Living Room: N D x N D Level - First
Local Schools
School District: Indian Creek Local
Estimate Your Payment
Estimated Payment
$ 964.90 per month $793.47 Principal & Interest $126.25 Property Tax $45.18 Homeowner's InsuranceChange Payment Information
Print This Listingx
Select a format below, new window will open and will prompt you to print.





277 Beechwood Boulevard | MLS# 5230404
This single family home located at 277 Beechwood Boulevard, Wintersville, OH 43953 is currently listed for sale with an asking price of $154,900. This property was built in 1953 and has 3 bedrooms and 2 full baths. Beechwood Boulevard is located in the Beechwood # 2 subdivision within the Indian Creek Local school district. Search Beechwood # 2 real estate on www.kaszycarealestate.com today.