
Listed By
Agency Name: RE/MAX Partners
Agent Name: Kacey A Wright
Agency Phone: 614-224-4900

Shown By
Agent Name: Kaszyca Real Estate
Agent Phone: (330) 353-5206
Agency Title: Cutler Real Estate

TOUR THIS HOME
Choose a date and time to see 2781 Stratford Drive, Upper Arlington, OH 43220.
I will get in touch with you shortly.

Property Description
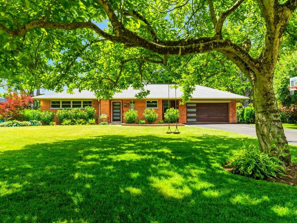
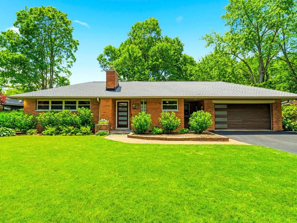
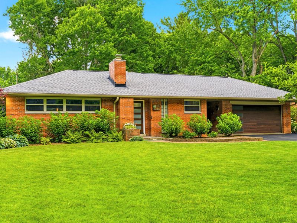
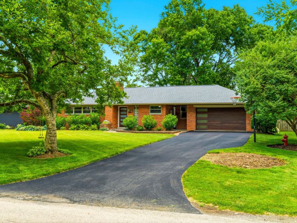
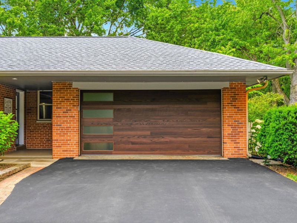
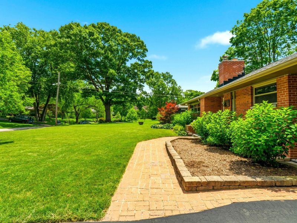
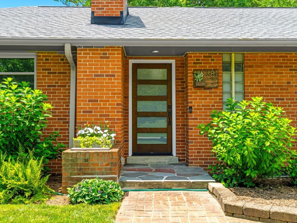
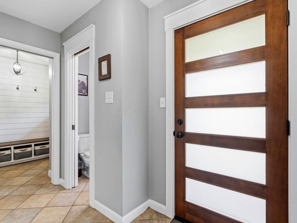
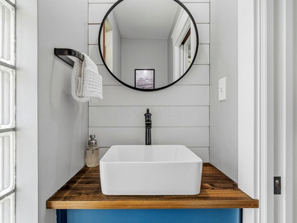
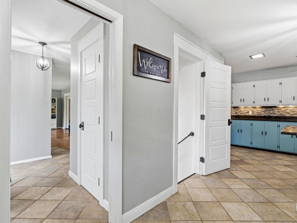
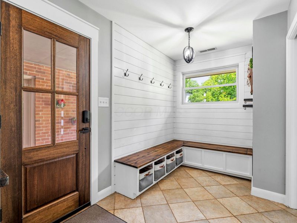
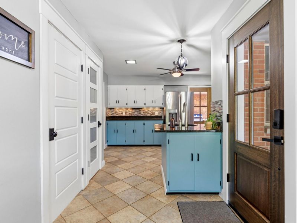
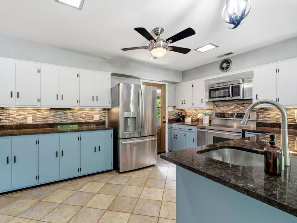
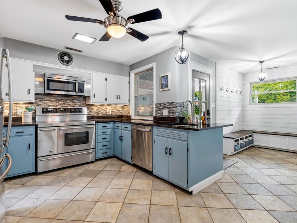
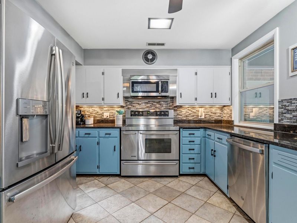
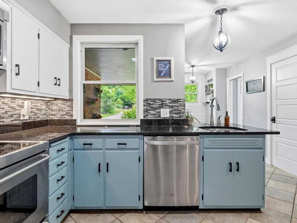
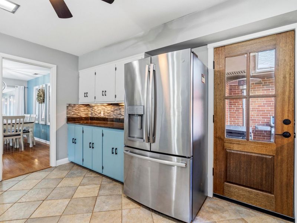
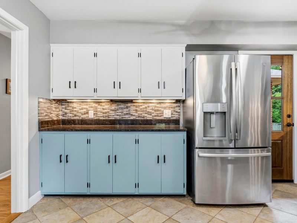
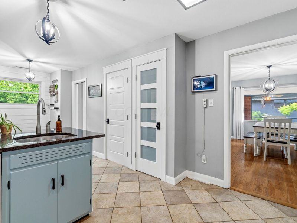
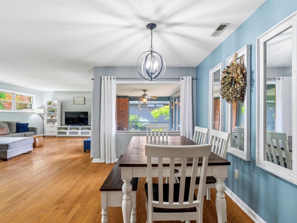
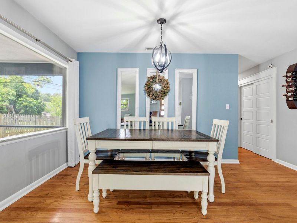
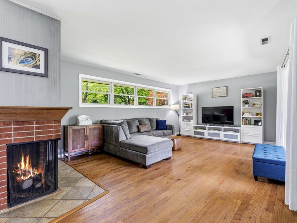
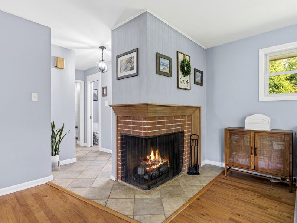
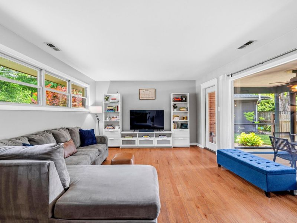
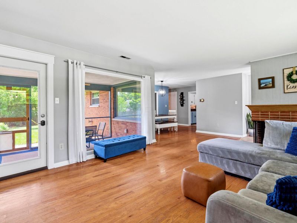
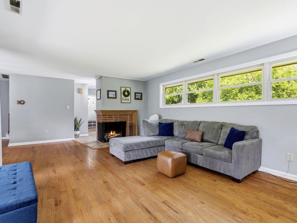
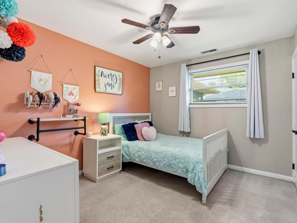
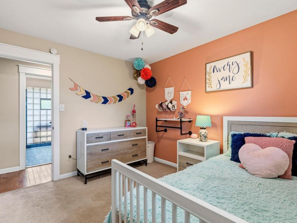
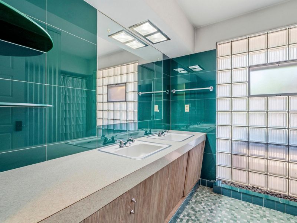
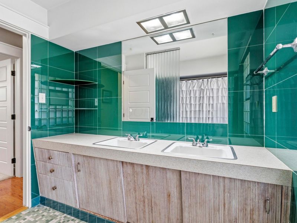
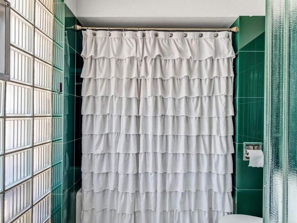
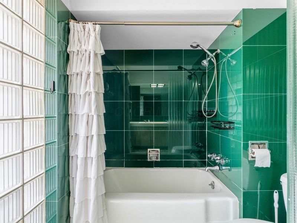
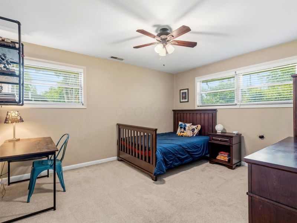
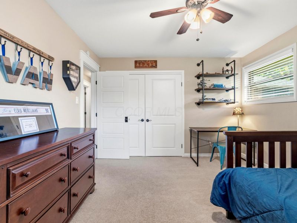
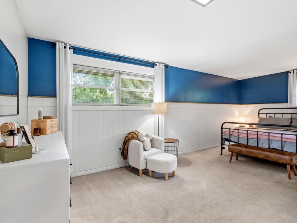
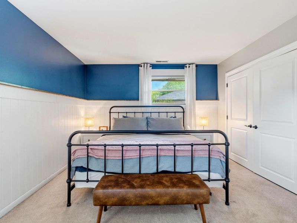
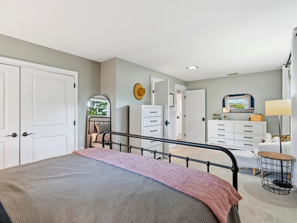
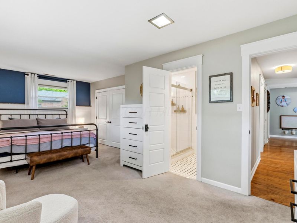
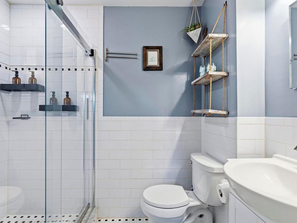
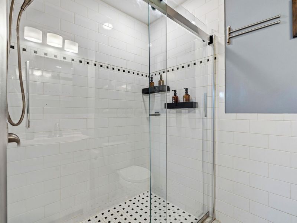
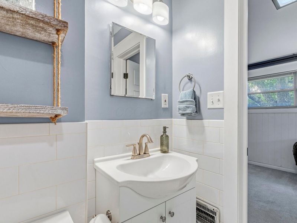
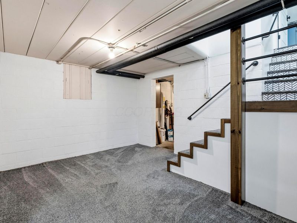
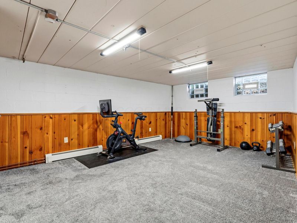
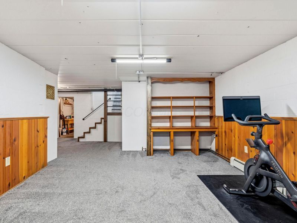
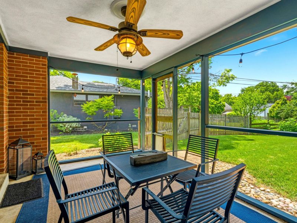
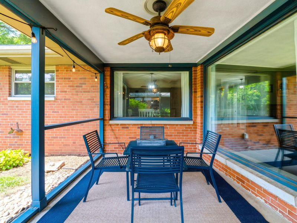
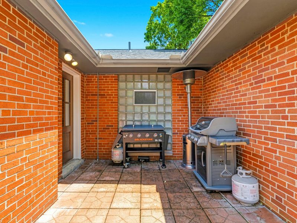
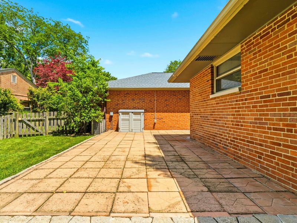
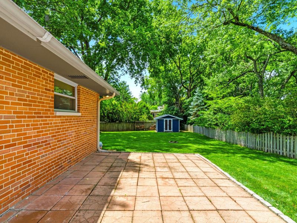
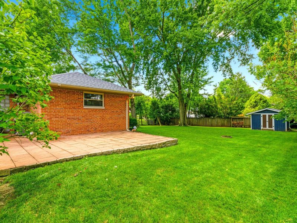
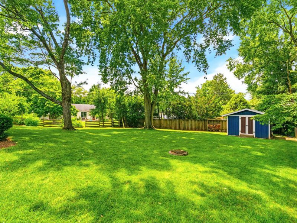
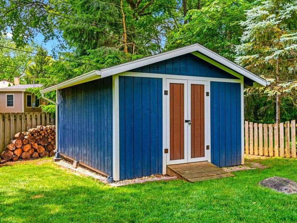
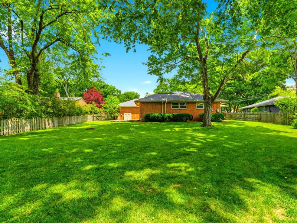
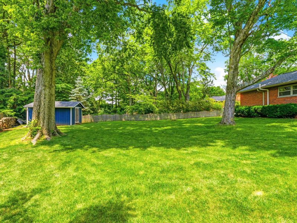
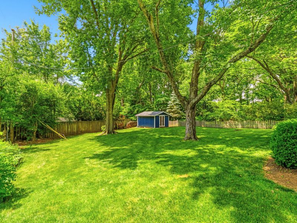
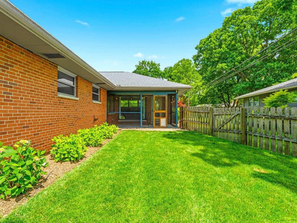
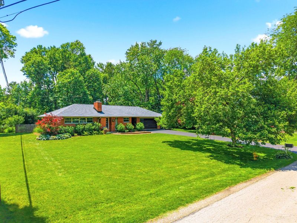
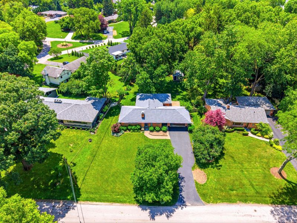
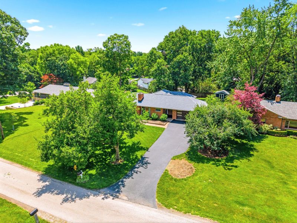
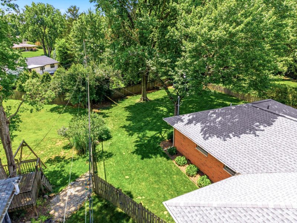
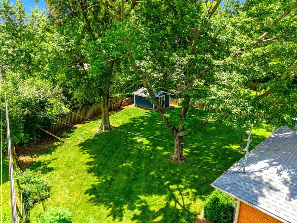
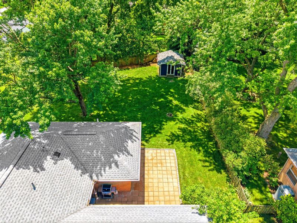
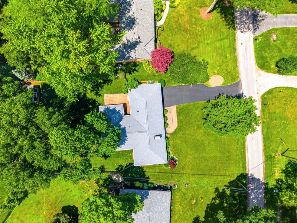
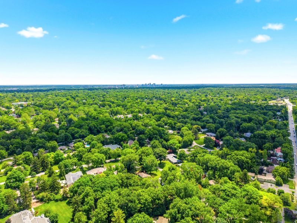
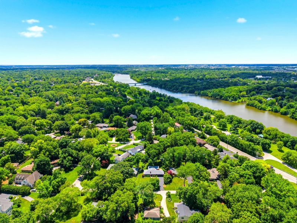
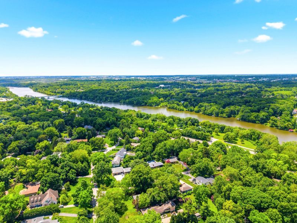
STUNNING brick ranch nestled in the highly desirable Upper Arlington/Fairfax area! Situated on a beautiful and private .39-acre lot, this charming home perfectly blends timeless character with thoughtful updates. Inside, gorgeous hardwood floors flow throughout the main living spaces, creating a warm and inviting atmosphere. The updated kitchen features painted solid wood cabinetry, granite countertops, tile backsplash, stainless steel appliances, and a convenient mudroom complete with a built-in bench and hidden storage. The updated half bath adds a fresh, modern touch.The spacious dining room is filled with natural light from a large picture window and opens seamlessly to the expansive living room, highlighted by a cozy corner fireplace and walls of windows overlooking the picturesque backyard. Just off the living room, you'll find a covered porch, perfect for morning coffee or relaxing evenings outdoors. The home offers 3 generously sized bedrooms, including a large primary suite with a large closet and beautifully updated ensuite bath featuring new flooring and a tiled shower surround. The hall bath is a true showpiece, showcasing pristine original 1950s green tile and a custom double vanity that has been impeccably maintained and looks as stunning today as it did decades ago. The finished lower level provides a spacious family room with built-ins, plus a large storage and laundry area. Outside, the fenced backyard is simply incredible, offering plenty of room to entertain, play, or unwind, along with a custom-built storage shed.Located just minutes from the parks, restaurants, and shopping that make Upper Arlington so special, this is a rare opportunity to own a beautifully maintained ranch in one of the area's most sought-after neighborhoods. Don't miss this one!
Property Features
Property Type: Residential - Single Family
Basement: Crawl Space, Partial
Cooling: Central Air
Days on Market: 20
Fireplaces: 1
Garage: 2 car attached
Heating: Hot Water
Home Style: Ranch
Lot Size: 0.37 Acres
Taxes: $10,451
Year Built: 1952
Feature Descriptions
Exterior: Brick
Fireplace: One, Gas Log
Flooring: Wood, Carpet, Ceramic/Porcelain, Vinyl
Parcel #: 070-007531
Parking: Garage Door Opener, Attached Garage, On Street, Assigned
Windows: Insulated All
Local Schools
School District: UPPER ARLINGTON CITY
Estimate Your Payment
Estimated Payment
$ 4,126.81 per month $3,080.92 Principal & Interest $870.92 Property Tax $174.97 Homeowner's InsuranceChange Payment Information
Print This Listingx
Select a format below, new window will open and will prompt you to print.





2781 Stratford Drive | MLS# 226022144
This single family home located at 2781 Stratford Drive, Upper Arlington, OH 43220 is currently listed for sale with an asking price of $599,900. This property was built in 1952 and has 3 bedrooms and 2 full and 1 partial baths with 2169 sq. ft. Stratford Drive is located in the Fairfax subdivision within the UPPER ARLINGTON CITY school district. Search Fairfax real estate on www.kaszycarealestate.com today.