
Listed By
Agency Name: Century 21 Wilbur Realty
Agency Contact: SRBC21@aol.com, 330-687-6492
Shown By
Agent Name: Kaszyca Real Estate
Agent Phone: (330) 353-5206
Agency Title: Cutler Real Estate

TOUR THIS HOME
Choose a date and time to see 2785 Brady Lake, Ravenna, OH 44266.
I will get in touch with you shortly.

Property Description
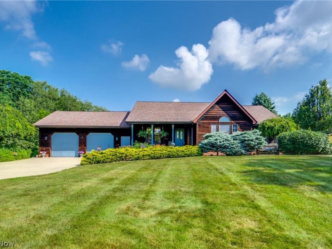
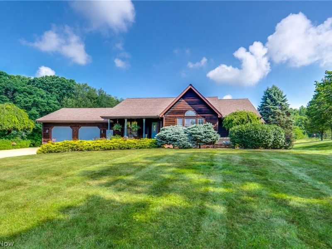
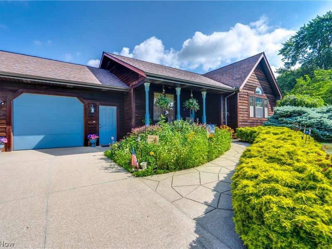
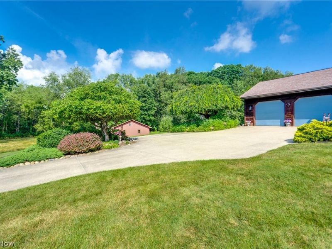
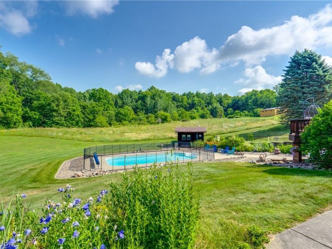
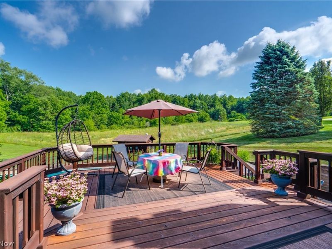
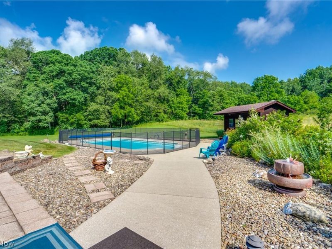
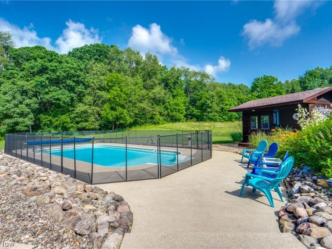
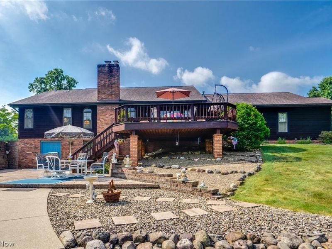
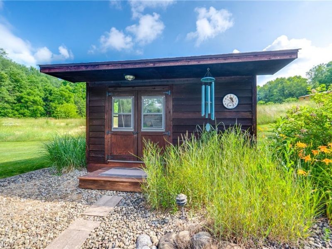
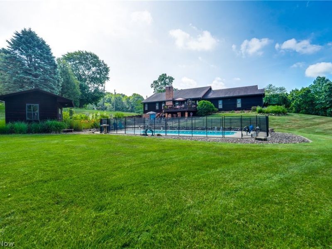
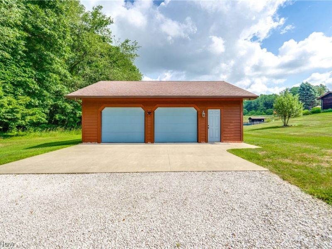
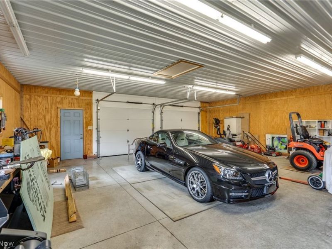
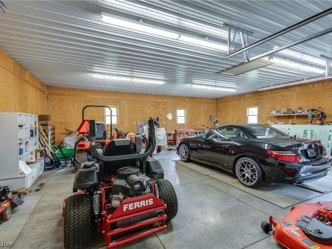
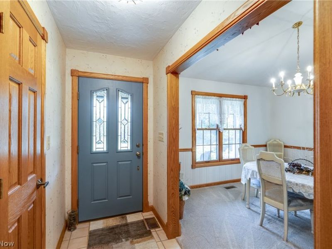
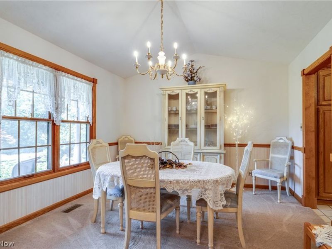
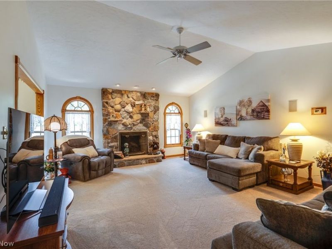
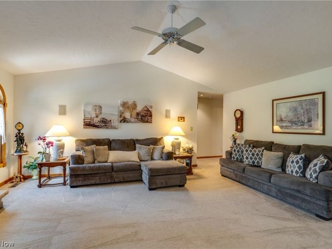
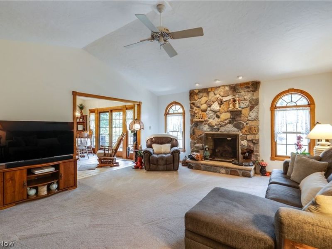
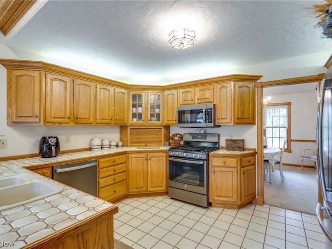
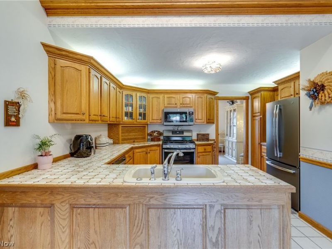
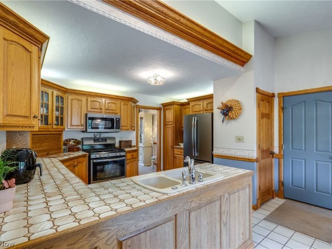
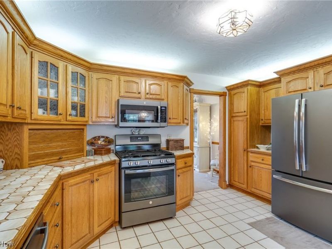
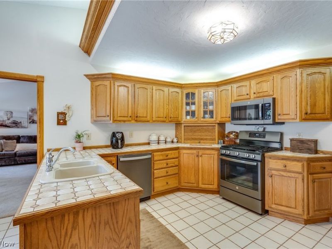
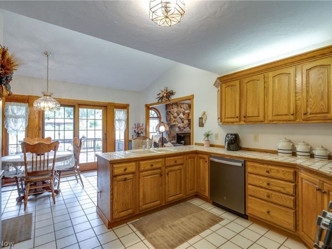
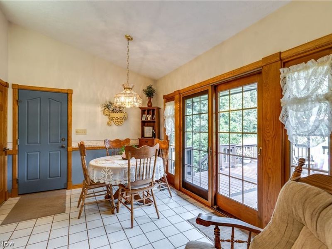
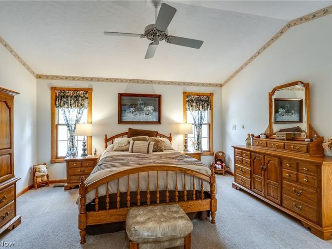
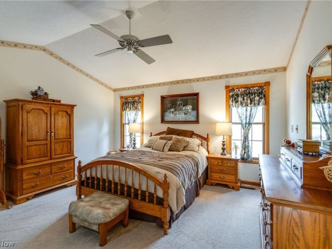
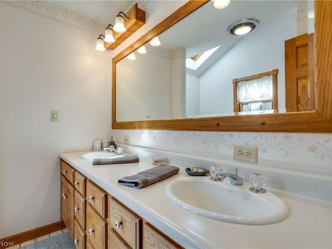
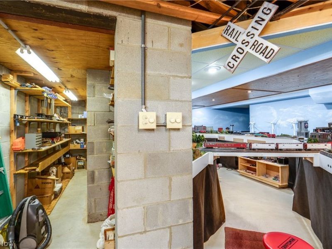
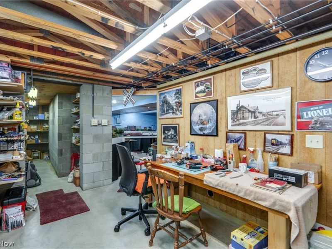
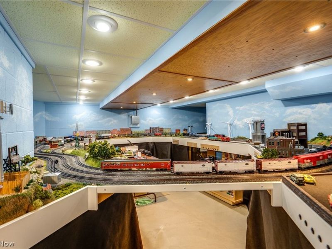
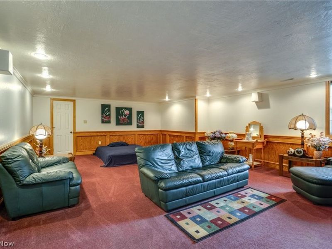
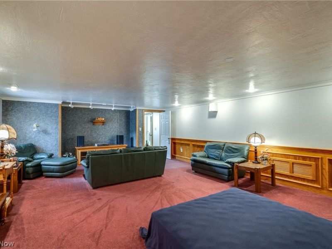
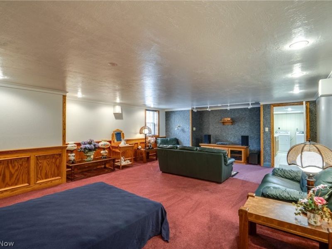
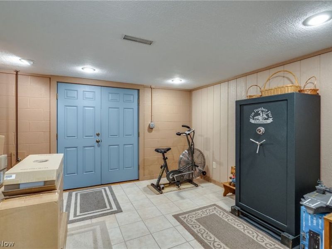
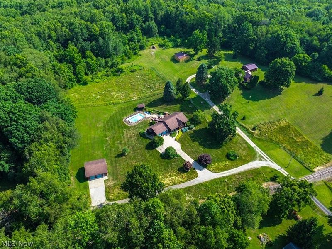
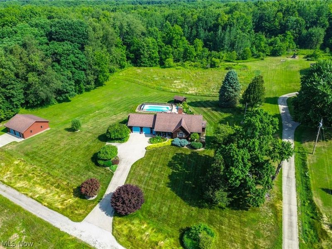
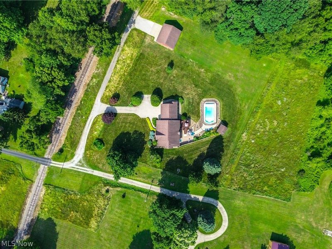
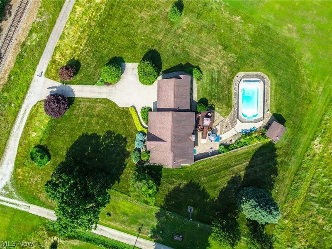
Welcome to this stunning custom home set on 2 picturesque acres, offering the perfect blend of quality craftsmanship, comfort, and exceptional outdoor living. From the soaring cathedral ceilings to the beautiful redwood siding, every detail makes a lasting impression. The inviting living room is the heart of the home, featuring a gorgeous floor-to-ceiling stone fireplace that creates a warm and welcoming atmosphere. The spacious eat-in kitchen provides plenty of room for everyday dining and entertaining, while the formal dining room is perfect for hosting holiday gatherings and special occasions. Throughout the home, you'll find beautiful solid oak doors and trim that add warmth and timeless elegance. The expansive primary suite is a private retreat complete with a luxurious Jacuzzi tub for ultimate relaxation. The partially finished walk-out basement offers additional living space and opens to a lovely stone patio. Step outside to enjoy your own backyard oasis with a heated in-ground pool, a convenient storage shed for pool equipment and maintenance supplies, and a spectacular two-tier deck overlooking the beautifully landscaped 2-acre property. Car enthusiasts and hobbyists will appreciate both the large attached heated garage and the detached garage featuring a built-in workbench. This exceptional property combines privacy, quality craftsmanship, and resort-style amenities, making it a truly one-of-a-kind place to call home.
Property Features
Property Type: Residential - Single Family
Basement: Yes
Basement: Partially Finished, Walk-Out Access
Cooling: Central Air
Days on Market: 2
Fireplaces: 1
Garage: 4 car attached
Heating: Electric, Gas
Home Style: Ranch
Lot Size: 2.10 Acres
Roof Type: Asphalt, Fiberglass
Stories: 1.0
Taxes: $5,920 / year
Year Built: 1989
Amenities
Ceiling Fan(s)
Cathedral Ceiling(s)
Feature Descriptions
Appliances: Dryer, Dishwasher, Microwave, Range, Refrigerator, Washer
Exterior: Cedar
Fireplace: Stone
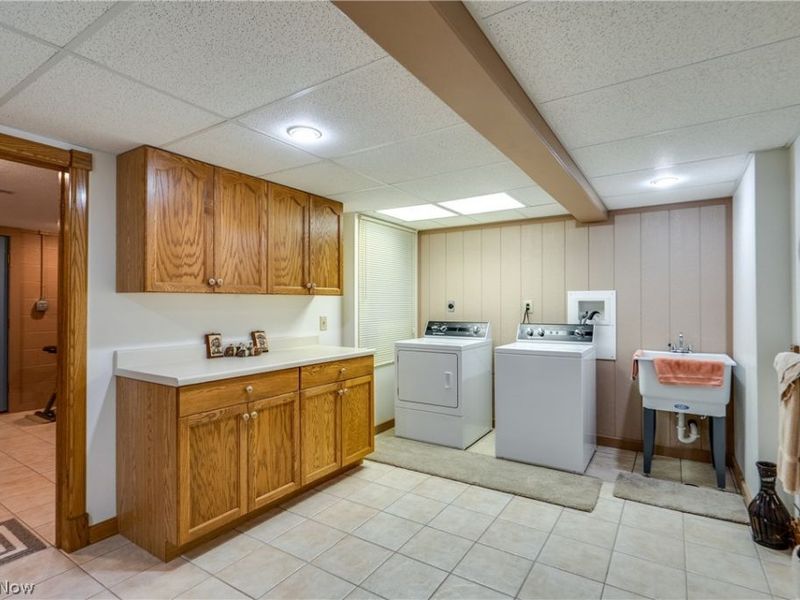
Laundry: In Basement
Parcel#: 29-350-00-00-021-001
Parking: Attached, Concrete, Driveway, Detached, Garage
Patio/Porch: Deck, Patio
Pool: Fenced, Heated, In Ground, Outdoor Pool, In-Ground
Sewer: Septic Tank
Swimming Pool: Yes
Water: Well
Room Sizes
Primary Bedroom: 14.6 x 13.6 Level - First
Entry/ Foyer: 11.6 x 6.6 Level - First
Living Room: 19.6 x 16 Level - Lower
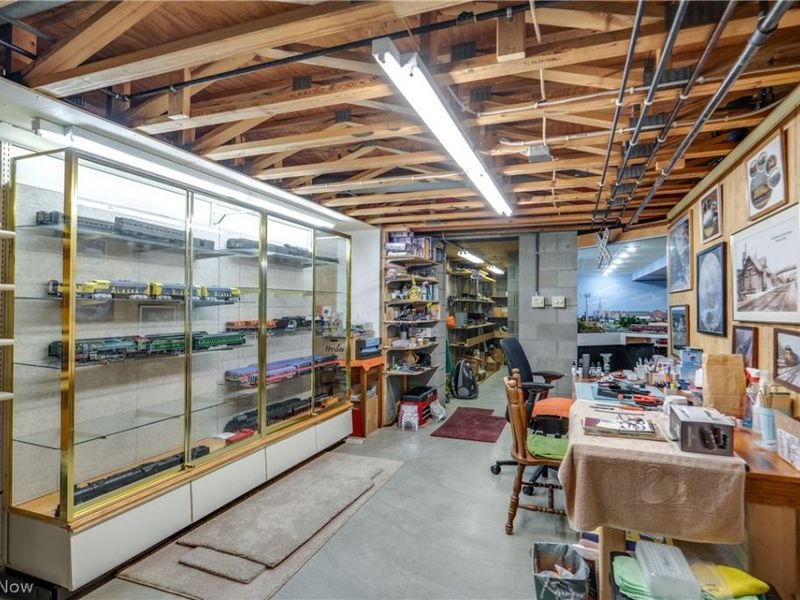
Basement: 23.6 x 17.8 Level - Basement
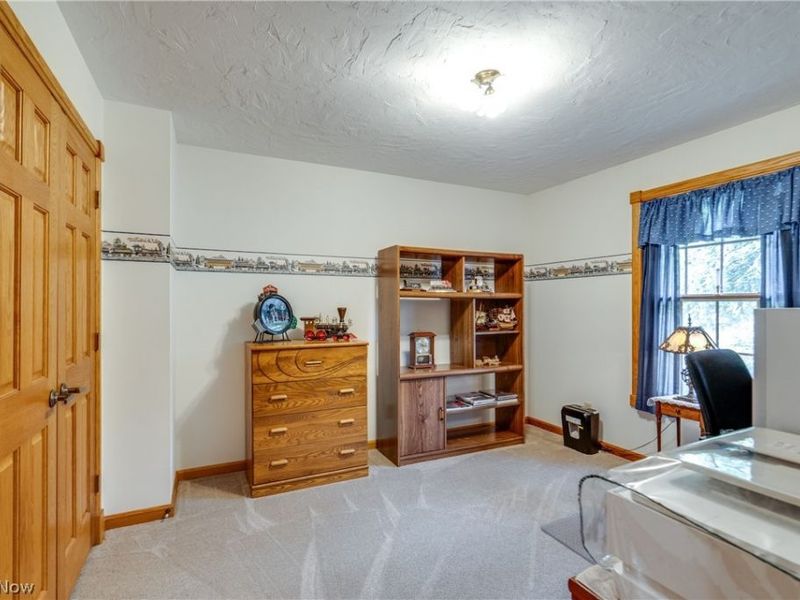
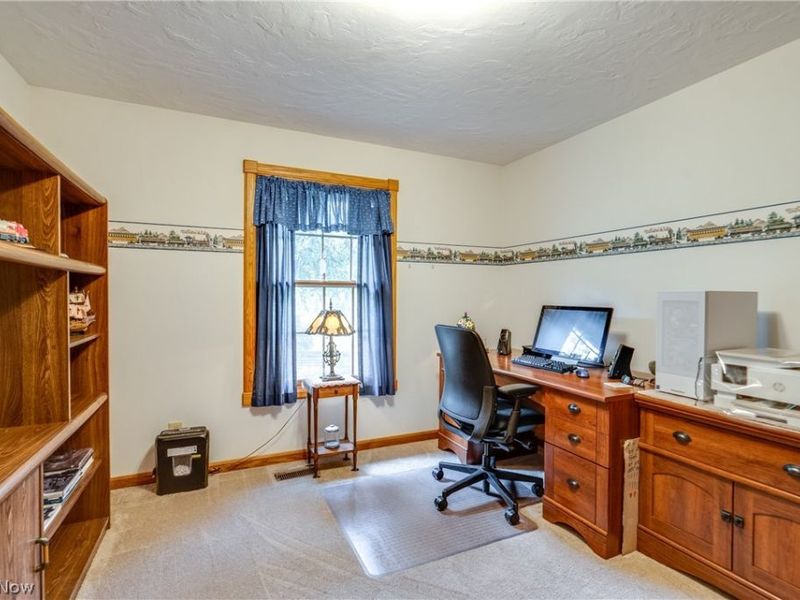
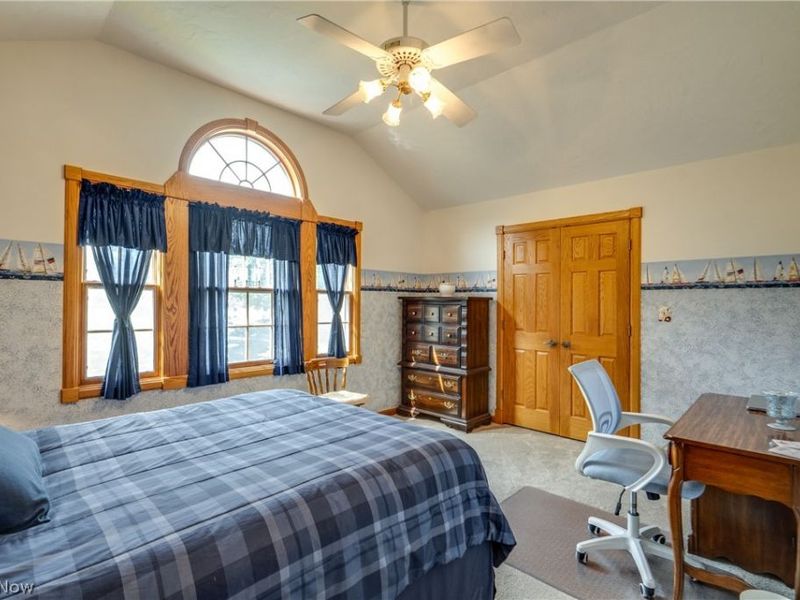
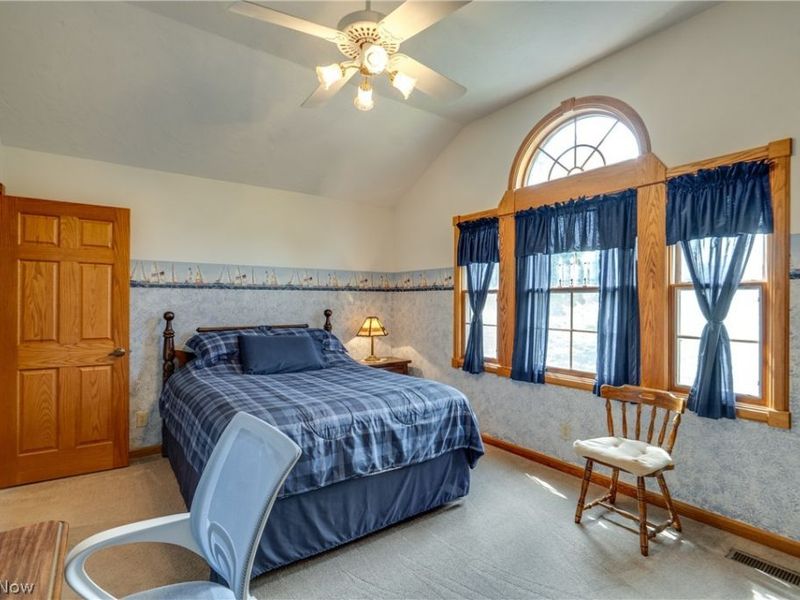
Bedroom: 11.8 x 11.2 Level - First
Dining Room: 11.6 x 11.6 Level - First
Kitchen: 13.6 x 19.6 Level - First
Mud Room: 11.8 x 11.3 Level - Lower
Laundry: 10 x 17 Level - Basement
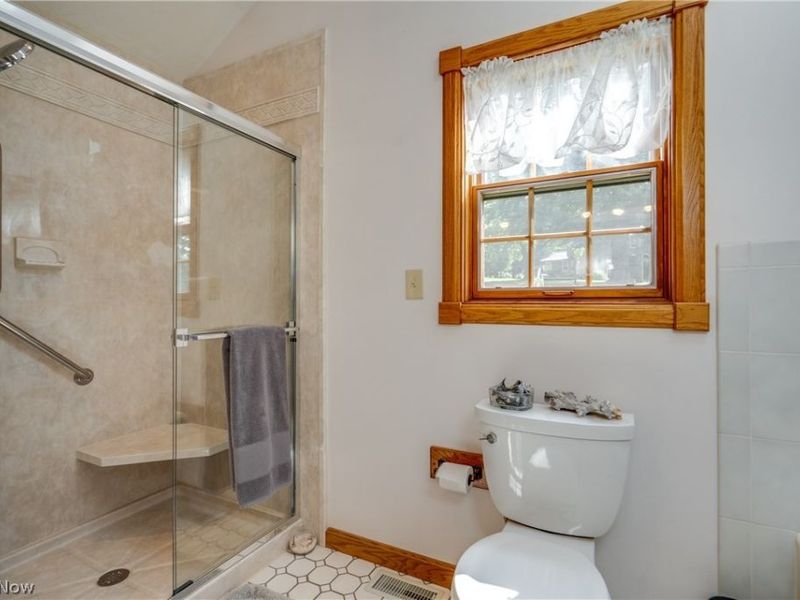
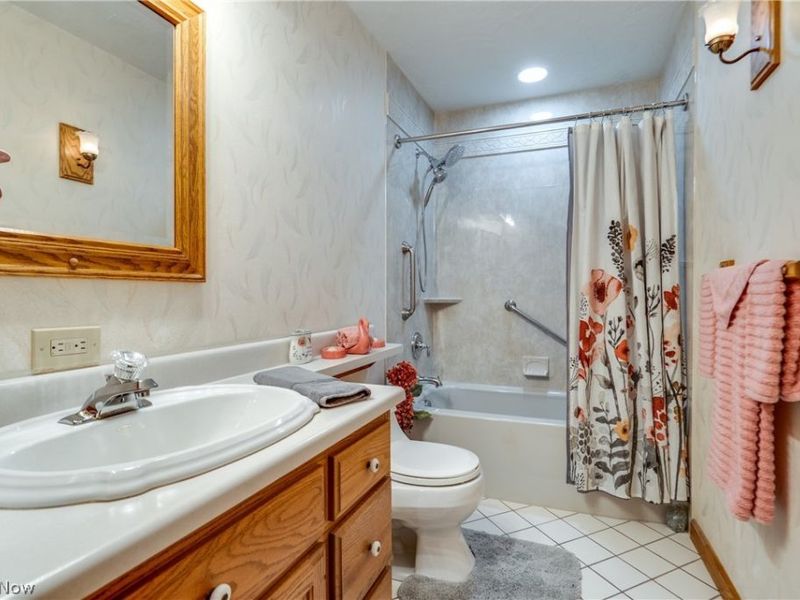
Bathroom: 11.3 x 5.5 Level - First
Bedroom: 15 x 11.6 Level - First
Primary Bathroom: 11 x 9 Level - First
Local Schools
School District: Ravenna City
Estimate Your Payment
Estimated Payment
$ 3,527.24 per month $2,870.87 Principal & Interest $493.33 Property Tax $163.04 Homeowner's InsuranceChange Payment Information
Print This Listingx
Select a format below, new window will open and will prompt you to print.





2785 Brady Lake | MLS# 5223795
This single family home located at 2785 Brady Lake, Ravenna, OH 44266 is currently listed for sale with an asking price of $559,000. This property was built in 1989 and has 3 bedrooms and 2 full and 1 partial baths. Brady Lake is located within the Ravenna City school district. Search Ravenna real estate on www.kaszycarealestate.com today.