
Listed By
Agency Name: Coldwell Banker Schmidt Realty
Agency Contact: jirwin1414@outlook.com, 330-242-5604
Shown By
Agent Name: Kaszyca Real Estate
Agent Phone: (330) 353-5206
Agency Title: Cutler Real Estate

TOUR THIS HOME
Choose a date and time to see 2808 Lynne Road, Green, OH 44312.
I will get in touch with you shortly.

Property Description
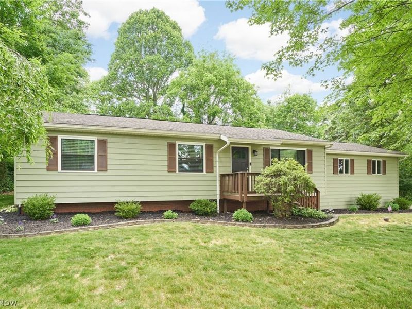
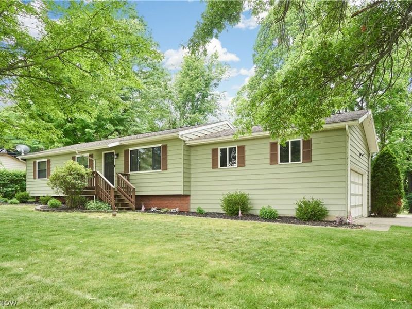
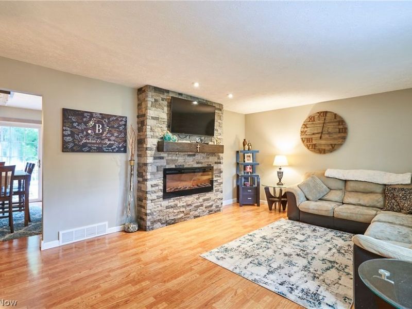
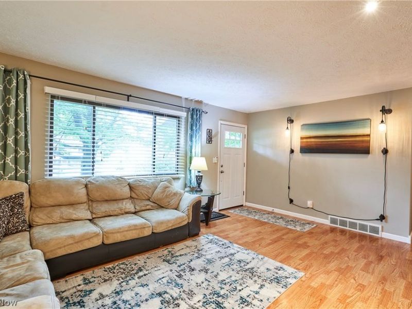
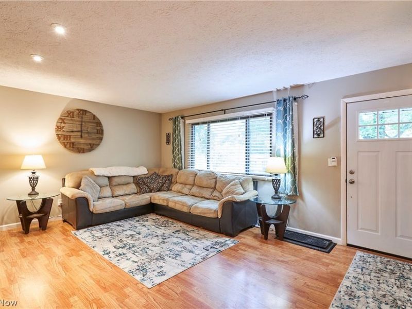
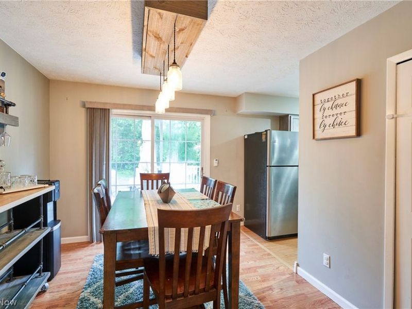
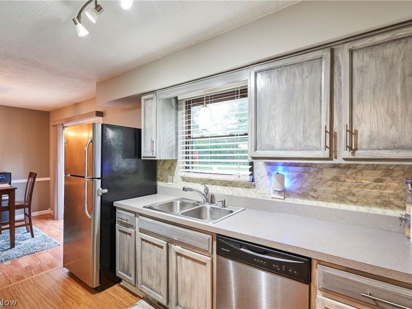
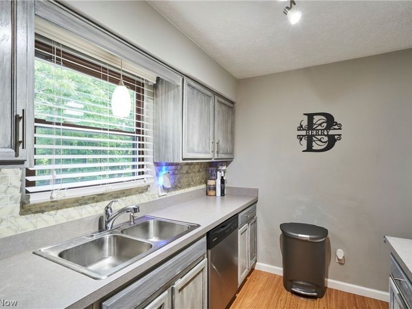
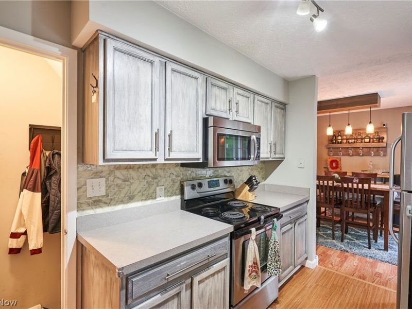
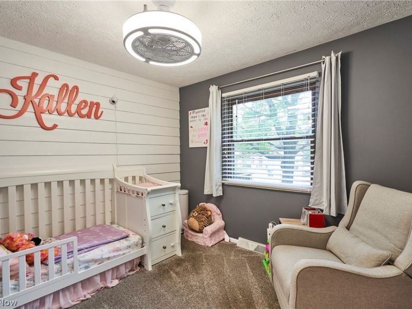
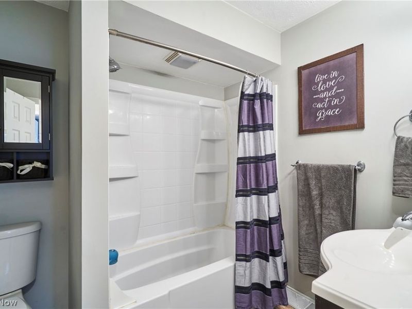
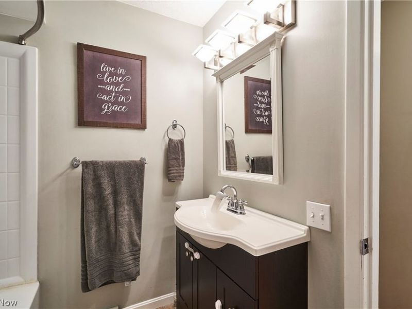
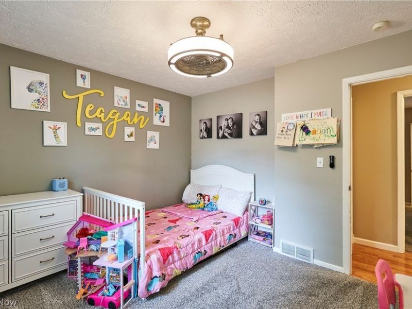
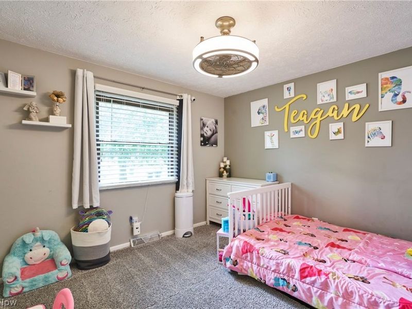
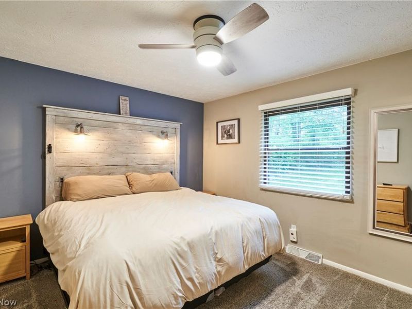
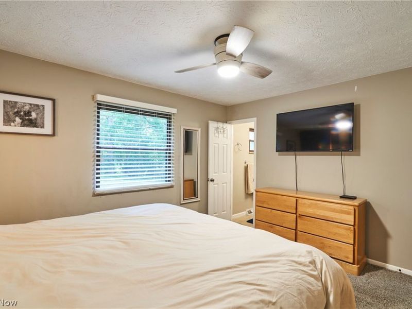
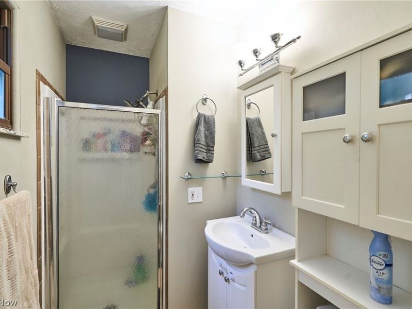
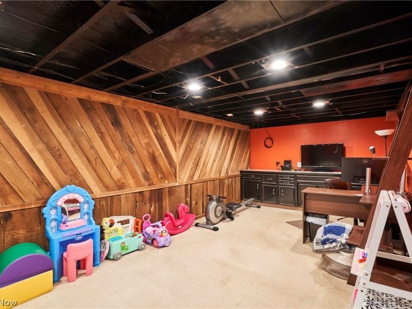
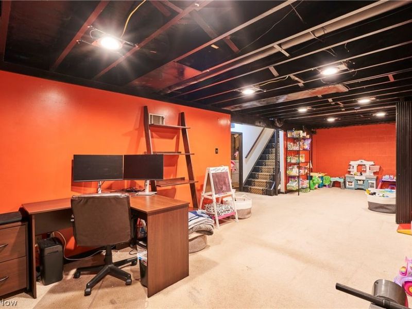
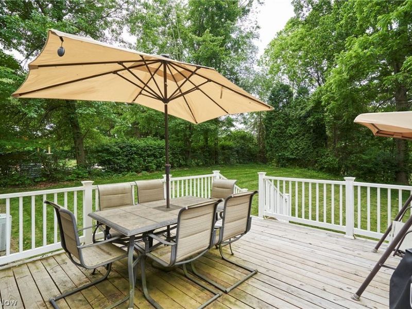
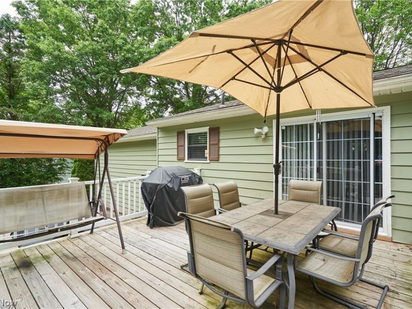
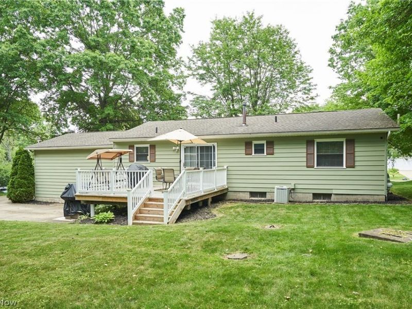
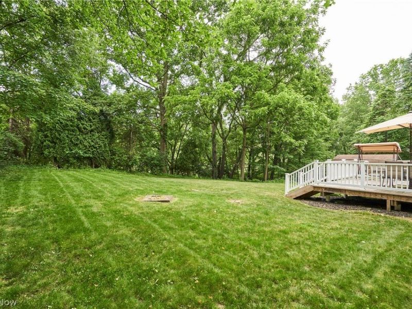
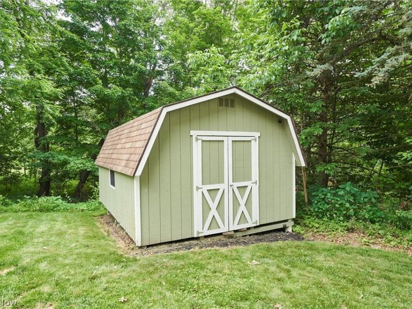
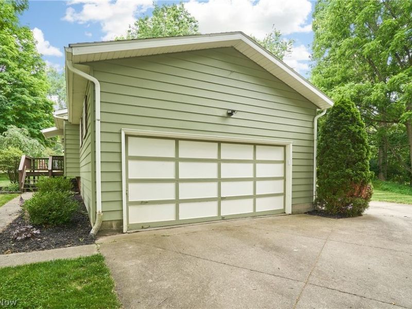
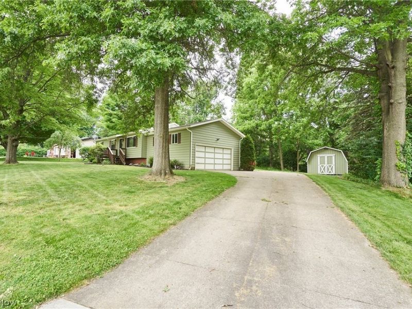
Welcome to this beautifully maintained ranch nestled at the end of a quiet cul-de-sac in the highly sought-after Green Local School District. Offering the perfect blend of comfort, style, and functionality, this move-in-ready home is sure to impress from the moment you arrive. Step inside to an inviting family room highlighted by a stunning custom stone fireplace accented with recessed lighting, creating a warm and elegant focal point for everyday living and entertaining alike. The thoughtfully designed galley-style kitchen features stainless steel appliances, richly stained cabinetry, and an efficient layout that maximizes both workspace and storage. The main level offers two generously sized secondary bedrooms and a well-appointed hall bathroom featuring an oversized tub and shower surround. Retreat to the spacious owner's suite, complete with abundant closet space and a private en-suite bath, providing the perfect sanctuary at the end of the day. Downstairs, the finished lower level expands your living space with newly installed recessed lighting that brightens the entire area, making it ideal for a recreation room, home office, fitness space, or additional entertaining area. As the warmer months approach, you'll love relaxing on the rear deck overlooking the private backyard?an ideal setting for morning coffee, summer barbecues, or quiet evenings outdoors. Located on a peaceful dead-end street while remaining convenient to shopping, dining, parks, and major highways, this exceptional home offers the lifestyle you've been searching for. Schedule your private showing today?opportunities like this don't last long.
Property Features
Property Type: Residential - Single Family
Basement: Yes
Basement: Finished
Cooling: Central Air
Days on Market: 1
Fireplaces: 1
Garage: 2
Heating: Forced Air, Gas
Home Style: Ranch
Lot Size: 0.46 Acres
Roof Type: Asphalt, Fiberglass
Stories: 1.0
Taxes: $2,883 / year
Year Built: 1973
Feature Descriptions
Appliances: Dishwasher, Microwave, Range, Refrigerator
Exterior: Aluminum Siding
Fireplace: Electric, Family Room
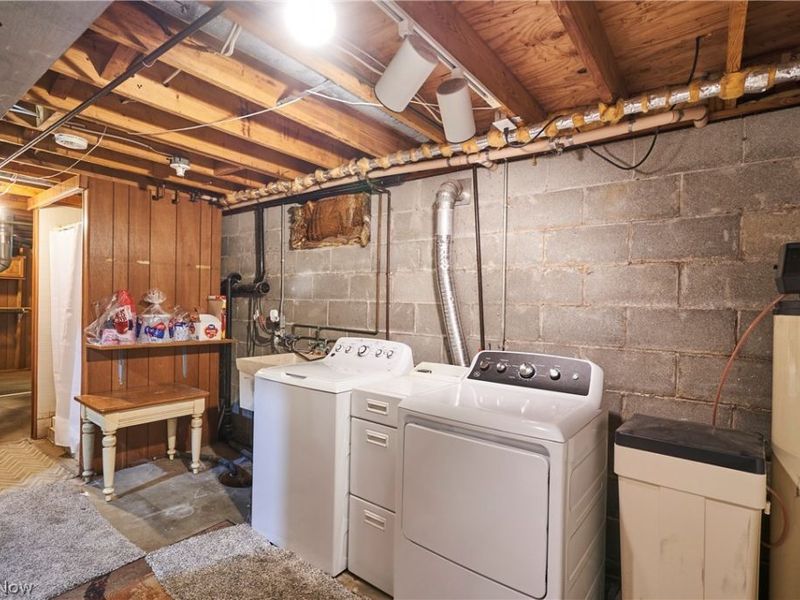
Laundry: In Basement
Lot: Cul-De-Sac, Dead End
Parcel#: 2802123
Parking: Concrete
Patio/Porch: Deck
Sewer: Septic Tank
Water: Well
Room Sizes
Recreation: 32 x 15 Level - First
Bedroom: 11 x 10 Level - First
Bedroom: 11 x 10 Level - First
Primary Bedroom: 13 x 11 Level - First
Dining Room: 12 x 10 Level - First
Kitchen: 11 x 8 Level - First
Family Room: 17 x 13 Level - First
Local Schools
School District: Green Local
Estimate Your Payment
Estimated Payment
$ 1,759.92 per month $1,438.00 Principal & Interest $240.25 Property Tax $81.67 Homeowner's InsuranceChange Payment Information
Print This Listingx
Select a format below, new window will open and will prompt you to print.





2808 Lynne Road | MLS# 5221749
This single family home located at 2808 Lynne Road, Green, OH 44312 is currently listed for sale with an asking price of $280,000. This property was built in 1973 and has 3 bedrooms and 2 full baths with 1581 sq. ft. Lynne Road is located within the Green Local school district. Search Green real estate on www.kaszycarealestate.com today.