
Listed By
Agency Name: Howard Hanna Real Estate Svcs
Agent Name: Julian Montunnas
Agency Phone: 614-793-7400

Shown By
Agent Name: Kaszyca Real Estate
Agent Phone: (330) 353-5206
Agency Title: Cutler Real Estate

TOUR THIS HOME
Choose a date and time to see 28091 Mckee Road, Frazeysburg, OH 43822.
I will get in touch with you shortly.

Property Description
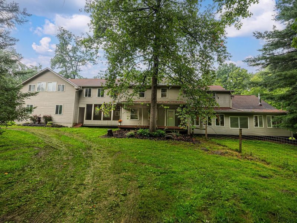
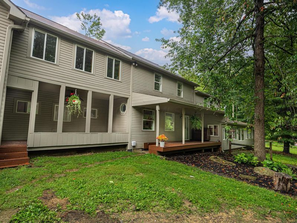
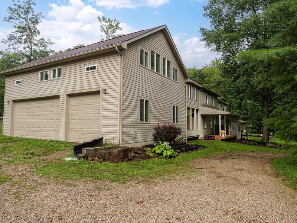
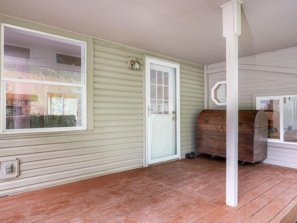
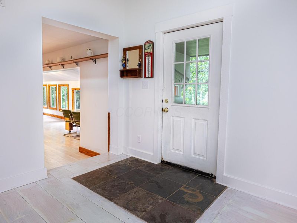
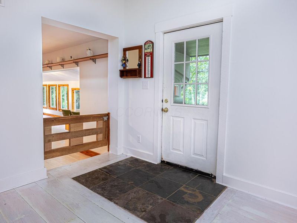
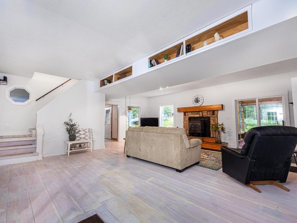
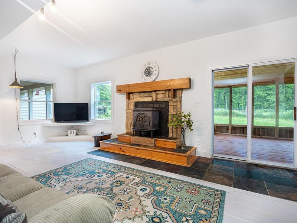
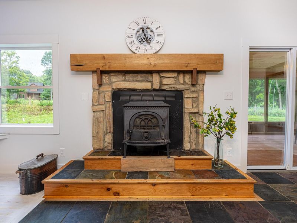
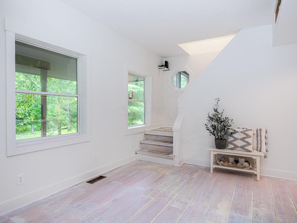
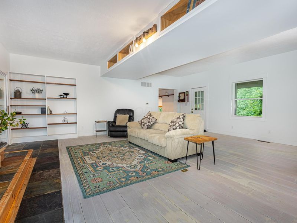
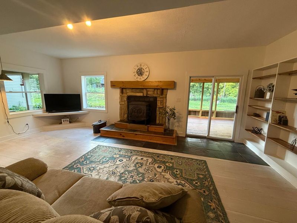
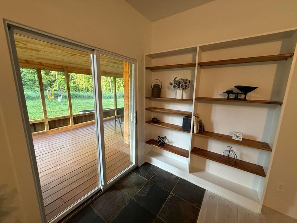
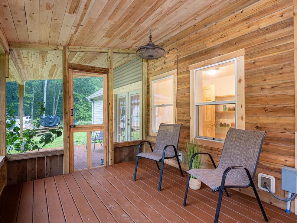
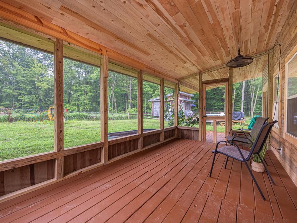
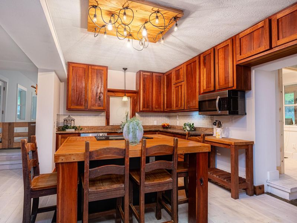
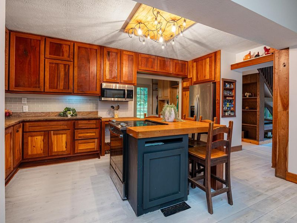
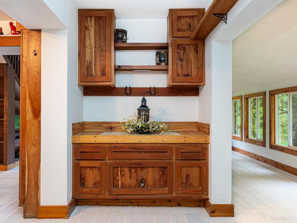
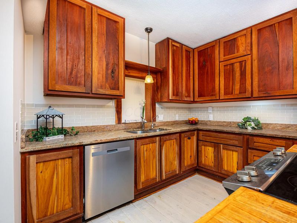
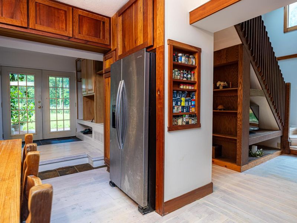
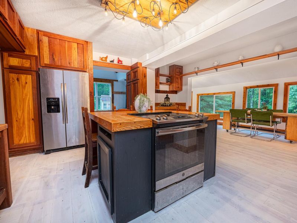
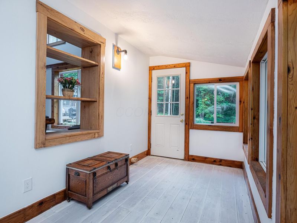
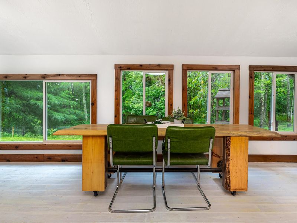
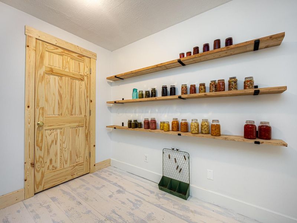
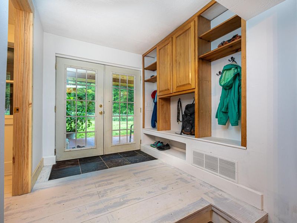
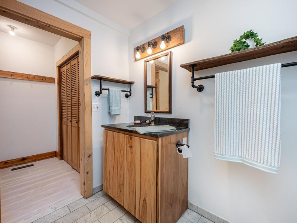
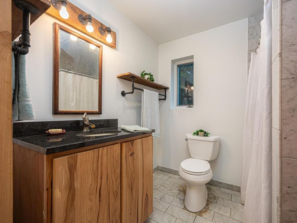
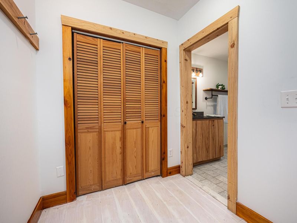
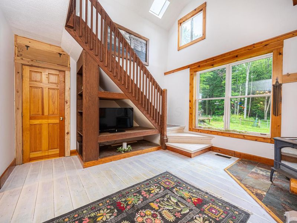
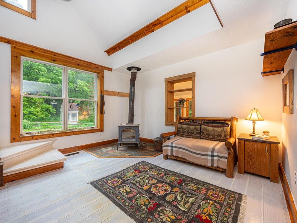
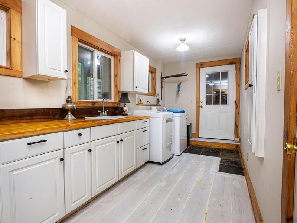
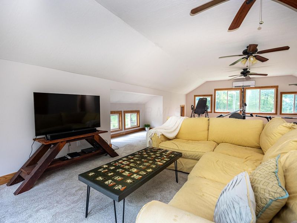
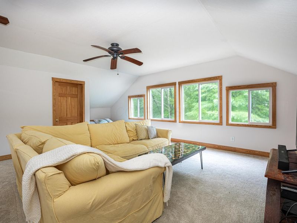
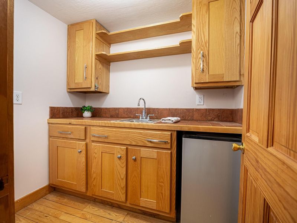
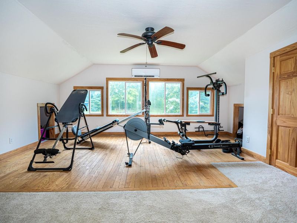
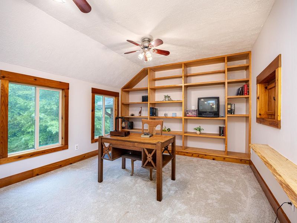
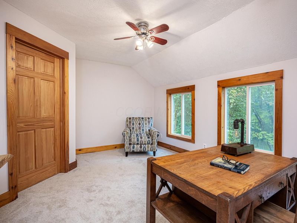
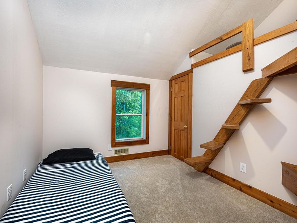
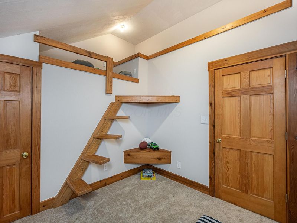
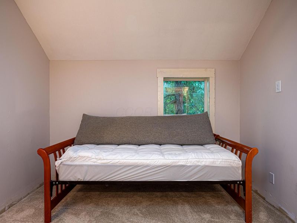
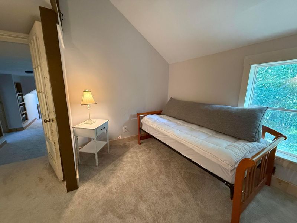
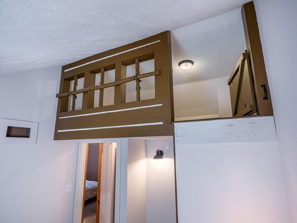
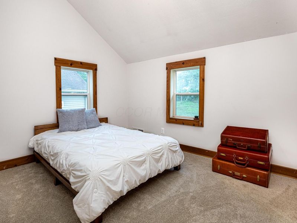
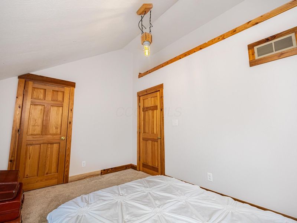
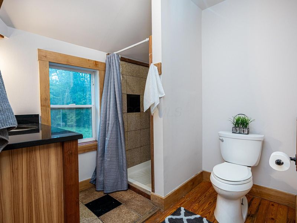
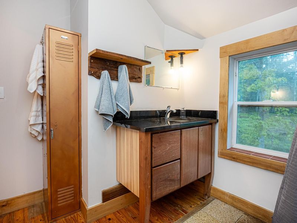
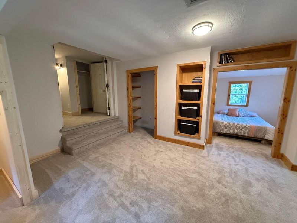
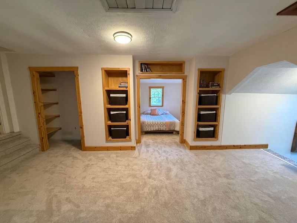
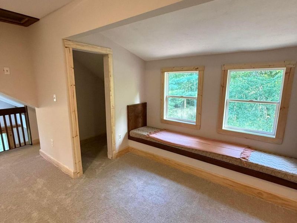
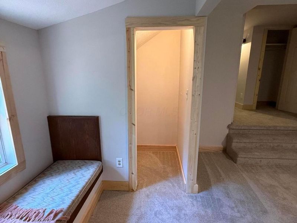
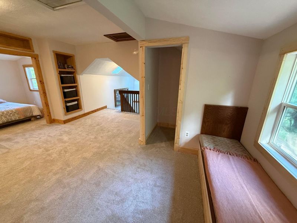
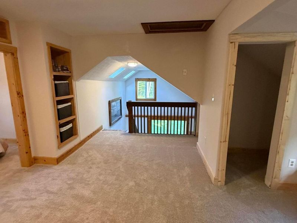
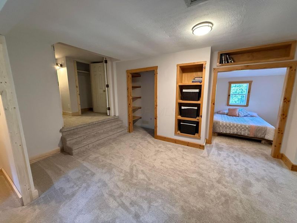
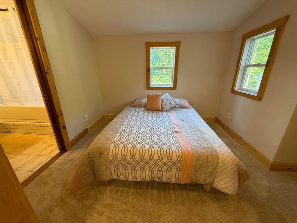
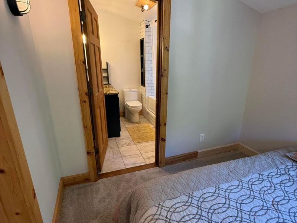
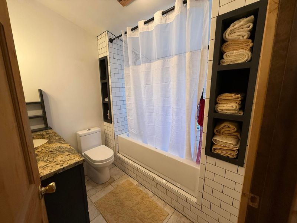
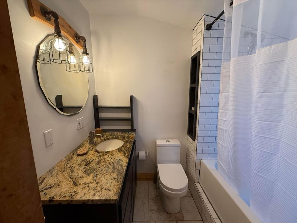
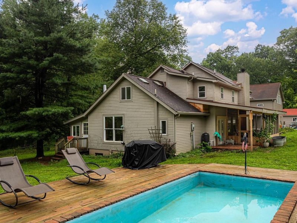
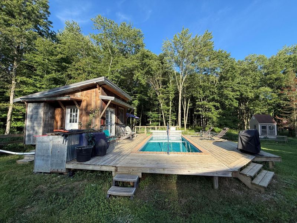
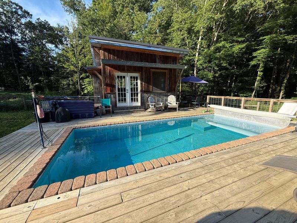
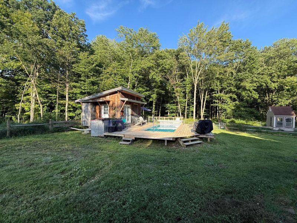
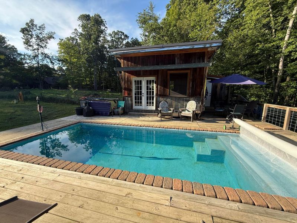
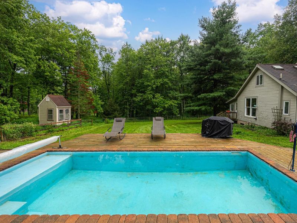
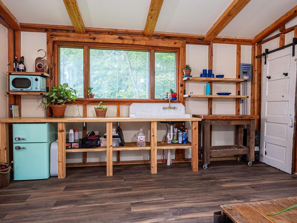
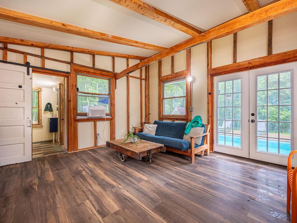
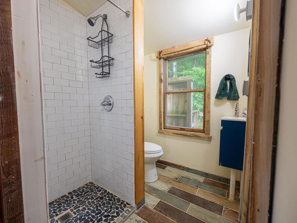
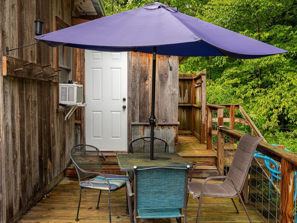
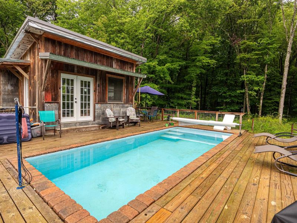
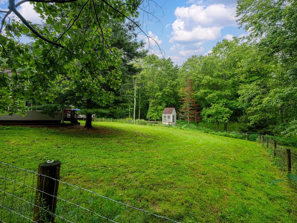
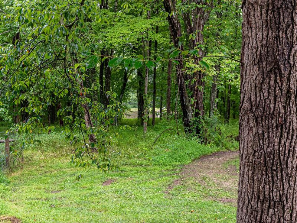
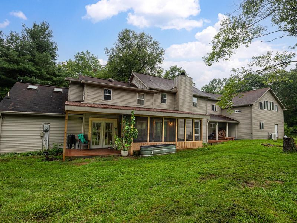
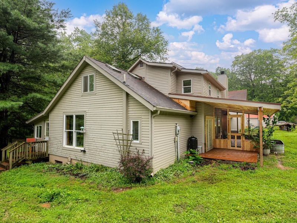
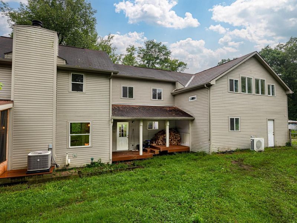
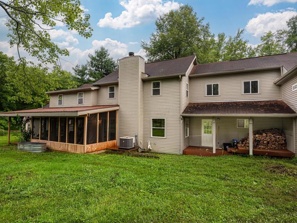
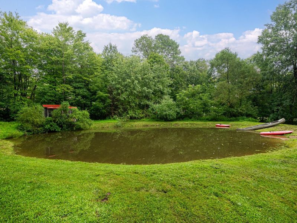
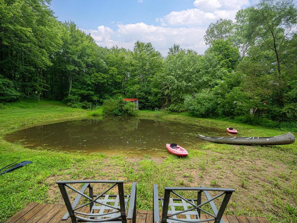
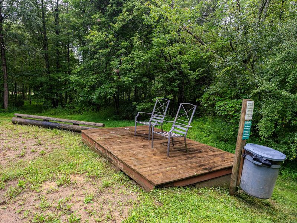
Nestled on 6.91 private wooded acres, this one-of-a-kind custom home offers exceptional craftsmanship, natural beauty, and a truly unique floor plan. Front porch stretches across front of the home, providing the perfect spot to relax and enjoy the peaceful surroundings. Step inside to the great room, where wide-plank whitewashed pine floors flow into the kitchen and dining area. Expansive windows fill the home with beautiful natural light. The great room showcases a striking stone hearth featuring a wood stove, an impressive white oak mantel supported by rustic locust beams, slate accents beneath the stove, and elegant cultured stone detailing. The thoughtfully designed kitchen is appointed with cherry hardwood cabinetry, granite and marble countertop, with a spacious pantry conveniently connected to the mudroom. The main-level bathroom features granite countertop atop a custom hickory vanity, complemented by a matching hickory linen closet. Upstairs, you'll find four bedrooms, including two whimsical bedrooms with secret second-level play spaces that children will love. Adding to the home's appeal is an inground pool, allowing summer enjoyment. The adjacent pool house includes a full bathroom and outdoor shower, making it the perfect space for entertaining and is spacious enough to serve as a guest house. Surrounded by nearly 7 acres of mature woods, this extraordinary property combines custom craftsmanship, premium finishes, abundant natural light, in a private country setting with several outbuildings, including a 1200 sqft workshop. Be sure to ask about the woodworking equipment and woodmizer sawmill that may be available separately, offering a unique opportunity for woodworking enthusiasts, craftsmen, or hobbyists. A 1/4 acre stocked pond with deck and sandy beach provides additional space for relaxation and family fun. This place makes a 'staycation' a real possibility! This is truly a rare property where quality, character, and functionality come together
Property Features
Property Type: Residential - Single Family
Basement: Crawl Space, Partial
Cooling: Central Air
Days on Market: 1
Fireplaces: 2
Fuel Type: Propane
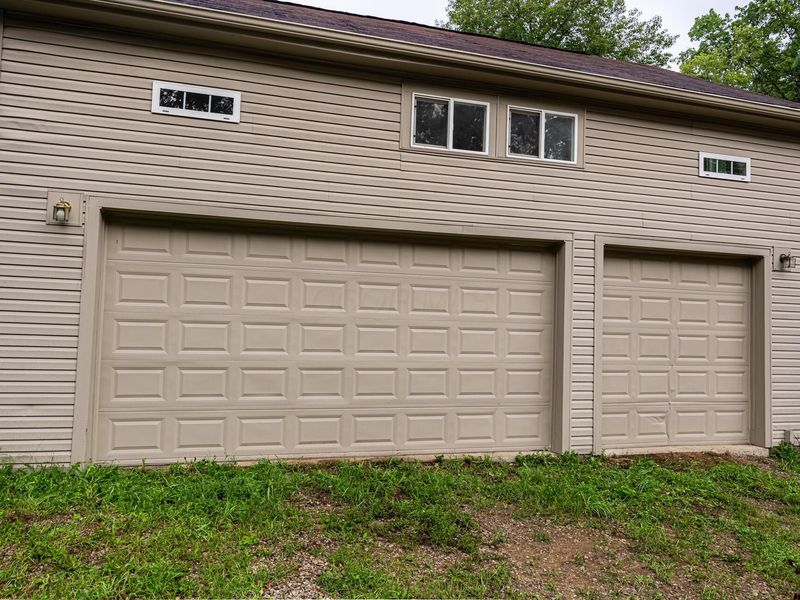
Garage: 2 car attached
Heating: Propane
Home Style: Traditional
Lot Size: 6.91 Acres
Taxes: $5,895
Year Built: 1984
Feature Descriptions
Exterior: Vinyl Siding
Fireplace: Wood Burning Stove, Wood Burning
Flooring: Other, Wood, Carpet, Ceramic/Porcelain
Lot: Fenced Pasture, Wooded
Parcel #: 36-00597.000
Parking: Attached Garage, Shared Driveway, Side Load
Pool: Inground Pool
Swimming Pool: Yes
Wooded: Yes
Local Schools
School District: EAST KNOX LOCAL
Estimate Your Payment
Estimated Payment
$ 3,279.54 per month $2,638.08 Principal & Interest $491.25 Property Tax $150.21 Homeowner's InsuranceChange Payment Information
Print This Listingx
Select a format below, new window will open and will prompt you to print.





28091 Mckee Road | MLS# 226031574
This single family home located at 28091 Mckee Road, Frazeysburg, OH 43822 is currently listed for sale with an asking price of $515,000. This property was built in 1984 and has 4 bedrooms and 3 full baths with 4200 sq. ft. Mckee Road is located within the EAST KNOX LOCAL school district. Search Frazeysburg real estate on www.kaszycarealestate.com today.