
A Cutler Real Estate Homefinder account is required to view this listing.
Listed By
Agency Name: Howard Hanna
Agency Contact: greggwasilko@howardhanna.com, 440-521-1757
Shown By
Agent Name: Kaszyca Real Estate
Agent Phone: (330) 353-5206
Agency Title: Cutler Real Estate

TOUR THIS HOME
Choose a date and time to see 28098 Settlers Res Way, Westlake, OH 44145.
I will get in touch with you shortly.

Property Description
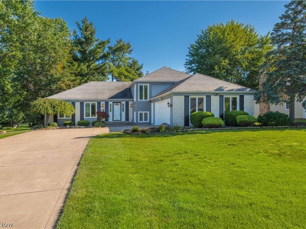
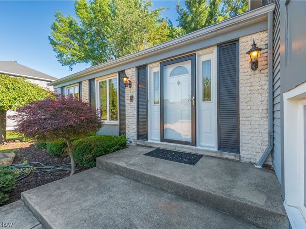
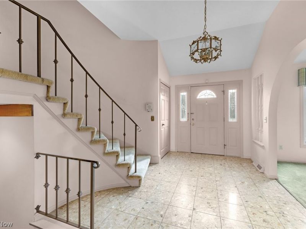
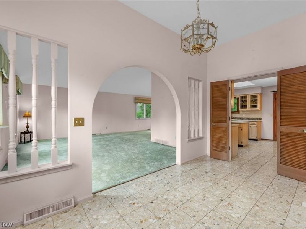
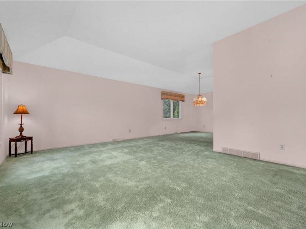
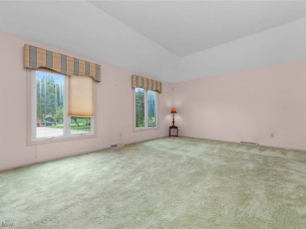
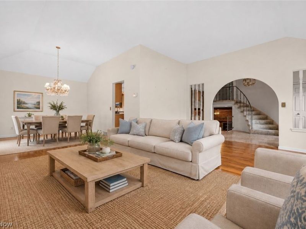
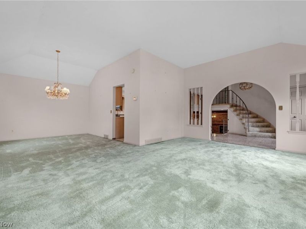
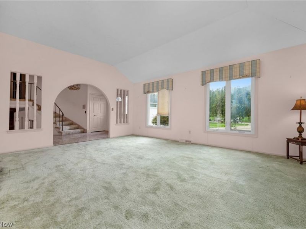
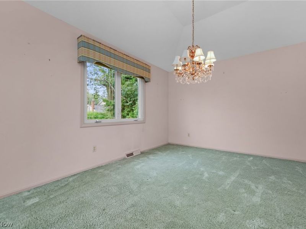
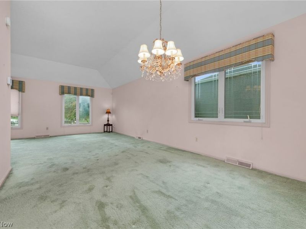
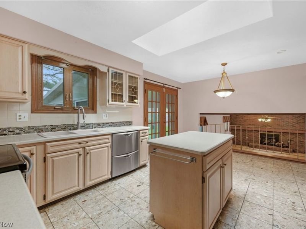
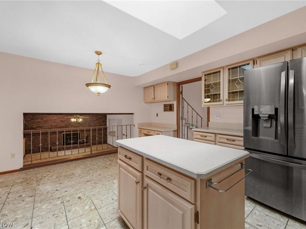
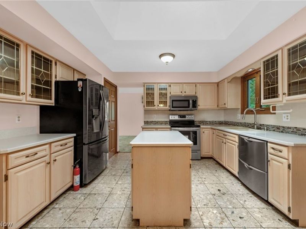
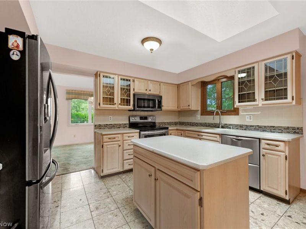
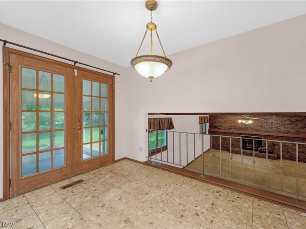
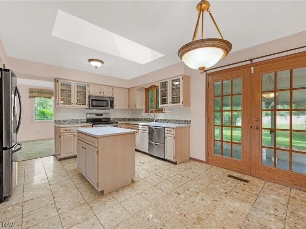
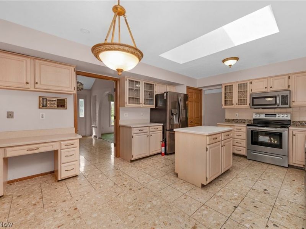
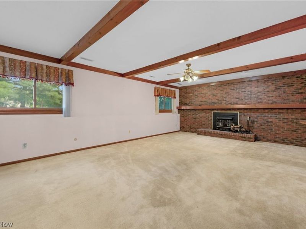
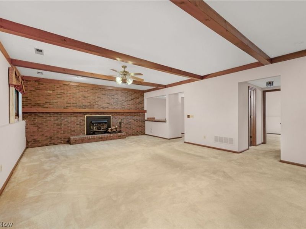
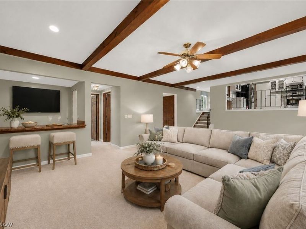
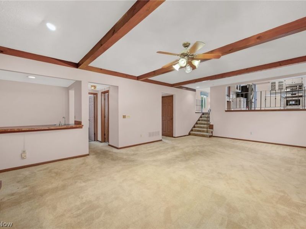
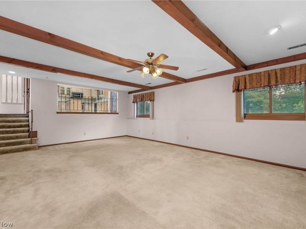
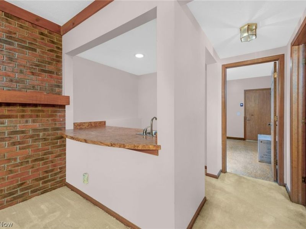
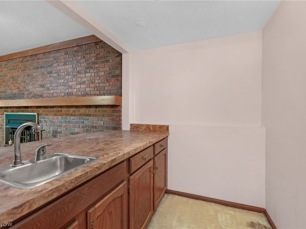
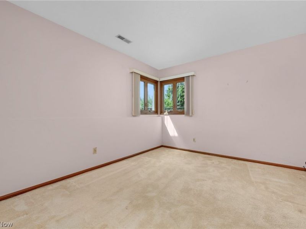
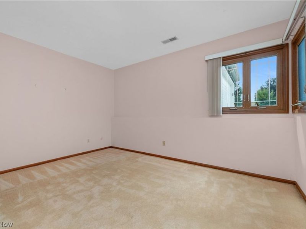
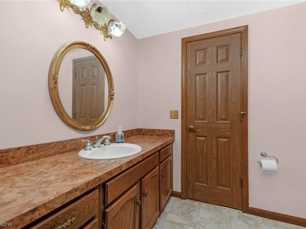
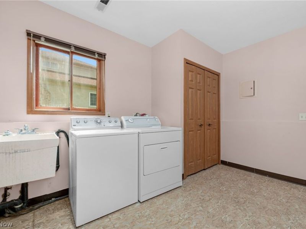
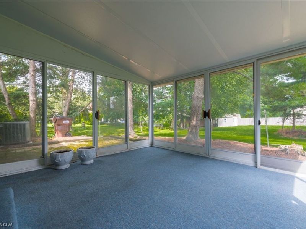
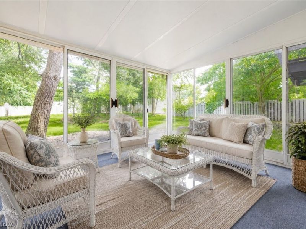
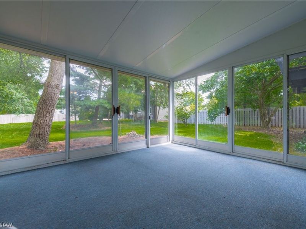
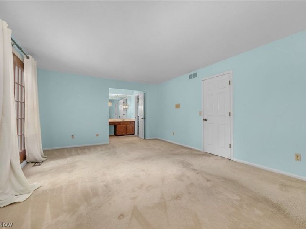
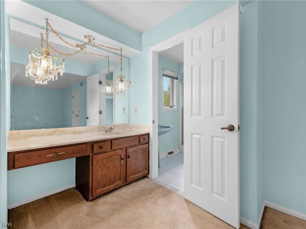
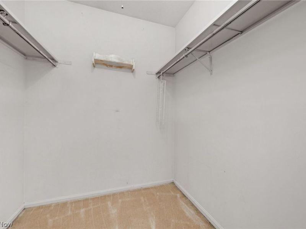
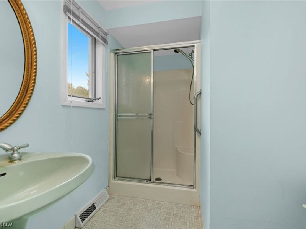
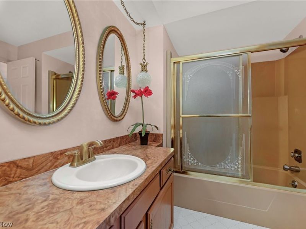
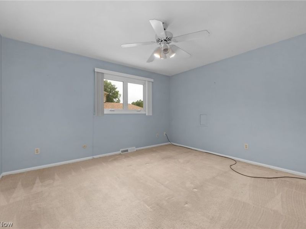
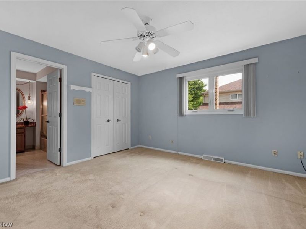
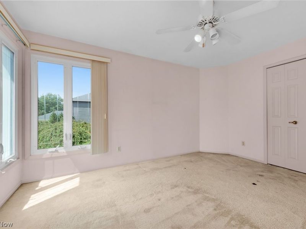
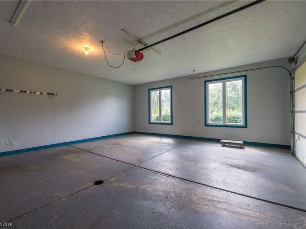
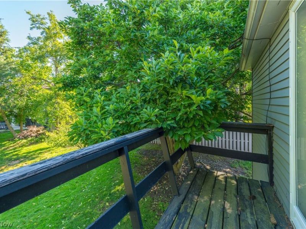
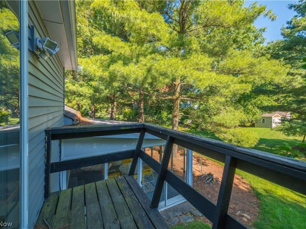
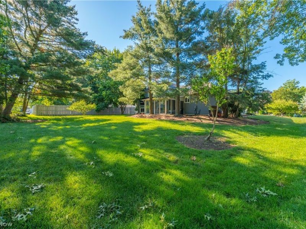
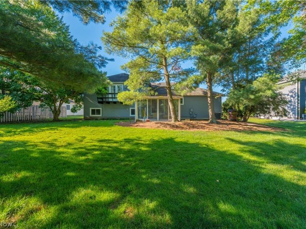
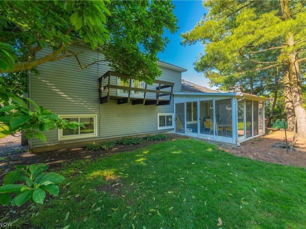
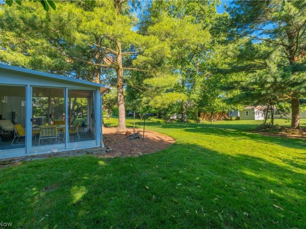
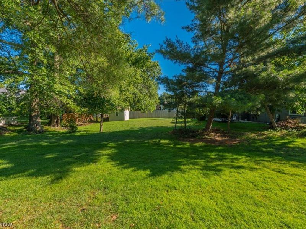
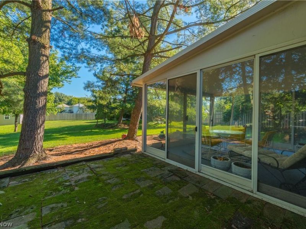
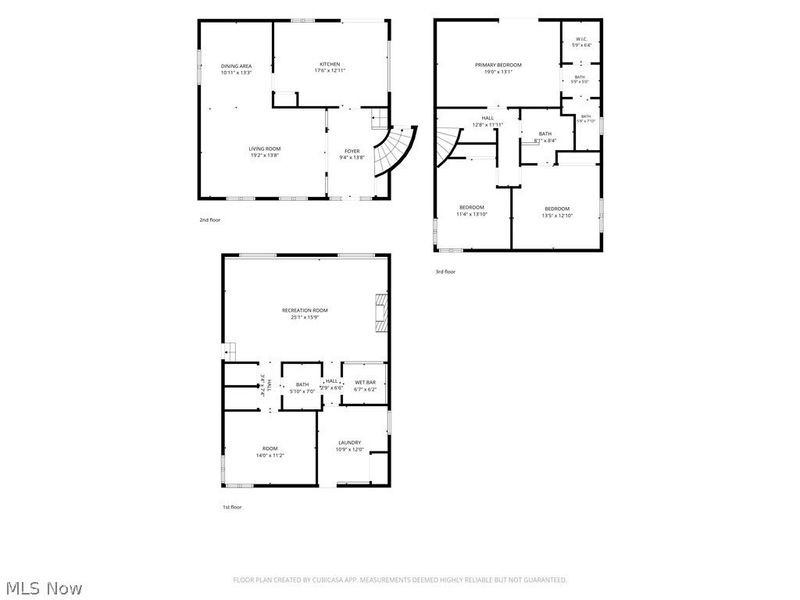
Welcome home to this charming and spacious split-level in the heart of Westlake! From the moment you arrive, you'll appreciate the great curb appeal and inviting presence of this well-maintained 3-bedroom, 2.5-bath home. Step inside to a welcoming entrance foyer that flows into a bright and expansive living room and traditional dining room-perfect for everyday living and entertaining. The nicely appointed kitchen offers plenty of space and functionality, with sliders that lead to an enclosed porch and patio, creating a seamless transition for indoor-outdoor enjoyment. The lower level features a comfortable family room with a cozy fireplace, along with a convenient half bath, laundry area, and a versatile bonus room ideal for a home office, playroom, or workout space. Upstairs, you'll find three generously sized bedrooms and two full baths, including a primary suite with its own private balcony-a perfect retreat for morning coffee or evening relaxation. Outside, the home sits on a fantastic, oversized yard offering endless possibilities for entertaining, gardening, or play. Ideally located close to shopping, dining, parks, and all the amenities Westlake has to offer, this home combines space, comfort, and convenience. Don't miss this wonderful opportunity! New Roof July 2026!
Property Features
Property Type: Residential - Single Family
Cooling: Central Air
Days on Market: 13
Fireplaces: 1
Garage: 2 car attached
Heating: Gas, Heat Pump
Home Style: Split Level
Lot Size: 0.35 Acres
Roof Type: Asphalt, Fiberglass
Stories: 3.0
Taxes: $6,522 / year
Year Built: 1980
Amenities
Beamed Ceilings
Wet Bar
Feature Descriptions
Appliances: Dryer, Dishwasher, Disposal, Microwave, Range, Refrigerator, Washer
Exterior: Aluminum Siding, Brick, Vinyl Siding
Parcel#: 212-19-045
Parking: Attached, Garage
Patio/Porch: Enclosed, Patio, Porch
Sewer: Public Sewer
Water: Public
Room Sizes
Bathroom: 8 x 8 Level - Second
Bedroom: 13.5 x 13 Level - Second
Bedroom: 11 x 14 Level - Second
Primary Bathroom: 6 x 16 Level - Second
Primary Bedroom: 19 x 13 Level - Second
Office: 14 x 11 Level - Lower
Laundry: 11 x 12 Level - Lower
Bathroom: 6 x 7 Level - Lower
Family Room: 25 x 16 Level - Lower
Dining Room: 11 x 13 Level - First
Living Room: 19 x 14 Level - First
Entry/ Foyer: 9 x 14 Level - First
Eat-in Kitchen: 17.5 x 13 Level - First
Local Schools
School District: Westlake City
Estimate Your Payment
Estimated Payment
$ 3,143.38 per month $2,471.87 Principal & Interest $543.50 Property Tax $128.01 Homeowner's InsuranceChange Payment Information
Print This Listingx
Select a format below, new window will open and will prompt you to print.





28098 Settlers Res Way | MLS# 5223142
This single family home located at 28098 Settlers Res Way, Westlake, OH 44145 is currently listed for sale with an asking price of $438,888. This property was built in 1980 and has 3 bedrooms and 2 full and 1 partial baths with 2684 sq. ft. Settlers Res Way is located in the Rockport Dev Corp 02 subdivision within the Westlake City school district. Search Rockport Dev Corp 02 real estate on www.kaszycarealestate.com today.