
Listed By
Agency Name: Berkshire Hathaway HomeServices Professional Realty
Agency Contact: broskoph@gmail.com, 440-382-7690
Shown By
Agent Name: Kaszyca Real Estate
Agent Phone: (330) 353-5206
Agency Title: Cutler Real Estate

TOUR THIS HOME
Choose a date and time to see 2826 Aaron Drive, Medina, OH 44256.
I will get in touch with you shortly.

Property Description
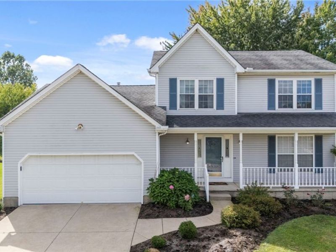
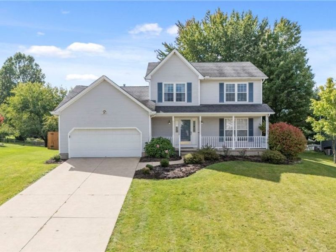
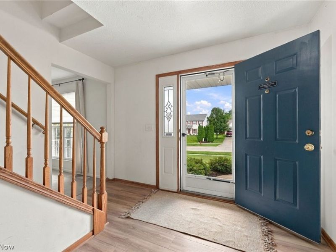
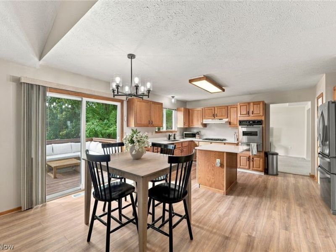
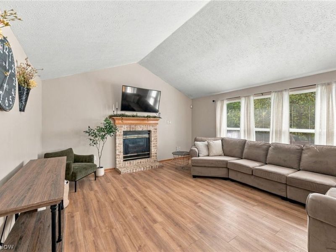
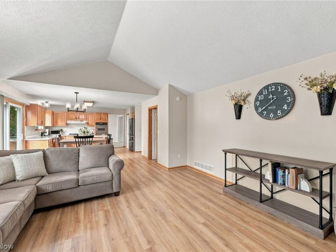
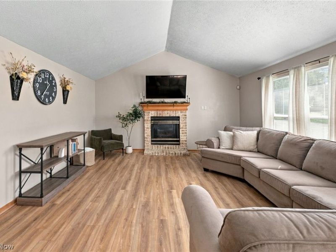
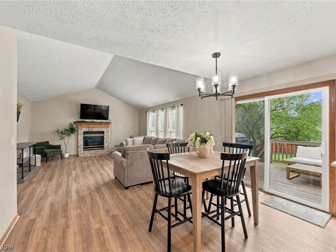
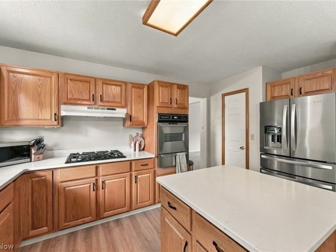
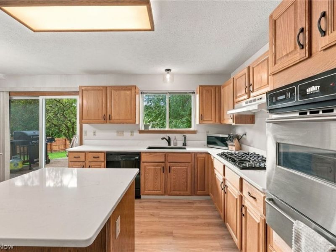
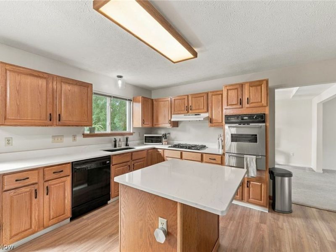
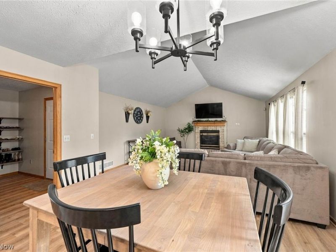
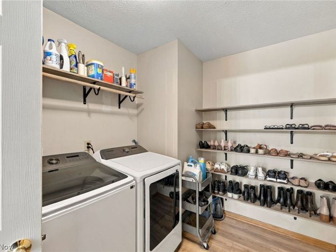
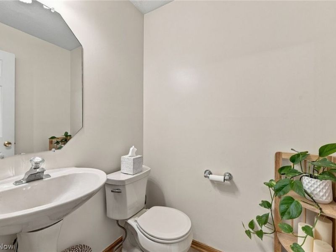
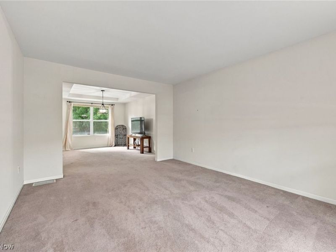
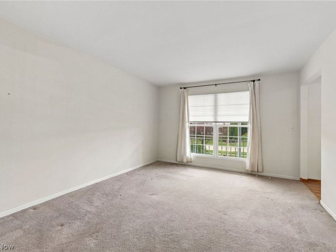
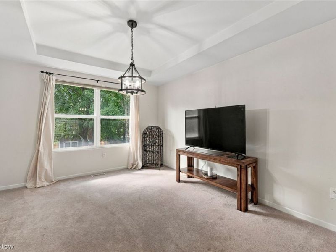
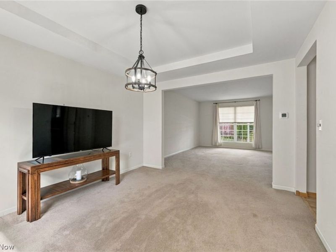
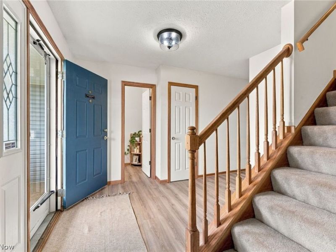
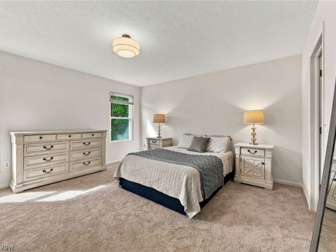
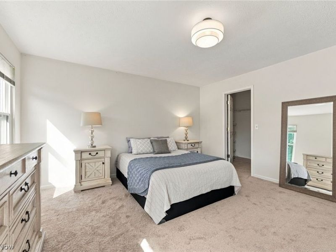
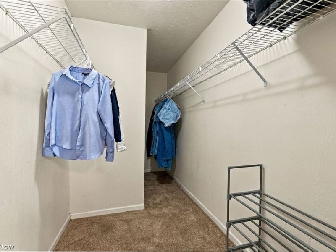
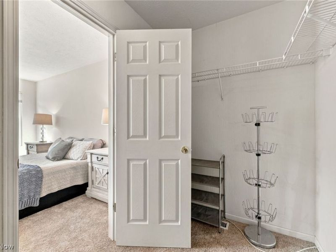
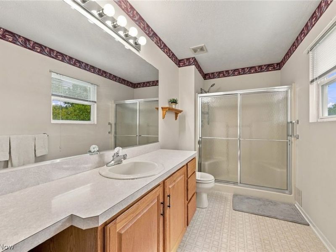
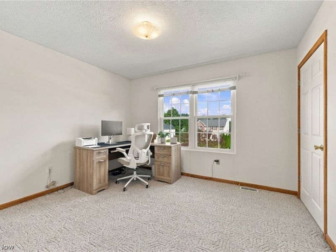
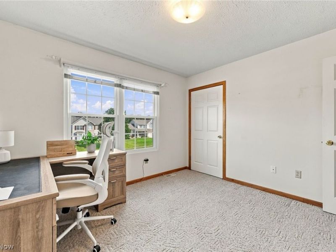
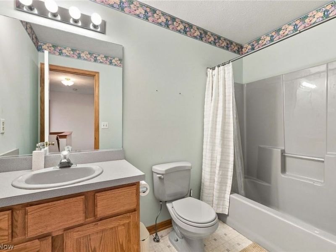
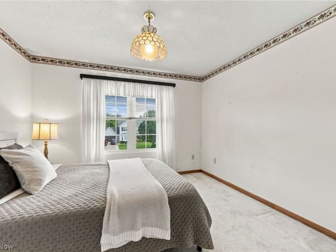
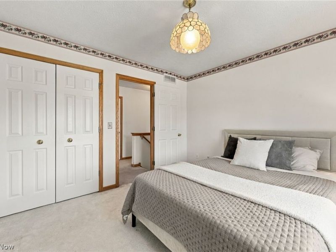
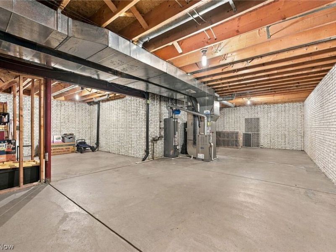
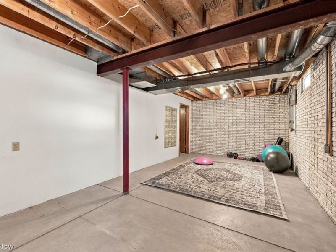
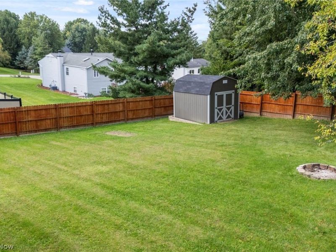
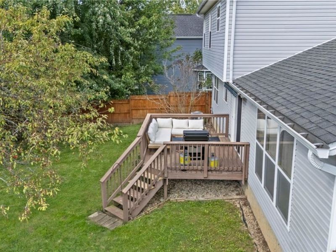
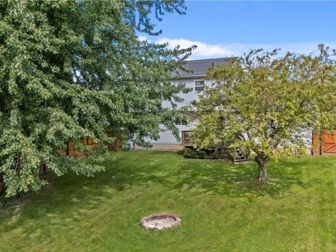
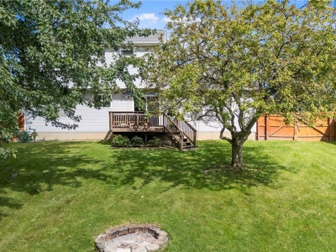
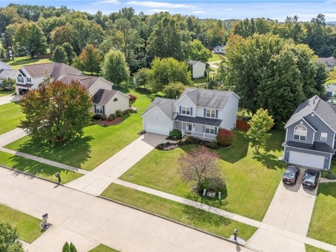
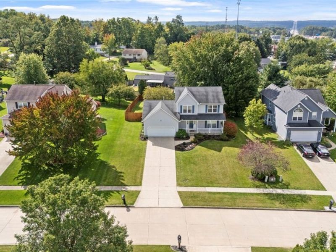
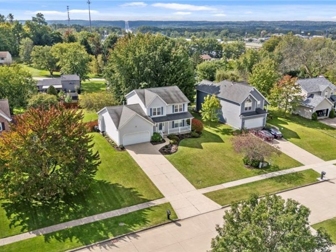
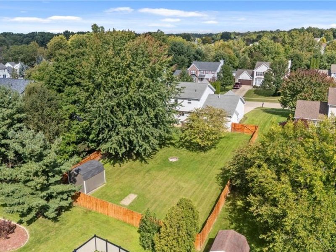
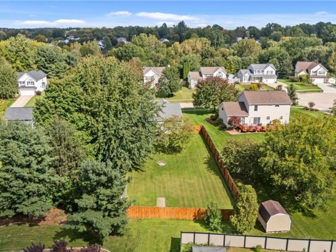
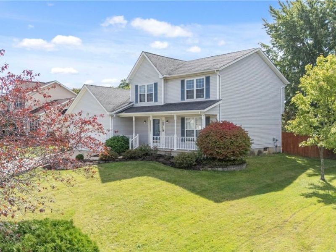
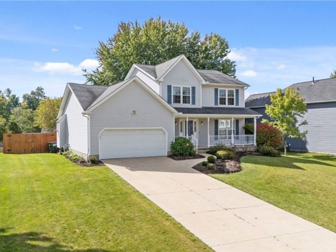
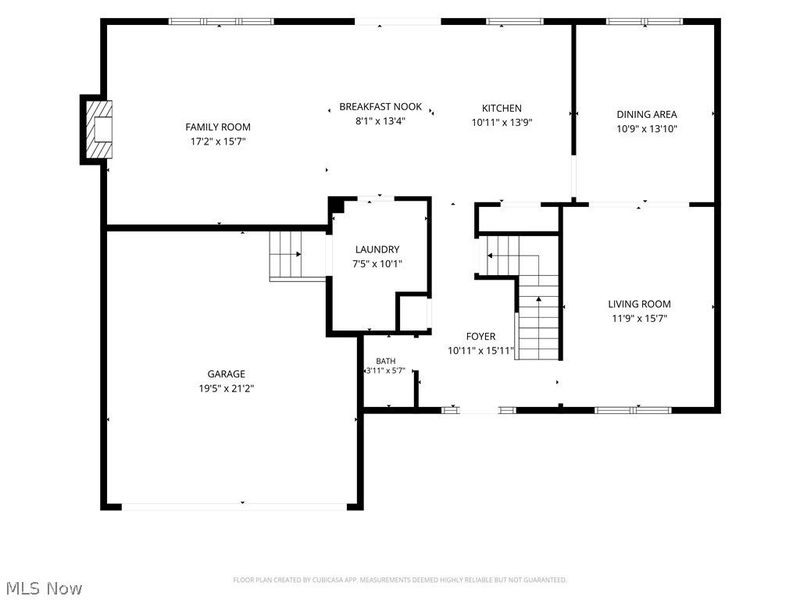
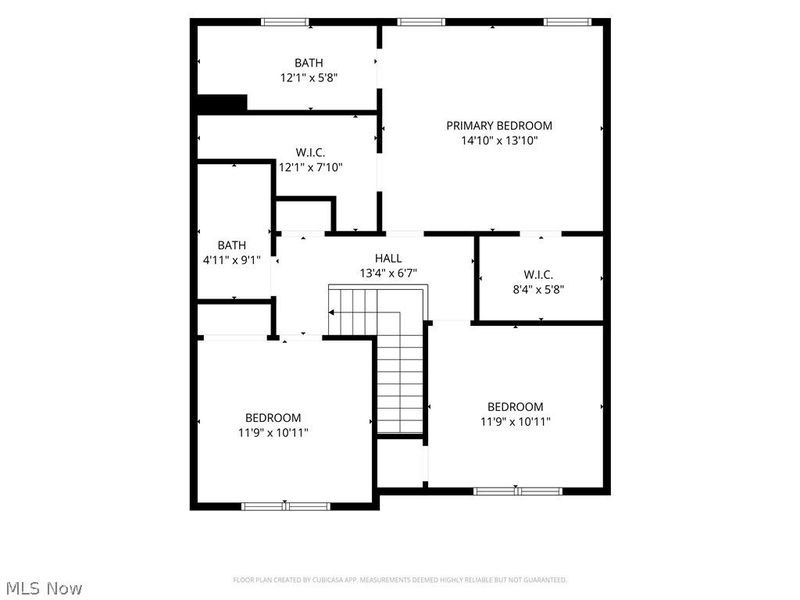
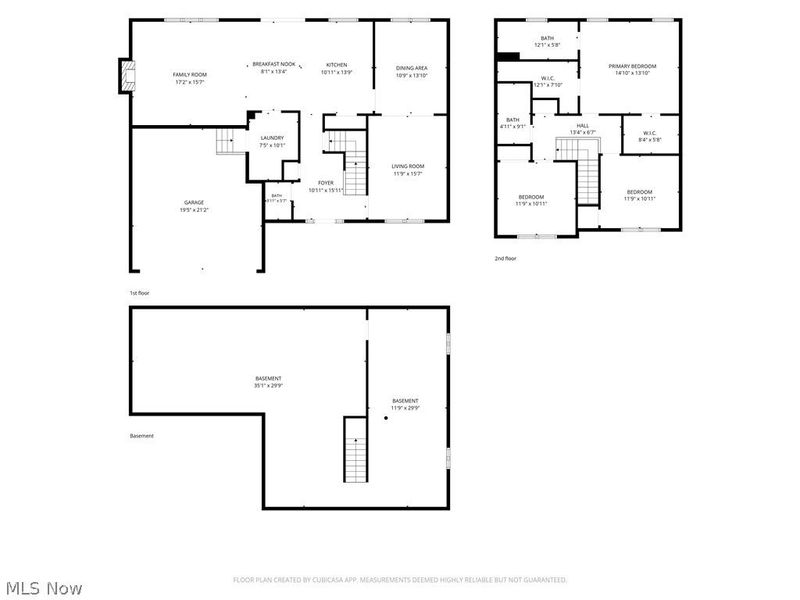
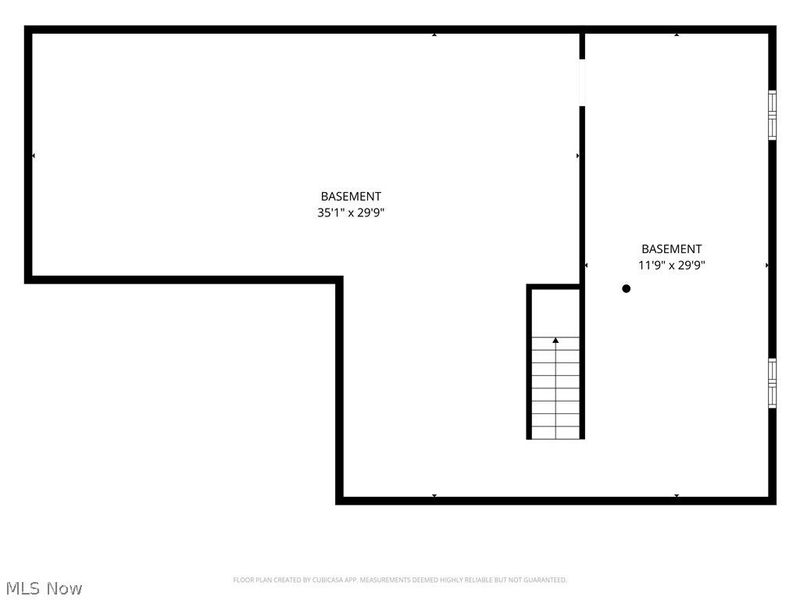
Welcome to this inviting 3-bedroom, 2.5-bath home tucked away on a quiet cul-de-sac in Medina. A charming front porch, two-car garage, spacious layout, and deep backyard provide comfortable living with plenty of room to enjoy. The main level features a foyer with new LVT flooring that continues throughout the kitchen and two-story great room, all updated as part of the 2025 kitchen remodel. The beautifully remodeled kitchen features light quartz countertops, natural-toned cabinetry, updated black hardware and fixtures, and a bright, neutral feel. The refrigerator and wall oven were added in 2022, while the washer and dryer were added in 2025. The kitchen opens to the two-story great room, where a beautiful white brick fireplace creates a warm focal point. A formal living room, dining room, and convenient half bath complete the main level. Upstairs, the spacious primary bedroom features TWO walk-in closets, including an extra-deep closet offering generous storage and the convenience of his-and-hers closets, along with an ensuite bathroom. Two additional bedrooms and a full bathroom complete the second floor. New carpet was added to the primary bedroom in 2026. The fenced backyard, added in 2023, offers a spacious, deep yard with a sitting area just outside the kitchen is a rear slider and a shed for additional storage. The basement provides abundant storage and flexible unfinished space, including a divided area with potential for future finished living space. Additional updates include lighting, laundry room shelving, updated hardware and fixtures, backyard fencing, a new water heater, and new primary bedroom carpet in 2026. A comfortable home with thoughtful updates, generous storage, and a great outdoor space in a quiet setting in Medina.
Property Features
Property Type: Residential - Single Family
Basement: Yes
Basement: Full, Concrete
Cooling: Central Air
Days on Market: 1
Fireplaces: 1
Garage: 2 car attached
Heating: Forced Air, Gas
Home Style: Colonial
Lot Size: 0.36 Acres
Roof Type: Shingle
Stories: 2.0
Taxes: $5,038 / year
Year Built: 1995
Amenities
Cathedral Ceiling(s)
Eat-in Kitchen
High Ceilings
His and Hers Closets
Kitchen Island
Multiple Closets
Open Floorplan
Stone Counters
Recessed Lighting
Walk-In Closet(s)
Feature Descriptions
Accessibility: None
Appliances: Cooktop, Dryer, Dishwasher, Microwave, Refrigerator, Washer
Exterior: Vinyl Siding
Fencing: Back Yard, Fenced
Fireplace: Gas
HOA: Yes
HOA Fee: 75/ Annually
Laundry: Inside, Main Level, Laundry Room
Lot: Cul-De-Sac
Parcel#: 026-06D-35-092
Parking: Attached, Concrete, Garage, Paved
Patio/Porch: Deck, Front Porch
Sewer: Public Sewer
Water: Public
Local Schools
School District: Medina City
Estimate Your Payment
Estimated Payment
$ 2,670.28 per month $2,139.64 Principal & Interest $419.83 Property Tax $110.80 Homeowner's InsuranceChange Payment Information
Print This Listingx
Select a format below, new window will open and will prompt you to print.





2826 Aaron Drive | MLS# 5249640
This single family home located at 2826 Aaron Drive, Medina, OH 44256 is currently listed for sale with an asking price of $379,900. This property was built in 1995 and has 3 bedrooms and 2 full and 1 partial baths with 2088 sq. ft. Aaron Drive is located in the Windfall Heights subdivision within the Medina City school district. Search Windfall Heights real estate on www.kaszycarealestate.com today.