
Listed By
Agency Name: Keller Williams Chervenic Rlty
Agency Contact: SueWarren@kw.com, 330-903-4822
Shown By
Agent Name: Kaszyca Real Estate
Agent Phone: (330) 353-5206
Agency Title: Cutler Real Estate

TOUR THIS HOME
Choose a date and time to see 2835 Valley Road, Cuyahoga Falls, OH 44223.
I will get in touch with you shortly.

Property Description
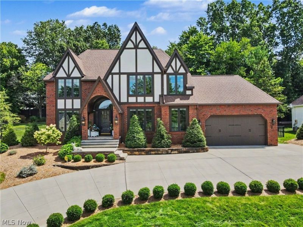
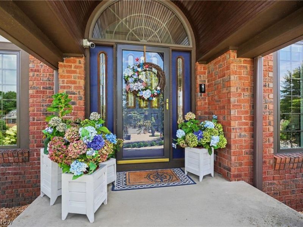
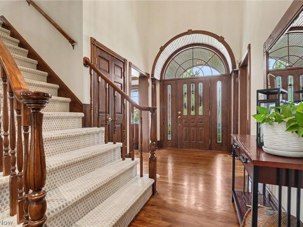
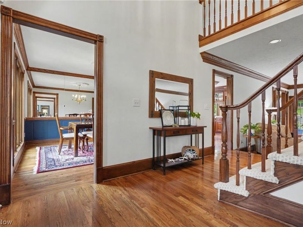
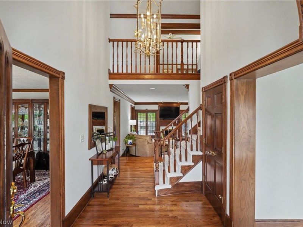
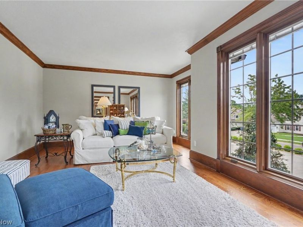
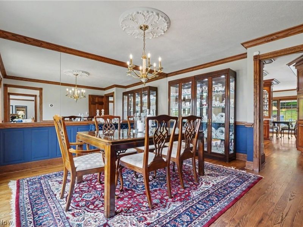
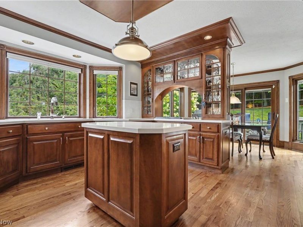
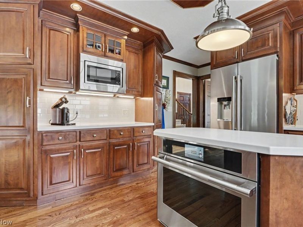
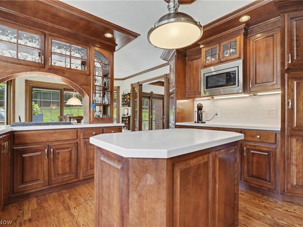
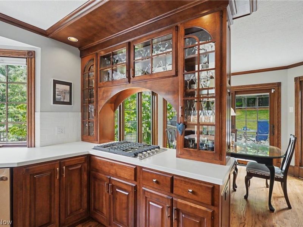
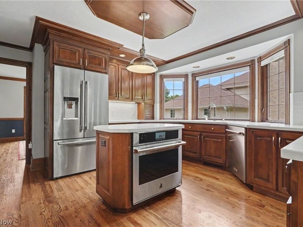
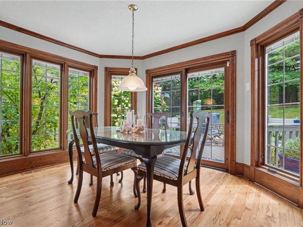
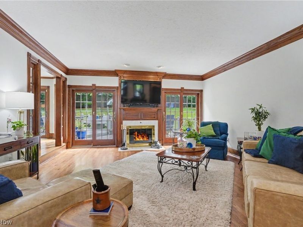
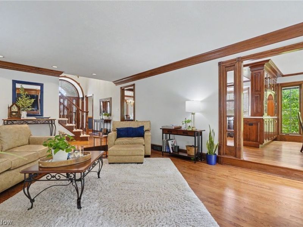
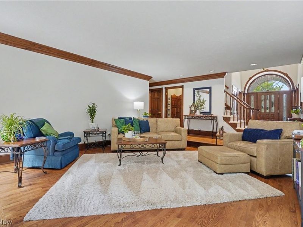
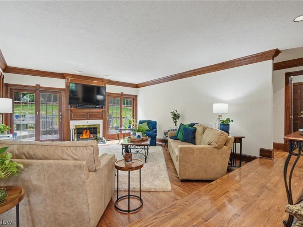
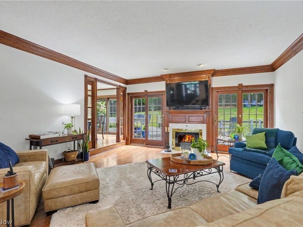
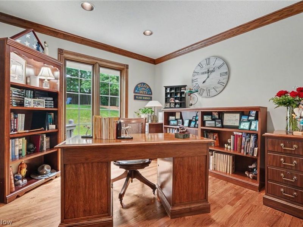
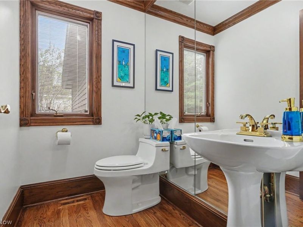
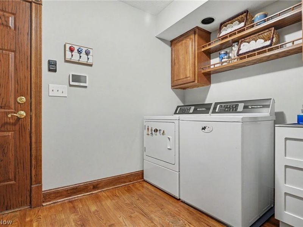
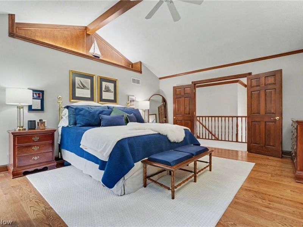
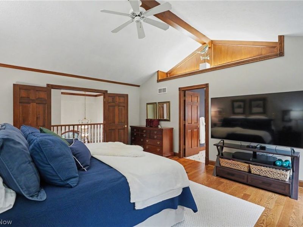
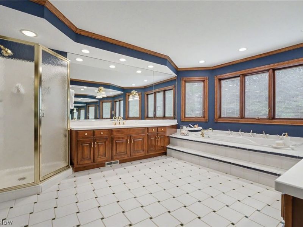
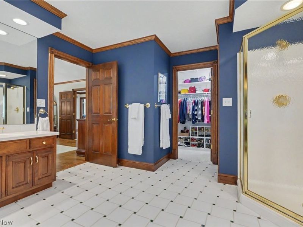
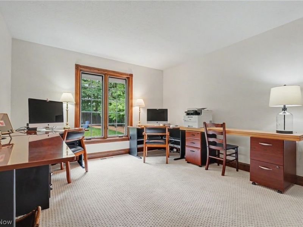
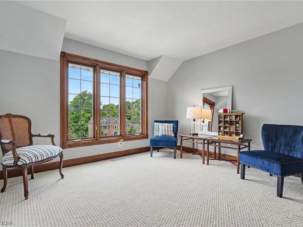
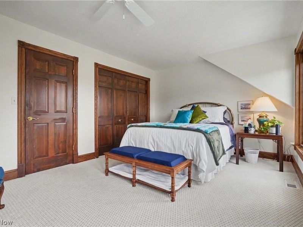
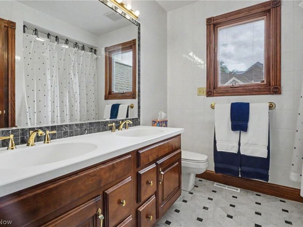
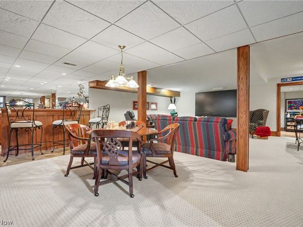
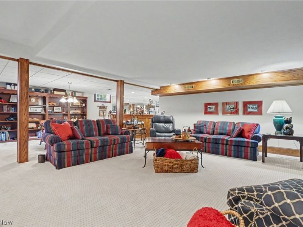
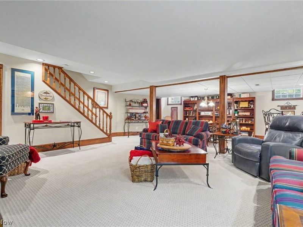
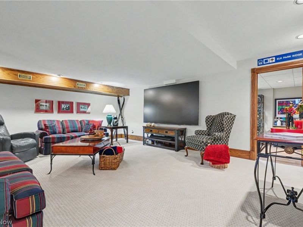
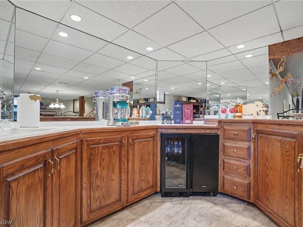
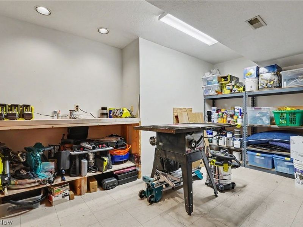
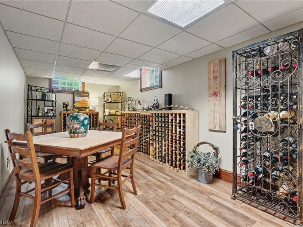
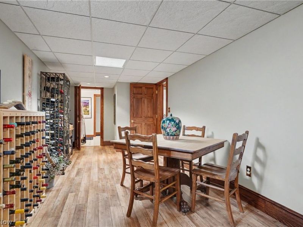
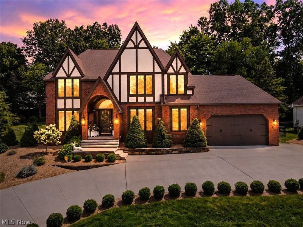
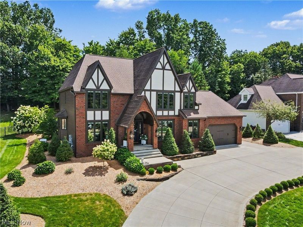
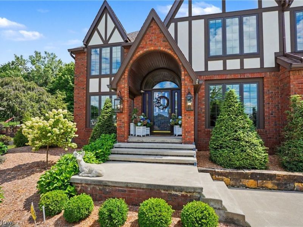
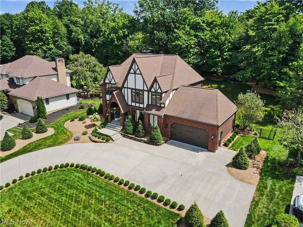
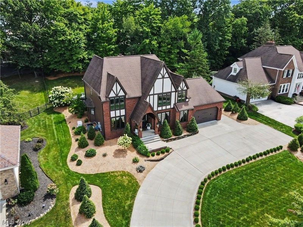
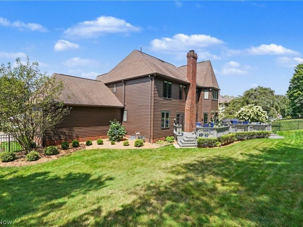
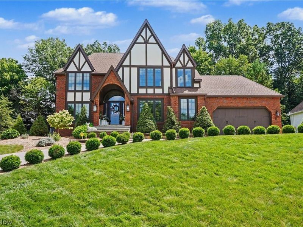
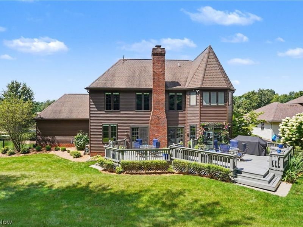
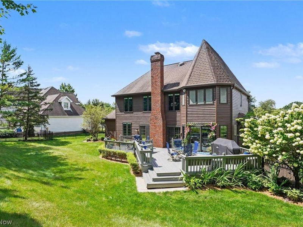
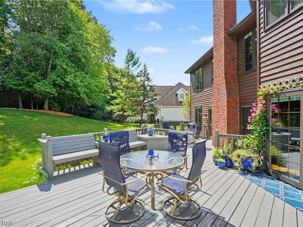
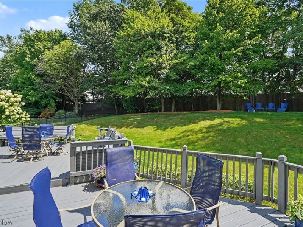
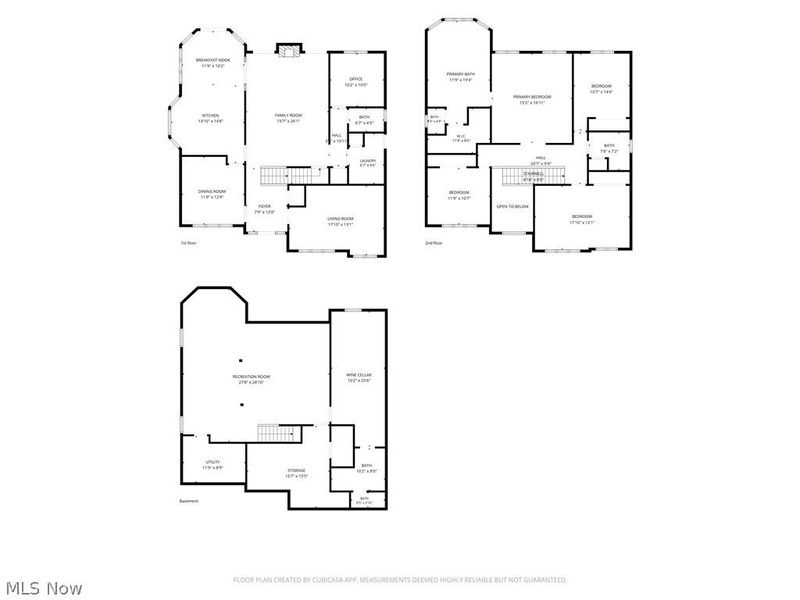
Proudly offered by the original owners, this exceptional, spotless home showcases quality craftsmanship, elegant design, meticulous maintenance & updates. Be Wowed from the moment you arrive by the inviting front porch, impressive rounded-arched entry, exquisite custom woodwork & elegant fanlight window. The open floor plan offers a living room, dining room and family room, while the spectacular kitchen is the heart of the home with abundant cherry cabinetry, striking custom arched glass front pass through, upscale appliances & eating area. The kitchen opens to the family room with gas fireplace, while three sets of sliders fill the space with natural light and lead to an incredible two-tier deck. Designed for entertaining, the deck features built-in benches and tables, with the deck being plumbed for gas & overlooks the private, fully fenced backyard. The first floor also features a private office, powder room and laundry room. Upstairs are four spacious bedrooms, including an impressive primary ensuite with French-door entry, vaulted ceiling and luxurious bath with soaking tub, dual separate vanities and large walk-in closet. Three additional generously sized bedrooms and another full bath complete the second floor. The finished lower level is an entertainer's dream with a beautiful recreation room, full bar including sink, beverage cooler/ice maker, additional finished room currently used as a wine room, full bath, workshop and storage. Featured in the Cross Creek Parade of Homes in 1989, this home is filled with distinctive architectural details rarely found today, including gorgeous crown molding, custom woodwork, wide baseboards and trim, six-panel solid wood doors and recessed lighting. Numerous updates add to the appeal - see attached supplement for complete list - there are too many to list. A truly special home offering exceptional quality, incredible entertaining spaces and the opportunity to move right in and enjoy with absolutely nothing to do!
Property Features
Property Type: Residential - Single Family
Basement: Yes
Basement: Full, Finished
Cooling: Central Air, Ceiling Fan(s), Whole House Fan
Days on Market: 2
Fireplaces: 1
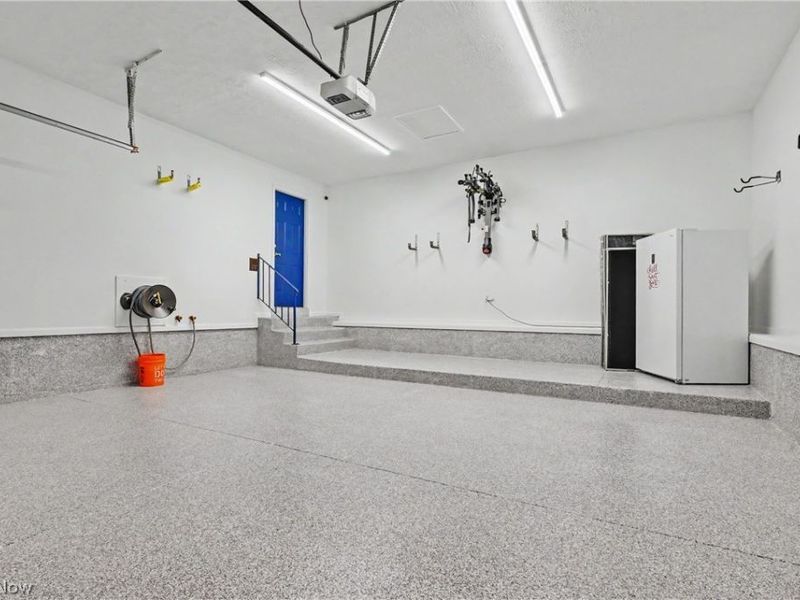
Garage: 2 car attached
Heating: Forced Air, Fireplace(s), Gas
Home Style: Contemporary, Colonial, Traditional
Lot Size: 0.41 Acres
Roof Type: Asphalt, Fiberglass
Stories: 2.0
Taxes: $7,453 / year
Year Built: 1989
Amenities
Beamed Ceilings
Wet Bar
Built-in Features
Ceiling Fan(s)
Crown Molding
Double Vanity
Entrance Foyer
Eat-in Kitchen
High Ceilings
Kitchen Island
Open Floorplan
Recessed Lighting
Storage
Vaulted Ceiling(s)
Bar
Natural Woodwork
Walk-In Closet(s)
Air Filtration
Central Vacuum
Gas Grill
Private Yard
Feature Descriptions
Appliances: Built-In Oven, Cooktop, Dryer, Dishwasher, Disposal, Microwave, Refrigerator, Washer
Exterior: Aluminum Siding, Brick, Stucco
Fireplace: Family Room, Glass Doors, Gas
Laundry: Main Level, Laundry Tub, Sink
Other Equipment: Air Purifier, Generator
Parcel#: 7001392
Parking: Attached, Electricity, Garage Faces Front, Garage, Garage Door Opener, Water Available
Patio/Porch: Deck, Front Porch
Security: Security System, Smoke Detector(s)
Sewer: Public Sewer
Water: Public
Window: Blinds
Room Sizes
Entry/ Foyer: 12 x 8 Level - First
Bedroom: 12 x 11 Level - Second
Workshop: 12 x 9 Level - Lower
Bathroom: 10 x 8 Level - Lower
Primary Bathroom: 20 x 12 Level - Second
Primary Bedroom: 17 x 15 Level - Second
Bedroom: 15 x 11 Level - Second
Recreation: 29 x 28 Level - Lower
Laundry: 10 x 7 Level - First
Office: 10 x 10 Level - First
Dining Room: 13 x 12 Level - First
Bedroom: 17 x 12 Level - Second
Bathroom: 8 x 7 Level - Second
Living Room: 18 x 13 Level - First
Family Room: 26 x 16 Level - First
Other: 26 x 10 Level - Lower
Eat-in Kitchen: 26 x 25 Level - First
Local Schools
School District: Woodridge Local
Estimate Your Payment
Estimated Payment
$ 4,134.87 per month $3,324.49 Principal & Interest $621.08 Property Tax $189.29 Homeowner's InsuranceChange Payment Information
Print This Listingx
Select a format below, new window will open and will prompt you to print.





2835 Valley Road | MLS# 5237511
This single family home located at 2835 Valley Road, Cuyahoga Falls, OH 44223 is currently listed for sale with an asking price of $649,000. This property was built in 1989 and has 4 bedrooms and 3 full and 1 partial baths with 4790 sq. ft. Valley Road is located in the Cross Creek Ph II subdivision within the Woodridge Local school district. Search Cross Creek Ph II real estate on www.kaszycarealestate.com today.