
Listed By
Agency Name: Keller Williams Advisors Rlty
Agency Phone: (513) 874-3300
Shown By
Agent Name: Kaszyca Real Estate
Agent Phone: (330) 353-5206
Agency Title: Cutler Real Estate

TOUR THIS HOME
Choose a date and time to see 2848 Mona Lisa Court, Franklin, OH 45005.
I will get in touch with you shortly.

Property Description
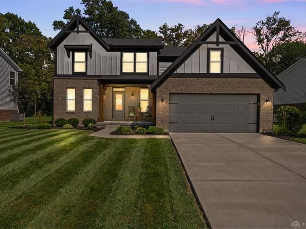
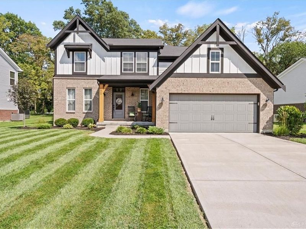
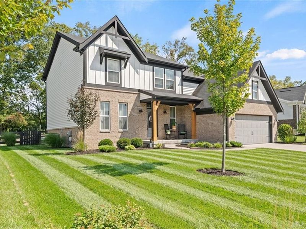
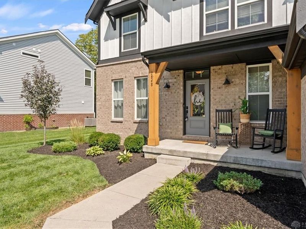
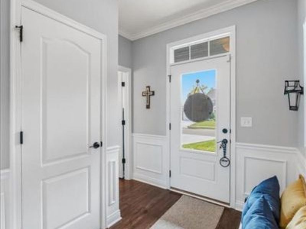
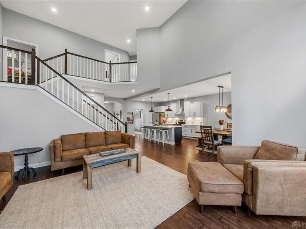
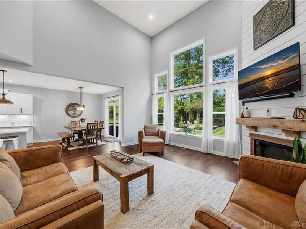
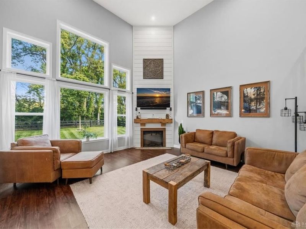
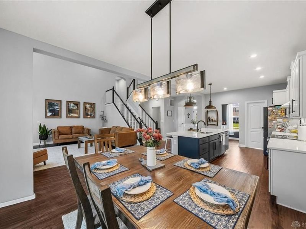
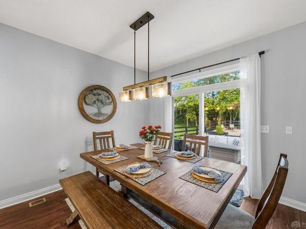
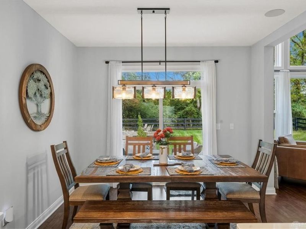
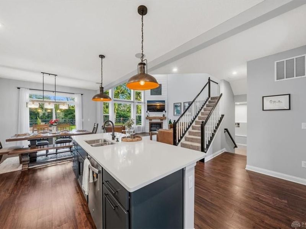
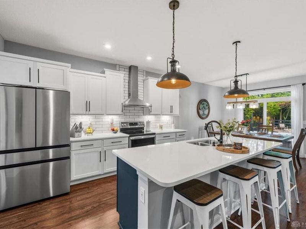
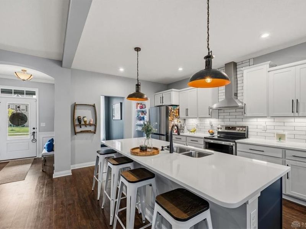
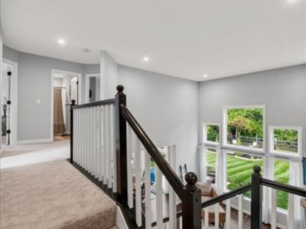
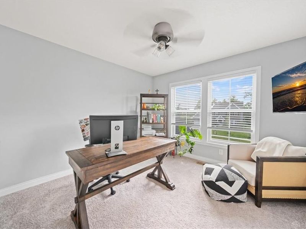
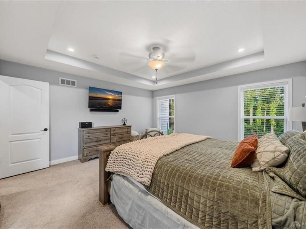
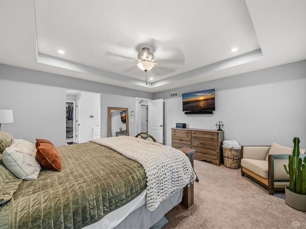
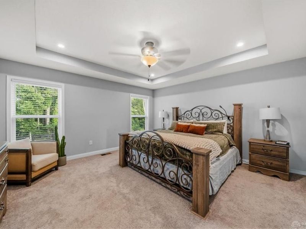
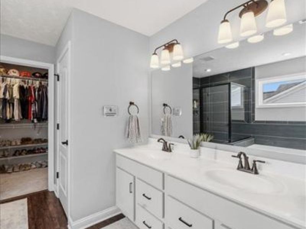
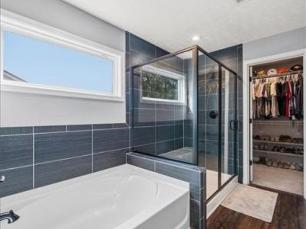
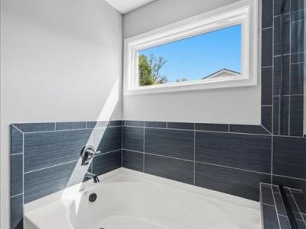
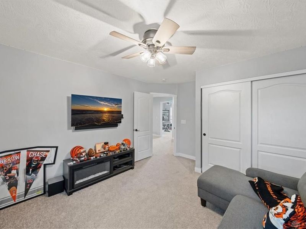
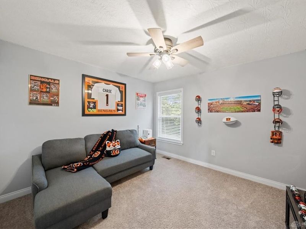
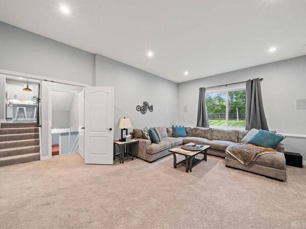
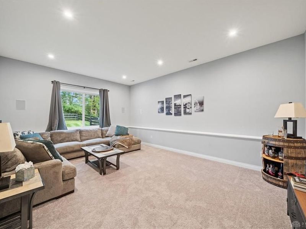
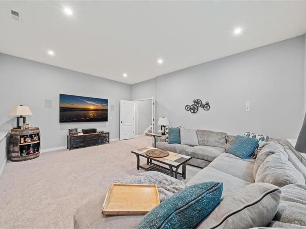
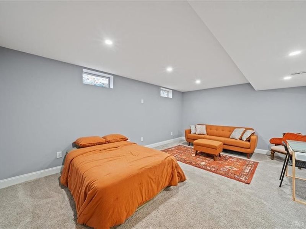
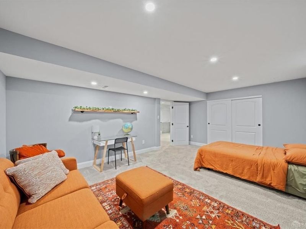
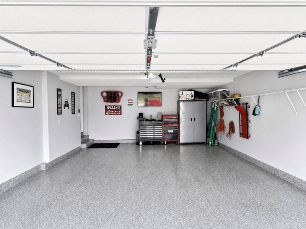
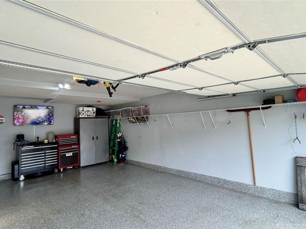
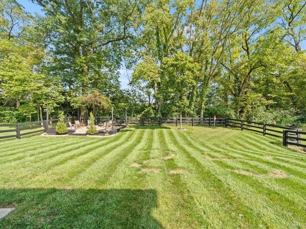
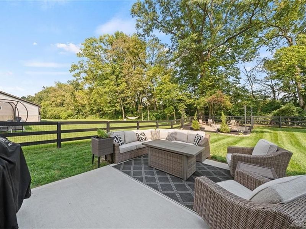
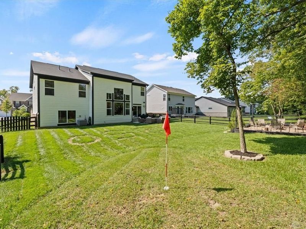
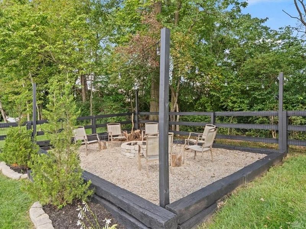
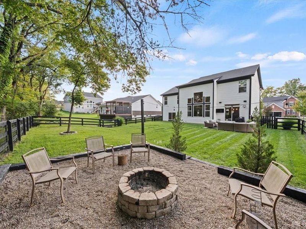
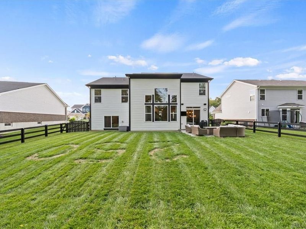
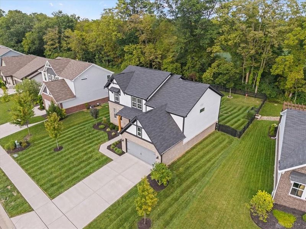
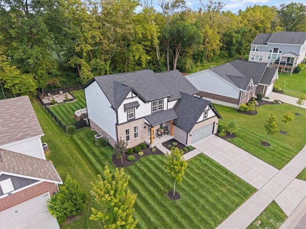
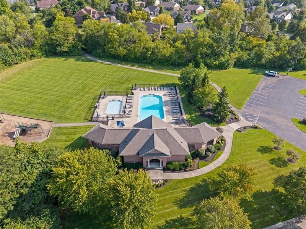
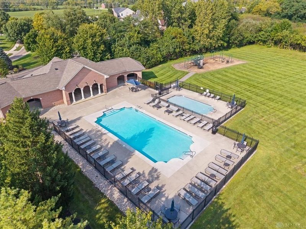
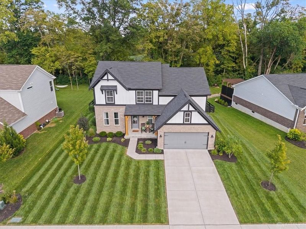
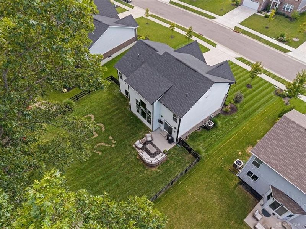
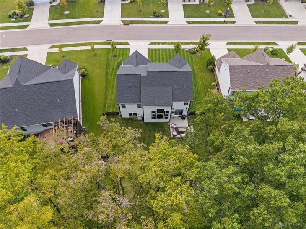
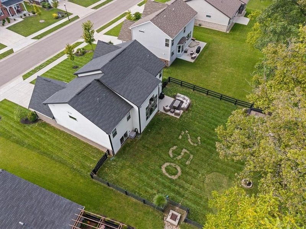
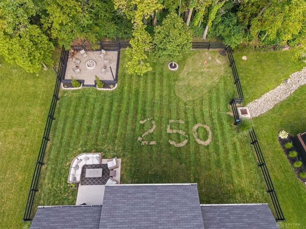
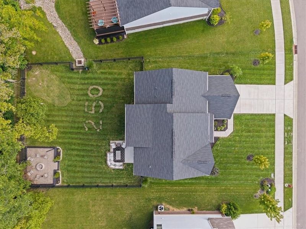
Welcome to your dream home! A truly rare opportunity in Lebanon schools, nestled on a private, wooded cul-de-sac lot in the premier Renaissance pool community. Built in 2021, this Fischer Homes Avery model was thoughtfully designed as a forever home, with extraordinary upgrades selected both during and after construction. The main level impresses with 9+ ft. ceilings, luxury vinyl plank flooring, an elevated trim package, and a dream kitchen designed for gathering and entertaining. Enjoy exceptional everyday convenience with an 8-ft. garage extension, Garage King epoxy flooring, an upgraded window package, and a whole-home and exterior sonos smart surround system. Every detail has been elevated... there was not a single item left untouched. Media room/man cave with 10-foot ceilings and a sonos surround sound system- an ideal setting for unforgettable movie nights, game-day gatherings, or the golf simulator room you’ve always envisioned. Energy-efficient home with extremely low average utility cost !! The partially finished lower level offers wonderful flexibility, featuring a 5th bedroom or ideal office/flex space, or even the perfect home gym. Retreat to the custom primary bath, then enjoy the beautifully maintained interiors and a floor plan that feels as functional as it is inviting. Outside, the rare wooded backdrop creates a peaceful setting for every season. Gather around the raised firepit area, watch your favorite team from the exterior TV space, and take in the beauty of the falling leaves from your own backyard escape. Residents enjoy access to two pools, walking trails- including a trailhead just a few homes away- two parks, and convenient proximity to I-75. This home was created for lasting memories, meaningful gatherings, and everyday moments you’ll treasure now it’s ready to begin its next chapter with you.
Property Features
Property Type: Residential - Single Family
Basement: Yes
Cooling: Central
Days on Market: 1
Fenced: Yes
Garage: 2 car attached
Heating: Electric, Forced Air
Lot Size: 0.23 Acres
Stories: 2.0
Taxes: $6,112
Year Built: 2021
Feature Descriptions
Appliance Features: Dishwasher, Microwave, Range, Refrigerator
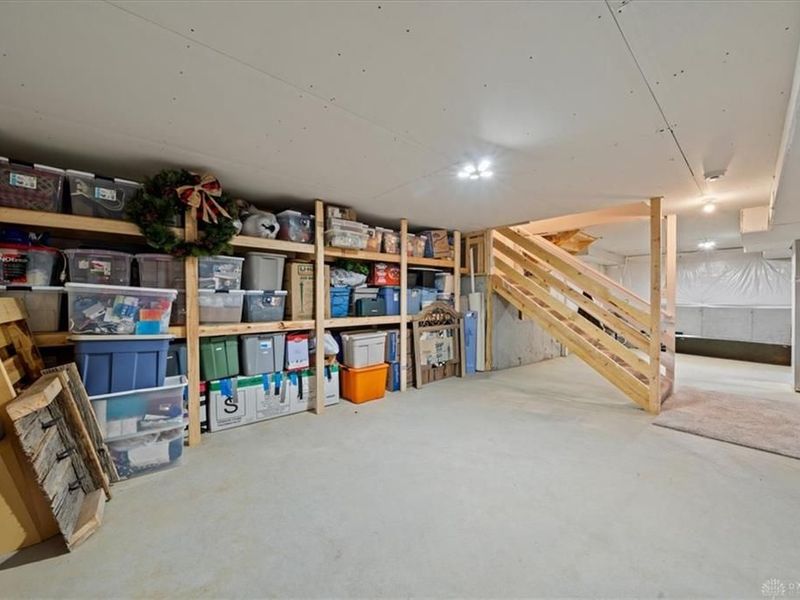
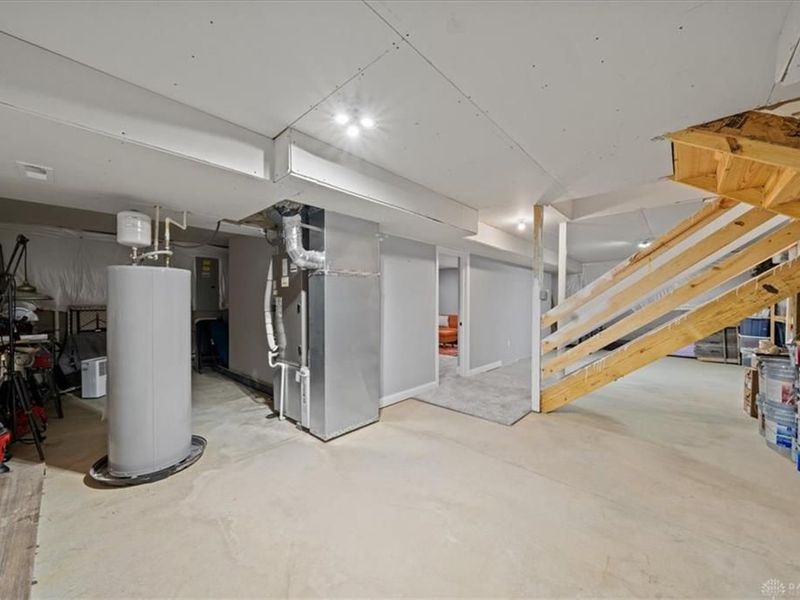
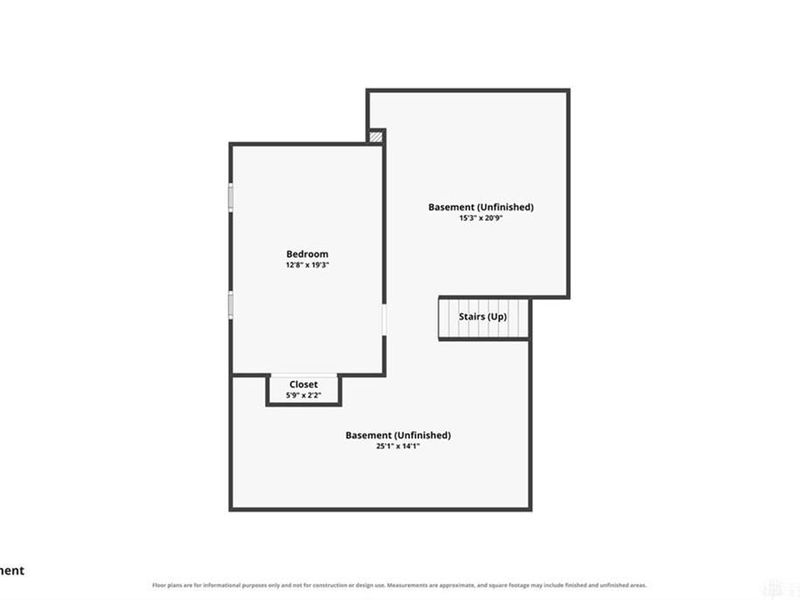
Basement Features: Full, Semi-Finished
Exterior: Brick, Stucco, Vinyl
Fireplace. Features: Electric
Garage Features: 2 Car, Attached
Lot Dimensions: 75x140
Outside Features: Fence, Patio, Porch
Room Sizes
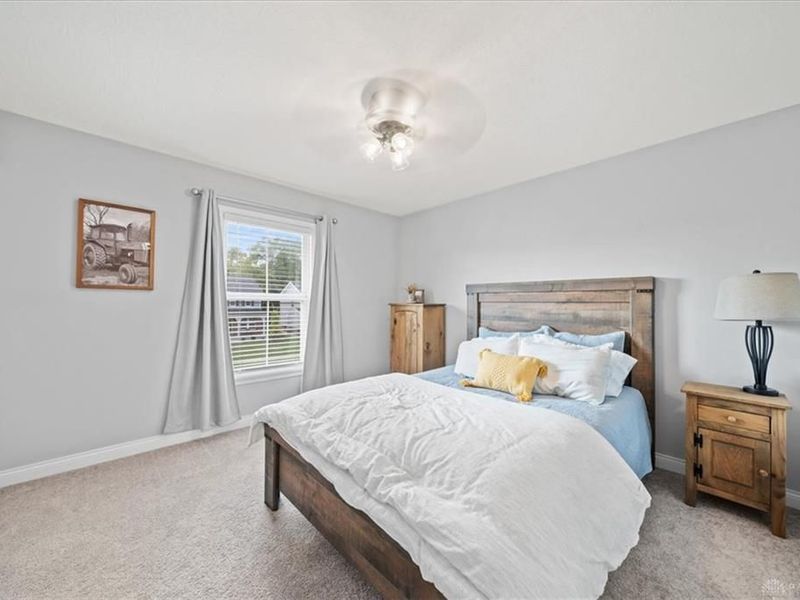
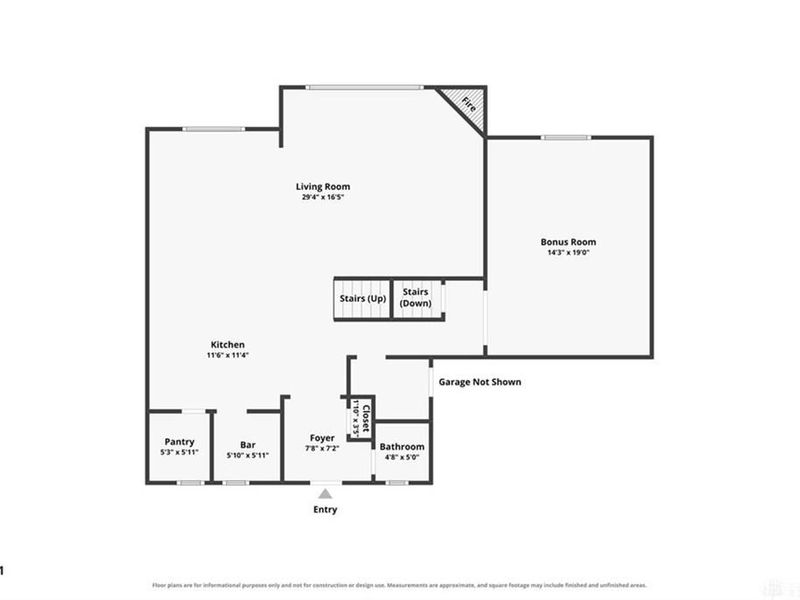
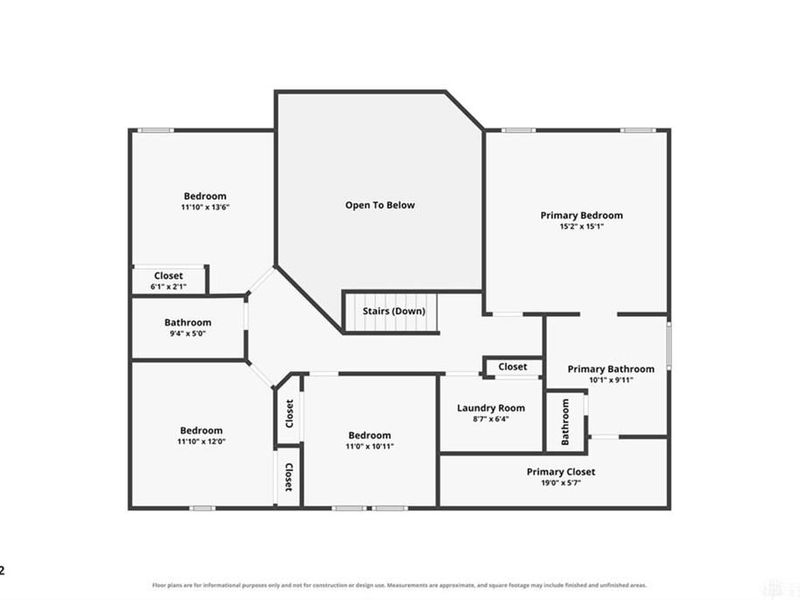
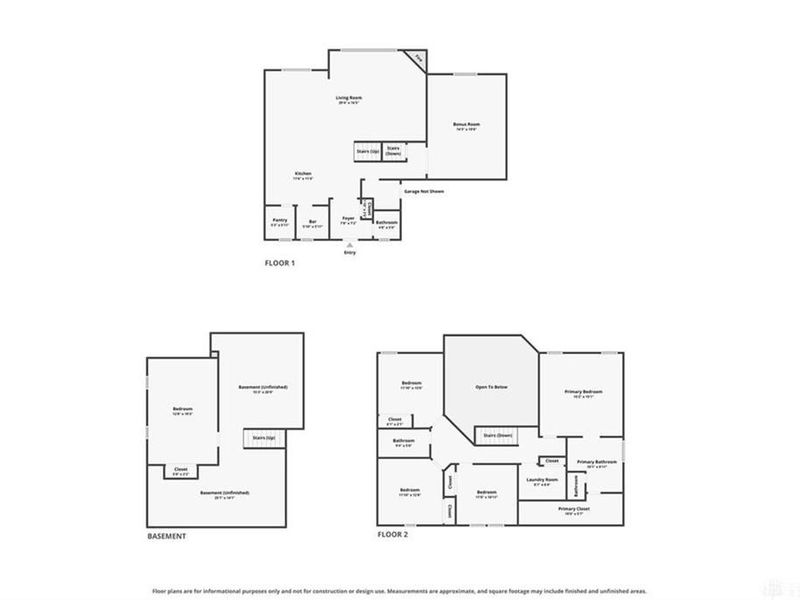
Primary Bedroom: 15 X 15 Level - Second
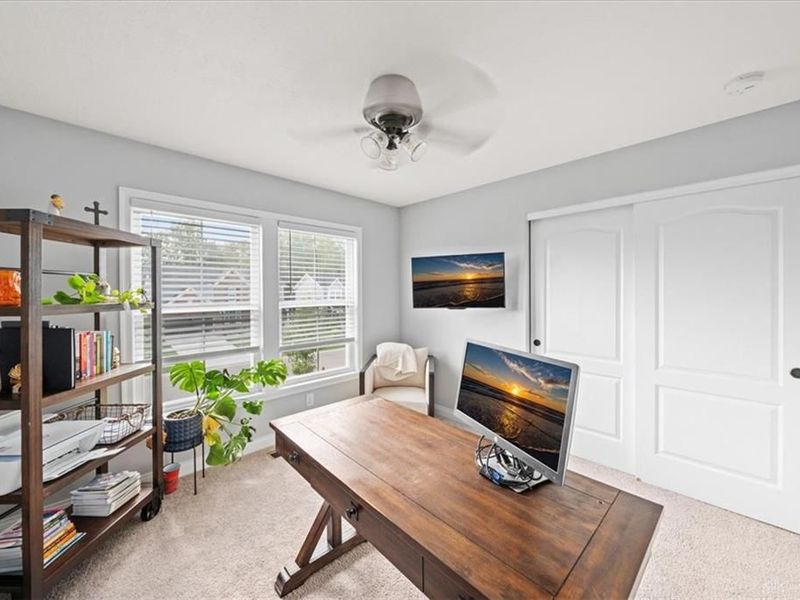
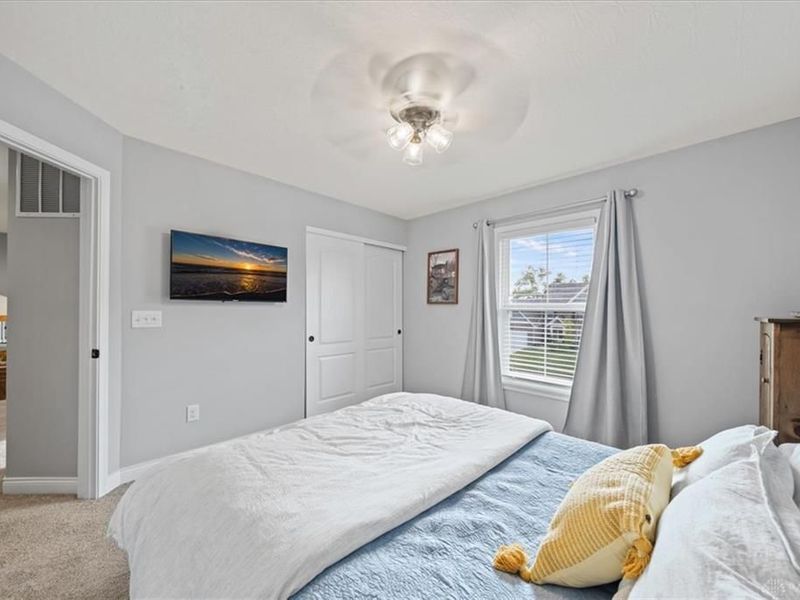
Bedroom: 12 X 13 Level - Second
Bedroom: 12 X 12 Level - Second
Bedroom: 11 X 12 Level - Second
Kitchen: 12 X 11 Level - Main
Living Room: 29 X 17 Level - Main
Breakfast Room: 10 X 11 Level - Main
Bonus Room: 19 X 14 Level - Lower Level
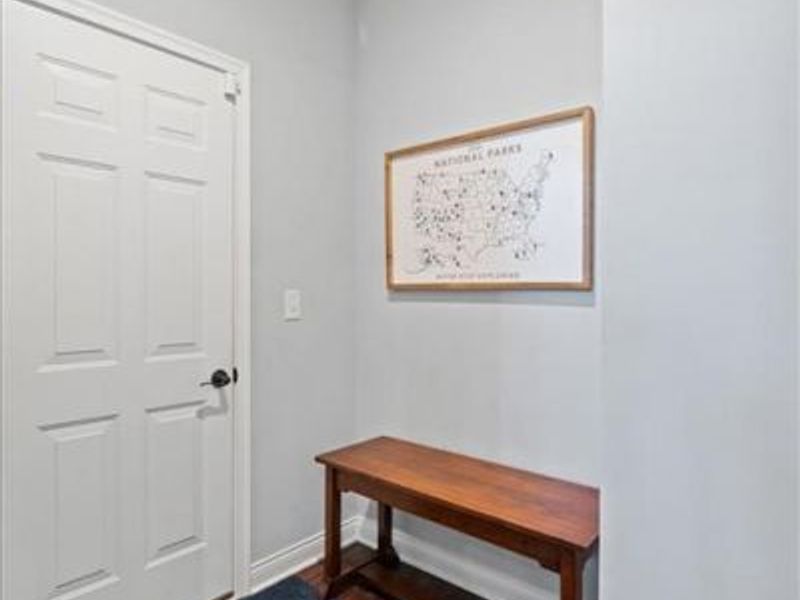
Entry Room: 8 X 7 Level - Main
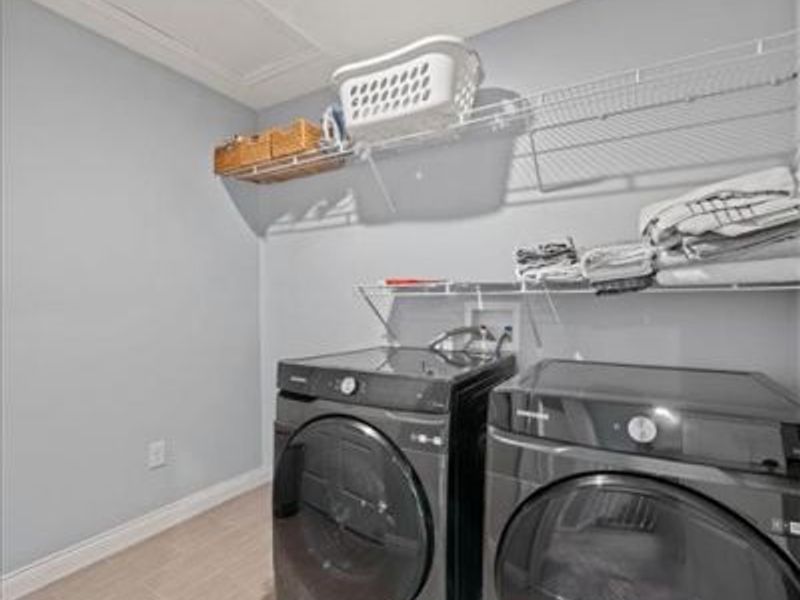
Laundry: 8 X 7 Level - Second
Bedroom: 19 X 13 Level - Basement
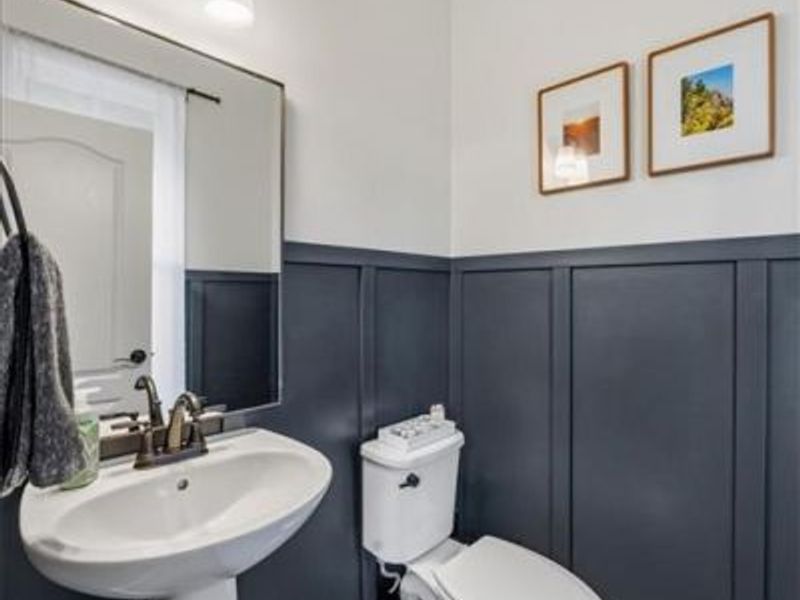
Other: 6 X 6 Level - Main
Local Schools
School District: Lebanon
Estimate Your Payment
Estimated Payment
$ 3,752.41 per month $3,068.37 Principal & Interest $509.33 Property Tax $174.71 Homeowner's InsuranceChange Payment Information
Print This Listingx
Select a format below, new window will open and will prompt you to print.





2848 Mona Lisa Court | MLS# 968019
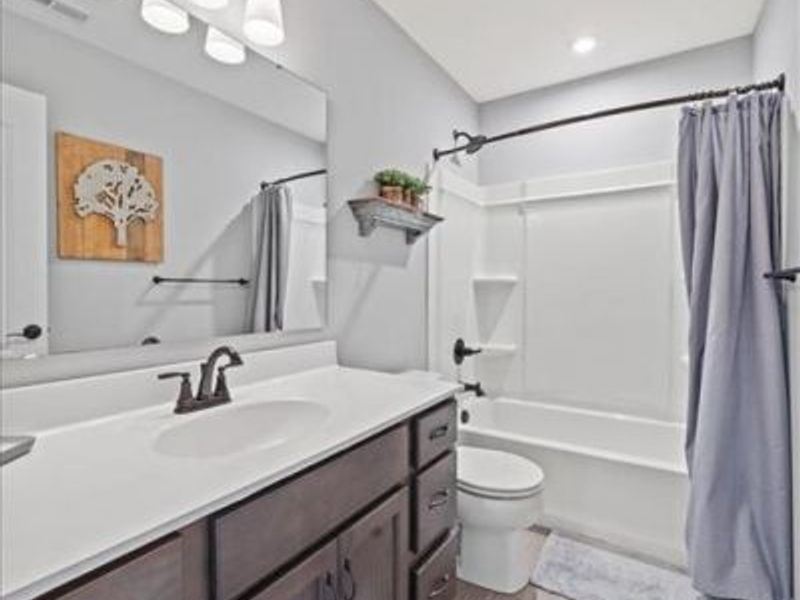
This single family home located at 2848 Mona Lisa Court, Franklin, OH 45005 is currently listed for sale with an asking price of $599,000. This property was built in 2021 and has 5 bedrooms and 2 full and 1 partial baths with 2644 sq. ft. Mona Lisa Court is located in the Renaissance Community subdivision within the Lebanon school district. Search Renaissance Community real estate on www.kaszycarealestate.com today.