

Listed By
Agency Name: eXp Realty
Agency Phone: (866) 212-4991
Shown By
Agent Name: Kaszyca Real Estate
Agent Phone: (330) 353-5206
Agency Title: Cutler Real Estate

TOUR THIS HOME
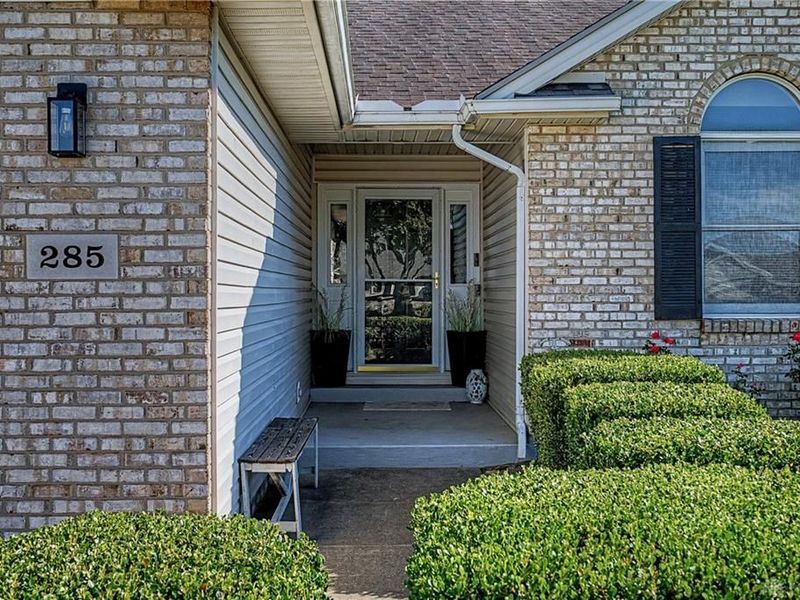
Choose a date and time to see 285 Christina Way, Carlisle, OH 45005.
I will get in touch with you shortly.

Property Description
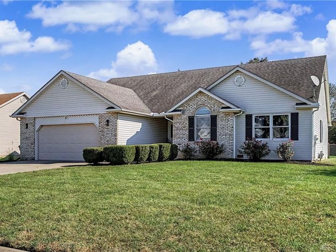
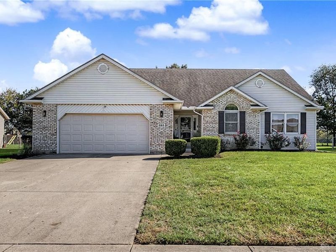
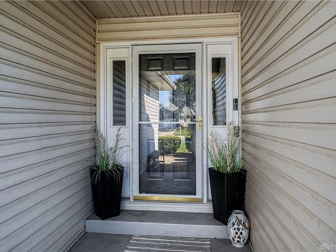
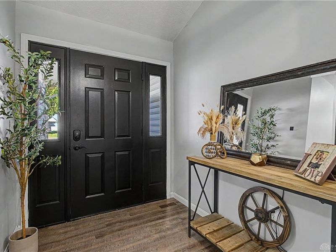
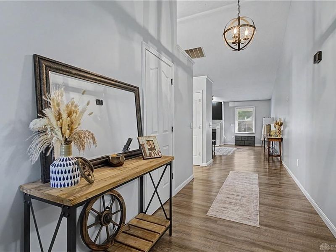
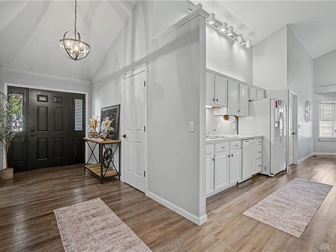
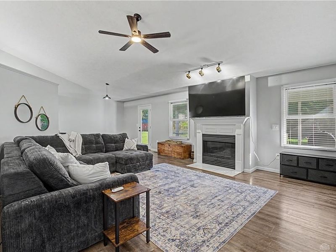
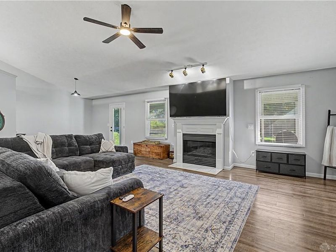
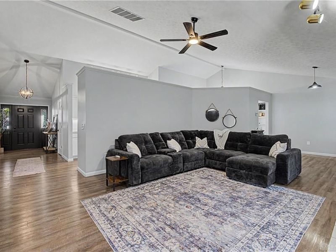
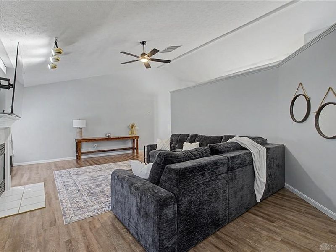
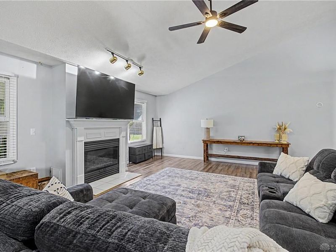
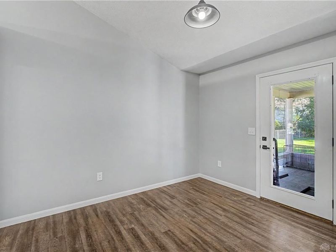
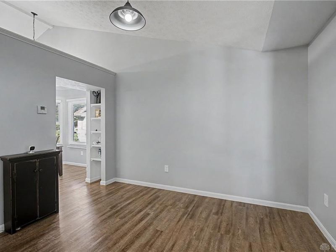
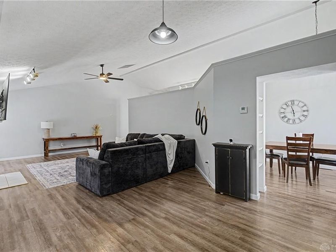
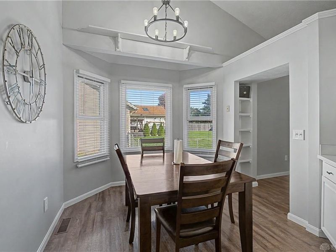
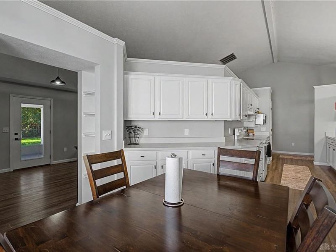
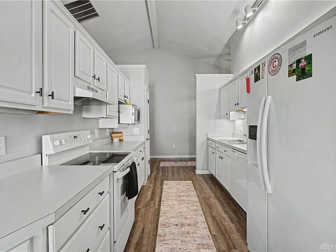
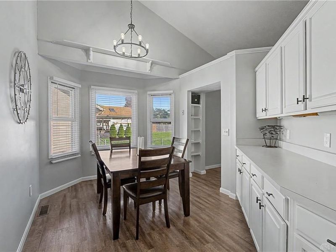
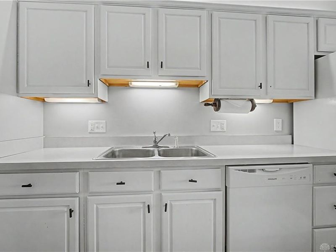
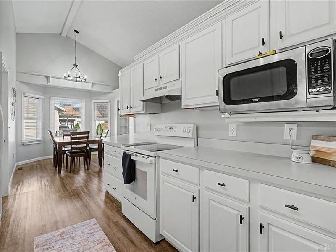
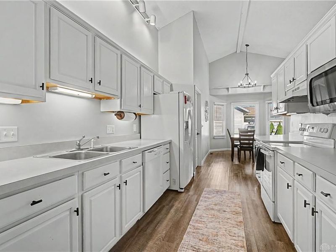
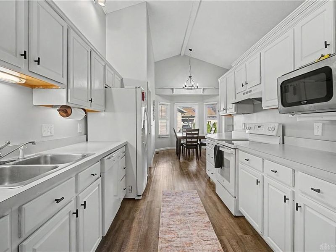
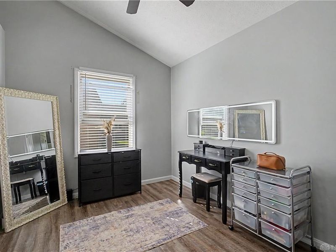
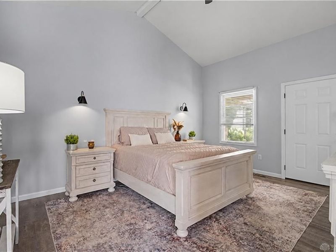
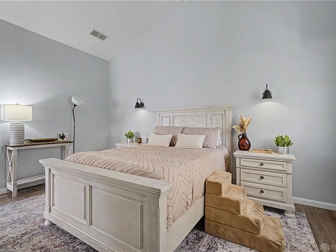
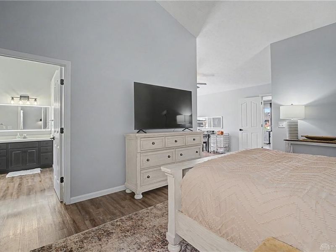
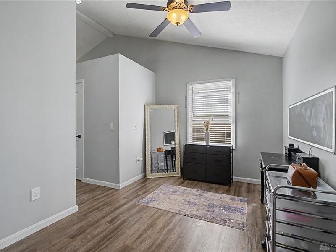
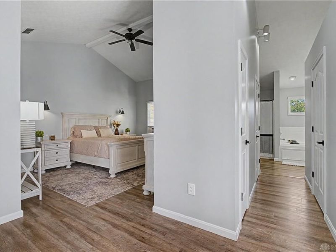
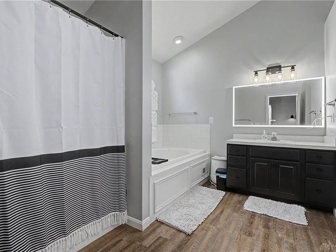
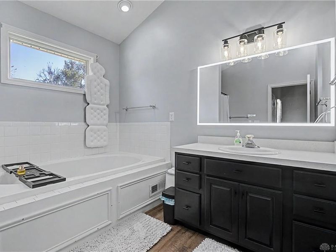
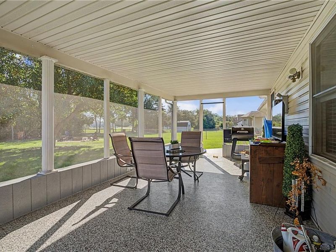
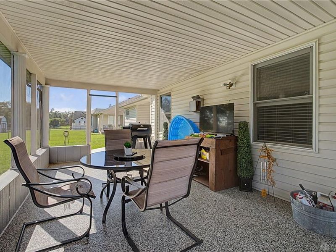
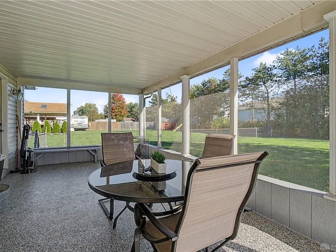
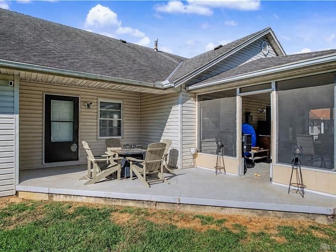
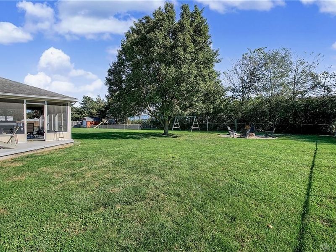
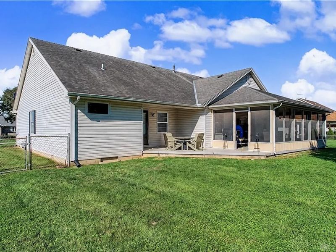
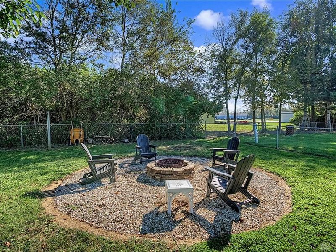
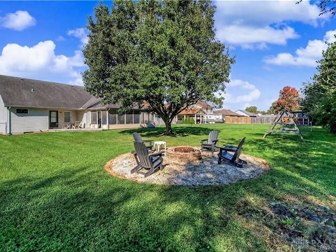
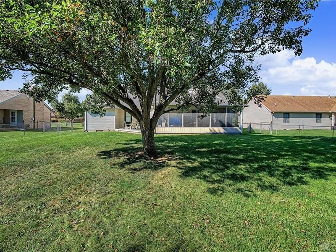
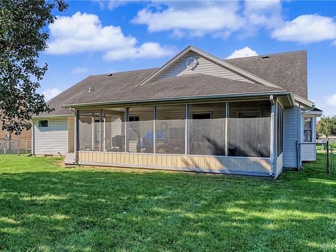
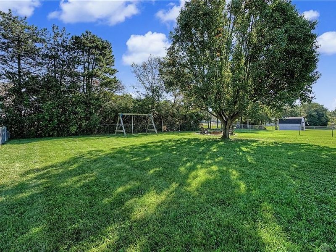
Welcome home to this spacious ranch in the Carlisle School District, offering 2100 sq. ft. of living space! LVP flooring flows throughout the entry, great room, kitchen , breakfast area, and dining area. The kitchen features ample white cabinetry and a bright breakfast nook with a bay window that fills the space with natural light. A gas fireplace anchors the great room, which opens to the dining area for everyday living and entertaining. The oversized primary suite offers LVP flooring, a sitting area, walk-in closet, and a private bath with a jacuzzi tub and seperate shower. Enjoy the private, fence backyard featuring a large screened-in porch-perfect for sipping on your morning coffee- along with a deck and firepit for cozy fall evenings. Updates include HVAC system is 3 years old, Roof is 10 years old, and water heater is new. Schedule your showing today!
Property Features
Property Type: Residential - Single Family
Cooling: Central
Days on Market: 1
Fenced: Yes
Garage: 2
Heating: Natural Gas
Lot Size: 0.36 Acres
Stories: 1.0
Taxes: $3,568
Year Built: 1995
Feature Descriptions
Appliance Features: Dishwasher, Microwave, Range, Refrigerator
Basement Features: Crawl Space
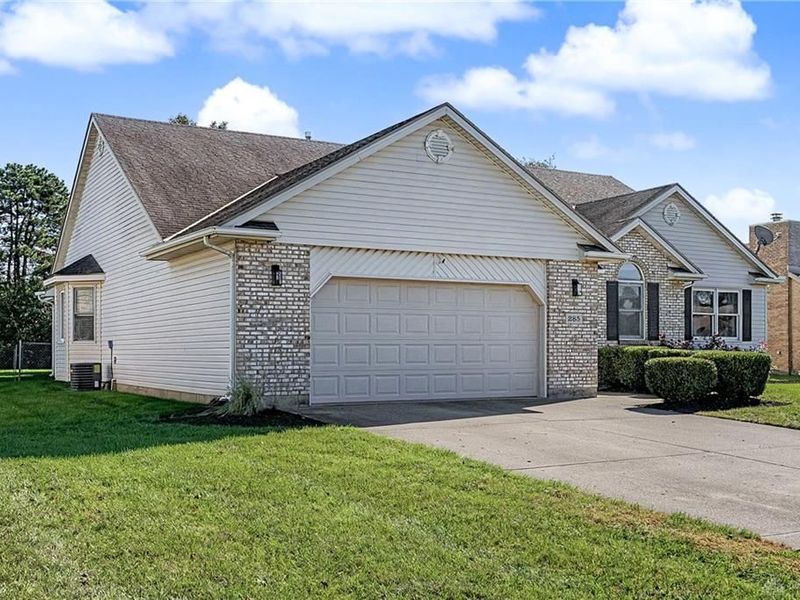
Exterior: Brick, Vinyl
Garage Features: 2 Car
Outside Features: Fence, Patio, Porch
Room Sizes
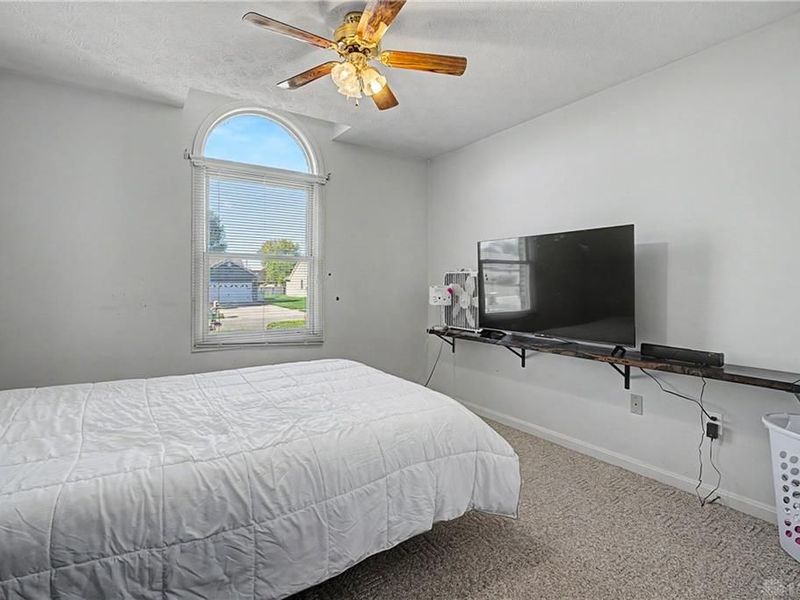
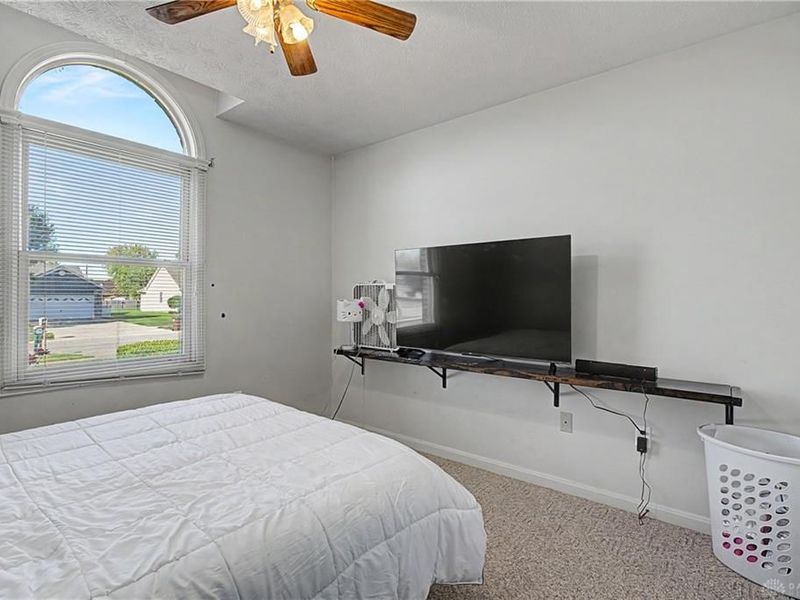
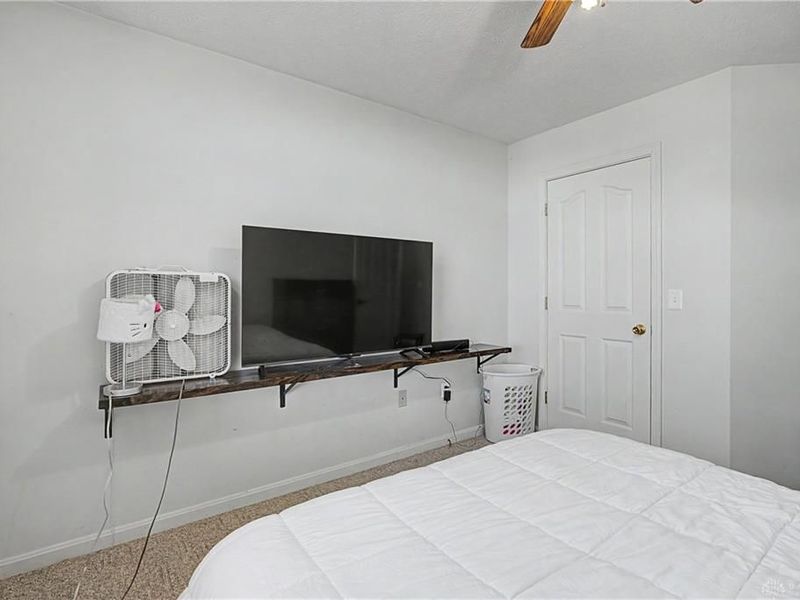
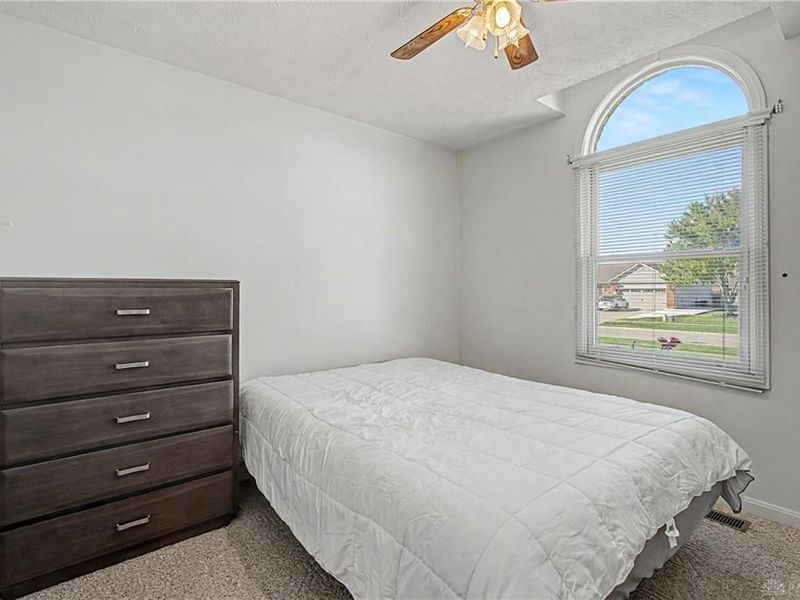
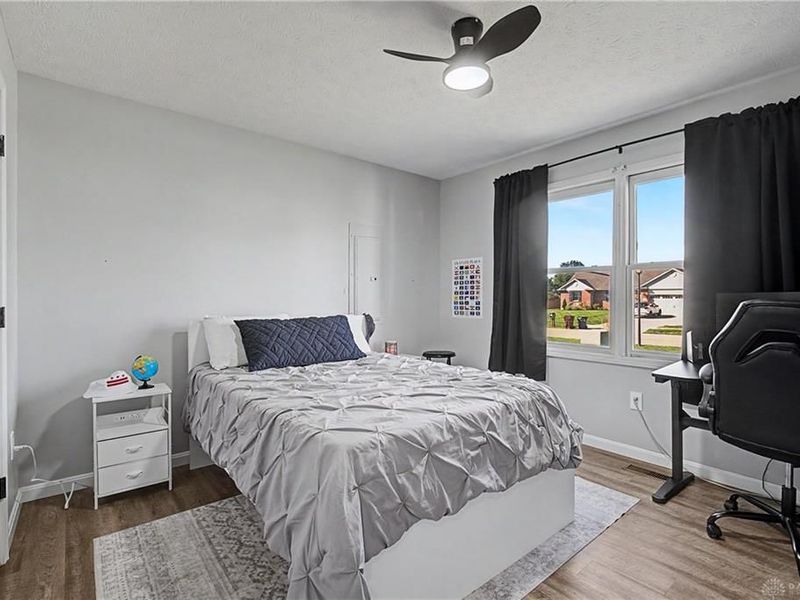
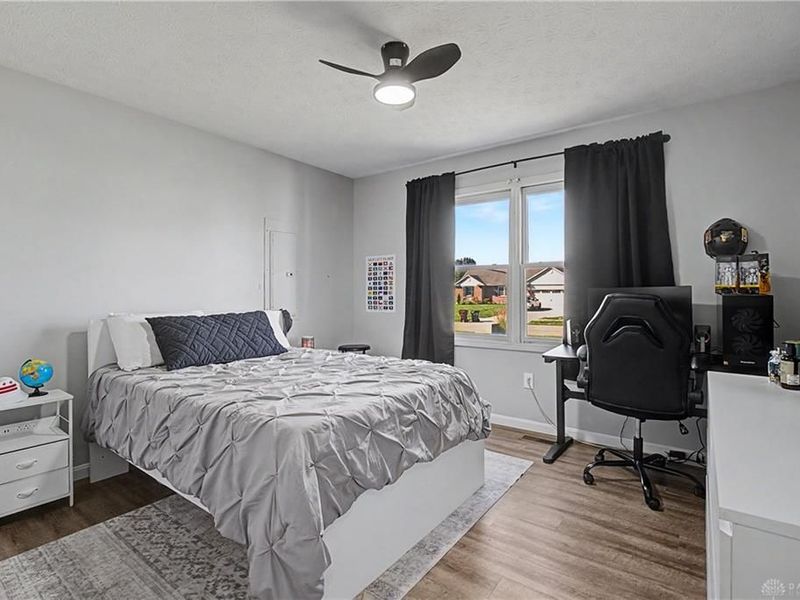
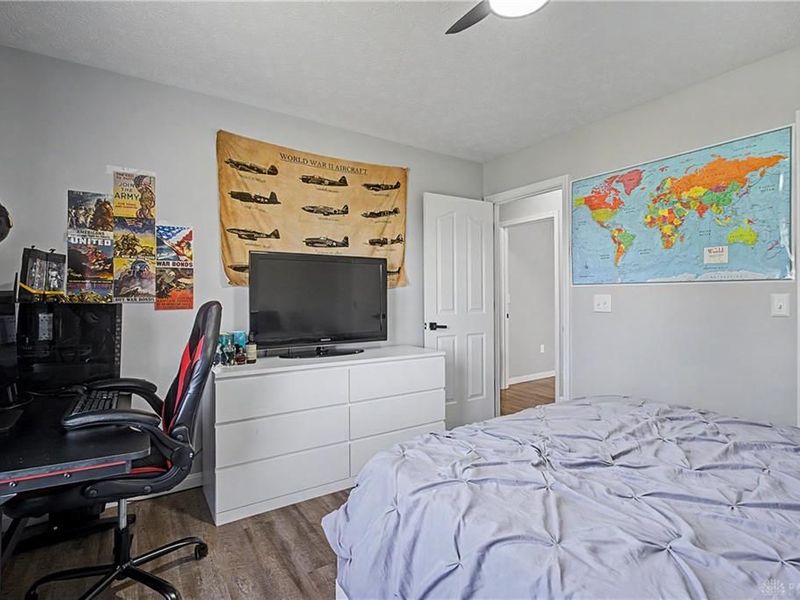
Bedroom: 11 X 13 Level - Main
Bedroom: 11 X 12 Level - Main
Primary Bedroom: 27 X 22 Level - Main
Other: 11 X 10 Level - Main
Entry Room: 21 X 6 Level - Main
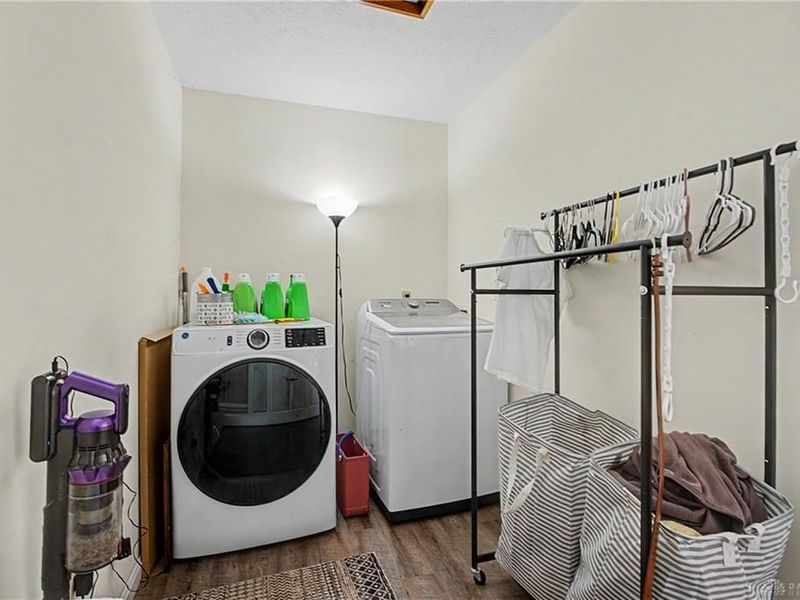
Utility Room: 11 X 6 Level - Main
Kitchen: 12 X 9 Level - Main
Dining Room: 14 X 11 Level - Main
Great Room: 30 X 16 Level - Main
Local Schools
School District: Carlisle
Estimate Your Payment
Estimated Payment
$ 2,281.21 per month $1,886.19 Principal & Interest $297.33 Property Tax $97.68 Homeowner's InsuranceChange Payment Information
Print This Listingx
Select a format below, new window will open and will prompt you to print.





285 Christina Way | MLS# 971601
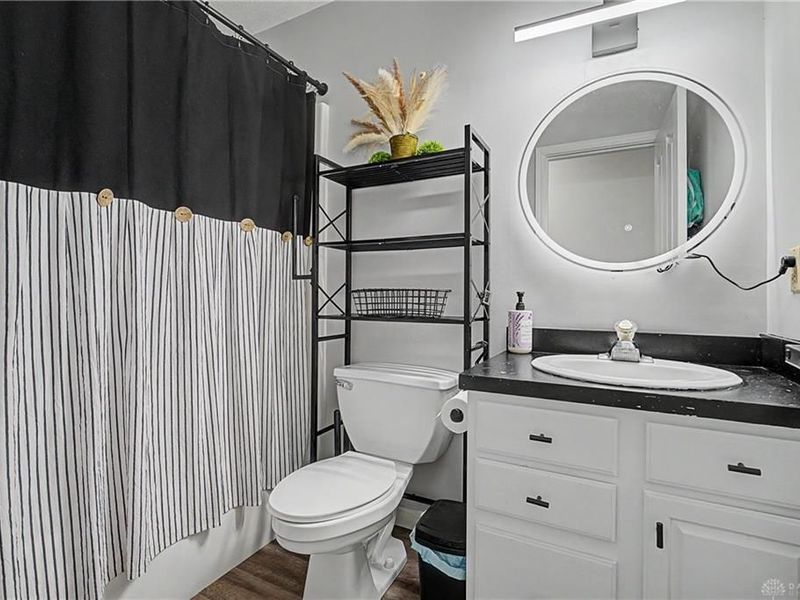
This single family home located at 285 Christina Way, Carlisle, OH 45005 is currently listed for sale with an asking price of $334,900. This property was built in 1995 and has 3 bedrooms and 2 full baths with 2100 sq. ft. Christina Way is located in the Pineview 2 subdivision within the Carlisle school district. Search Pineview 2 real estate on www.kaszycarealestate.com today.