
Listed By
Agency Name: Berkshire Hathaway Professional Realty
Agent Name: Shaun Hayes
Agency Phone: (937) 547-0064

Shown By
Agent Name: Kaszyca Real Estate
Agent Phone: (330) 353-5206
Agency Title: Cutler Real Estate

TOUR THIS HOME
Choose a date and time to see 2855 Alternate State Route 49, Arcanum, OH 45304.
I will get in touch with you shortly.

Property Description
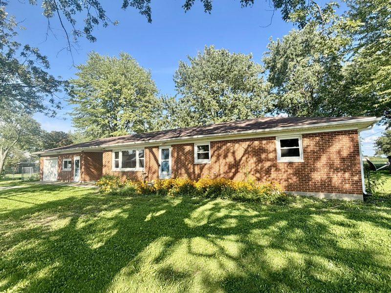
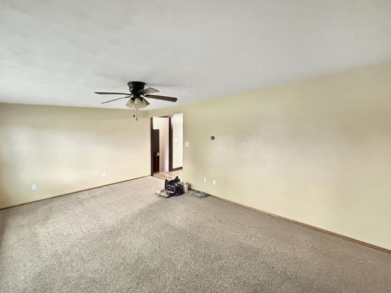
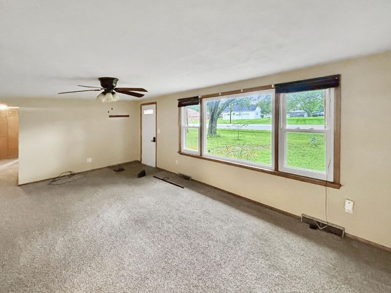
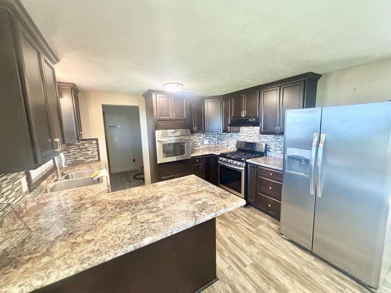
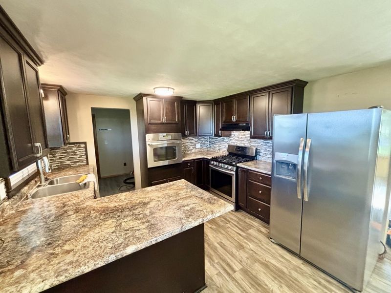
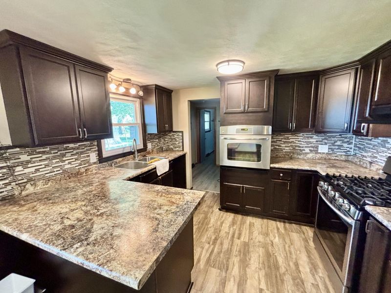
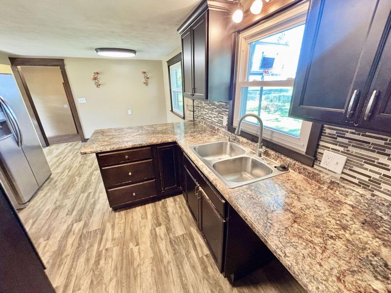
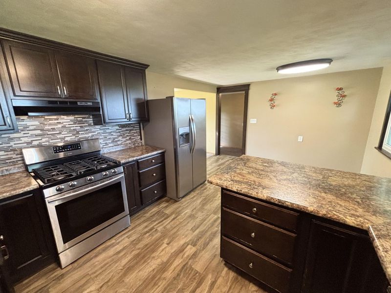
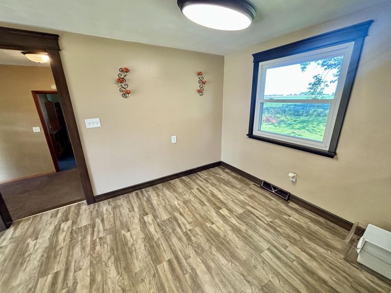
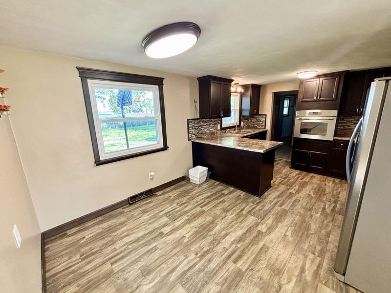
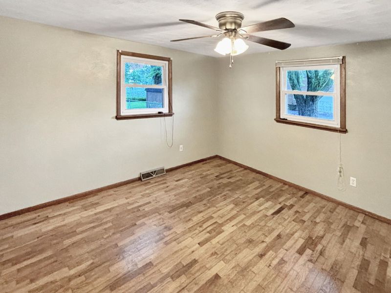
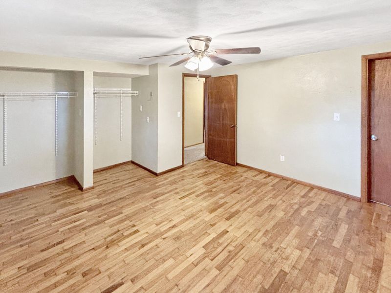
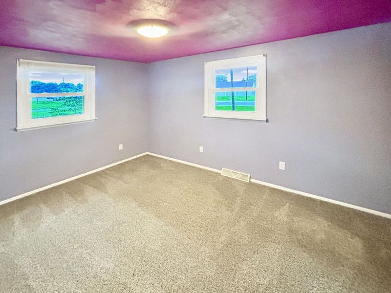
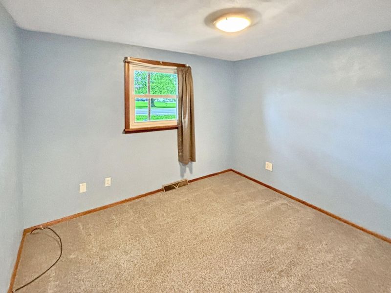
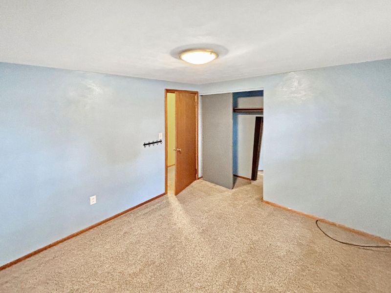
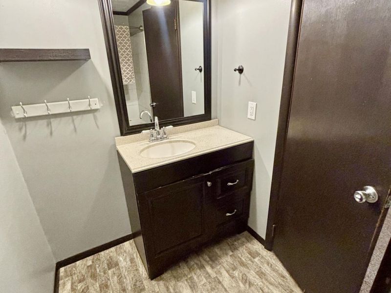
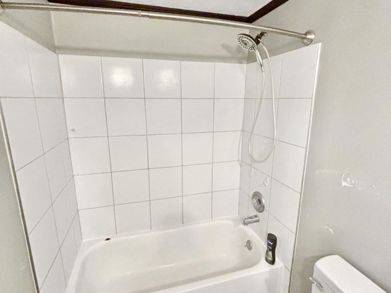
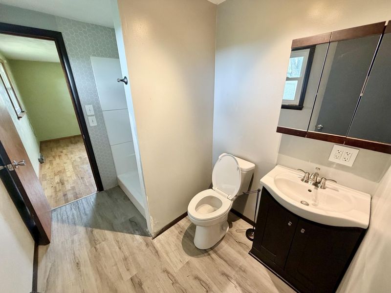
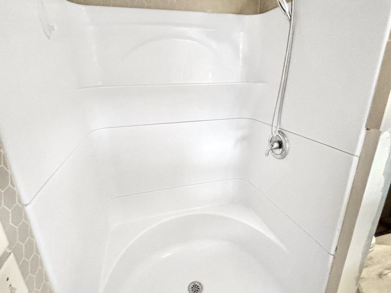
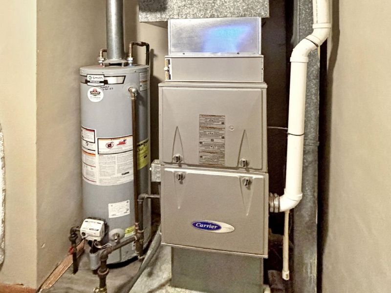
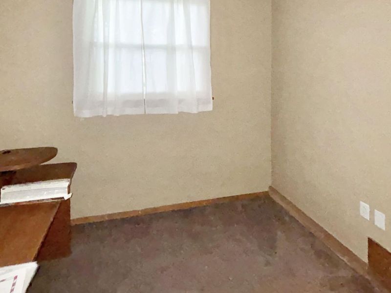
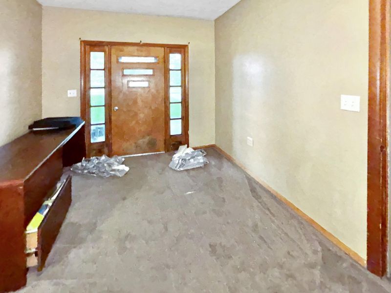
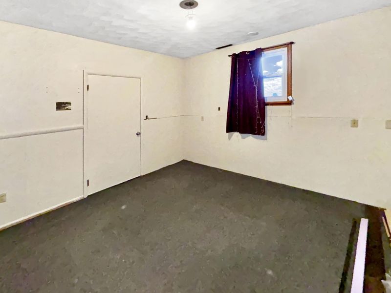
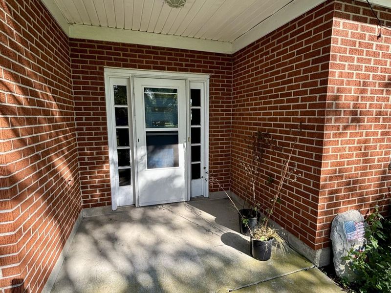
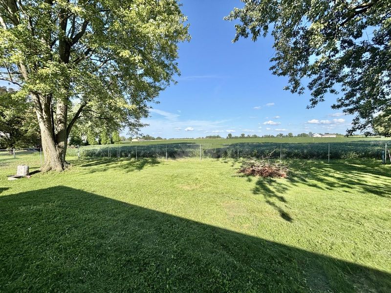
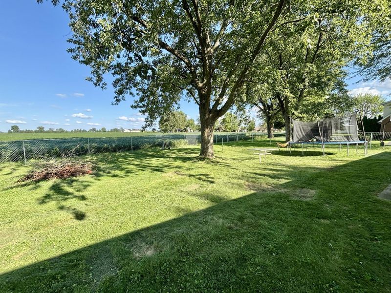
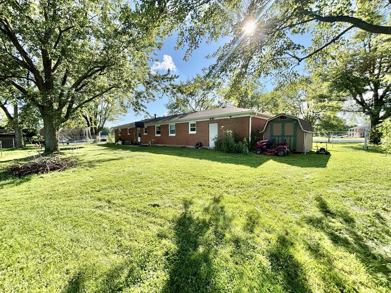
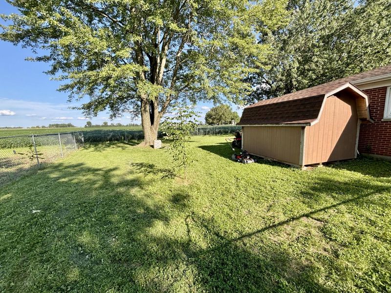
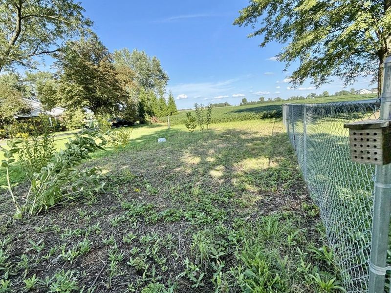
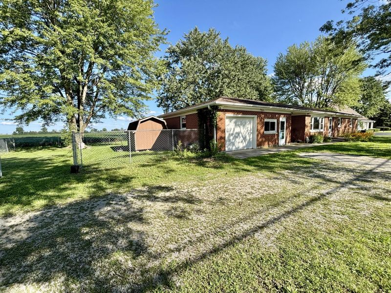
Classical brick walls frame a sheltered concrete entry porch that introduces this single-family brick ranch home. Spanning 1,408 square feet of living area, the home features a practical single-story layout containing three bedrooms and two full bathrooms. Essential systems keep the home running smoothly, including forced air heating, central air cooling, a water heater, and a home warranty. The home is filled with comfortable elements, from the welcoming living space featuring carpet flooring and a ceiling fan to the functional kitchen designed with rich dark cabinetry, stone counters, granite counters, a kitchen island, and a wood-finish floor. Cooking and clean-up are facilitated by a suite of appliances including a range, cooktop, wall oven, microwave, dishwasher, garbage disposal, and refrigerator. The bedrooms provide serene spaces to wind down, offering combinations of hardwood floors, carpet flooring, ceiling fans, wood-frame windows, walk-in closets, and convenient closet access. Set on a half-acre lot measuring 21,780 square feet, the property features a grassy lawn shaded by mature trees and enclosed by a chain-link fence. The outdoor spaces are equipped with a patio, a satellite dish, a detached shed, a driveway, and a garage. Located in Arcanum, Ohio, this property offers a peaceful setting overlooking neighboring green fields.
Property Features
Property Type: Residential - Single Family
Basement: Crawl Space
Cooling: Central Air
Days on Market: 8
Fenced: Yes
Garage: 1 car attached
Garage: Attached, Garage Door Opener
Heating: Forced Air, Natural Gas
Home Style: Ranch
Lot Size: 0.59 Acres
Stories: 1.0
Taxes: $2,404
Year Built: 1964
Amenities
Ceiling Fan(s)
Attic
Partial Window Coverings
Fenced
Patio
Feature Descriptions
Additional Parcel ID: P59-2-308-04-01-02-10601
Additional Structures: Shed(s)
Appliances: Gas Water Heater, Built-In Electric Oven, Refrigerator, Range, Dishwasher
Exterior: Brick
Lot: Residential Lot
Lot Dimensions: .499
Parcel ID: P59230804010210700
Sewer: Public Sewer
Special Features: Bath 1st Floor, Smoke Detector(s), Bed 1st Floor
Structure Type: House
Utilities: Natural Gas Connected
Water: Supplied Water
Zoning: Residential
Room Sizes
Living Room: 21.00X13.00 Level - 1
Kitchen: 18.00X12.00 Level - 1
Office: 16.00X12.00 Level - 1
Other: 10.00X12.00 Level - 1
Bedroom 1: 13.00X13.00 Level - 1
Bedroom 2: 13.00X13.00 Level - 1
Bedroom 3: 11.00X10.00 Level - 1
Utility Room: 10.00X7.00 Level - 1
Local Schools
School District: Arcanum-Butler
Estimate Your Payment
Estimated Payment
$ 1,411.48 per month $1,145.90 Principal & Interest $200.33 Property Tax $65.25 Homeowner's InsuranceChange Payment Information
Print This Listingx
Select a format below, new window will open and will prompt you to print.





2855 Alternate State Route 49 | MLS# 1047846
This single family home located at 2855 Alternate State Route 49, Arcanum, OH 45304 is currently listed for sale with an asking price of $223,700. This property was built in 1964 and has 3 bedrooms and 2 full baths with 1720 sq. ft. Alternate State Route 49 is located within the Arcanum-Butler school district. Search Arcanum real estate on www.kaszycarealestate.com today.