
Listed By
Agency Name: Irongate Inc.
Agency Phone: (937) 433-3300
Shown By
Agent Name: Kaszyca Real Estate
Agent Phone: (330) 353-5206
Agency Title: Cutler Real Estate

TOUR THIS HOME
Choose a date and time to see 2872 Romana Place, Cincinnati, OH 45209.
I will get in touch with you shortly.

Property Description
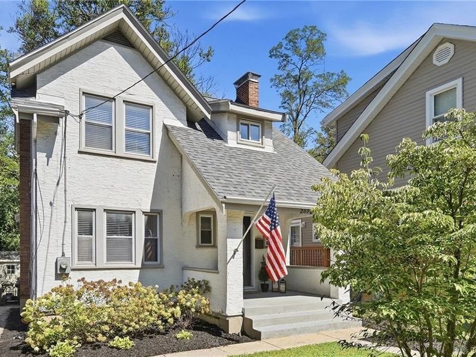
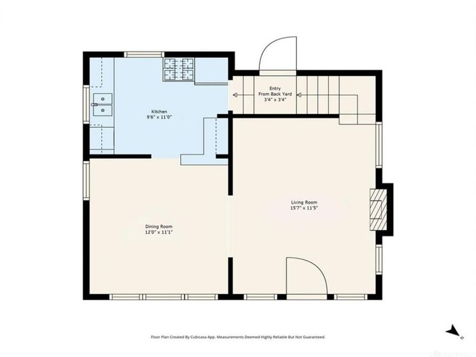
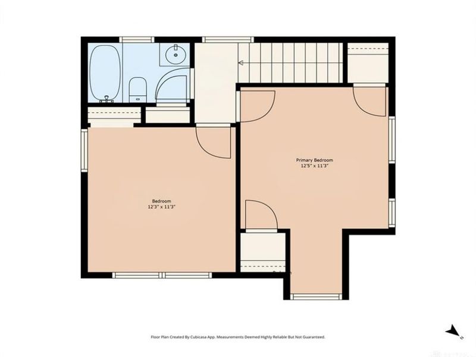
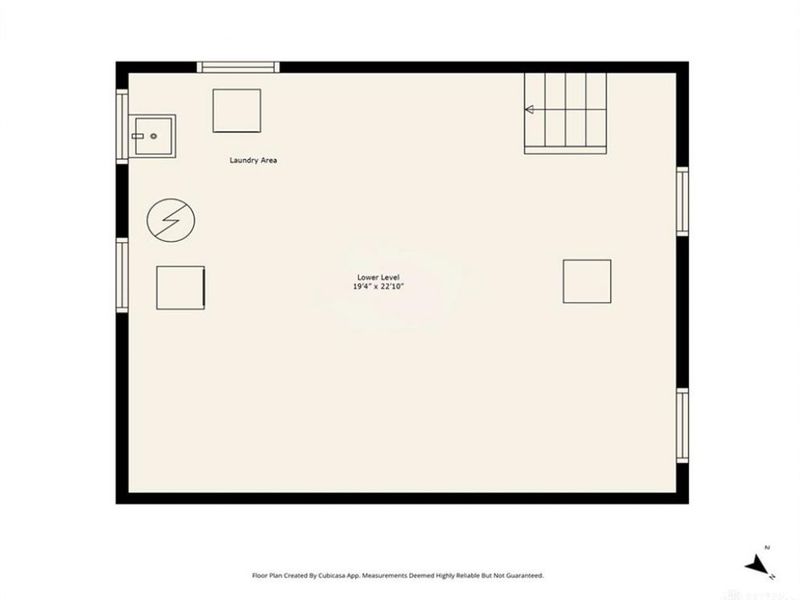
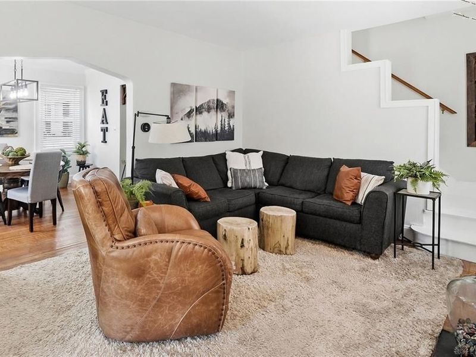
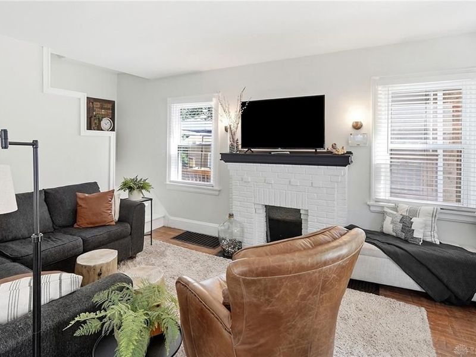
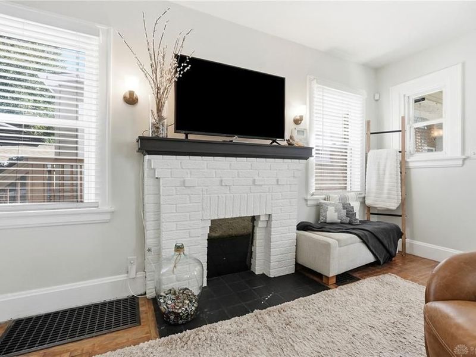
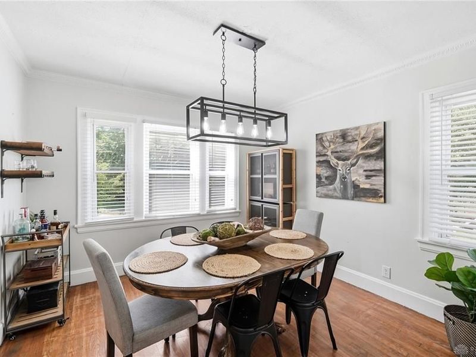
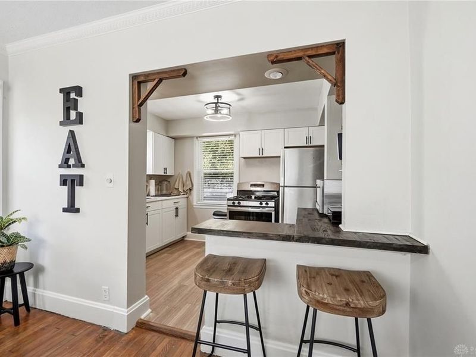
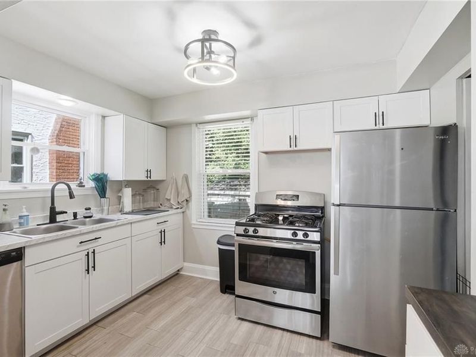
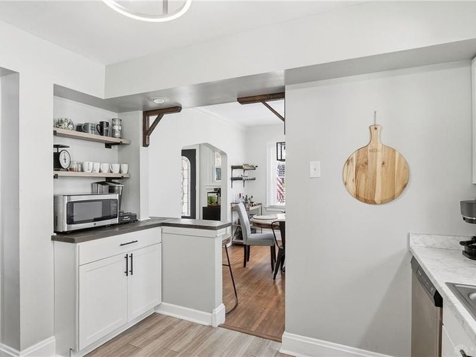
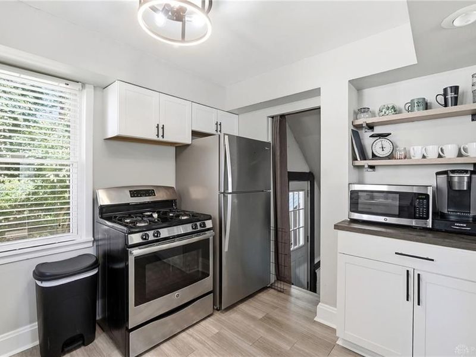
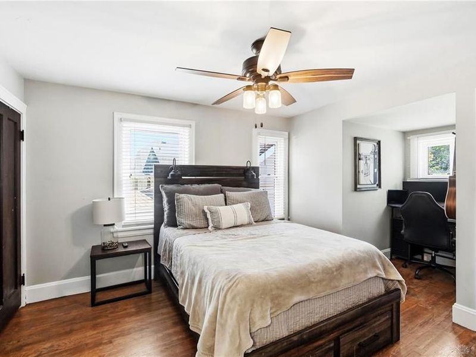
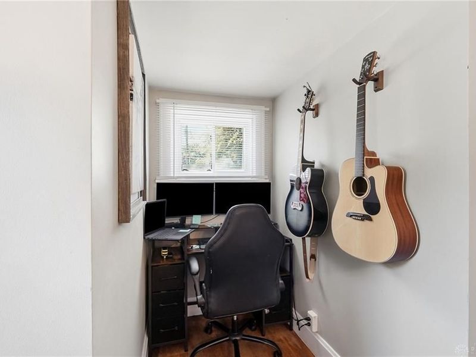
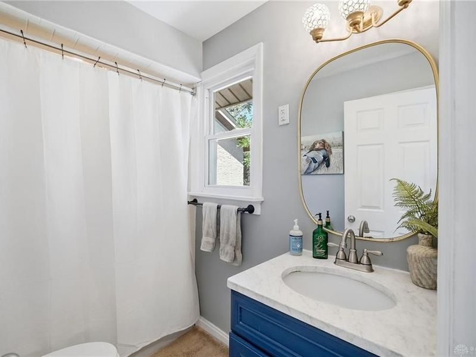
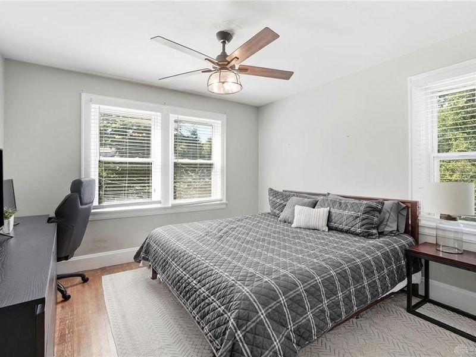
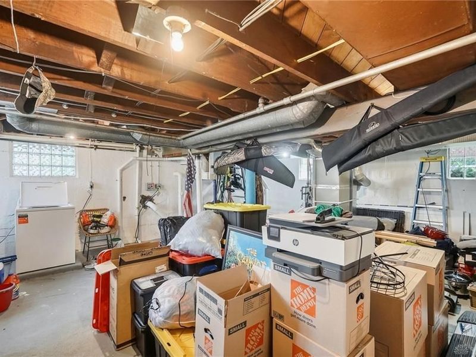
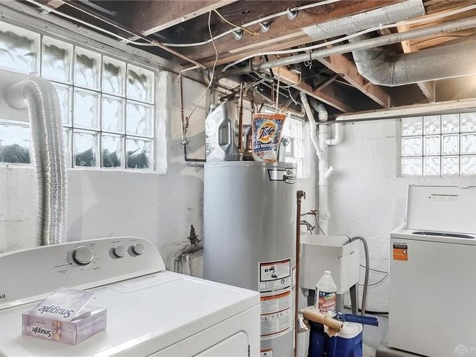
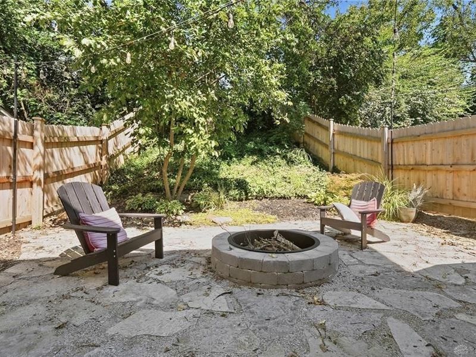
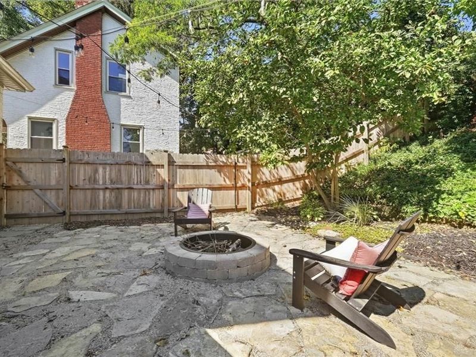
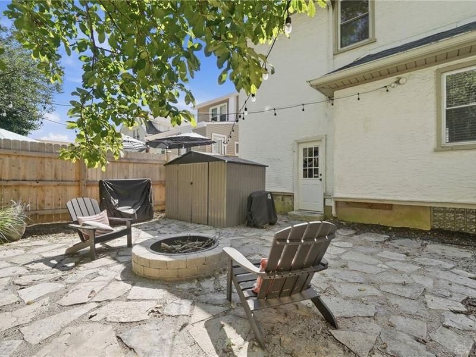
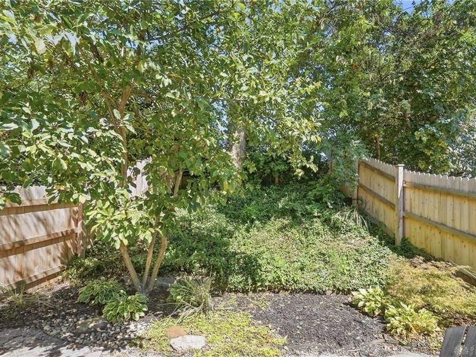
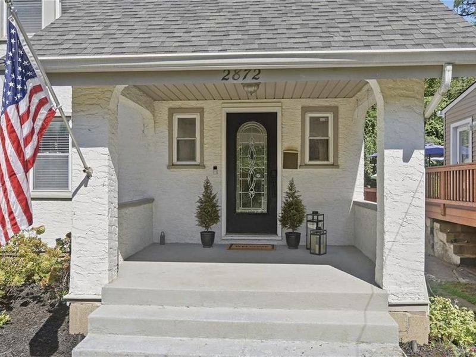
Storybook charm takes center stage in this two-bedroom, one-bath home, where arched doorways, warm wood floors, and a welcoming front porch create an irresistible first impression. Offering 990 square feet across two levels, it delivers character without sacrificing the updates that make daily life easier. A bright white updated kitchen feels crisp and cheerful, with a bar opening to the dining room for casual breakfasts or conversation while dinner comes together. The primary bedroom adds personality with a cozy dormer nook, an ideal perch for reading, working, or pretending the laundry can wait. A basement with block windows expands storage space, while five total rooms keep the floor plan efficient and manageable. Out back, mature trees frame a private yard designed for lingering outdoors. Gather around the firepit, enjoy meals on the flagstone patio added in 2026, or putter in the garden while the 2022 shed keeps tools tucked away. A privacy fence installed in 2025 adds separation and comfort. Recent improvements include, but are not limited to, the following: Brand-new furnace and air conditioner (2026). Washer & Dryer (2026). Toilet (2026). Backyard drainage system (2025). Roof (2021). Water heater (2020). Six-panel doors ~(2021). Ceiling fans (2021). Stainless Steel appliances and newer countertop. Oakley’s shops, restaurants, and neighborhood amenities are close at hand, with The Fresh Market nearby for everyday errands. Ault Park offers gardens, trails, and sweeping scenery, while public transportation is available nearby for added convenience. Come experience the charm, updates, and backyard appeal for yourself—schedule your private showing today. Don’t delay before someone else beats you to this beauty
Property Features
Property Type: Residential - Single Family
Basement: Yes
Cooling: Central
Days on Market: 27
Fenced: Yes
Heating: Forced Air, Natural Gas
Lot Size: 0.09 Acres
Stories: 2.0
Taxes: $5,250
Year Built: 1927
Feature Descriptions
Appliance Features: Dishwasher, Dryer, Range, Refrigerator, Washer
Basement Features: Full, Unfinished
Exterior: Stucco
Fireplace. Features: Dummy
Lot Dimensions: .0940
Outside Features: Fence, Patio, Porch
Utilities: 220 Volt Outlet, Natural Gas, Public Water, Sanitary Sewer
Room Sizes
Living Room: 16 X 11 Level - Main
Dining Room: 12 X 11 Level - Main
Kitchen: 9 X 11 Level - Main
Primary Bedroom: 12 X 11 Level - Second
Bedroom: 12 X 11 Level - Second
Local Schools
School District: Cincinnati
Estimate Your Payment
Estimated Payment
$ 2,421.37 per month $1,886.19 Principal & Interest $437.50 Property Tax $97.68 Homeowner's InsuranceChange Payment Information
Print This Listingx
Select a format below, new window will open and will prompt you to print.





2872 Romana Place | MLS# 967854
This single family home located at 2872 Romana Place, Cincinnati, OH 45209 is currently listed for sale with an asking price of $334,900. This property was built in 1927 and has 2 bedrooms and 1 full baths with 941 sq. ft. Romana Place is located in the Romana Place subdivision within the Cincinnati school district. Search Romana Place real estate on www.kaszycarealestate.com today.