

Listed By
Agency Name: Keller Williams Consultants
Agent Name: Kendra Carter
Agency Phone: 614-932-2000

Shown By
Agent Name: Kaszyca Real Estate
Agent Phone: (330) 353-5206
Agency Title: Cutler Real Estate

TOUR THIS HOME
Choose a date and time to see 288 Mahogany Lane, Commercial Point, OH 43116.
I will get in touch with you shortly.

Property Description
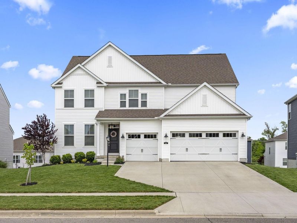
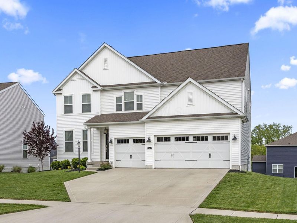
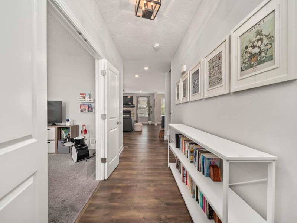
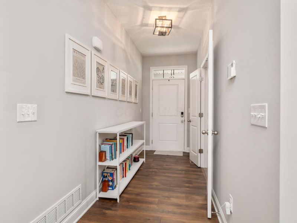
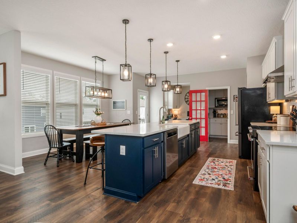
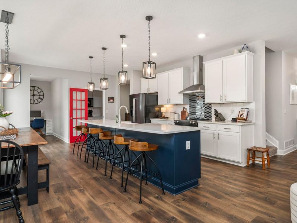
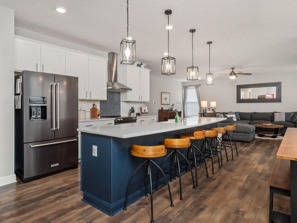
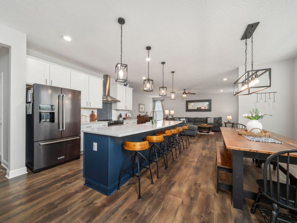
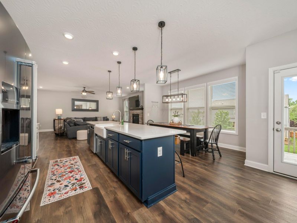
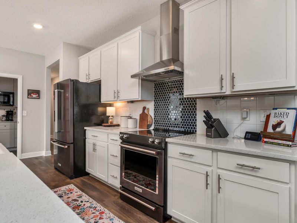
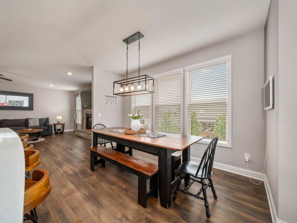
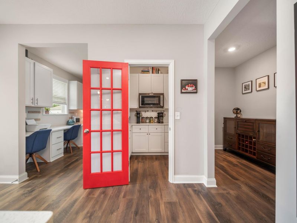
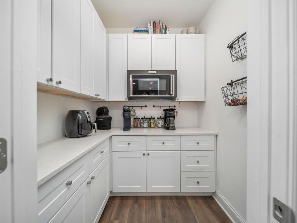
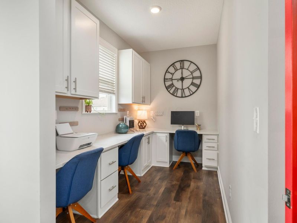
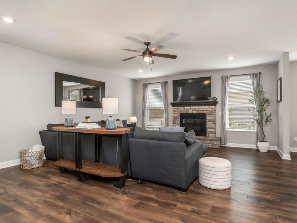
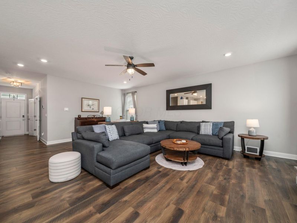
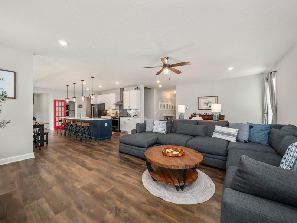
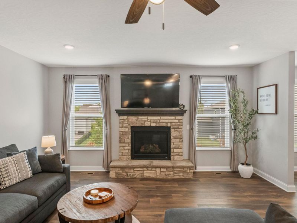
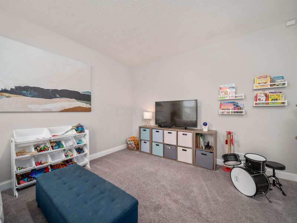
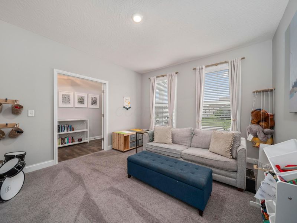
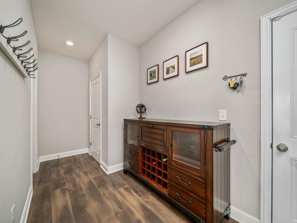
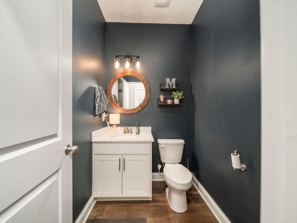
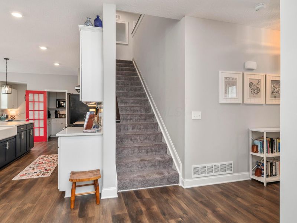
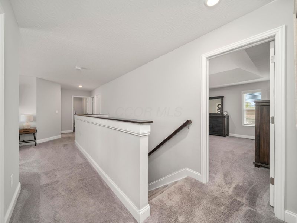
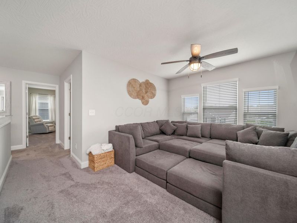
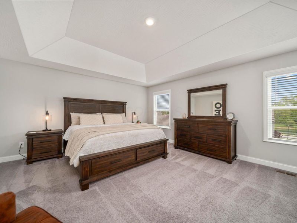
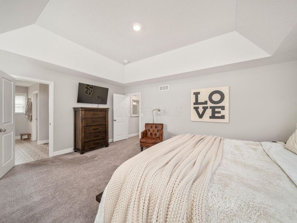
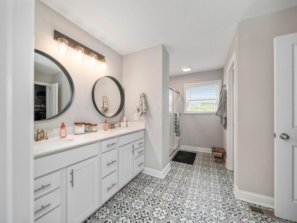
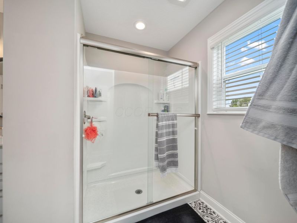
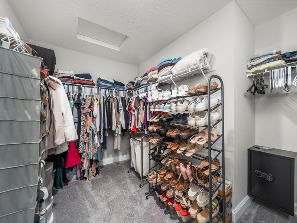
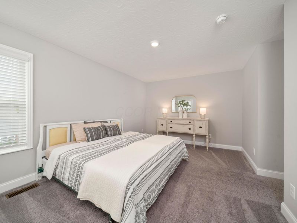
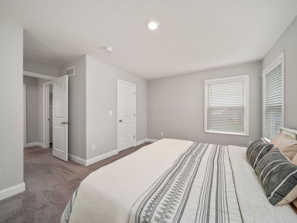
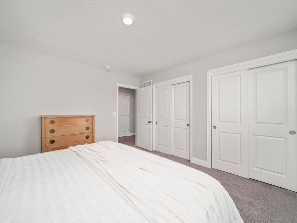
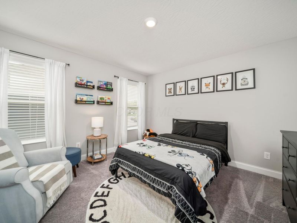
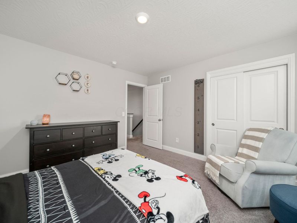
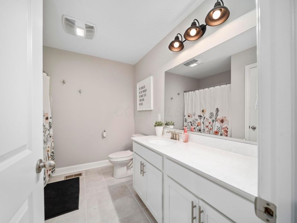
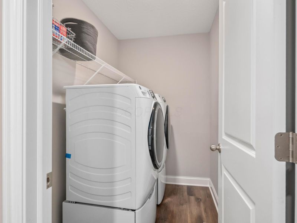
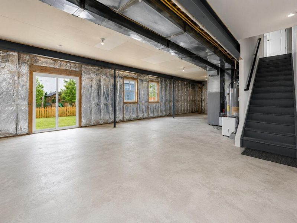
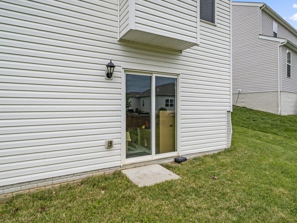
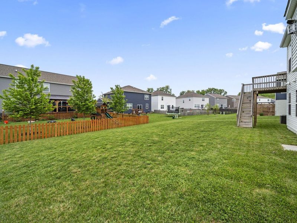
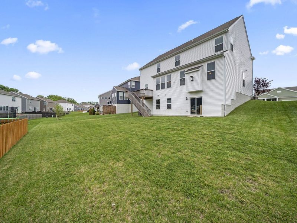
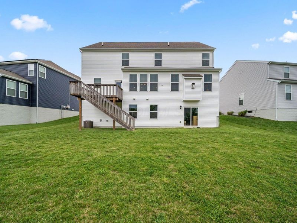
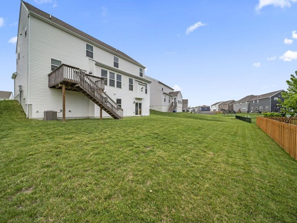
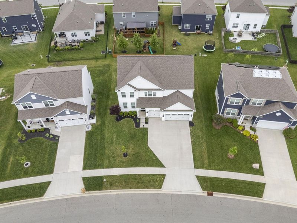
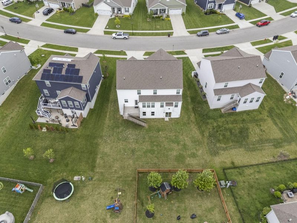
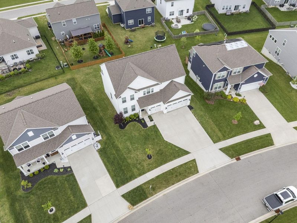
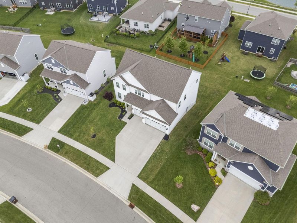
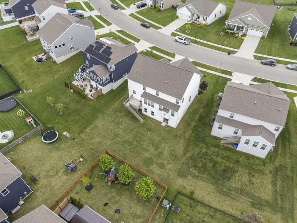
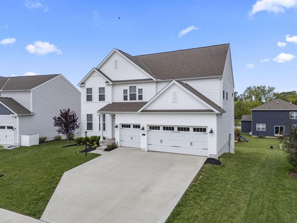
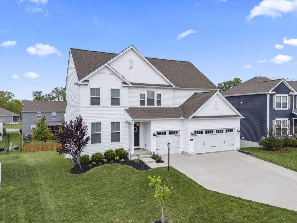
Need room to grow without stretching your budget? Welcome to over 3,000 square feet of thoughtfully designed living space featuring 4 bedrooms, 2.5 baths, a 3-car garage, and a full walkout basement--all in one of Central Ohio's growing communities.This Campton floor plan offers the perfect blend of everyday comfort and future potential. The main level features a dedicated home office, formal dining room, spacious great room with a stunning floor-to-ceiling stone fireplace, mudroom, walk-in pantry, and an open-concept kitchen designed for both entertaining and daily life.The kitchen is beautifully appointed with quartz countertops, upgraded cabinetry, a KitchenAid appliance package, upgraded plumbing fixtures, designer lighting, and premium Mohawk flooring throughout the main living areas.Upstairs, you'll find four generously sized bedrooms, including a private owner's suite with a large walk-in closet and an upgraded en-suite bath designed for relaxation.One of this home's biggest advantages is the 9-foot poured walkout basement, already equipped with bathroom rough-ins and ready to become whatever fits your lifestyle--a home gym, theater, guest suite, recreation room, or additional living space.Why wait months for new construction when you can move right into a home where the upgrades are already complete? With premium finishes, a flexible floor plan, and room to grow both now and in the future, this home delivers exceptional value in today's market.Move-in ready. Full of possibilities. Ready to welcome you home.
Property Features
Property Type: Residential - Single Family
Basement: Yes
Basement: Walk-Out Access, Full
Cooling: Central Air
Days on Market: 113
Fireplaces: 1
Garage: 3 car attached
Heating: Forced Air
Home Style: Traditional
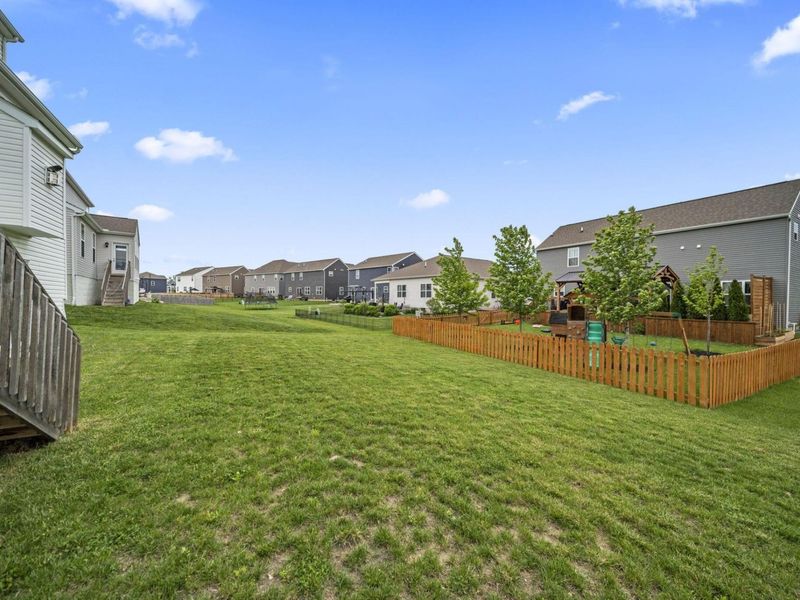
Lot Size: 0.20 Acres
Taxes: $5,557
Year Built: 2021
Feature Descriptions
Association/Condo Fee: 265
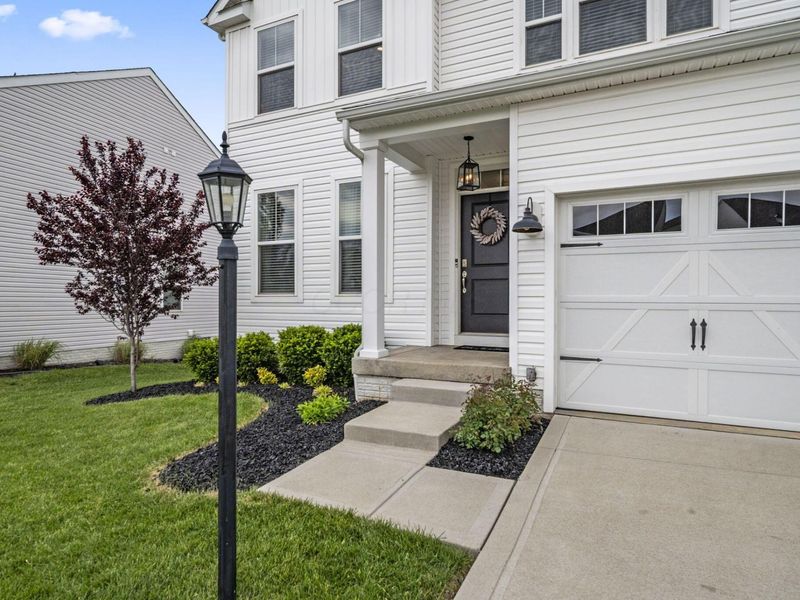
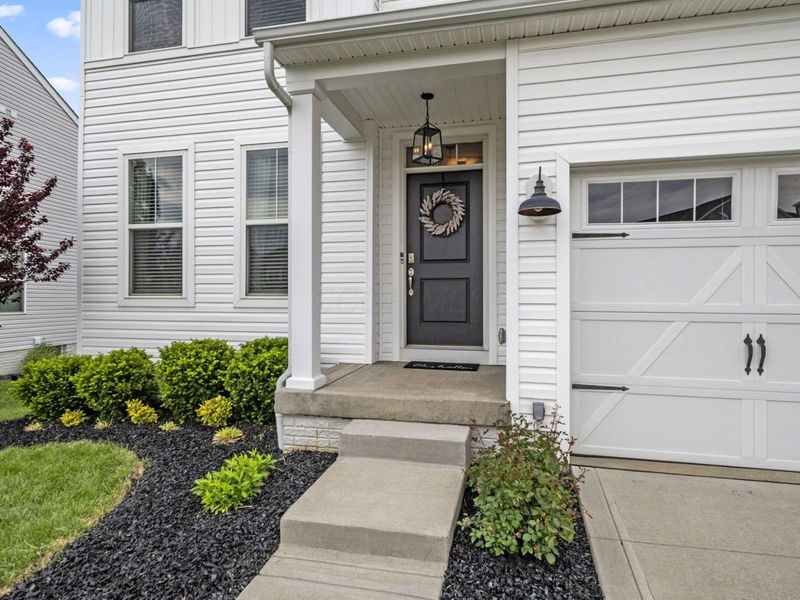
Exterior: Vinyl Siding
Fireplace: One, Gas Log
Flooring: Carpet, Vinyl
HOA: Yes
Parcel #: L40-0-001-01-029-00
Parking: Garage Door Opener, Attached Garage
Windows: Insulated All
Local Schools
School District: TEAYS VALLEY LOCAL
Estimate Your Payment
Estimated Payment
$ 3,218.89 per month $2,607.35 Principal & Interest $463.08 Property Tax $148.46 Homeowner's InsuranceChange Payment Information
Print This Listingx
Select a format below, new window will open and will prompt you to print.





288 Mahogany Lane | MLS# 226015630
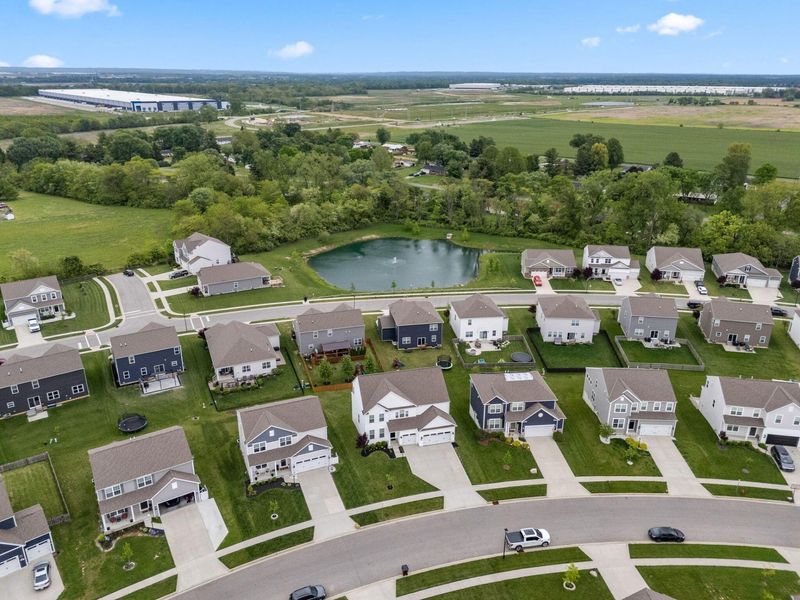
This single family home located at 288 Mahogany Lane, Commercial Point, OH 43116 is currently listed for sale with an asking price of $509,000. This property was built in 2021 and has 4 bedrooms and 2 full and 1 partial baths with 3002 sq. ft. Mahogany Lane is located in the Scioto Crossing subdivision within the TEAYS VALLEY LOCAL school district. Search Scioto Crossing real estate on www.kaszycarealestate.com today.