
Listed By
Agency Name: Keller Williams Legacy Group Realty
Agency Contact: jose@josesellshomes.com, 330-595-9811
Shown By
Agent Name: Kaszyca Real Estate
Agent Phone: (330) 353-5206
Agency Title: Cutler Real Estate

TOUR THIS HOME
Choose a date and time to see 2888 Saint Albans Circle NW, North Canton, OH 44720.
I will get in touch with you shortly.

Property Description
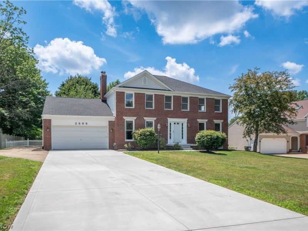
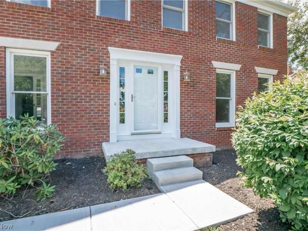
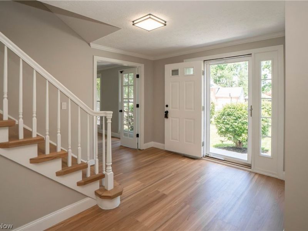
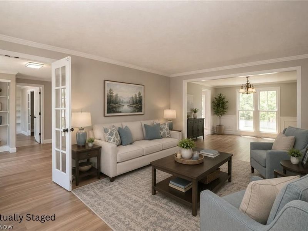
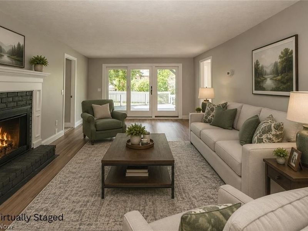
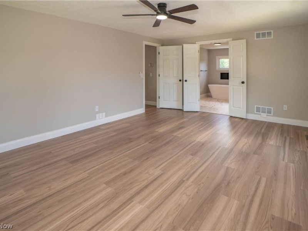
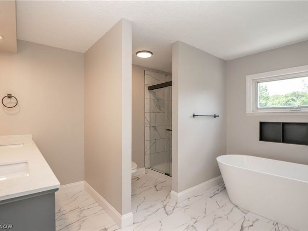
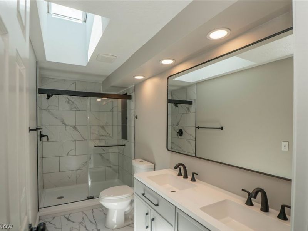
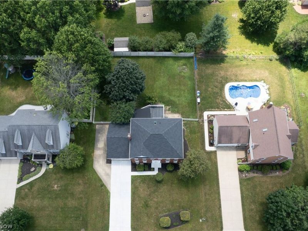
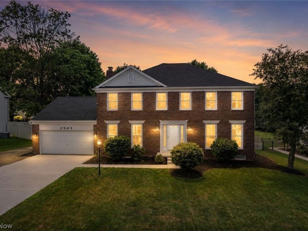
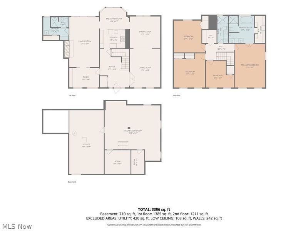
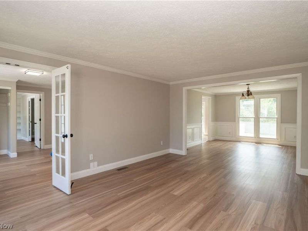
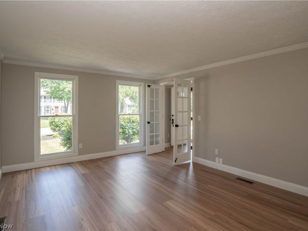
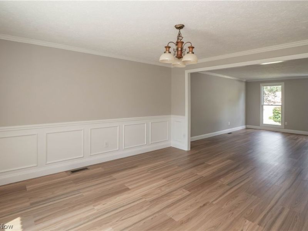
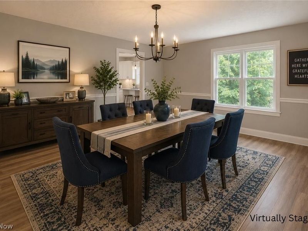
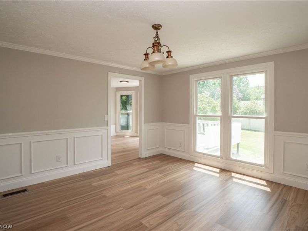
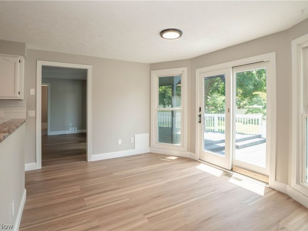
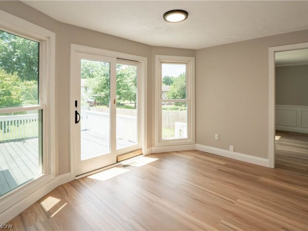
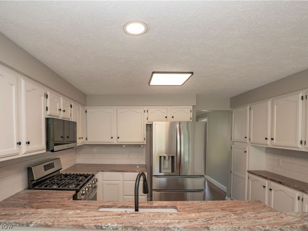
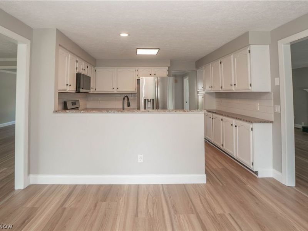
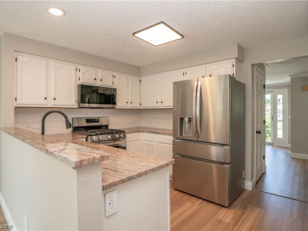
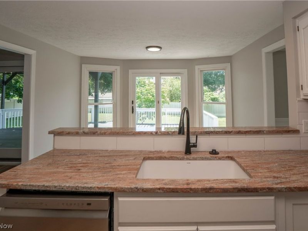
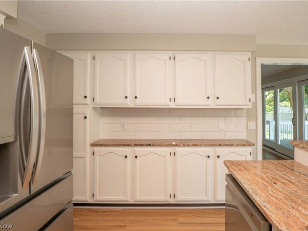
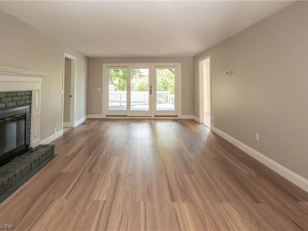
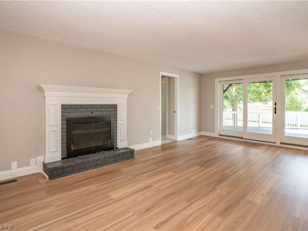
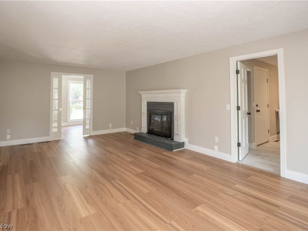
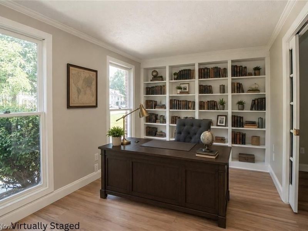
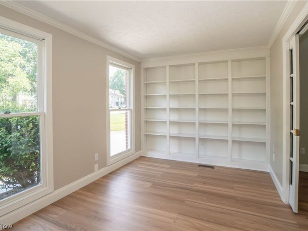
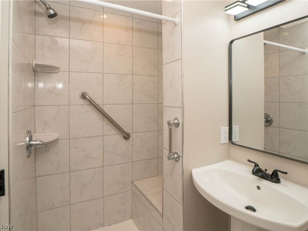
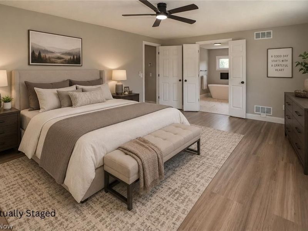
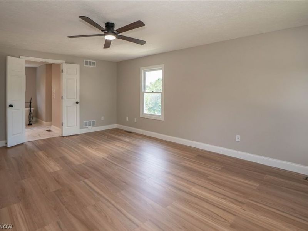
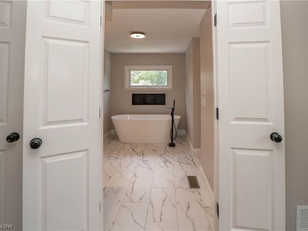
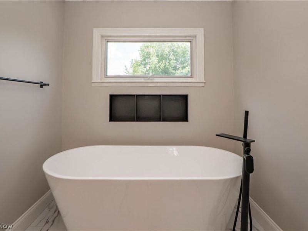
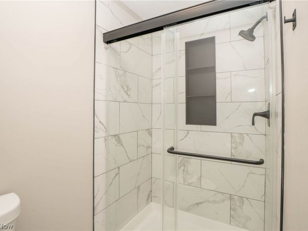
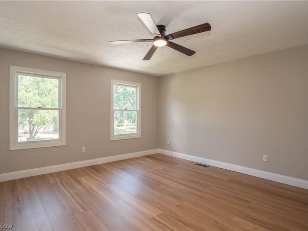
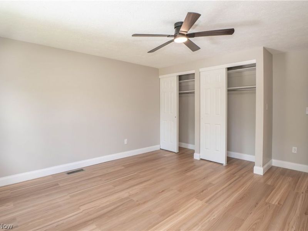
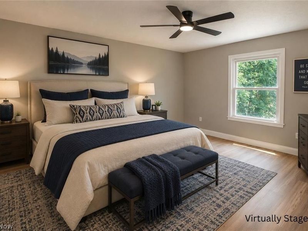
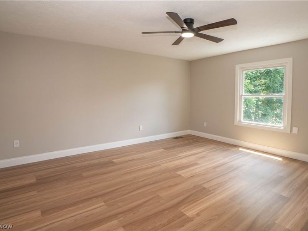
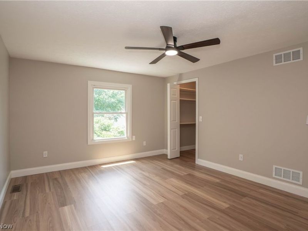
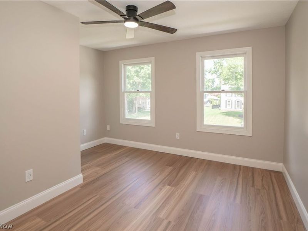
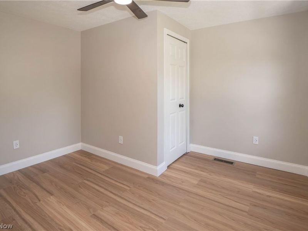
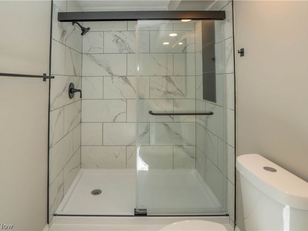
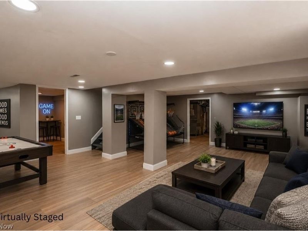
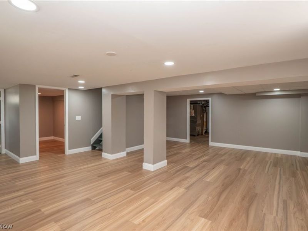
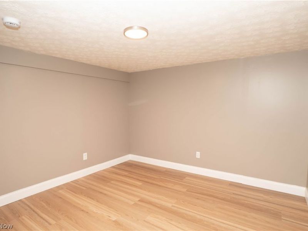
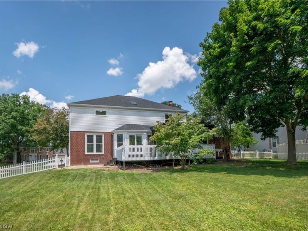
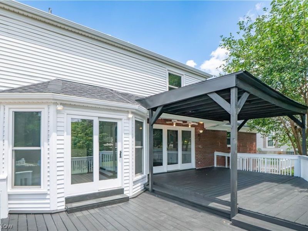
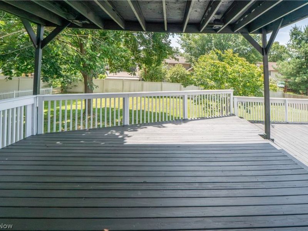
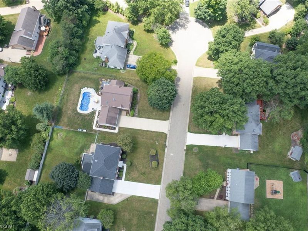
Space, style, and a sought-after location come together in this beautifully updated St. Ives Colonial! Located in Lake Township with North Canton Schools, this home offers four bedrooms, three full bathrooms, and more than 3,400 square feet of finished living space. Inside, new flooring flows throughout a versatile layout designed for everyday living and entertaining. The main level features a spacious living room, formal dining room, and an eat-in kitchen with granite countertops, stainless steel appliances, abundant cabinetry, a coffee bar, and breakfast bar seating. Just off the kitchen, the family room offers a cozy gas fireplace and access to the covered portion of the two-tier deck. Pocket doors lead to a private den or home office with a wall of floor-to-ceiling built-in bookshelves. A first-floor laundry room and full bathroom add extra convenience. Upstairs, all four bedrooms feature generous closets, including the primary suite with a walk-in closet and private bathroom complete with a dual-sink vanity, soaking tub, and tiled shower. The finished lower level expands your options with a large recreation room and two additional flex rooms ideal for a media room, gym, playroom, or hobby space. Outside, relax or entertain on the partially covered deck overlooking the spacious fenced backyard. Additional highlights include a new roof in 2026, fresh paint, updated bathrooms, new electrical outlets, a new concrete driveway and walkway, an accessibility ramp, and side parking for an additional vehicle. This move-in-ready St. Ives home delivers the space, updates, and location you've been searching for!
Property Features
Property Type: Residential - Single Family
Basement: Yes
Basement: Crawl Space, Full, Partially Finished, Storage Space
Cooling: Central Air, Ceiling Fan(s)
Days on Market: 11
Fireplaces: 1
Garage: 2 car attached
Heating: Forced Air, Fireplace(s), Gas
Home Style: Colonial
Lot Size: 0.35 Acres
Roof Type: Asphalt, Fiberglass
Stories: 2.0
Taxes: $5,725 / year
Year Built: 1990
Amenities
Breakfast Bar
Entrance Foyer
Eat-in Kitchen
Granite Counters
Soaking Tub
Walk-In Closet(s)
Feature Descriptions
Exterior: Brick, Vinyl Siding
Fencing: Back Yard, Full
Fireplace: Family Room
HOA: Yes
HOA Fee: 120/ Annually
Laundry: Main Level
Parcel#: 02003485
Parking: Attached, Driveway, Garage
Sewer: Public Sewer
Water: Public
Local Schools
School District: North Canton City
Estimate Your Payment
Estimated Payment
$ 3,438.38 per month $2,815.49 Principal & Interest $477.08 Property Tax $145.80 Homeowner's InsuranceChange Payment Information
Print This Listingx
Select a format below, new window will open and will prompt you to print.





2888 Saint Albans Circle NW | MLS# 5246994
This single family home located at 2888 Saint Albans Circle NW, North Canton, OH 44720 is currently listed for sale with an asking price of $499,900. This property was built in 1990 and has 4 bedrooms and 3 full baths with 3435 sq. ft. Saint Albans Circle NW is located in the St Ives 01 subdivision within the North Canton City school district. Search St Ives 01 real estate on www.kaszycarealestate.com today.