
Listed By
Agency Name: Keller Williams Advisors Rlty
Agency Phone: (937) 848-6255
Shown By
Agent Name: Kaszyca Real Estate
Agent Phone: (330) 353-5206
Agency Title: Cutler Real Estate

TOUR THIS HOME
Choose a date and time to see 29 Fairwood Court, Miamisburg, OH 45342.
I will get in touch with you shortly.

Property Description
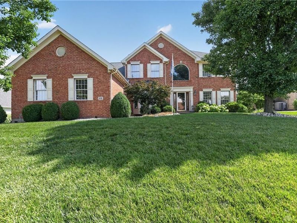
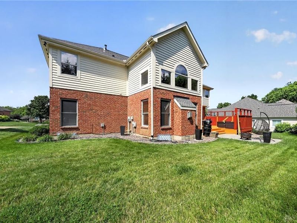
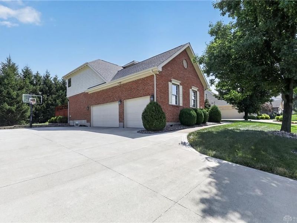
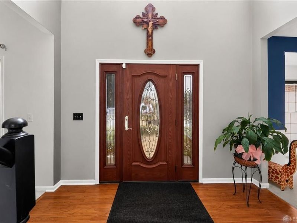
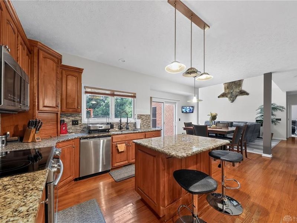
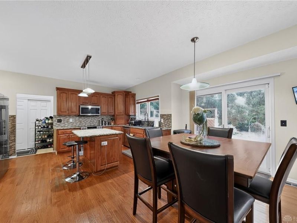
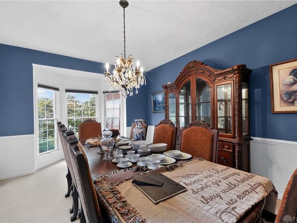
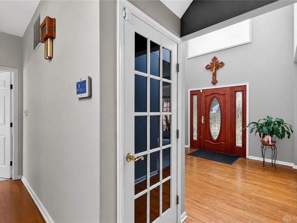
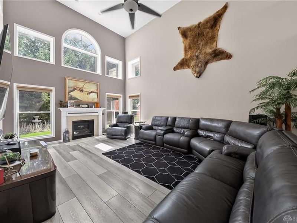
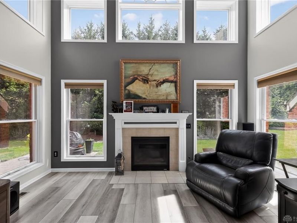
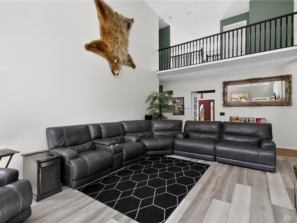
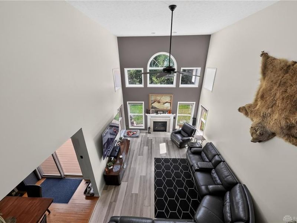
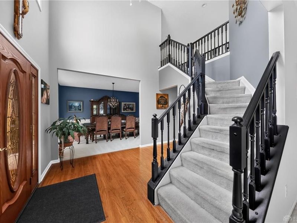
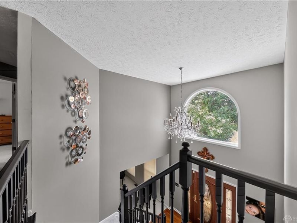
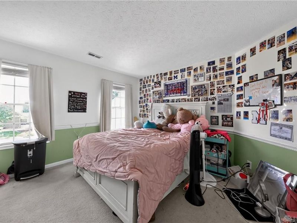
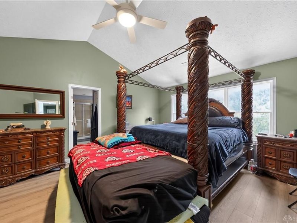
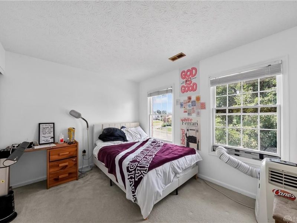
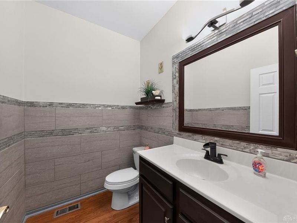
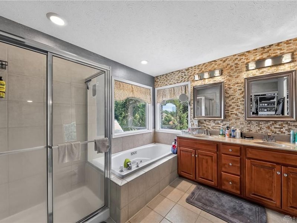
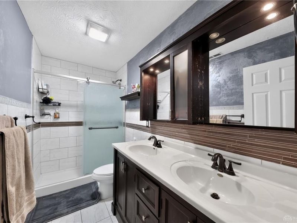
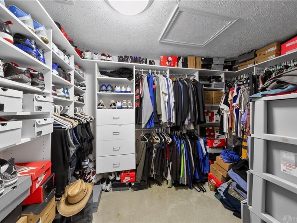
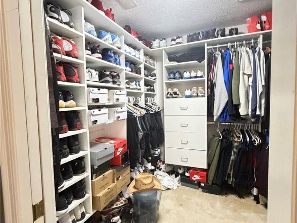
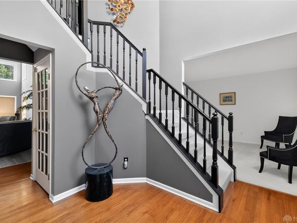
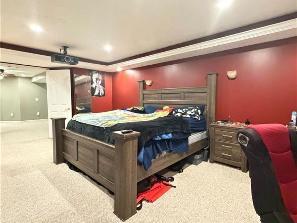
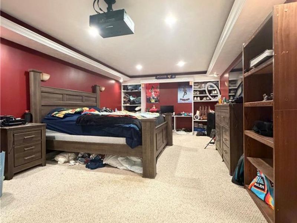
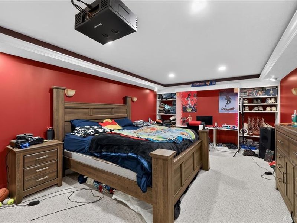
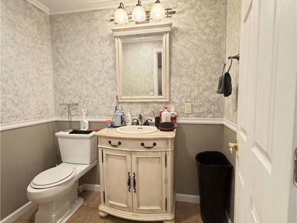
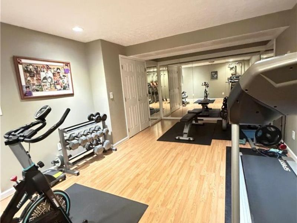
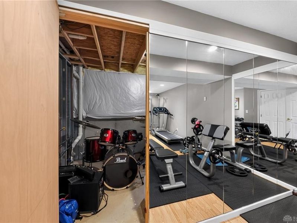
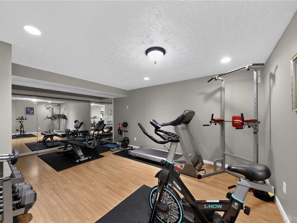
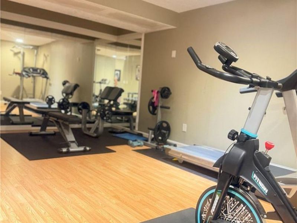
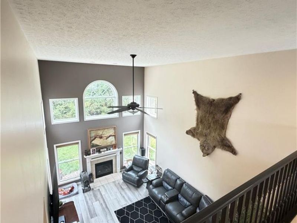
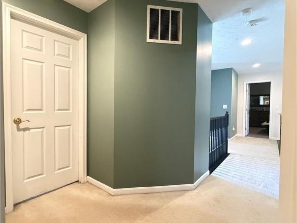
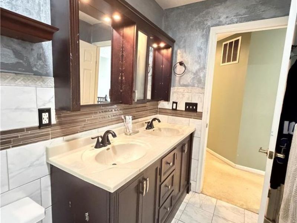
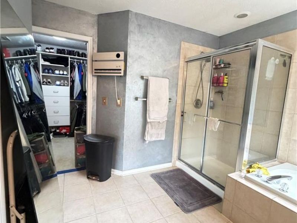
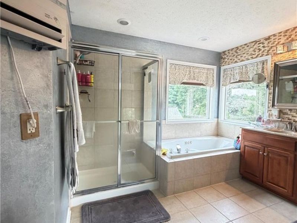
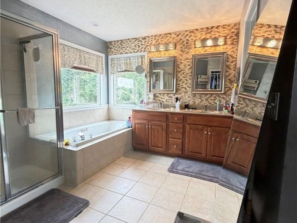
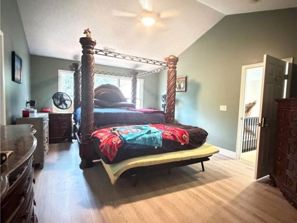
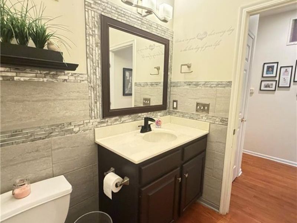
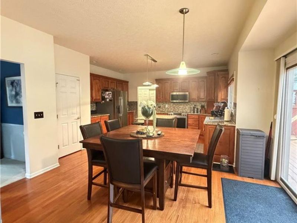
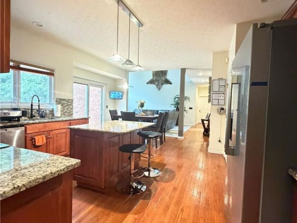
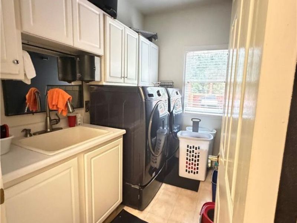
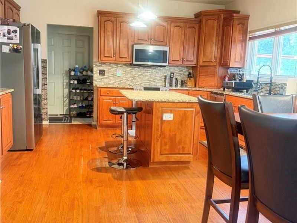
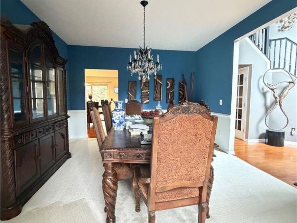
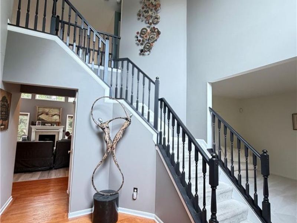
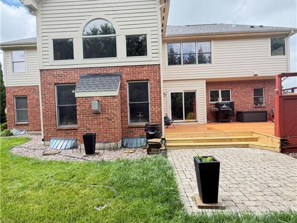
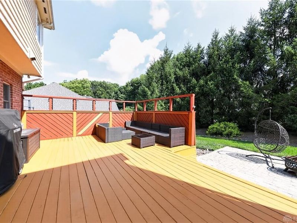
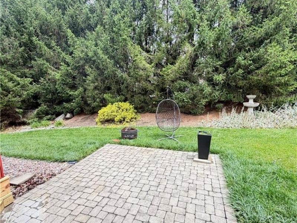
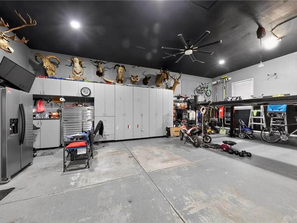
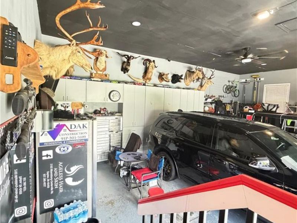
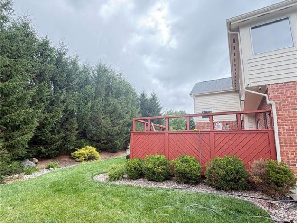
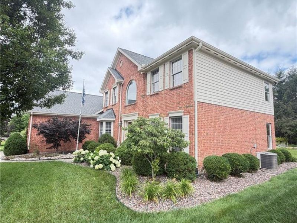
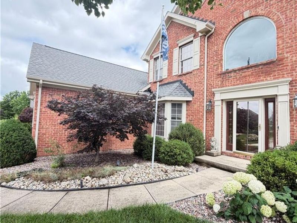
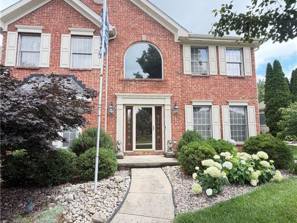
Luxury, space, and quality craftsmanship come together in this exceptional Miamisburg home! Nestled in a desirable golf course community, this stunning brick and cedar two-story residence offers nearly 4,000 square feet of beautifully designed living space with 4 bedrooms, 2.5 bathrooms, and a spacious 3-car side-entry garage. Step inside to a dramatic two-story foyer featuring a beautiful Palladian window that fills the home with natural light. The inviting main level showcases hardwood flooring throughout the entry, kitchen, breakfast area, and guest bath. The chef's kitchen is designed for both everyday living and entertaining, offering rich birch cabinetry with a cherry finish, dovetailed drawers, a large pantry, center island, and ample counter space. The spacious formal dining room features a charming bay window, while the thoughtfully designed utility room includes custom white cabinetry and a utility sink for added convenience. Retreat to the expansive primary suite complete with a large walk-in closet, spa-inspired bathroom featuring a relaxing Jacuzzi tub, separate shower, and elevated vanity. The hall bathroom includes a double vanity, making busy mornings a breeze. Kitchen-height bathroom vanities, abundant storage, and exceptional craftsmanship throughout. Step outside to enjoy the large rear deck, currently being repaired, overlooking the backyard—perfect for relaxing or entertaining. Located in one of Miamisburg's sought-after golf course communities, this home offers the perfect blend of elegance, comfort, and functionality. Don't miss your opportunity to make this quality-built home your own!
Property Features
Property Type: Residential - Single Family
Basement: Yes
Cooling: Central
Days on Market: 11
Garage: 3
Heating: Natural Gas
Lot Size: 0.36 Acres
Stories: 2.0
Taxes: $11,704
Year Built: 2002
Feature Descriptions
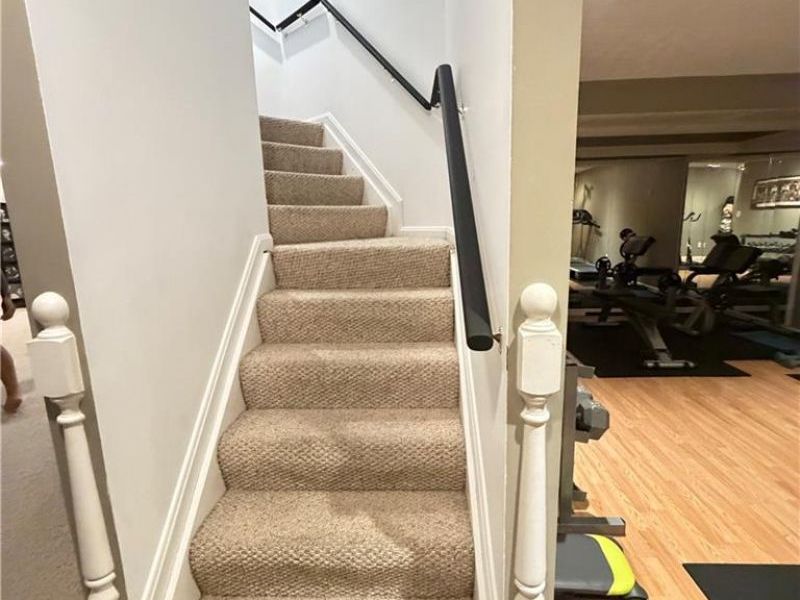
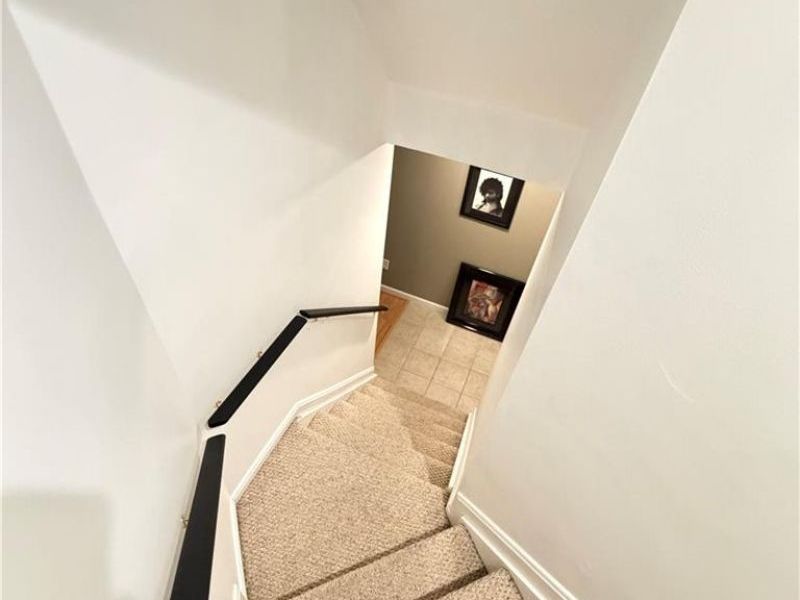
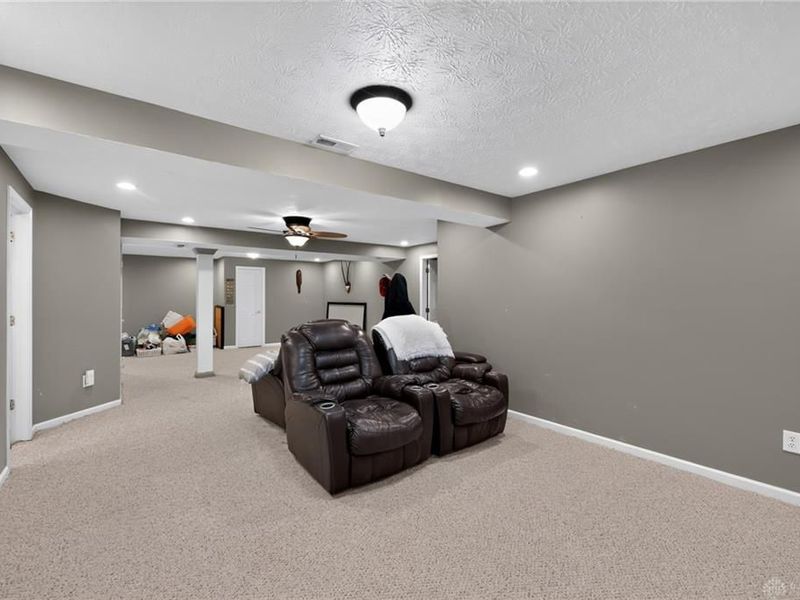
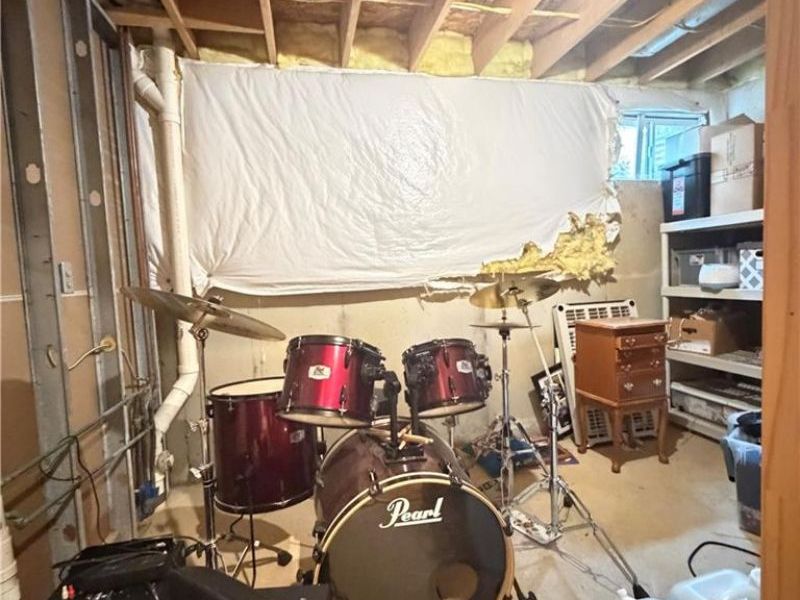
Basement Features: Finished, Full
Exterior: Brick, Cedar
Fireplace. Features: Gas
Garage Features: 3 Car
Outside Features: Deck
Room Sizes
Kitchen: 15 X 15 Level - Main
Family Room: 22 X 15 Level - Main
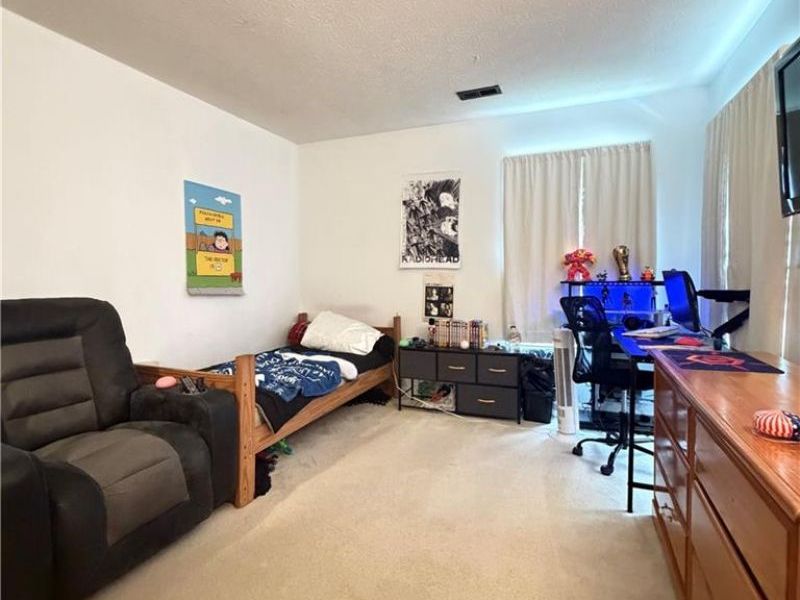
Bedroom: 14 X 11 Level - Second
Entry Room: 11 X 11 Level - Main
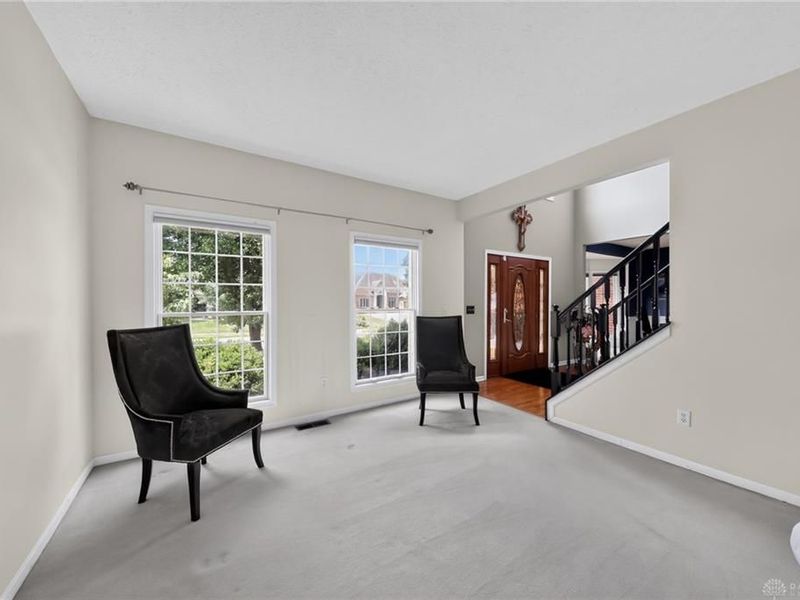
Living Room: 14 X 13 Level - Main
Primary Bedroom: 20 X 14 Level - Second
Bedroom: 13 X 10 Level - Second
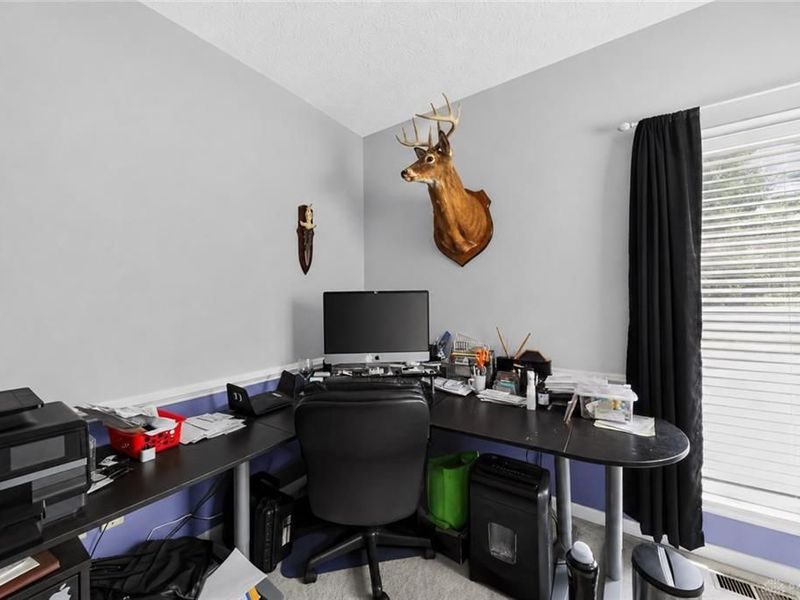
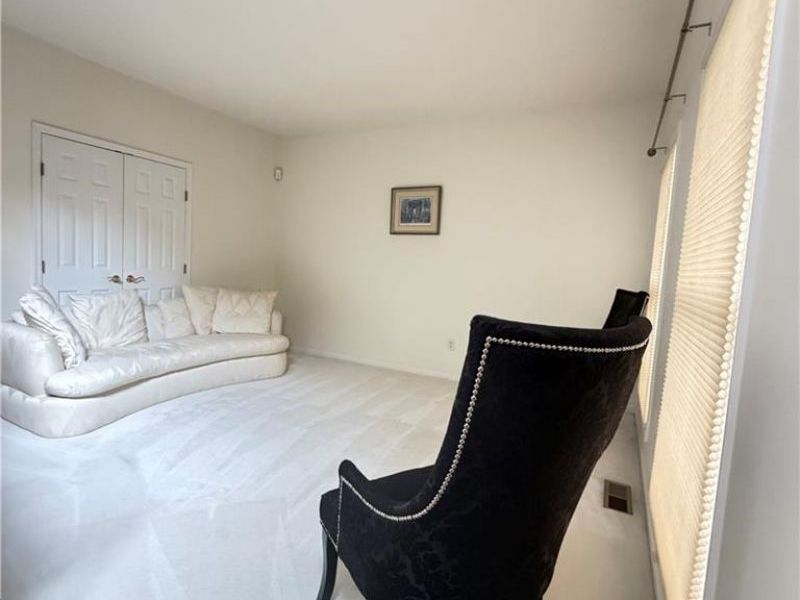
Study/Office: 14 X 11 Level - Main
Dining Room: 16 X 14 Level - Main
Bedroom: 13 X 12 Level - Second
Breakfast Room: 15 X 10 Level - Main
Utility Room: 9 X 6 Level - Main
Local Schools
School District: Miamisburg
Estimate Your Payment
Estimated Payment
$ 4,223.83 per month $3,073.49 Principal & Interest $975.33 Property Tax $175.00 Homeowner's InsuranceChange Payment Information
Print This Listingx
Select a format below, new window will open and will prompt you to print.





29 Fairwood Court | MLS# 963854
This single family home located at 29 Fairwood Court, Miamisburg, OH 45342 is currently listed for sale with an asking price of $600,000. This property was built in 2002 and has 4 bedrooms and 2 full and 2 partial baths with 3836 sq. ft. Fairwood Court is located in the Pipestone Village Sec 04 subdivision within the Miamisburg school district. Search Pipestone Village Sec 04 real estate on www.kaszycarealestate.com today.