
Listed By
Agency Name: Keller Williams Legacy Group Realty
Agency Contact: kurtfrentzel@kw.com, 330-705-0155
Shown By
Agent Name: Kaszyca Real Estate
Agent Phone: (330) 353-5206
Agency Title: Cutler Real Estate

TOUR THIS HOME
Choose a date and time to see 2911 Brentwood Road NW, Canton, OH 44708.
I will get in touch with you shortly.

Property Description
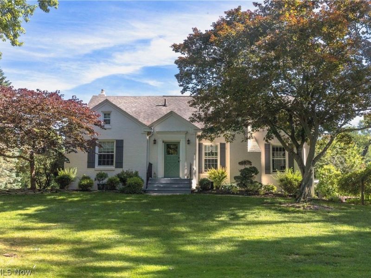
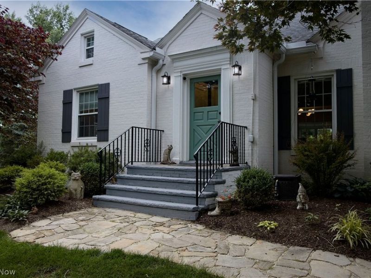
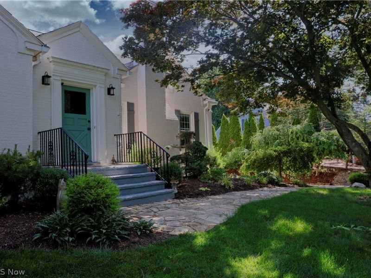
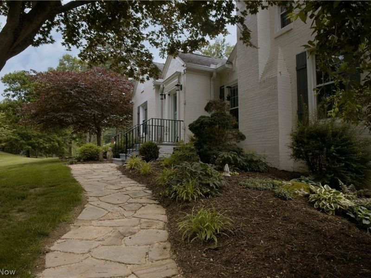
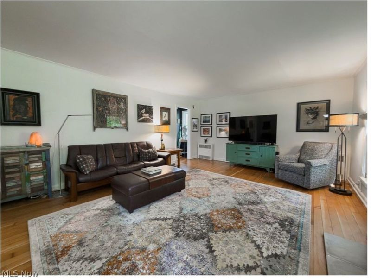
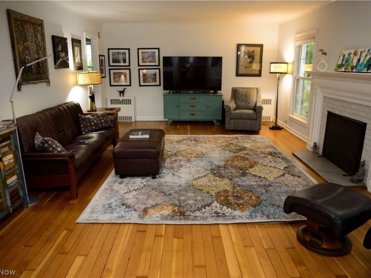
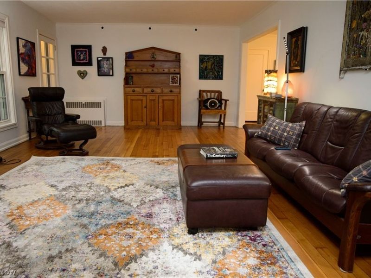
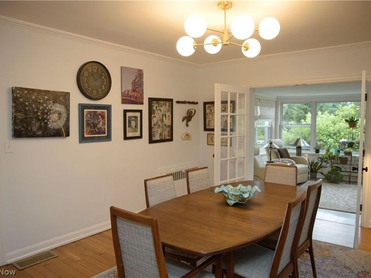
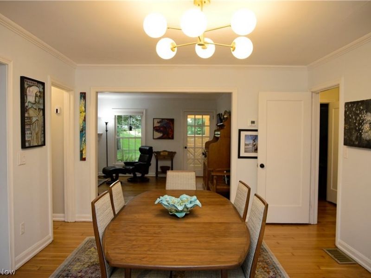
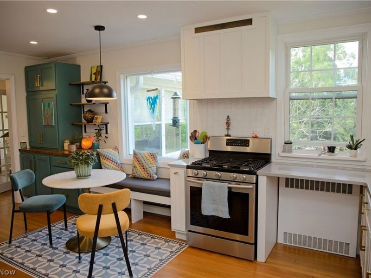
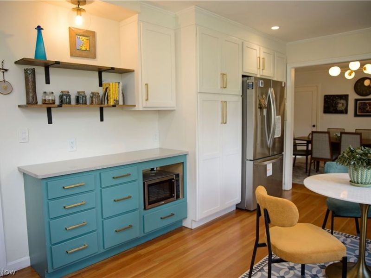
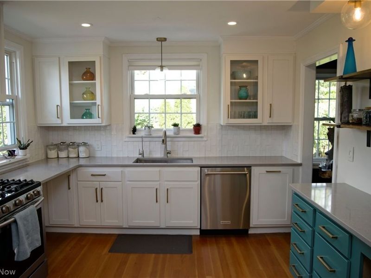
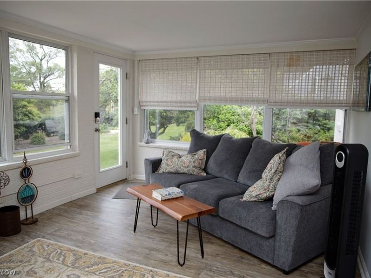
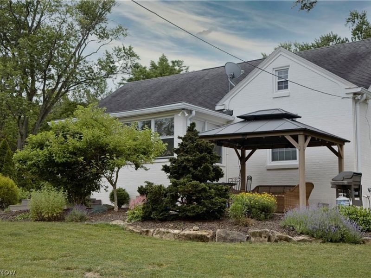
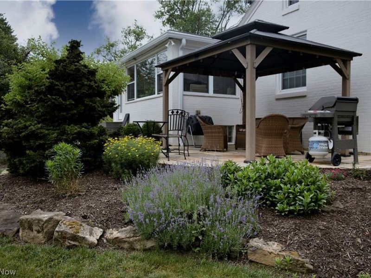
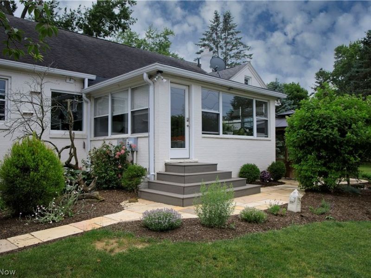
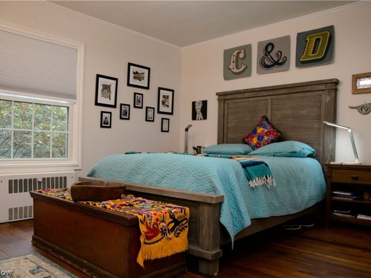
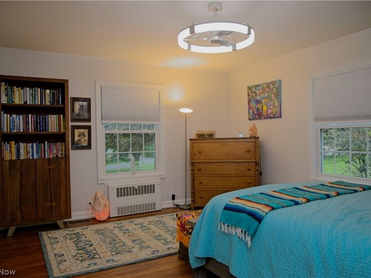
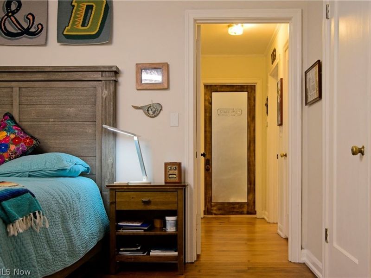
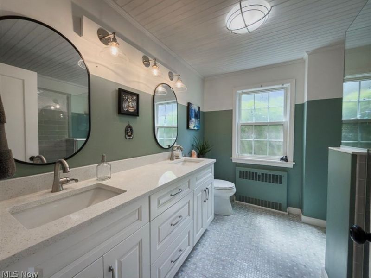
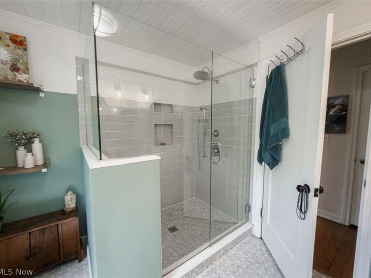
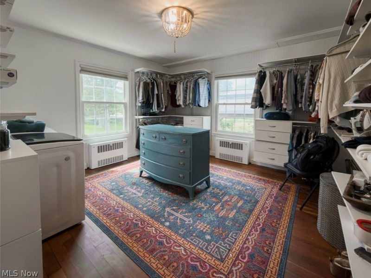
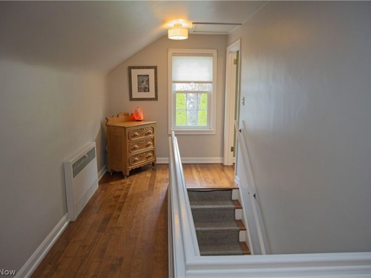
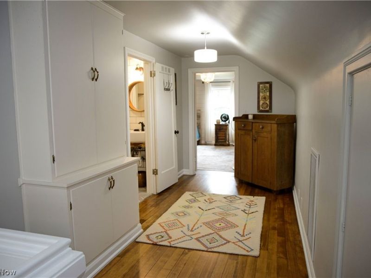
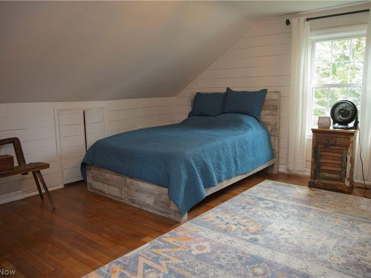
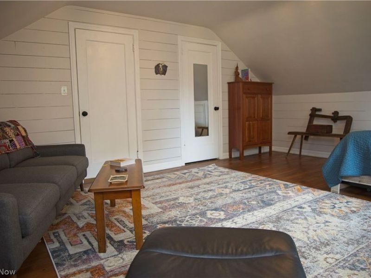
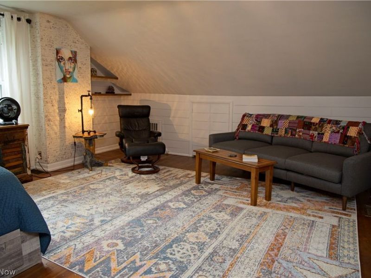
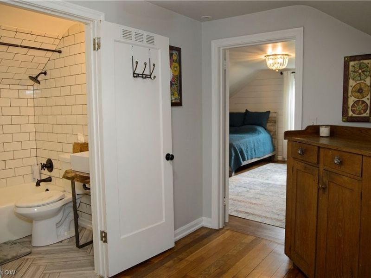
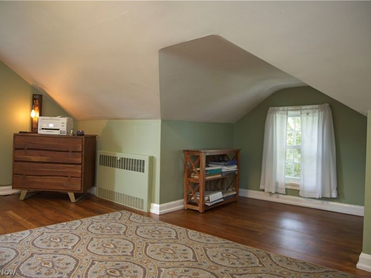
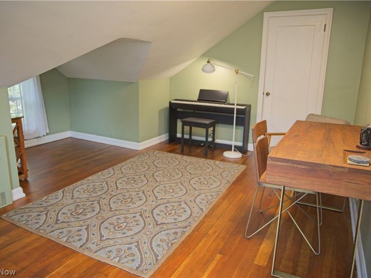
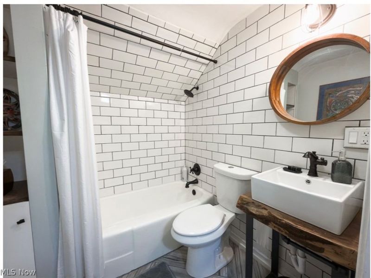
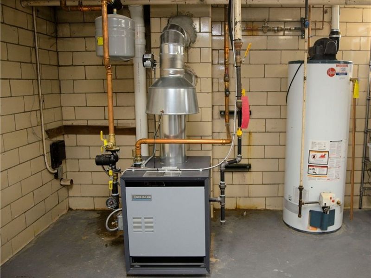
Welcome to this charming Cape Cod-style bungalow located in the prestigious Village of Hills and Dales. Offering 2347 square feet of living space on a beautifully maintained 0.45-acre lot, this home blends timeless character with numerous recent updates. Beautiful Douglas Fir hardwood flooring adds warmth and charm throughout the home. The updated kitchen features granite countertops, ample cabinetry, and easy flow to the dining room. The remodeled bathroom includes a custom-built vanity and a large walk-in shower. Flexible living space provides 3-4 bedrooms, accommodating a variety of lifestyle needs. Recent improvements include a new central air conditioning system, new boiler heating system, new driveway drain and concrete slab, and a new roof over the sunroom. The professionally landscaped grounds provide exceptional curb appeal and inviting outdoor living spaces. This well-maintained home offers generous living areas, abundant storage, quality updates, and a highly desirable location close to shopping, dining, parks, and everyday conveniences. A rare opportunity to own a distinctive property in one of the area's most sought-after communities
Property Features
Property Type: Residential - Single Family
Basement: Exterior Entry, Full, Interior Entry
Basement: Yes
Cooling: Central Air
Days on Market: 9
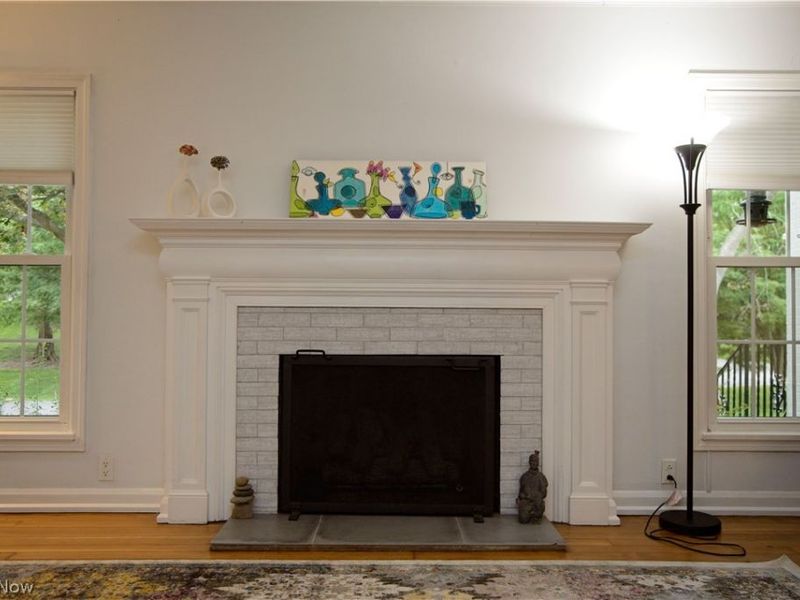
Fireplaces: 1
Garage: 2 car attached
Heating: Hot Water, Steam
Home Style: Bungalow, Cape Cod
Lot Size: 0.45 Acres
Roof Type: Asphalt, Fiberglass
Stories: 2.0
Taxes: $6,725 / year
Year Built: 1950
Feature Descriptions
Community Features: Common Grounds/Area, Playground, Park, Tennis Court(s)
Exterior: Brick
Fireplace: Living Room
HOA: Yes
HOA Fee: 1200/ Annually
Laundry: Multiple Locations
Parcel#: 01800053
Parking: Attached, Basement, Driveway, Garage, Garage Faces Side
Sewer: Septic Tank
Water: Public
Window: Insulated Windows
Room Sizes
Bathroom: 6 x 6 Level - Second
Kitchen: 18 x 11 Level - First
Bedroom: 15 x 18 Level - Second
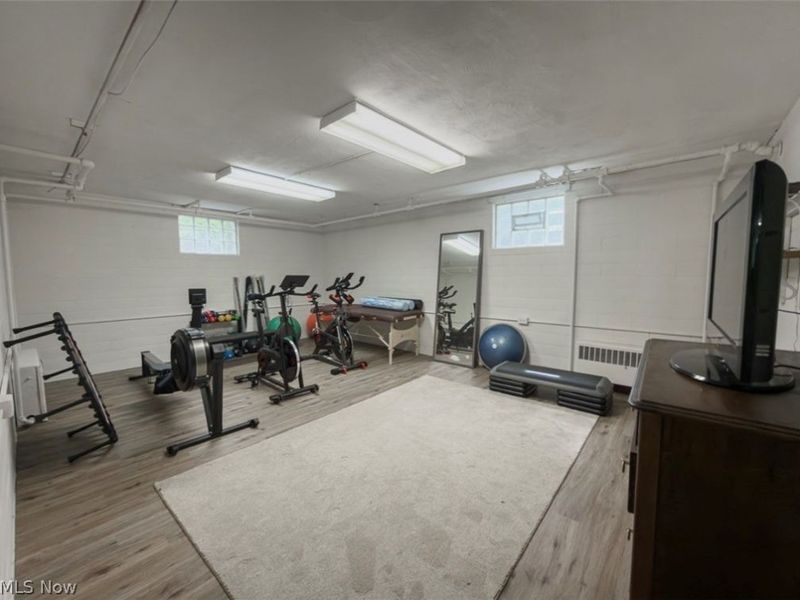
Bonus Room: N D x N D Level - Lower
Bedroom: 16 x 14 Level - Second
Primary Bedroom: 16 x 13 Level - First
Bedroom: 13 x 13 Level - First
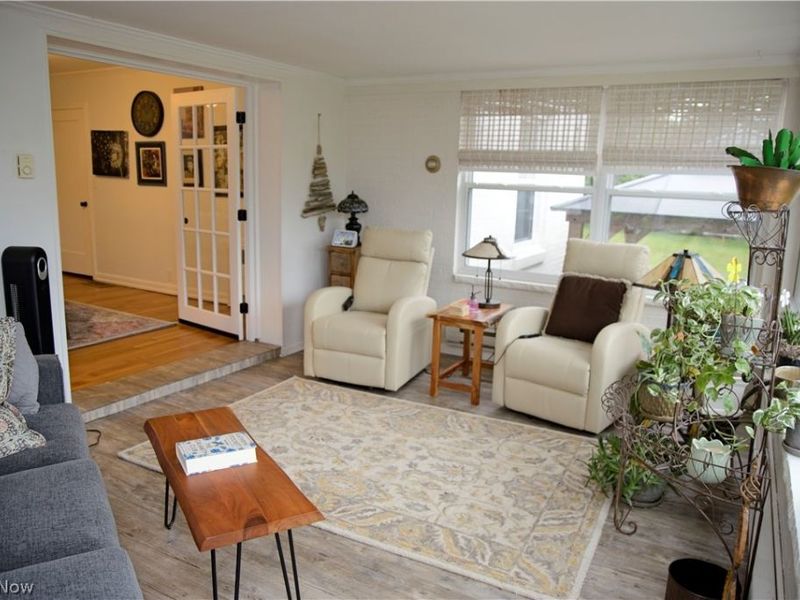
Sunroom: 11 x 16 Level - First
Bathroom: 9 x 9 Level - First
Dining Room: 12 x 15 Level - First
Living Room: 28 x 15 Level - First
Local Schools
School District: Plain Local
Estimate Your Payment
Estimated Payment
$ 3,002.20 per month $2,310.56 Principal & Interest $560.42 Property Tax $131.22 Homeowner's InsuranceChange Payment Information
Print This Listingx
Select a format below, new window will open and will prompt you to print.





2911 Brentwood Road NW | MLS# 5220727
This single family home located at 2911 Brentwood Road NW, Canton, OH 44708 is currently listed for sale with an asking price of $449,900. This property was built in 1950 and has 4 bedrooms and 2 full and 1 partial baths with 2347 sq. ft. Brentwood Road NW is located in the Hills & Dales Allotment 02 subdivision within the Plain Local school district. Search Hills & Dales Allotment 02 real estate on www.kaszycarealestate.com today.