
Listed By
Agency Name: Team Results Realty
Agency Phone: (614) 382-2124
Shown By
Agent Name: Kaszyca Real Estate
Agent Phone: (330) 353-5206
Agency Title: Cutler Real Estate

TOUR THIS HOME
Choose a date and time to see 292 Hess Court, Fairborn, OH 45324.
I will get in touch with you shortly.

Property Description
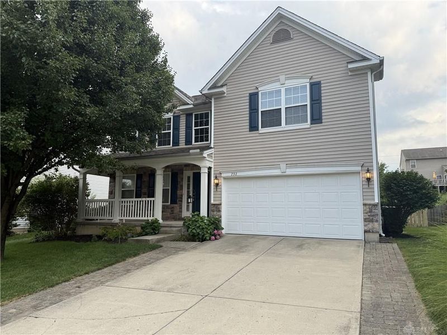
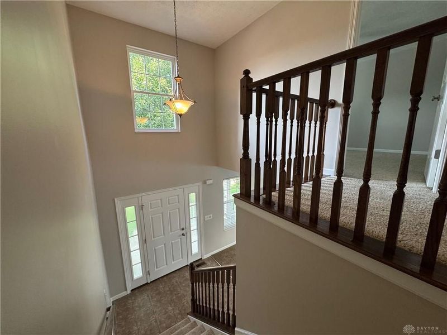
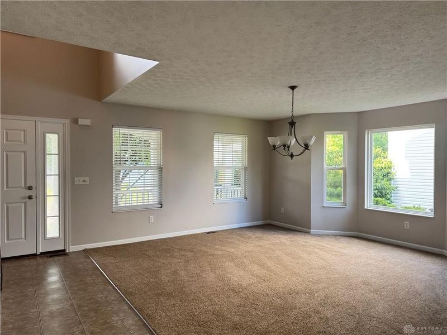
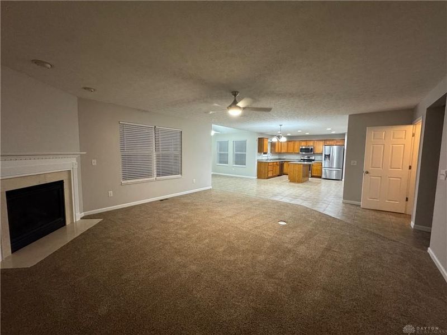
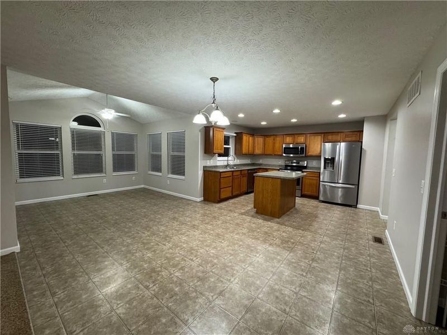
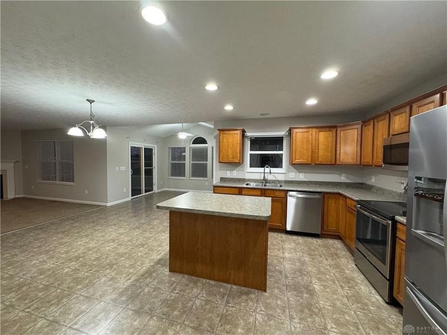
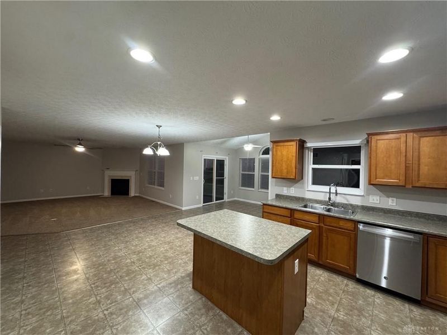
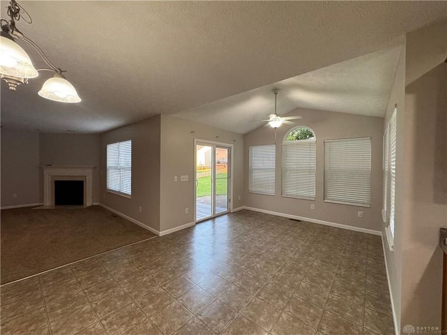
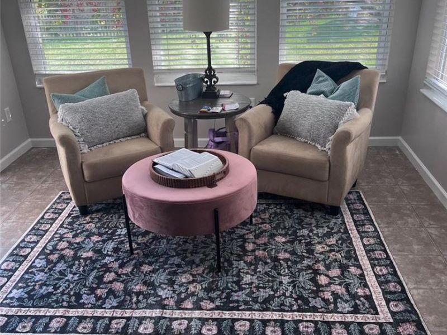
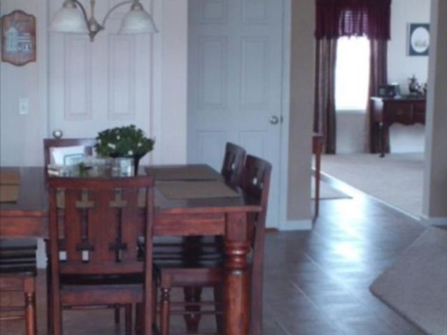
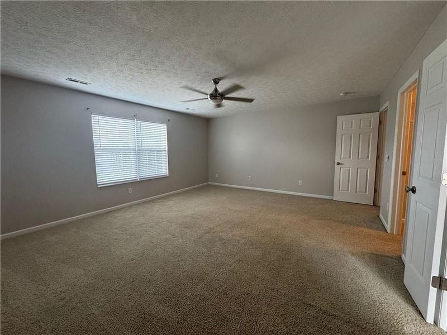
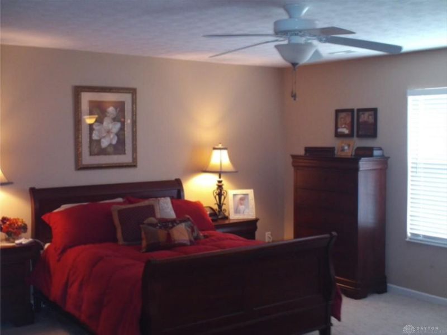
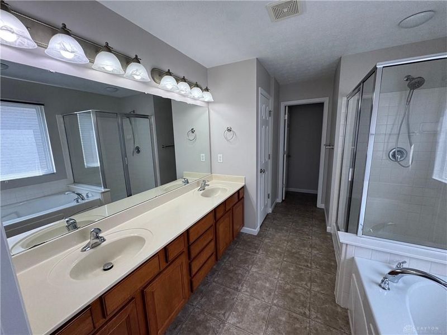

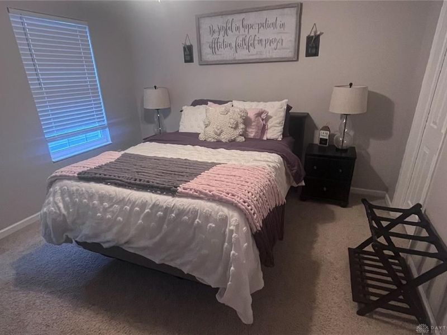
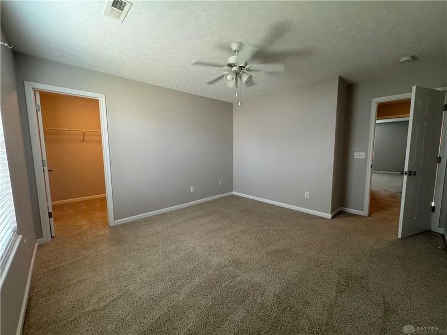
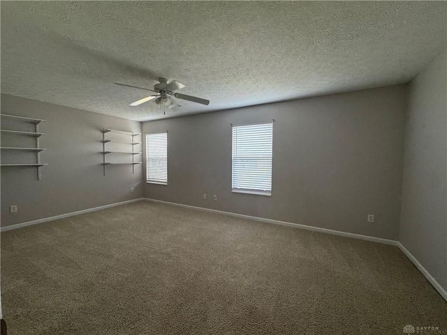
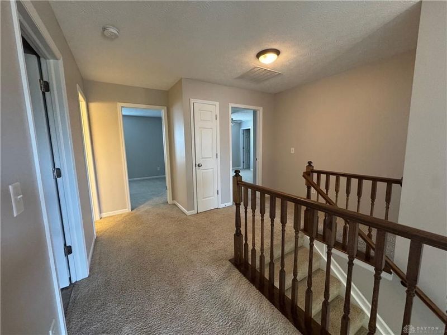
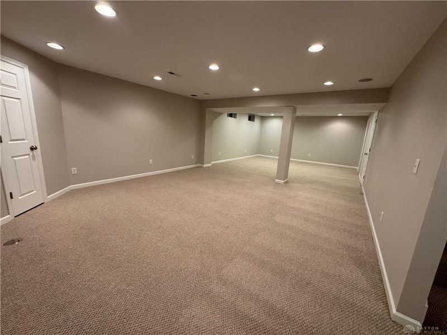
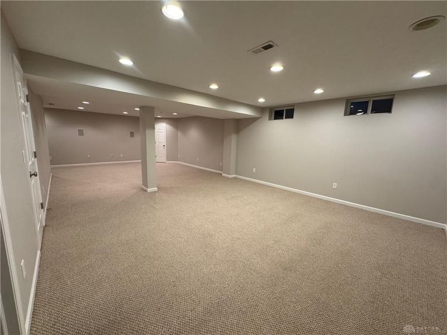
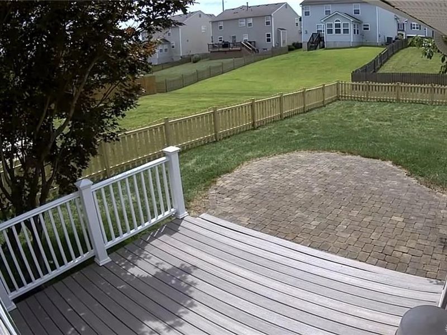
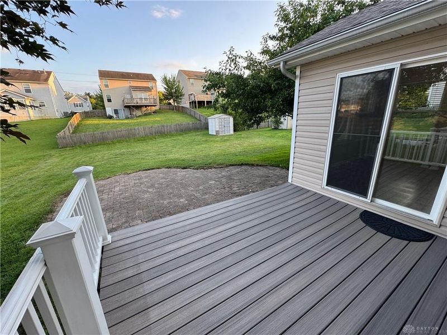
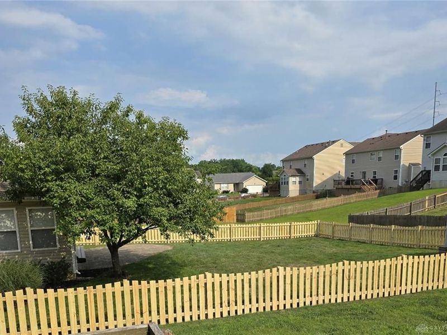
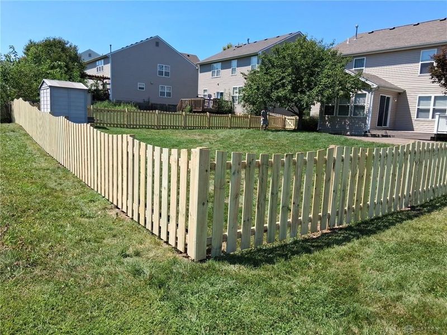
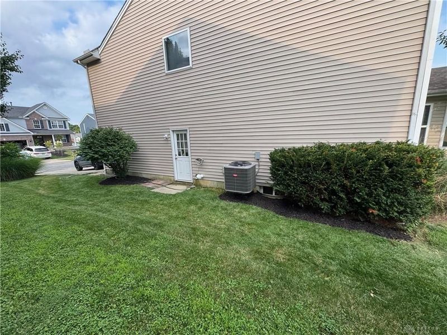
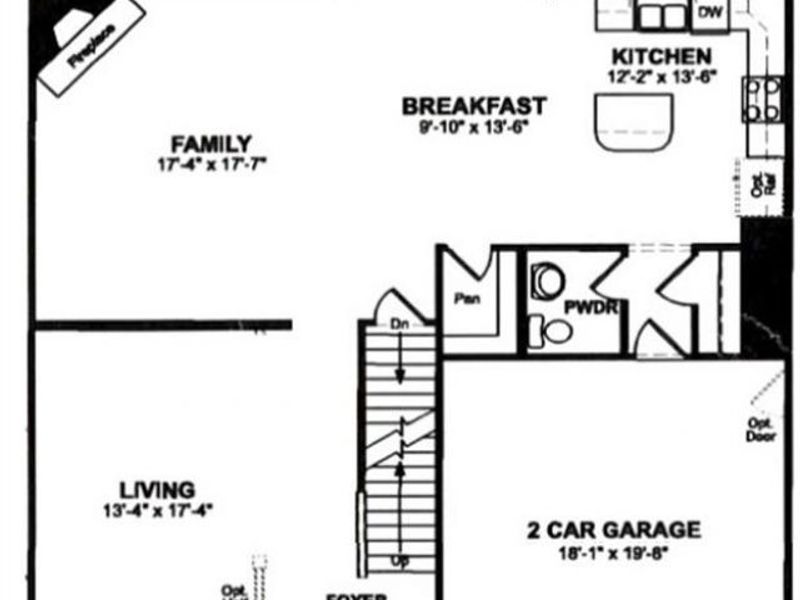
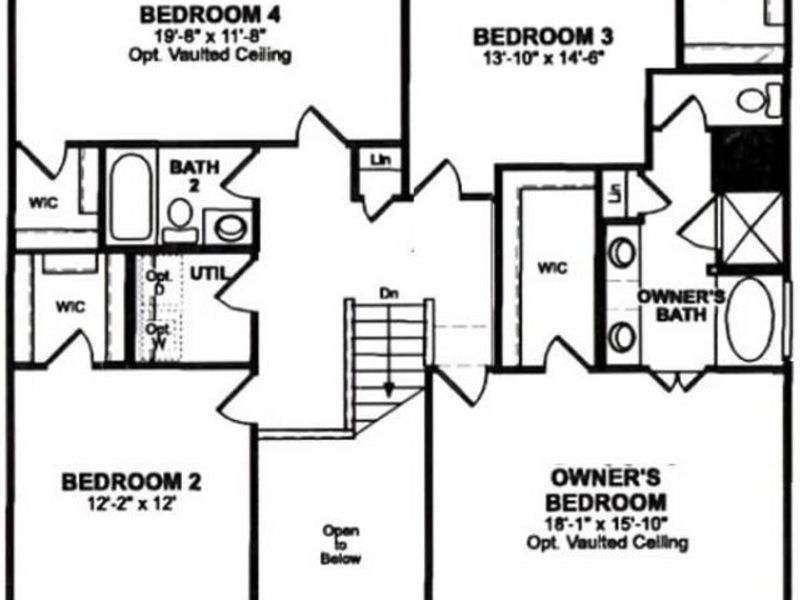
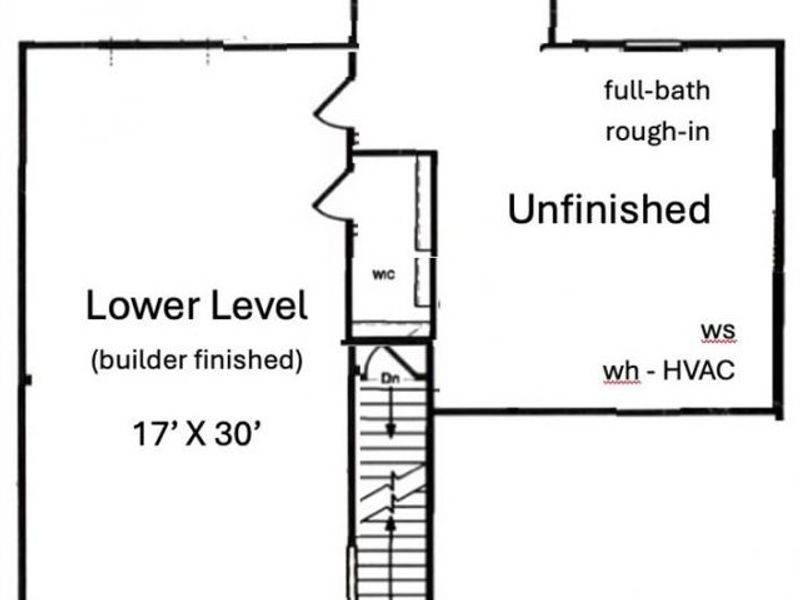
Spacious 3,100+ SQ FT, 4 BR, 2.5 BA cul-de-sac home convenient to all of Wright Patterson AFB, Wright State University & Beavercreek shopping. Two story open entry into large formal dining room or living room. Large eat-in kitchen that flows into great room with gas fireplace and morning room! Second story features large master suite and bath, laundry room, 2nd and 3rd bedrooms and a 20x12 4th bedroom or office - all with walk-in closets! Basement featuring finished 17x30 media/game room and large closet plus plenty of unfinished storage space! $75K in builder upgrades: morning room, gas fireplace with blower, maple cabinets w/ crown molding, smart home wiring, deluxe master bath with garden tub and insulated garage. Over $10K in owner upgrades: professional landscaping, paver patio & driveway extension. Stainless-steel appliances: French-door refrigerator, smooth-top range/convection oven, dishwasher, and microwave. Updates: roof (2021), 90% of vinyl siding (2021), 96% efficiency HVAC (2023 w/ spring/fall servicing), water heater (2018), main level carpet (2023), interior paint (2023), faux wood blinds (2023), water softener (2024), fence (2026), wifi thermostat (2026), sump pump & battery backup (2026).
Property Features
Property Type: Residential - Single Family
Basement: Yes
Cooling: Central
Days on Market: 30
Fireplaces: 1
Garage: 2 car attached
Heating: Forced Air, Natural Gas
Lot Size: 0.19 Acres
Stories: 2.0
Taxes: $4,572
Year Built: 2006
Feature Descriptions
Appliance Features: Dishwasher, Microwave, Range, Refrigerator, Water Softener
Basement Features: Partial
Exterior: Stone, Vinyl
Fireplace. Features: Gas, One
Garage Features: 2 Car, Attached
Lot Dimensions: 60 x 140
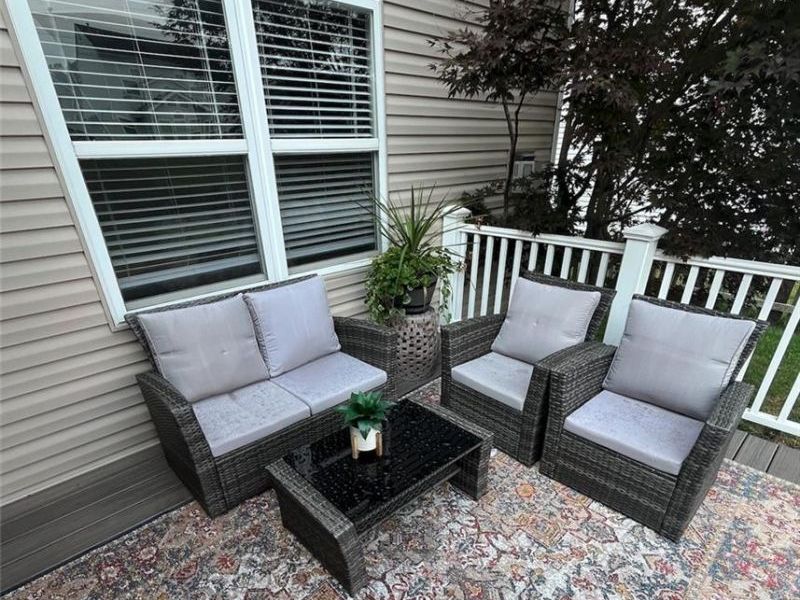
Outside Features: Deck, Patio, Storage Shed
Room Sizes
Living Room: 13 X 17 Level - Main
Family Room: 17 X 18 Level - Main
Study/Office: 11 X 10 Level - Main
Eat In Kitchen: 10 X 14 Level - Main
Laundry: 7 X 6 Level - Second
Primary Bedroom: 18 X 16 Level - Second
Bedroom: 12 X 12 Level - Second
Bedroom: 14 X 15 Level - Second
Bedroom: 20 X 12 Level - Second
Rec Room: 17 X 30 Level - Lower Level
Local Schools
School District: Fairborn
Estimate Your Payment
Estimated Payment
$ 2,489.81 per month $1,995.21 Principal & Interest $381.00 Property Tax $113.60 Homeowner's InsuranceChange Payment Information
Print This Listingx
Select a format below, new window will open and will prompt you to print.





292 Hess Court | MLS# 966079
This single family home located at 292 Hess Court, Fairborn, OH 45324 is currently listed for sale with an asking price of $389,500. This property was built in 2006 and has 4 bedrooms and 2 full and 1 partial baths with 3105 sq. ft. Hess Court is located in the Faircreek Rdg Sec 04 subdivision within the Fairborn school district. Search Faircreek Rdg Sec 04 real estate on www.kaszycarealestate.com today.