
Listed By
Agency Name: RE/MAX Edge Realty
Agency Contact: debbie@debbieferrante.com, 330-958-8394
Shown By
Agent Name: Kaszyca Real Estate
Agent Phone: (330) 353-5206
Agency Title: Cutler Real Estate

TOUR THIS HOME
Choose a date and time to see 2931 Blue Ash Avenue NW, Canton, OH 44708.
I will get in touch with you shortly.

Property Description
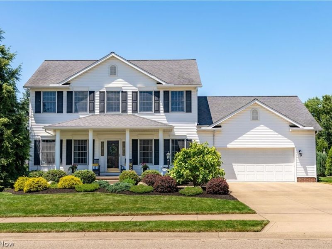
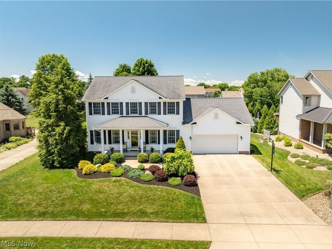
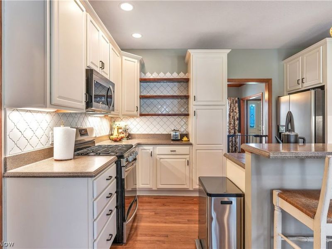
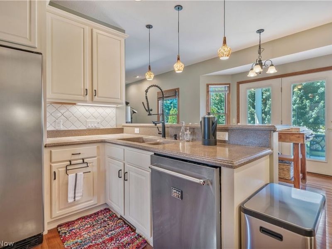
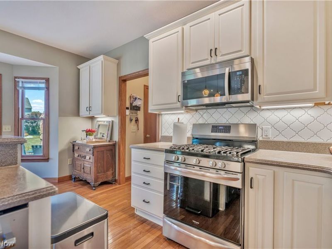
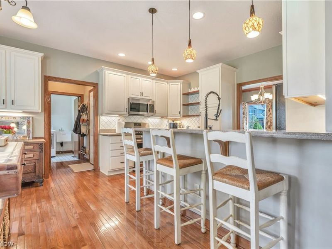
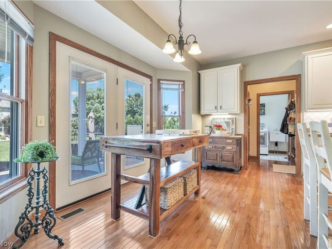
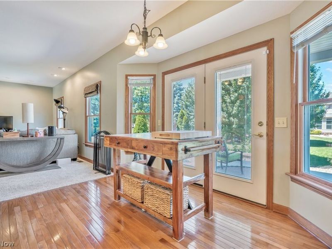
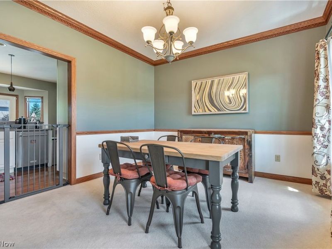
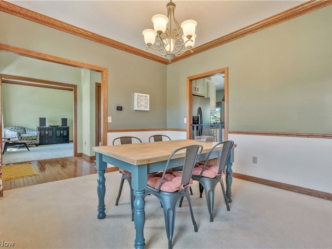
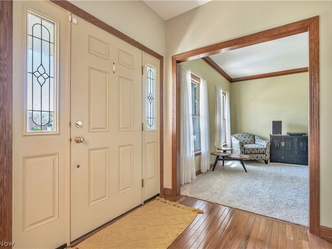
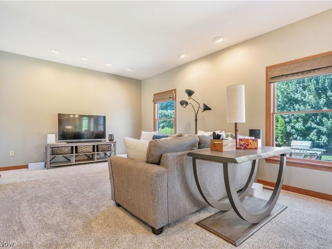
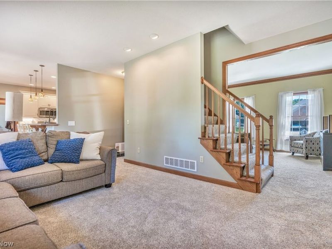
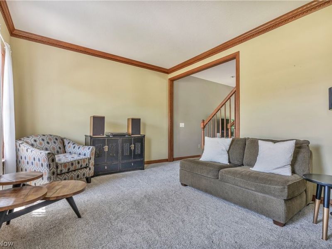
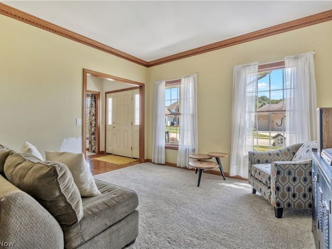
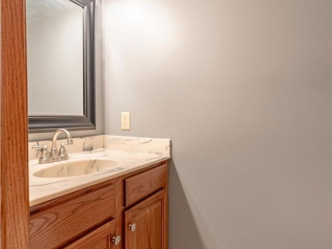
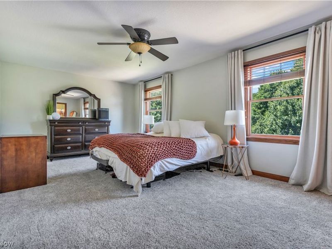
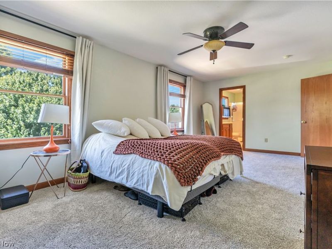
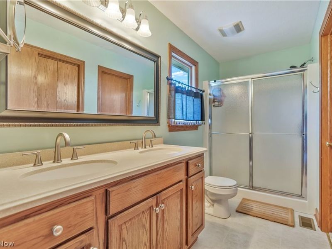
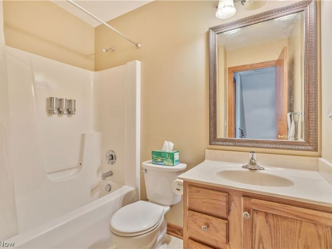
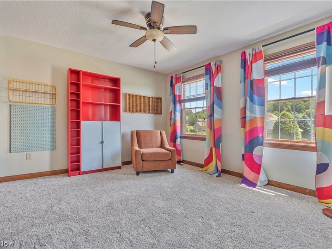
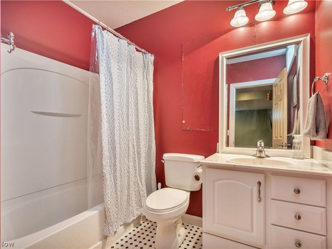
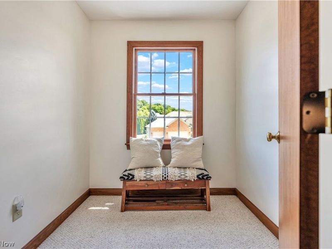
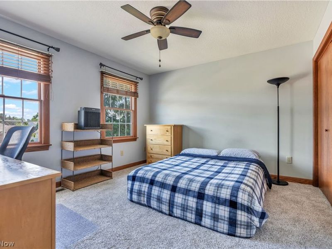
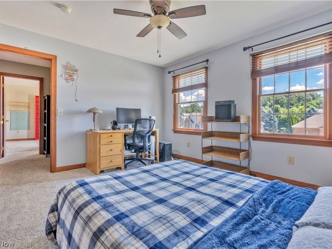
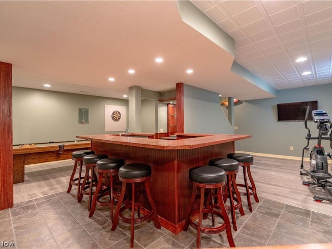
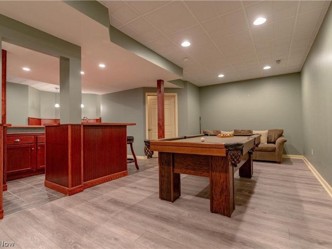
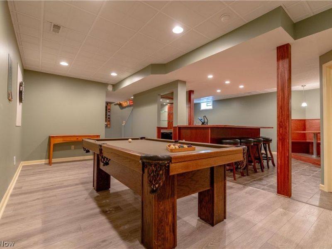
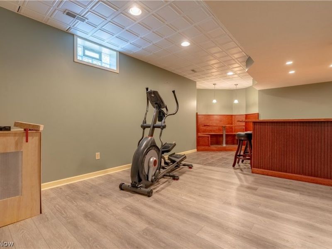
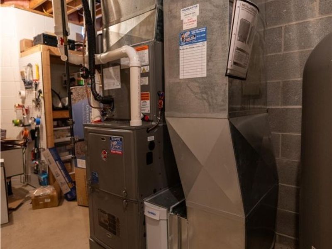
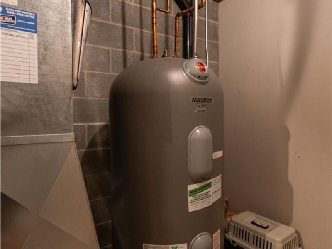
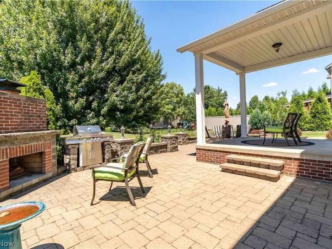
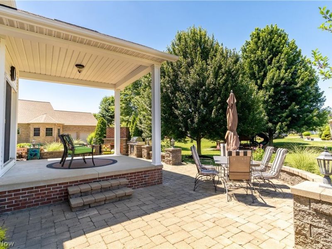
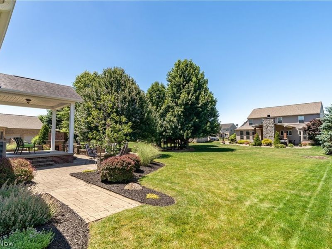
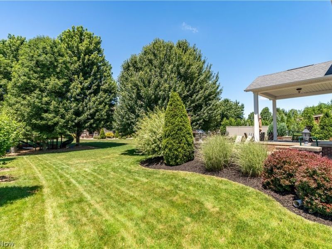
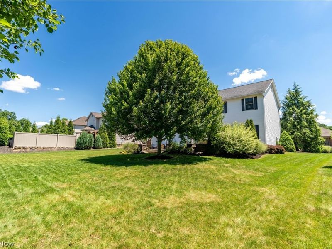
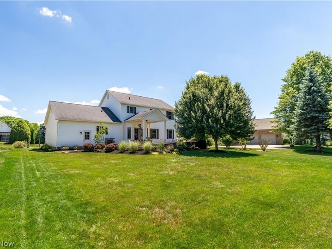
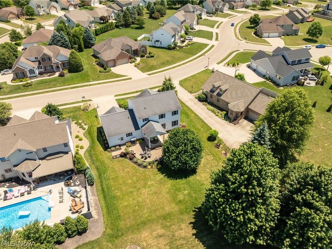
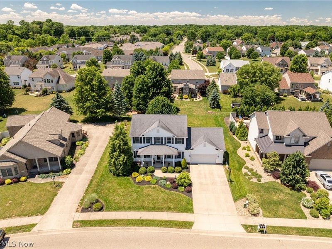
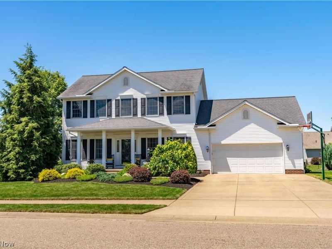
This Jackson Township home embodies sought-after quality, comfort, and charm in one of the most desirable neighborhoods in Stark County. Blending timeless Colonial style with modern updates, this 3 bedroom, 3.5 bath home offers ample living and entertainment space. The outside is freshly landscaped, with a front porch and rocking chairs for relaxing nights taking in the quiet neighborhood and a back patio for entertaining, grilling, or relaxing more privately. Inside, the open floor plan of the house creates an inviting atmosphere, featuring a spacious living room, family room and formal dining room with crown molding. The kitchen is a true centerpiece?an abundance of cabinetry, stainless appliances, solid surface counters, double sink, tile backsplash, and pantry with extra storage. Off the kitchen is a half bath and main floor laundry leading to the 2 car oversized garage. The second floor offers 3 bedrooms, 2 full baths and versatile nook area which makes an ideal office, study, or reading retreat. The master bedroom is very spacious with a large walk-in closet and master bathroom. Master bathroom has a walk-in shower and double sinks. New carpet throughout the home. The finished basement has a full bathroom, wet bar with bar stools, mini fridge, wine cooler, as well as an entertainment and exercise area and sump pump. Storage room has built-in shelves, radon mitigation system, commercial hot water tank, and glass block windows. Outdoor living is at its best with a paver patio, covered porch, outdoor grill area, Invisible Fence, and beautiful landscaping with irrigation system. Many updates: fiber optic, new carpet, new HVAC system with energy-efficient heat pump. This and so much more located in the Jackson School District. Don't miss this opportunity to schedule your showing today!
Property Features
Property Type: Residential - Single Family
Basement: Yes
Basement: Full, Finished, Sump Pump
Cooling: Central Air
Days on Market: 54
Garage: 2 car attached
Heating: Forced Air, Gas
Home Style: Colonial
Lot Size: 0.28 Acres
Roof Type: Asphalt
Stories: 2.0
Taxes: $5,616 / year
Year Built: 2004
Amenities
Wet Bar
Crown Molding
Sprinkler/Irrigation
Outdoor Grill
Feature Descriptions
Appliances: Dishwasher, Disposal, Microwave, Range, Refrigerator
Exterior: Vinyl Siding
Fencing: Invisible
HOA: Yes
HOA Fee: 75/ Annually
Laundry: Main Level, Laundry Room
Parcel#: 01627638
Parking: Attached, Drain, Driveway, Garage, Garage Door Opener
Patio/Porch: Covered, Front Porch, Patio
Security: Smoke Detector(s)
Sewer: Public Sewer
Water: Public
Room Sizes
Bathroom: 6 x 3 Level - First
Bedroom: 12 x 11 Level - Second
Family Room: 19 x 16 Level - First
Bathroom: 8 x 6 Level - Second
Primary Bedroom: 21 x 12 Level - Second
Dining Room: 12 x 12 Level - First
Other: 7 x 7 Level - Second
Bathroom: 8 x 6 Level - Basement
Primary Bathroom: 12 x 5 Level - Second
Living Room: 13 x 12 Level - First
Bedroom: 13 x 12 Level - Second
Kitchen: 15 x 14 Level - First
Laundry: 7 x 6 Level - First
Exercise Room: 13 x 11 Level - Basement
Recreation: 46 x 27 Level - Basement
Local Schools
School District: Jackson Local
Estimate Your Payment
Estimated Payment
$ 2,903.83 per month $2,304.61 Principal & Interest $468.00 Property Tax $131.22 Homeowner's InsuranceChange Payment Information
Print This Listingx
Select a format below, new window will open and will prompt you to print.





2931 Blue Ash Avenue NW | MLS# 5222162
This single family home located at 2931 Blue Ash Avenue NW, Canton, OH 44708 is currently listed for sale with an asking price of $449,900. This property was built in 2004 and has 3 bedrooms and 3 full and 1 partial baths with 3455 sq. ft. Blue Ash Avenue NW is located in the Aberdeen Rdg #2 subdivision within the Jackson Local school district. Search Aberdeen Rdg #2 real estate on www.kaszycarealestate.com today.