
Listed By
Agency Name: Glasshouse Realty Group
Agency Phone: (513) 594-5066
Shown By
Agent Name: Kaszyca Real Estate
Agent Phone: (330) 353-5206
Agency Title: Cutler Real Estate

TOUR THIS HOME
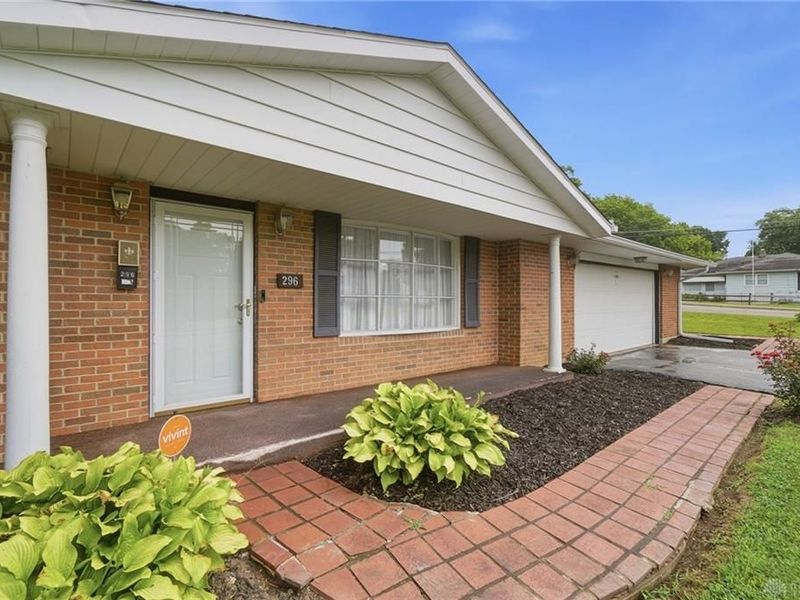
Choose a date and time to see 296 E Pike Street, South Lebanon, OH 45065.
I will get in touch with you shortly.

Property Description
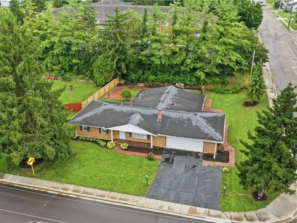
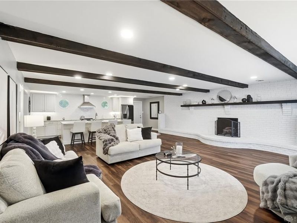
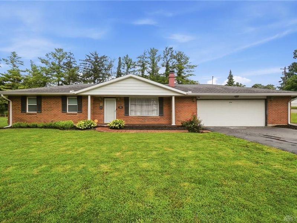
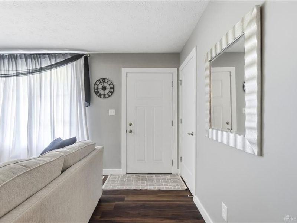
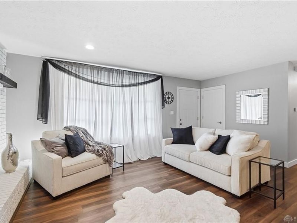
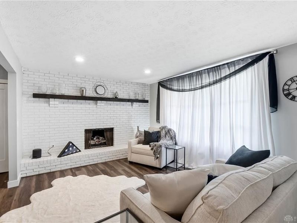
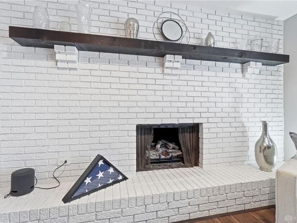
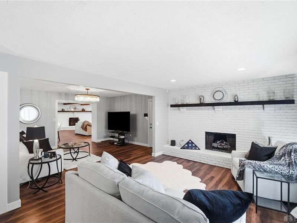
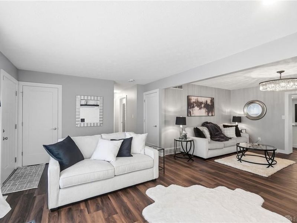
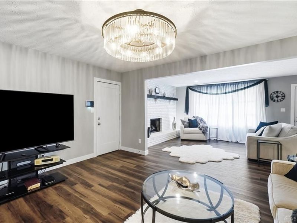
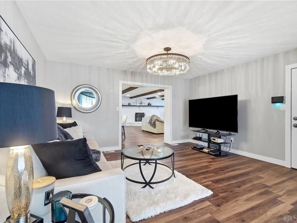
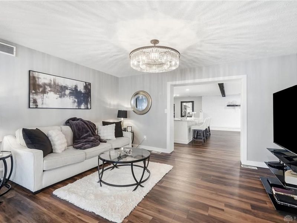
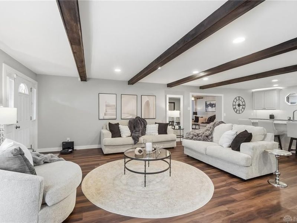
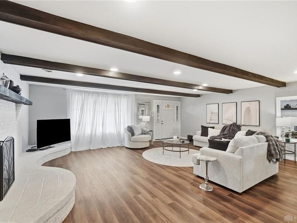
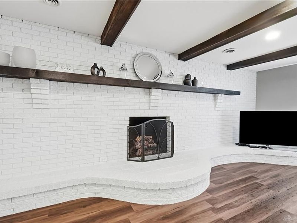
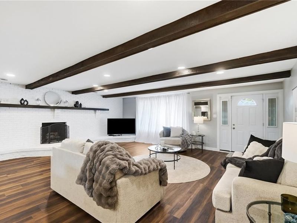
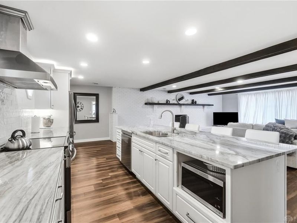
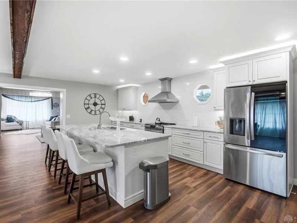
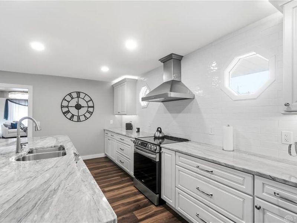
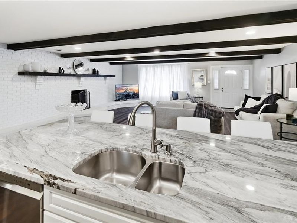
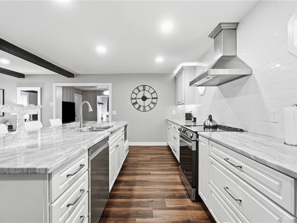
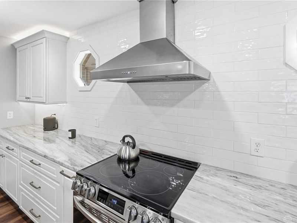
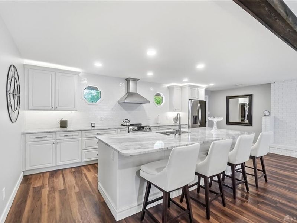
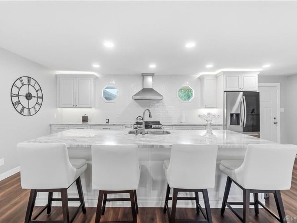
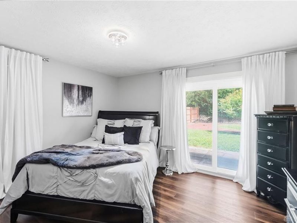
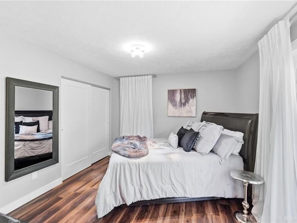
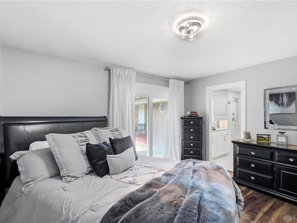
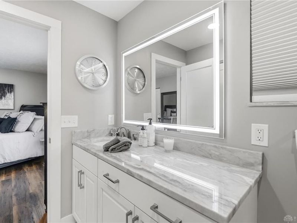
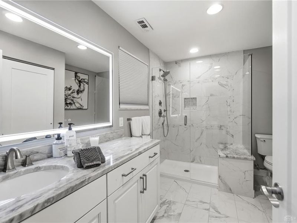
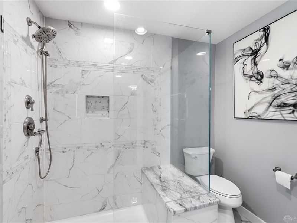
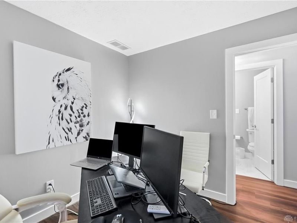
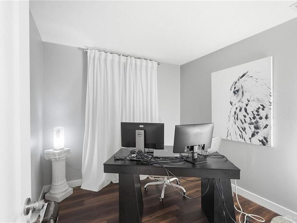
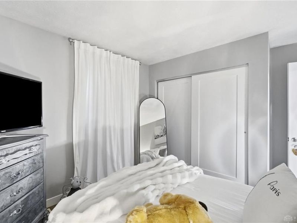
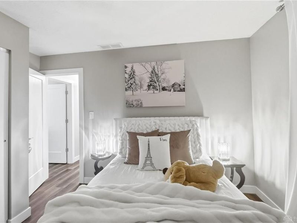
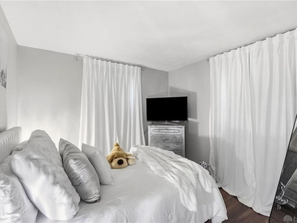
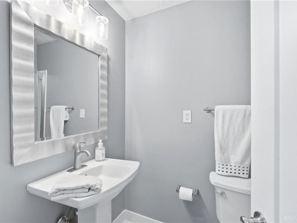
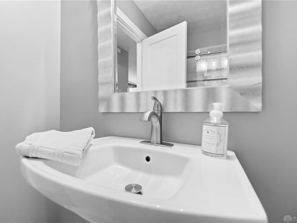
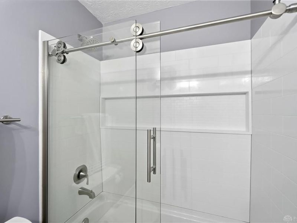
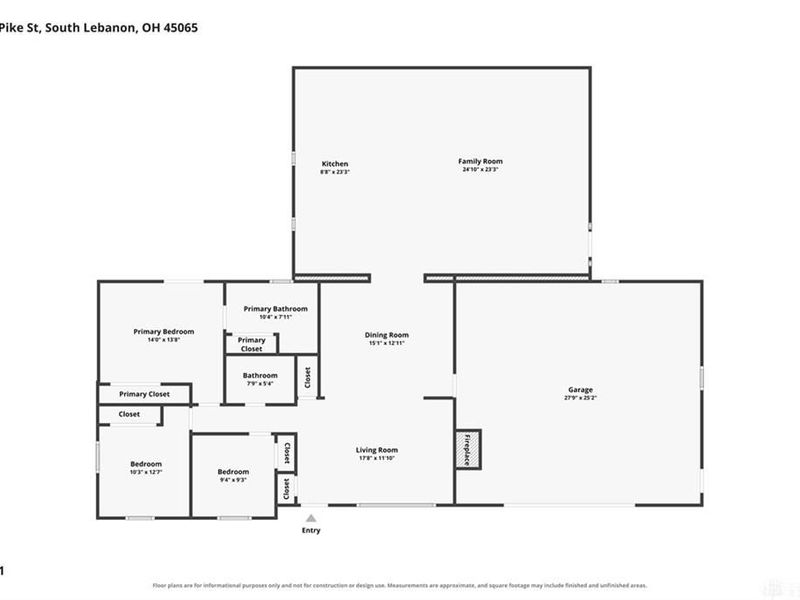
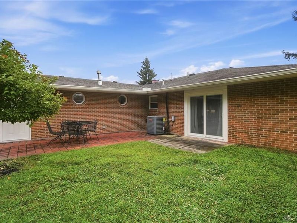
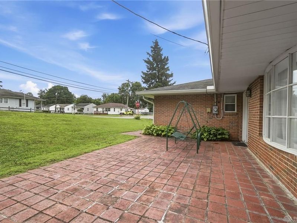
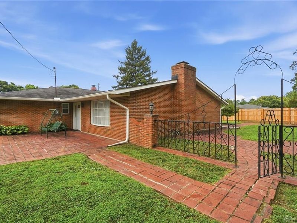
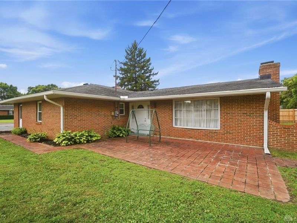
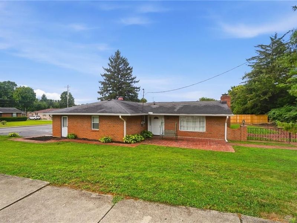
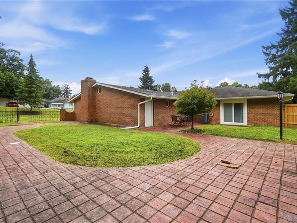
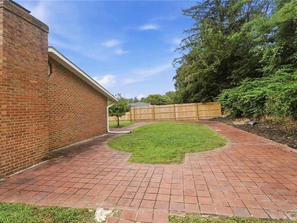
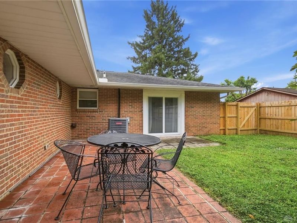
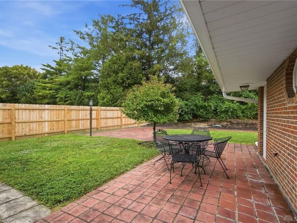
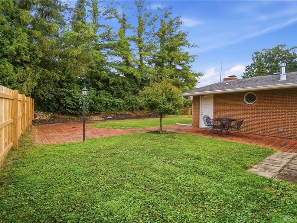
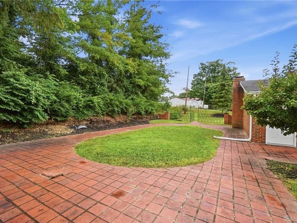
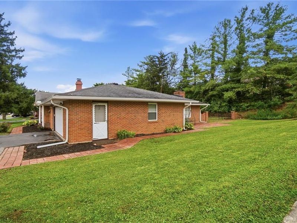
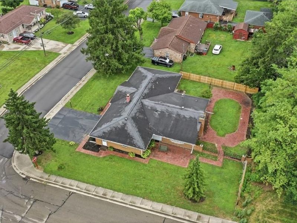
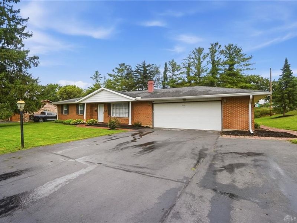
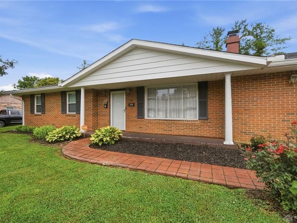
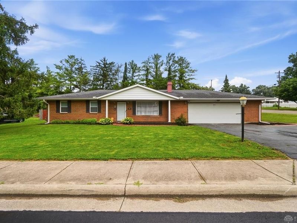
Welcome home to this beautifully updated ranch offering the ease of one-floor living and a spacious, functional layout! With nearly 1,900 square feet, this inviting home features three comfortable bedrooms and two full bathrooms designed for everyday living and entertaining alike. Updated top to bottom with a designer's eye, this home feels like new. The bright, open living spaces flow seamlessly, creating a warm and welcoming atmosphere throughout. The front door opens to a bright living room with a fireplace, picture window & plank flooring carried throughout. The dining room is sure to impress with crystal light fixture & is a flexible space, could be office or cozy TV room. The new kitchen boasts granite counters, under cabinet lighting, endless drawer storage & huge island. The family room with custom brick fireplace & wood beams on the ceiling is an extension of the Kitchen, large enough for entertaining & family fun. Primary suite is standout, bathroom with granite vanity & tile shower with glass surround gives spa like feeling.Outside to enjoy the covered front porch or relax on the private patio. Whether you're hosting friends, gardening, or simply unwinding after a long day, the outdoor space offers plenty of room to enjoy. No shortage of storage with extra closets & oversized 28x25 garage. Located on corner lot, this home combines comfort, convenience, and low-maintenance living, making it the perfect place to call home.
Property Features
Property Type: Residential - Single Family
Cooling: Central
Days on Market: 43
Fireplaces: 2
Garage: 2 car attached
Heating: Forced Air, Natural Gas
Lot Size: 0.27 Acres
Stories: 1.0
Taxes: $4,554
Year Built: 1977
Feature Descriptions
Appliance Features: Dishwasher, Garbage Disposal, Microwave, Range, Refrigerator
Basement Features: Slab
Exterior: Brick
Fireplace. Features: Electric, Two
Garage Features: 2 Car, Attached, Storage
Lot Dimensions: 103x83
Outside Features: Patio, Porch
Utilities: 220 Volt Outlet, Natural Gas, Public Water, Sanitary Sewer
Room Sizes
Living Room: 17 X 12 Level - Main
Dining Room: 15 X 13 Level - Main
Kitchen: 23 X 9 Level - Main
Family Room: 25 X 23 Level - Main
Primary Bedroom: 14 X 14 Level - Main
Bedroom: 13 X 10 Level - Main
Bedroom: 9 X 9 Level - Main
Local Schools
School District: Kings
Estimate Your Payment
Estimated Payment
$ 3,303.14 per month $2,766.14 Principal & Interest $379.50 Property Tax $157.50 Homeowner's InsuranceChange Payment Information
Print This Listingx
Select a format below, new window will open and will prompt you to print.





296 E Pike Street | MLS# 963688
This single family home located at 296 E Pike Street, South Lebanon, OH 45065 is currently listed for sale with an asking price of $540,000. This property was built in 1977 and has 3 bedrooms and 2 full baths with 1886 sq. ft. E Pike Street is located within the Kings school district. Search South Lebanon real estate on www.kaszycarealestate.com today.