
Listed By
Agency Name: Liberty Realty Sells For 1% and More
Agency Contact: 440-749-5478, biancabicaci@gmail.com
Shown By
Agent Name: Kaszyca Real Estate
Agent Phone: (330) 353-5206
Agency Title: Cutler Real Estate

TOUR THIS HOME
Choose a date and time to see 2976 Greenleaf Road, Akron, OH 44312.
I will get in touch with you shortly.

Property Description
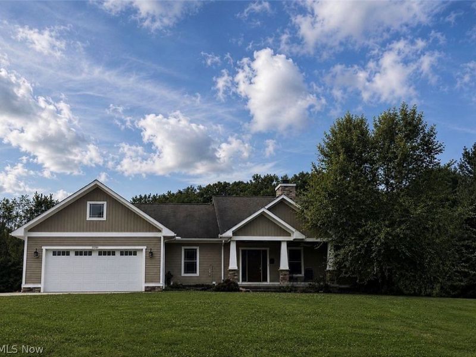
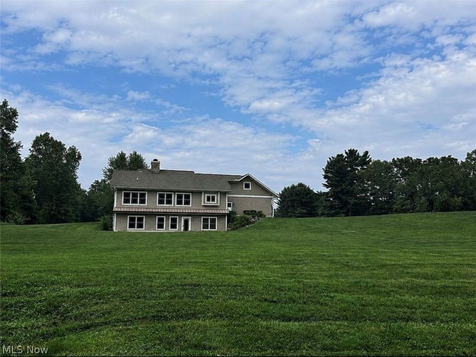
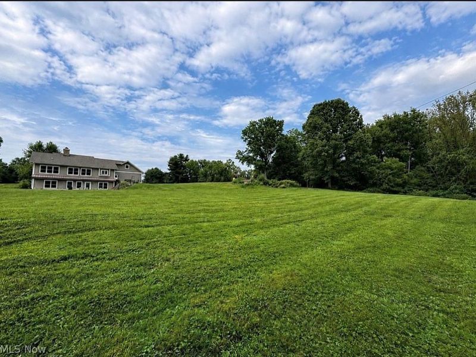
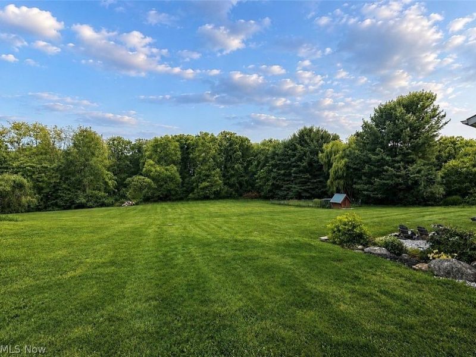
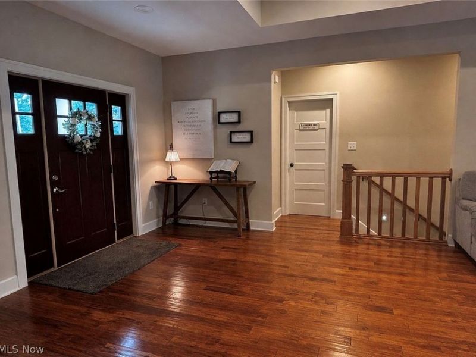
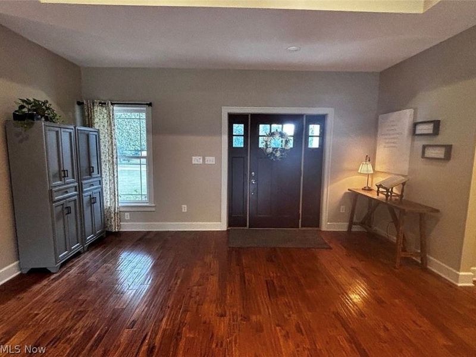
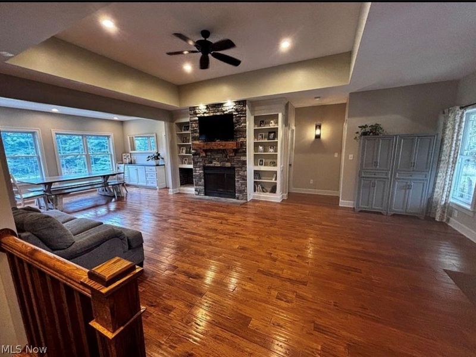
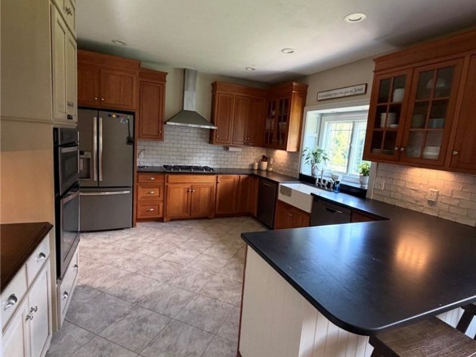
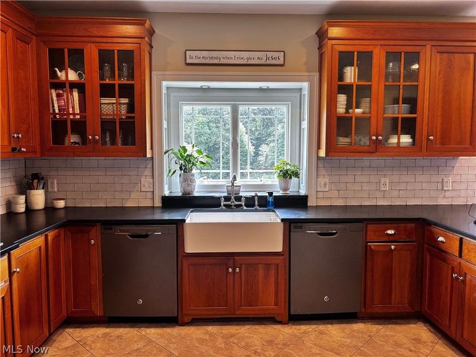
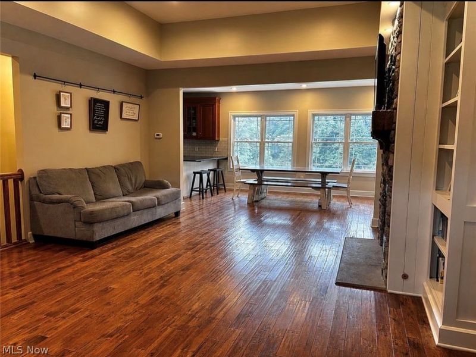
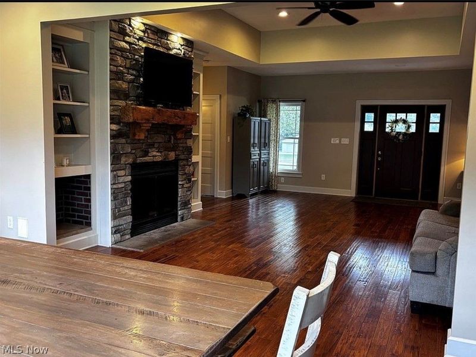
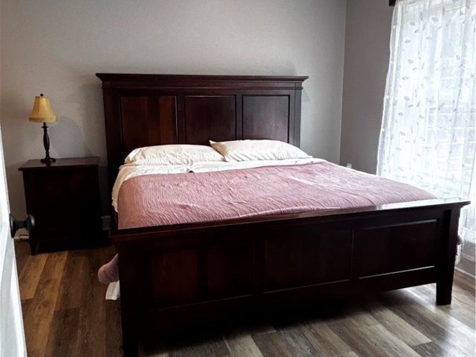
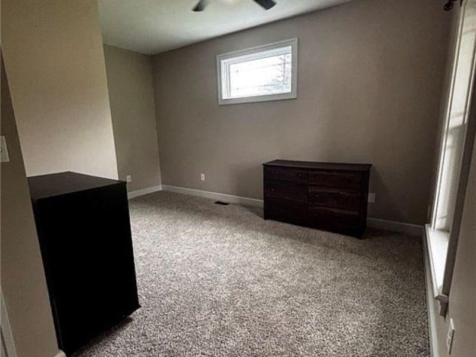
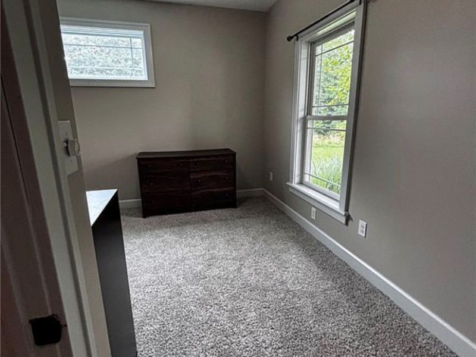
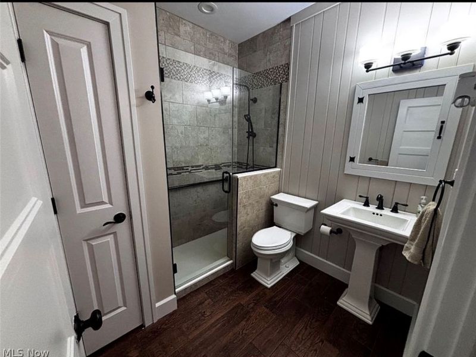
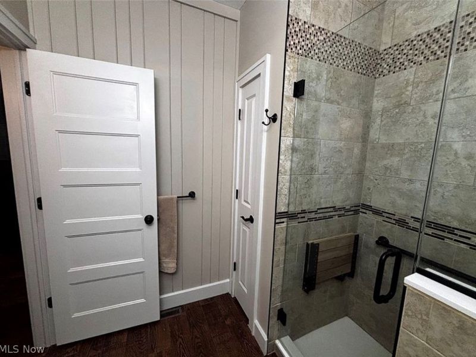
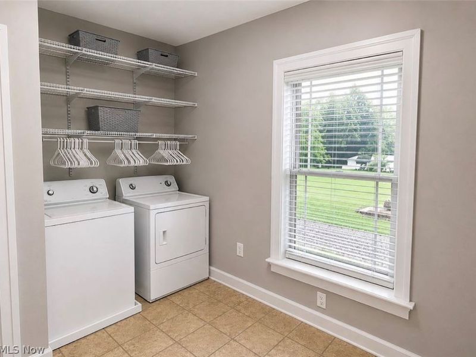
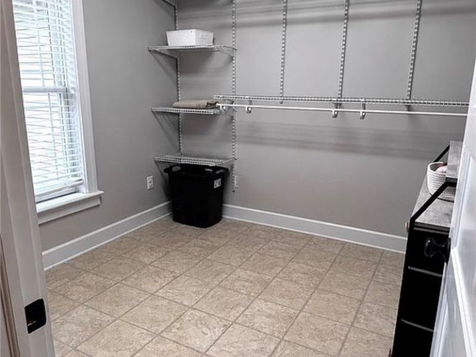
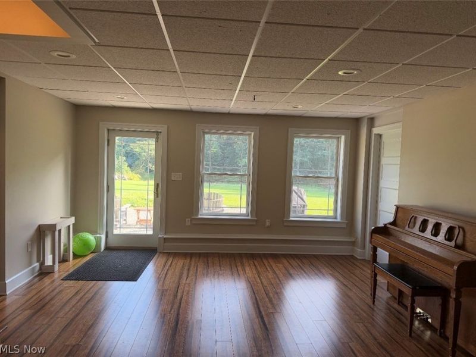
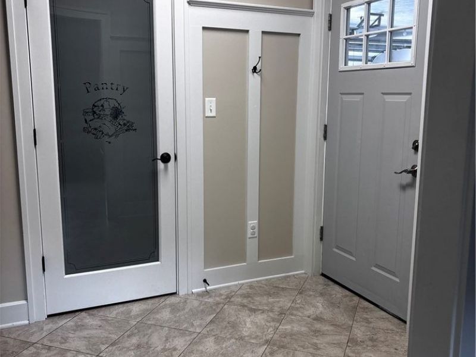
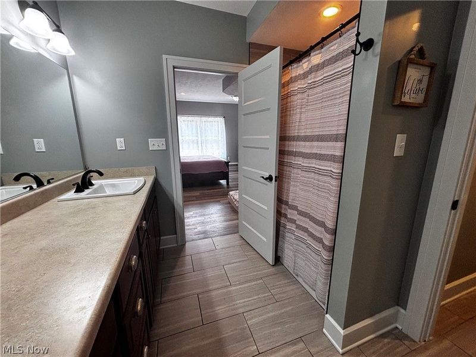
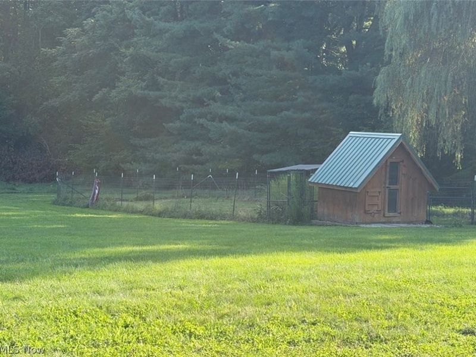
MODERN DESIGN QUALITY CRAFTSMANSHIP WALKOUT BASEMENT SEPARATE AND BUILDABLE PARCEL THOUGHTFULLY PLANNED EFFICIENCY DOUBLE DISHWASHERS QUIET CUL DE SAC 1 YEAR HOME WARRANTY included with purchase! Designed for effortless family living with an oversized pantry, double dishwashers, spacious mudroom, generous laundry room, cozy fireplace that is wood burning and gas ignition as well and a thoughtfully planned efficiency throughout. Every square foot is functional, with no wasted space. Rather than building up, owners took advantage of the walkout basement and designed the home with lower-level-living. An open staircase from the upstairs living room invites you downstairs to an additional bright and airy living space and 3 main bedrooms, all with full sized windows and private bathrooms. Quality craftsmanship and modern design. This 3.19 acre homestead, nestled on a quiet cul de sac, includes a separate and buildable parcel as well as a large and well-appointed chicken coop.
Property Features
Property Type: Residential - Single Family
Basement: Yes
Basement: Full, Walk-Out Access
Cooling: Central Air
Days on Market: 2
Fireplaces: 1
Garage: 2 car attached
Heating: Forced Air
Home Style: Contemporary, Conventional
Lot Size: 3.19 Acres
Roof Type: Asphalt, Fiberglass
Stories: 2.0
Taxes: $6,685 / year
Year Built: 2013
Amenities
Central Vacuum
Feature Descriptions
Appliances: Built-In Oven, Cooktop, Dishwasher, Microwave, Range, Refrigerator
Exterior: Vinyl Siding, Wood Siding
Fireplace: See Remarks
Parcel#: 5109801
Parking: Attached, Garage
Security: Carbon Monoxide Detector(s), Smoke Detector(s)
Sewer: Septic Tank
Water: Well
Room Sizes
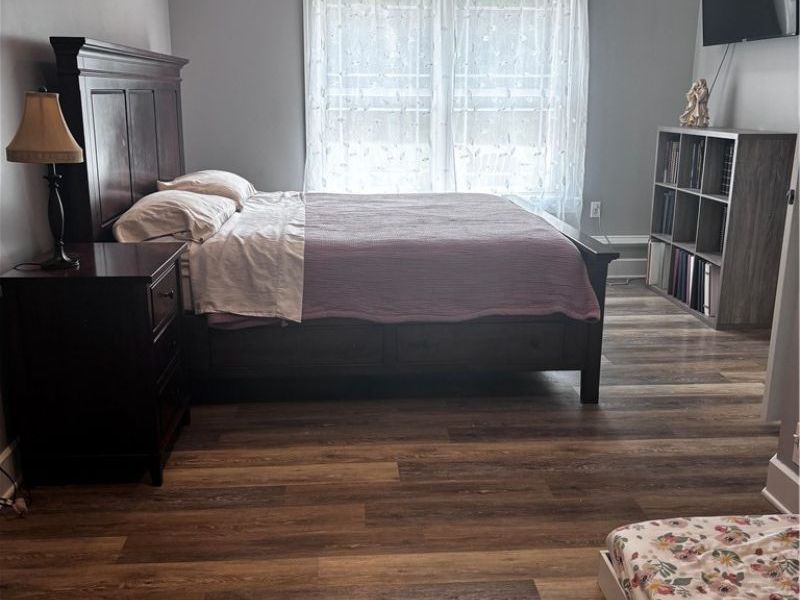
Bedroom: 15 x 14 Level - First
Living Room: 22 x 15 Level - First
Bedroom: 15 x 14 Level - First
Mud Room: 9 x 4 Level - First
Bedroom: 13.5 x 11.5 Level - Lower
Bedroom: 13 x 11 Level - Lower
Primary Bedroom: 17 x 12 Level - Lower
Additl. Living Suite: 25 x 15 Level - Lower
Laundry: 13 x 9 Level - First
Dining Room: 17 x 11 Level - First
Local Schools
School District: Springfield Local
Estimate Your Payment
Estimated Payment
$ 3,669.68 per month $2,944.92 Principal & Interest $557.08 Property Tax $167.68 Homeowner's InsuranceChange Payment Information
Print This Listingx
Select a format below, new window will open and will prompt you to print.





2976 Greenleaf Road | MLS# 5237367
This single family home located at 2976 Greenleaf Road, Akron, OH 44312 is currently listed for sale with an asking price of $574,900. This property was built in 2013 and has 5 bedrooms and 4 full baths with 3072 sq. ft. Greenleaf Road is located in the Tract subdivision within the Springfield Local school district. Search Tract real estate on www.kaszycarealestate.com today.