
A Cutler Real Estate Homefinder account is required to view this listing.
Listed By
Agency Name: Howard Hanna
Agency Contact: jage7145@gmail.com, 234-205-8410
Shown By
Agent Name: Kaszyca Real Estate
Agent Phone: (330) 353-5206
Agency Title: Cutler Real Estate

TOUR THIS HOME
Choose a date and time to see 2995 Heron Drive, Mogadore, OH 44260.
I will get in touch with you shortly.

Property Description
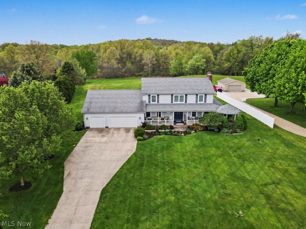
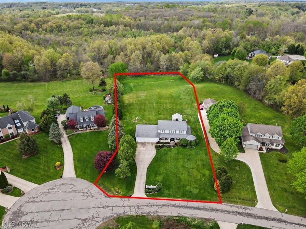
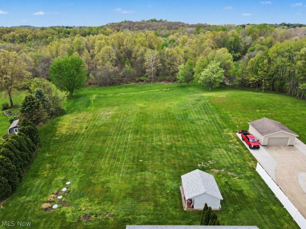
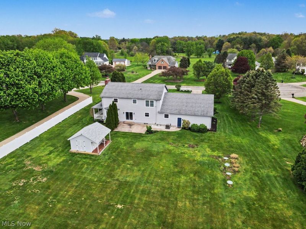
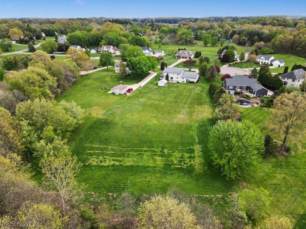
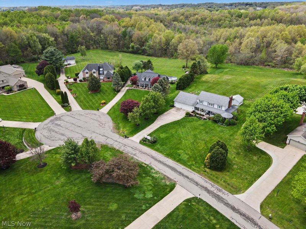
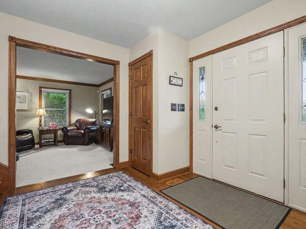
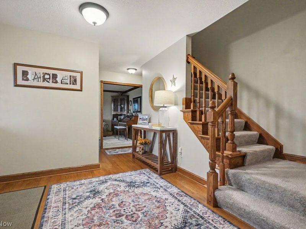
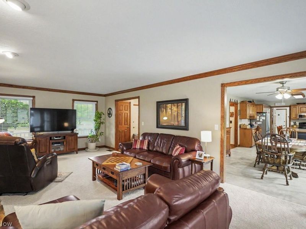
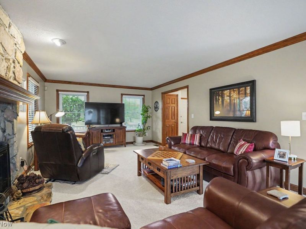
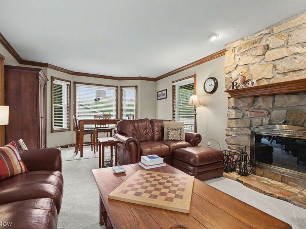
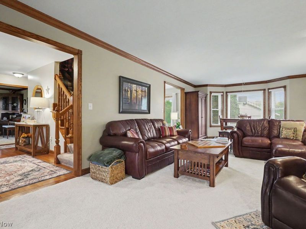
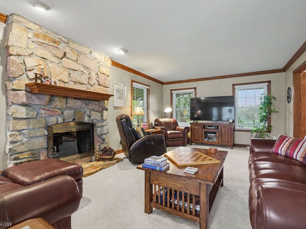
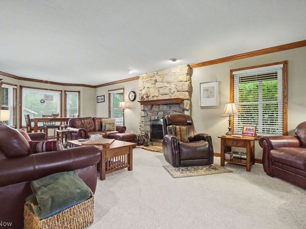
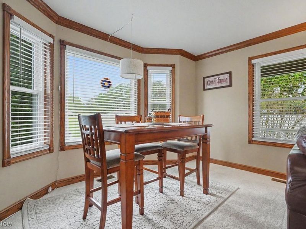
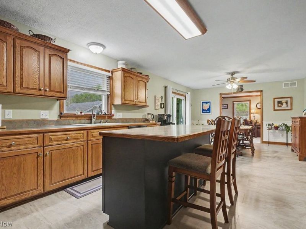
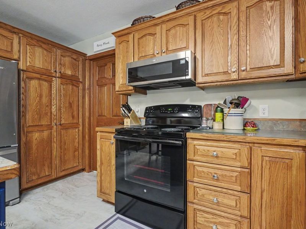
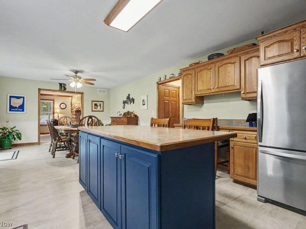
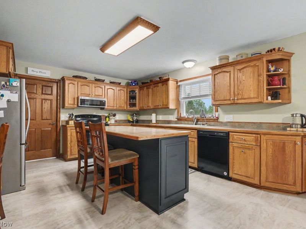
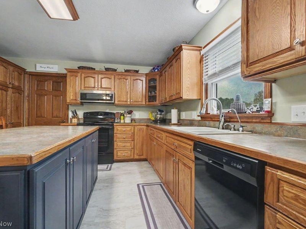
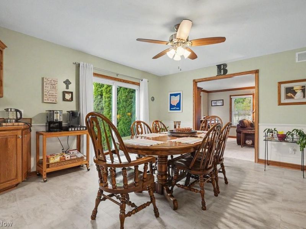
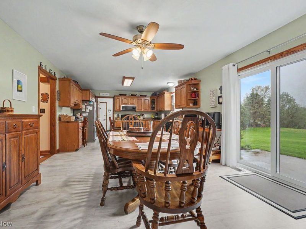
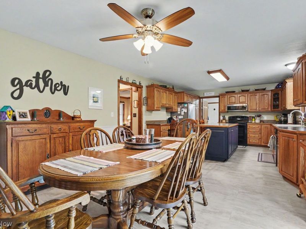
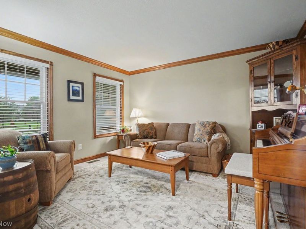
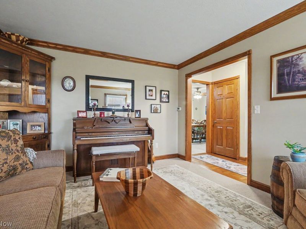
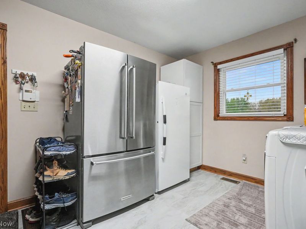
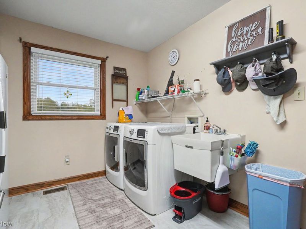
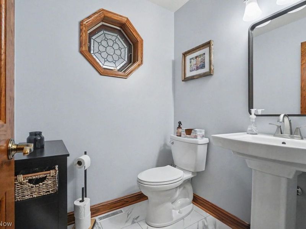
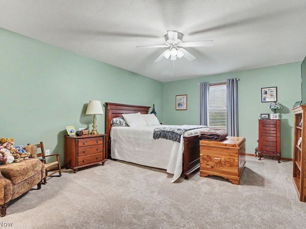
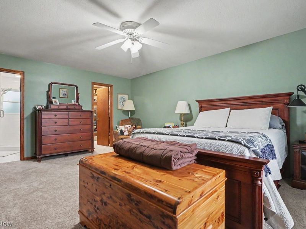
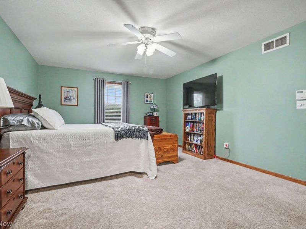
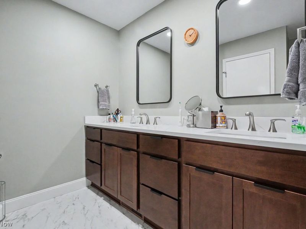
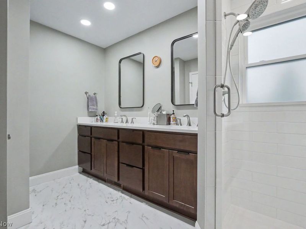
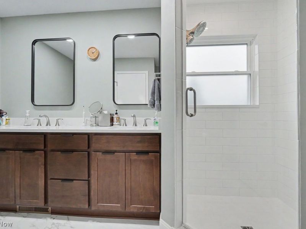
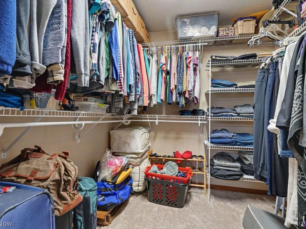
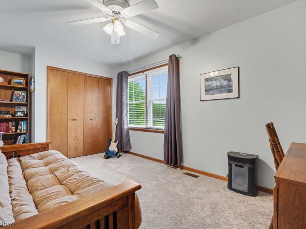
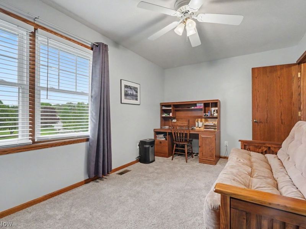
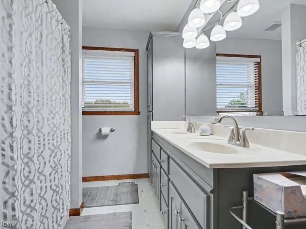
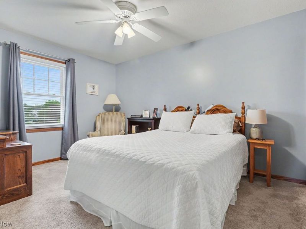
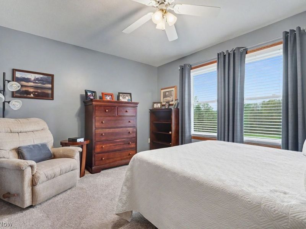
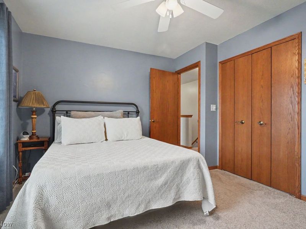
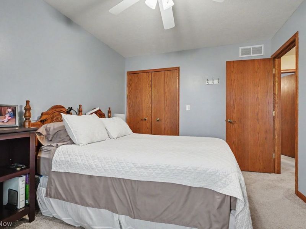
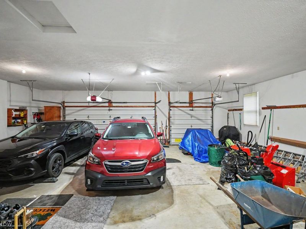
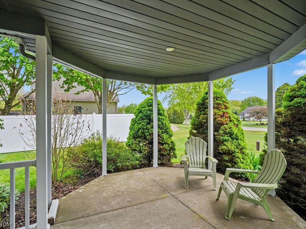
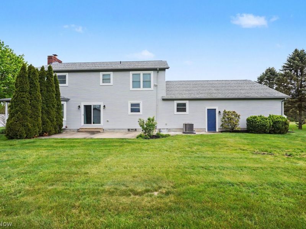
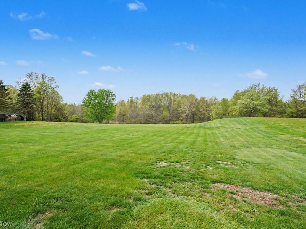
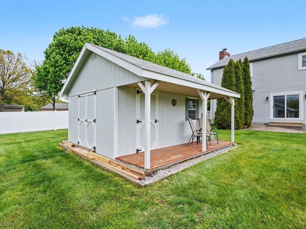
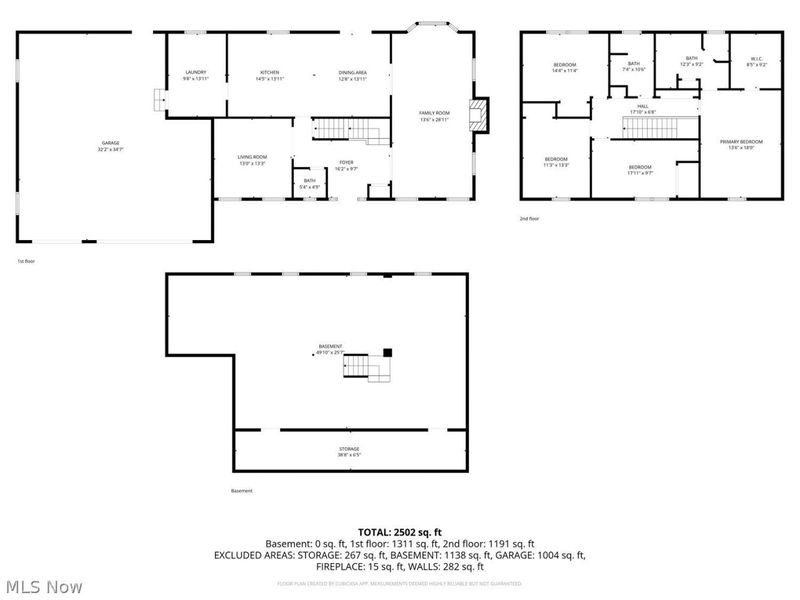
Welcome home to this beautifully maintained Colonial tucked away on a quiet cul-de-sac, set on nearly 2 acres of beautifully landscaped grounds! Pride of ownership shines throughout this neat & clean 4-bedroom home, featuring a charming wraparound porch w/ a gazebo at the corner?perfect for enjoying the peaceful setting. As you enter into the welcoming foyer, w/ a versatile sitting room/office to one side & the spacious family room to the other. The family room features a gas fireplace w/ a stone surround, bay windows, and crown molding. The kitchen & dining area are open to one another & offer easy access to the patio through sliding glass doors. The kitchen features ample oak cabinetry, Formica countertops, a large island, pantry with pull-out shelving, and a built-in desk w/ drawers. A reverse osmosis system provides filtered water at the kitchen sink. Just off the kitchen is the convenient first-floor laundry room. Upstairs, the spacious primary suite was redone in 2024 & offers a large walk-in closet w/ an abundance of shelving, along with a private full bath w/ a dual vanity, and walk-in shower. Three additional bedrooms and another full bath complete the second floor. The main bath features a double vanity and tub/shower combination. The oversized garage is a standout feature, offering enough room for 4 vehicles plus additional storage. Outside, enjoy the expansive yard, established landscaping, patio, wraparound porch, gazebo, & the impressive detached shed known as 'The Barn, added in 2020. Recent updates include: Kitchen flooring, faucet, & cabinet pulls ? 2020, 'The Barn shed ? 2020, Exterior lights ? 2021, Windows ? 2022/2023,Porch railing ? 2023,Primary bedroom ? 2024, Half bath flooring, vanity, toilet, and mirror ? 2024, Main bath vanity top, sinks, & faucets ? 2024, Sliding glass door ? 2024, carpet in all bedrooms & family room ? 2024, Septic System - 2019, Roof & HVAC - 2017. Vinyl Siding - 2019. Call your favorite Realtor today!
Property Features
Property Type: Residential - Single Family
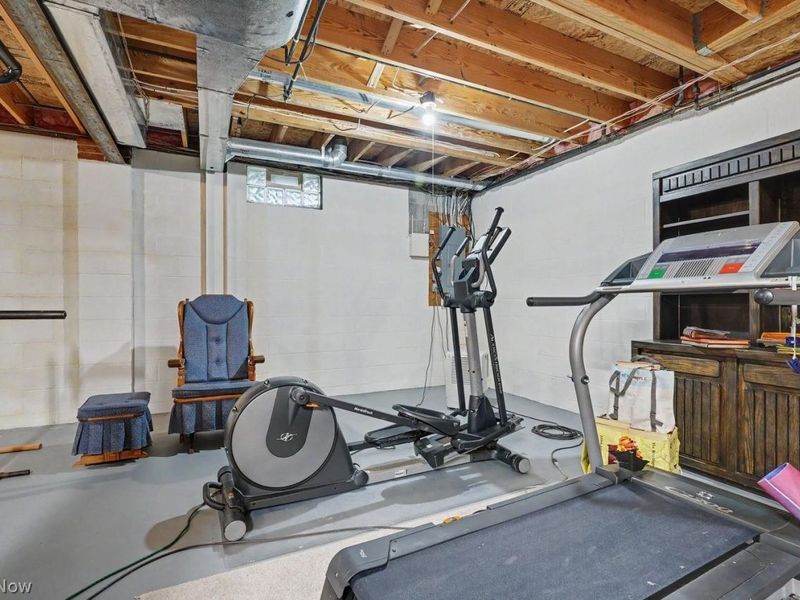
Basement: Yes
Basement: Full, Partially Finished, Sump Pump
Cooling: Central Air
Days on Market: 2
Fireplaces: 1
Garage: 3 car attached
Heating: Forced Air, Fireplace(s), Gas
Home Style: Colonial
Lot Size: 1.98 Acres
Roof Type: Asphalt, Fiberglass
Stories: 2.0
Taxes: $6,756 / year
Year Built: 1995
Amenities
Built-in Features
Ceiling Fan(s)
Entrance Foyer
Eat-in Kitchen
Granite Counters
Open Floorplan
Pantry
Natural Woodwork
Walk-In Closet(s)
Feature Descriptions
Appliances: Dishwasher, Range
Exterior: Vinyl Siding
Fireplace: Gas
Lot: Back Yard, Cul-De-Sac, Front Yard, Gentle Sloping
Parcel#: 04-071-00-00-006-012
Parking: Additional Parking, Attached, Concrete, Drain, Direct Access, Driveway, Garage Faces Front, Garage, Water Available
Patio/Porch: Deck, Front Porch, Wrap Around
Sewer: Septic Tank
Water: Well
Room Sizes
Entry/ Foyer: 16.2 x 9.7 Level - First
Office: 13.3 x 13 Level - First
Bathroom: 5.4 x 4.9 Level - First
Bathroom: 10.6 x 7.4 Level - Second
Laundry: 13.11 x 9.8 Level - First
Other: 9 x 8.5 Level - Second
Primary Bathroom: 12.3 x 9.2 Level - Second
Bedroom: 13.3 x 11.3 Level - Second
Bedroom: 17.11 x 9.7 Level - Second
Bedroom: 14.4 x 11.4 Level - Second
Primary Bedroom: 18 x 13.6 Level - Second
Kitchen: 14.5 x 13.11 Level - First
Dining Room: 13.8 x 12.11 Level - First
Family Room: 28.11 x 13.6 Level - First
Local Schools
School District: Field Local
Estimate Your Payment
Estimated Payment
$ 3,052.97 per month $2,355.83 Principal & Interest $563.00 Property Tax $134.14 Homeowner's InsuranceChange Payment Information
Print This Listingx
Select a format below, new window will open and will prompt you to print.





2995 Heron Drive | MLS# 5241287
This single family home located at 2995 Heron Drive, Mogadore, OH 44260 is currently listed for sale with an asking price of $459,900. This property was built in 1995 and has 4 bedrooms and 2 full and 1 partial baths with 2368 sq. ft. Heron Drive is located within the Field Local school district. Search Mogadore real estate on www.kaszycarealestate.com today.