

(330) 353-5206
Sign Up Login
Refine Search

300 River Birch DriveGalena, OH 43021

$774,646 Active
Residential - Single Family MLS 226024467 New to the Market
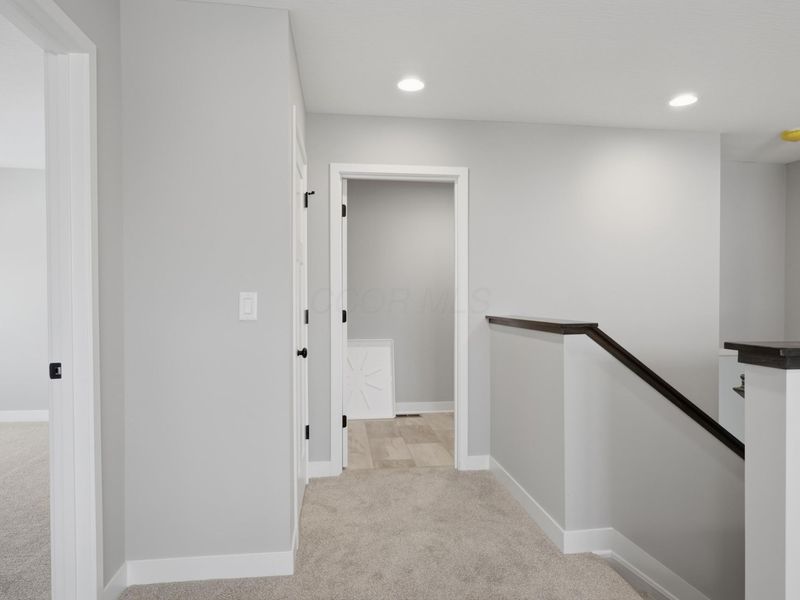
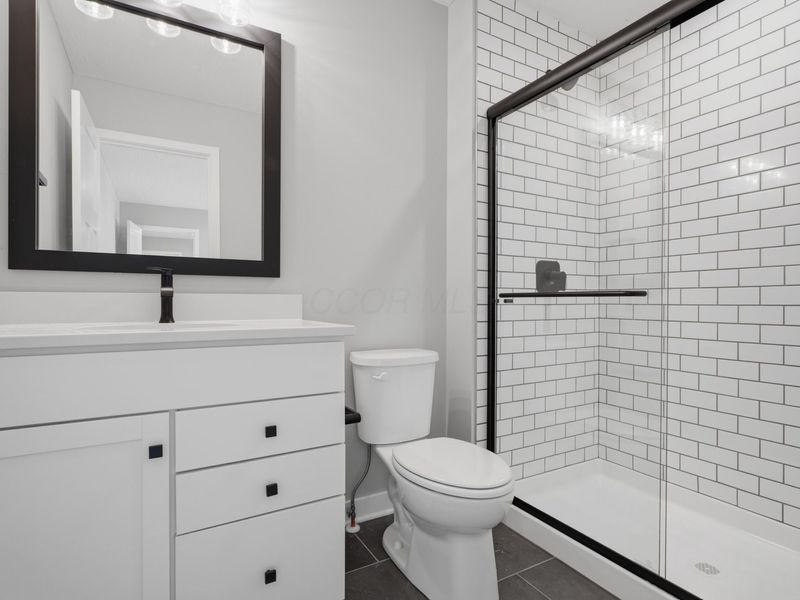
  • 300 River Birch Drive, Galena, OH 43021 Photo 1
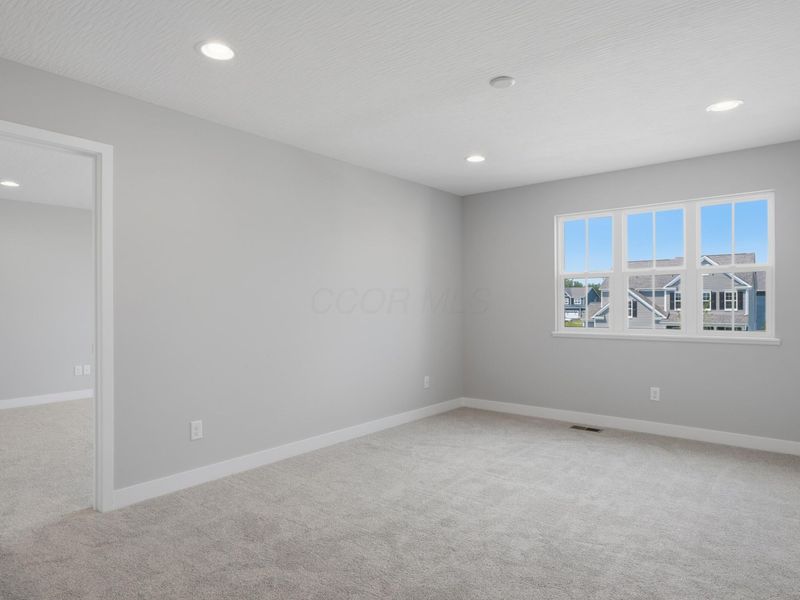
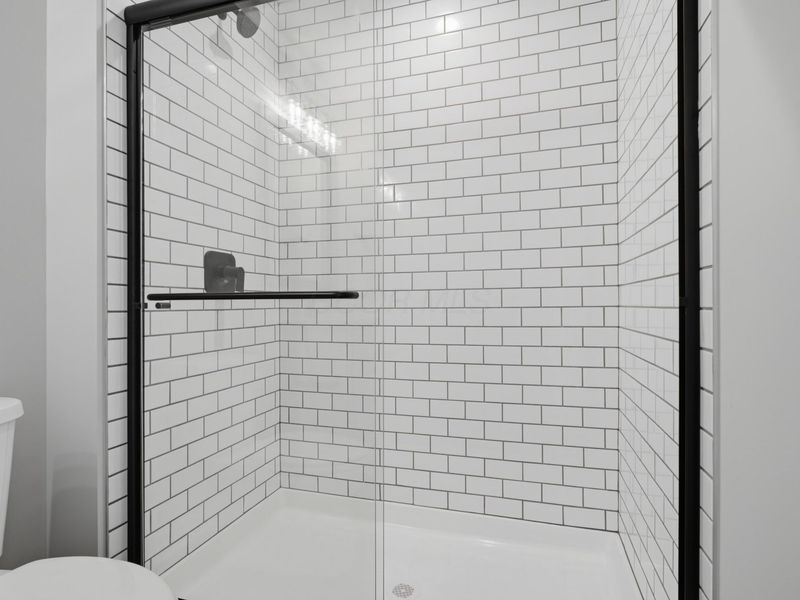
  • 300 River Birch Drive, Galena, OH 43021 Photo 2
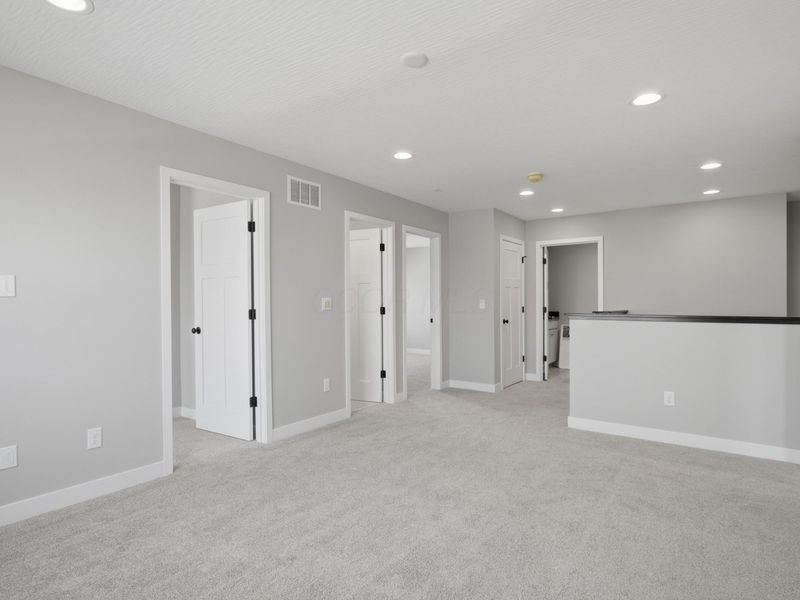
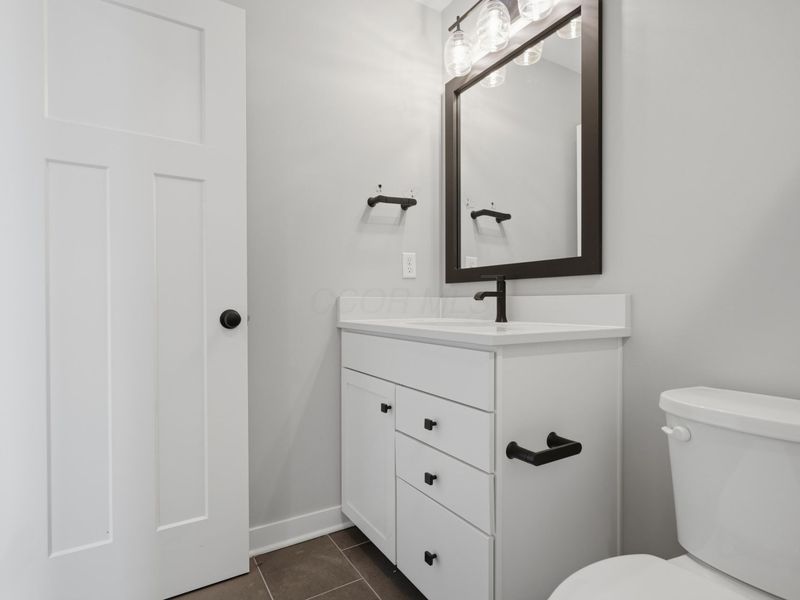
  • 300 River Birch Drive, Galena, OH 43021 Photo 3
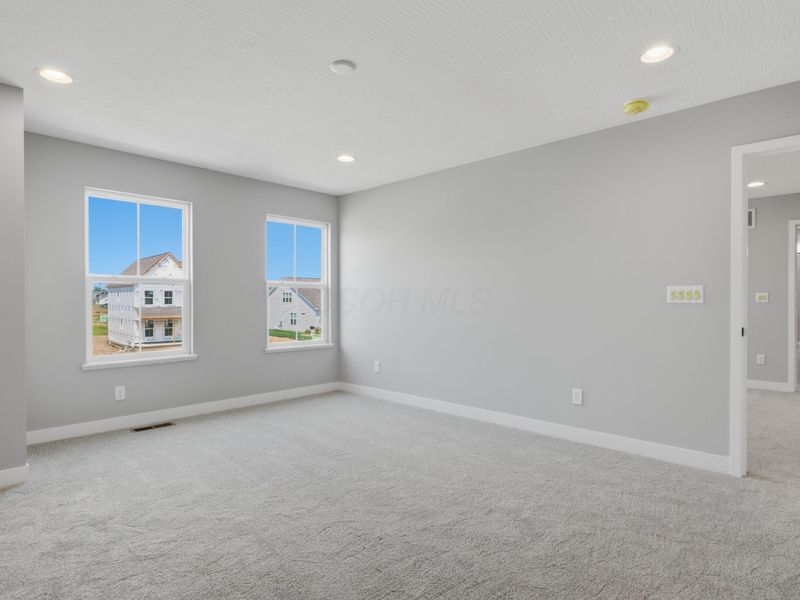
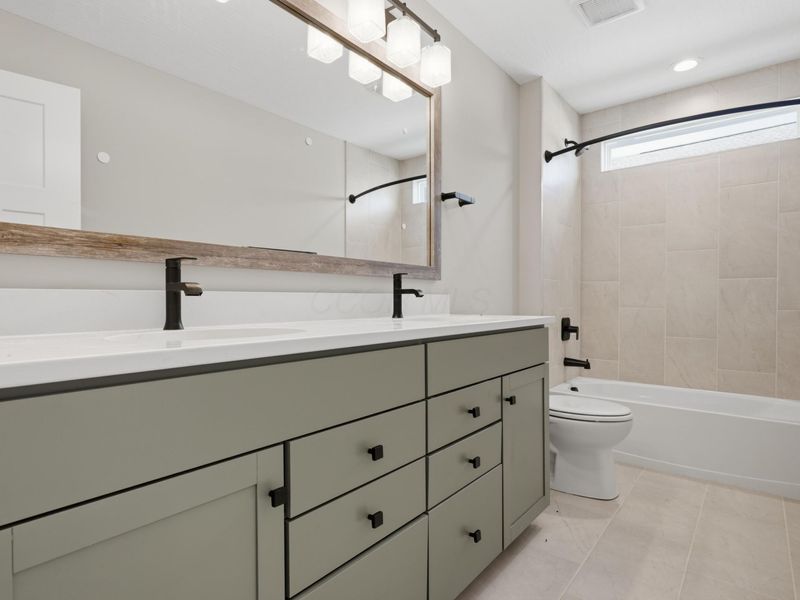
  • 300 River Birch Drive, Galena, OH 43021 Photo 4
  • 300 River Birch Drive, Galena, OH 43021 Photo 5
  • 300 River Birch Drive, Galena, OH 43021 Photo 6
  • 300 River Birch Drive, Galena, OH 43021 Photo 7
  • 300 River Birch Drive, Galena, OH 43021 Photo 8
  • 300 River Birch Drive, Galena, OH 43021 Photo 9
  • 300 River Birch Drive, Galena, OH 43021 Photo 10
  • 300 River Birch Drive, Galena, OH 43021 Photo 11
  • 300 River Birch Drive, Galena, OH 43021 Photo 12
  • 300 River Birch Drive, Galena, OH 43021 Photo 13
  • 300 River Birch Drive, Galena, OH 43021 Photo 14
  • 300 River Birch Drive, Galena, OH 43021 Photo 15
  • 300 River Birch Drive, Galena, OH 43021 Photo 16
  • 300 River Birch Drive, Galena, OH 43021 Photo 17
  • 300 River Birch Drive, Galena, OH 43021 Photo 18
  • 300 River Birch Drive, Galena, OH 43021 Photo 19
  • 300 River Birch Drive, Galena, OH 43021 Photo 20
  • 300 River Birch Drive, Galena, OH 43021 Photo 21
  • 300 River Birch Drive, Galena, OH 43021 Photo 22
Share Property Text To Me 1/22 Fullscreen
4 beds 3 full baths 1 partial baths 3,359 sqft

Listed By

Agency Name: New Advantage, LTD
Agent Name: Daniel V Tartabini
Agency Phone: 513-432-6458

agent picture

Shown By

Agent Name: Kaszyca Real Estate
Agent Phone: (330) 353-5206
Agency Title: Cutler Real Estate

IDX logo

TOUR THIS HOME

Choose a date and time to see 300 River Birch Drive, Galena, OH 43021.
I will get in touch with you shortly.

Choose your video chat app
Request a Showing
  • Thursday July 9
  • Friday July 10
  • Saturday July 11
  • Sunday July 12
  • Monday July 13
  • Tuesday July 14
  • Wednesday July 15
  • Thursday July 16
  • Friday July 17
  • Saturday July 18
  • Sunday July 19
  • Monday July 20
  • Tuesday July 21
  • Wednesday July 22
  • Thursday July 23
  • 7:00 AM
  • 7:30 AM
  • 8:00 AM
  • 8:30 AM
  • 9:00 AM
  • 9:30 AM
  • 10:00 AM
  • 10:30 AM
  • 11:00 AM
  • 11:30 AM
  • 12:00 PM
  • 12:30 PM
  • 1:00 PM
  • 1:30 PM
  • 2:00 PM
  • 2:30 PM
  • 3:00 PM
  • 3:30 PM
  • 4:00 PM
  • 4:30 PM
  • 5:00 PM
  • 5:30 PM
  • 6:00 PM
  • 6:30 PM
  • 7:00 PM
  • 7:30 PM
  • 8:00 PM
  • 8:30 PM
  • 9:00 PM
Preferred Communication Method

Property Description

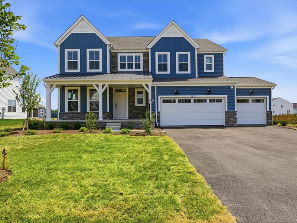
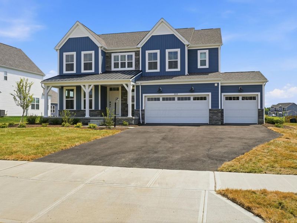
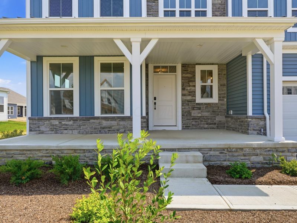
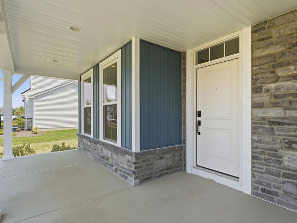
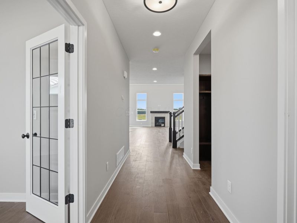
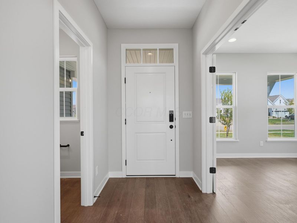
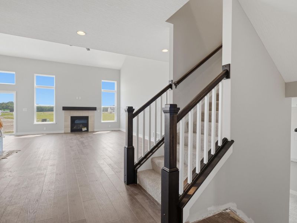
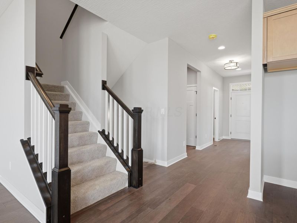
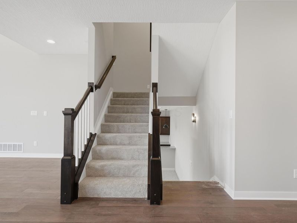
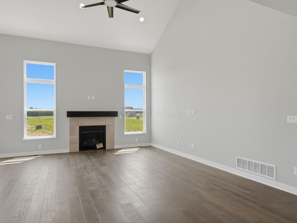
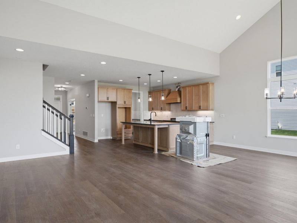
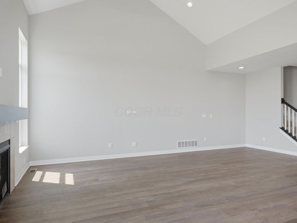
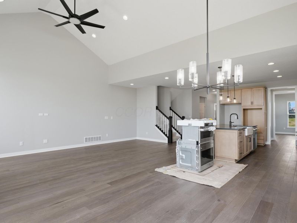
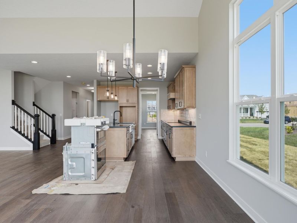
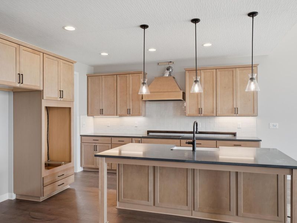
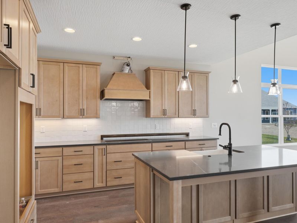
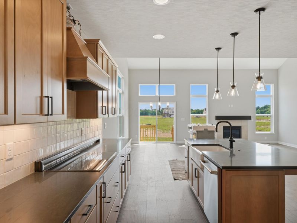
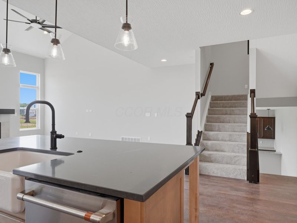
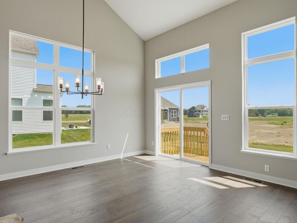
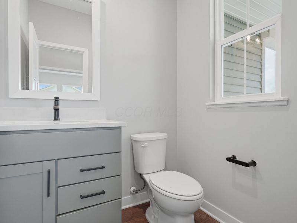
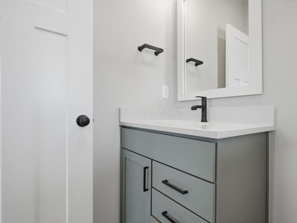
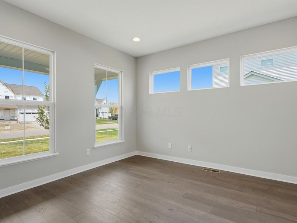
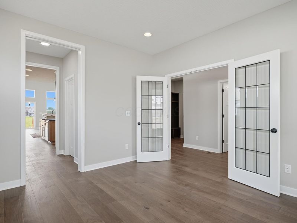
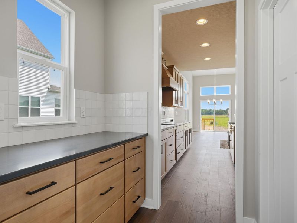
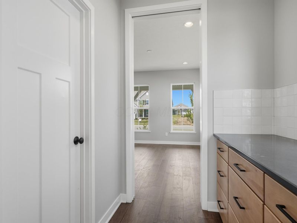
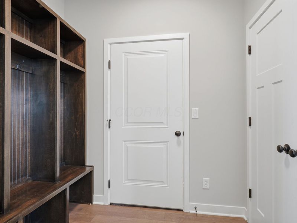
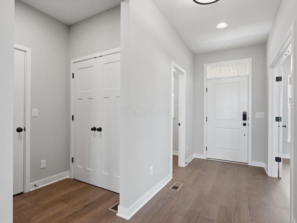
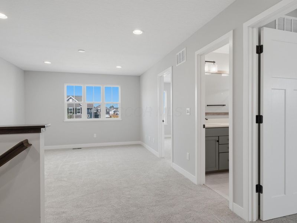
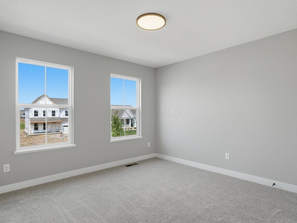
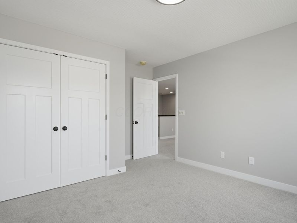
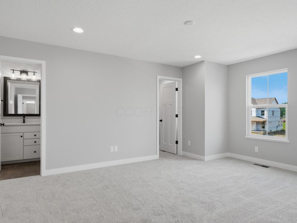
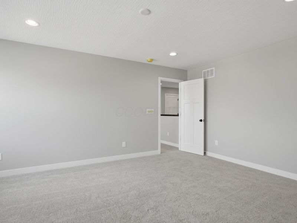
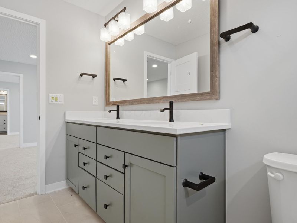
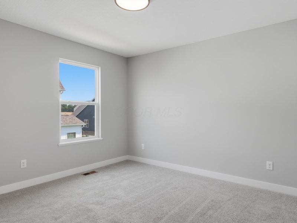
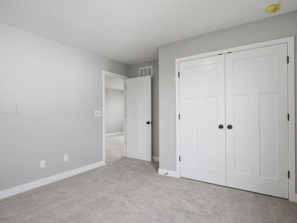
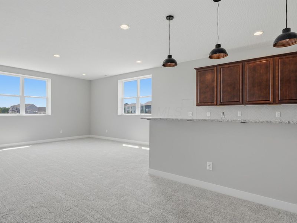
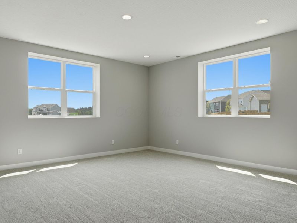
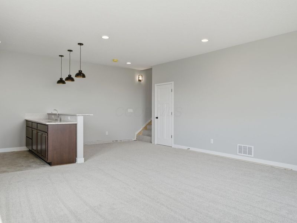
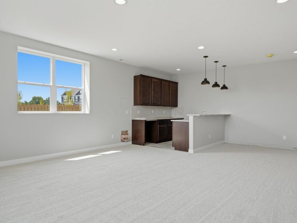
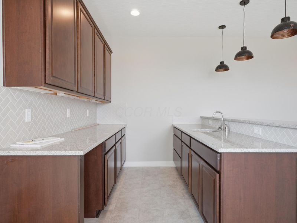
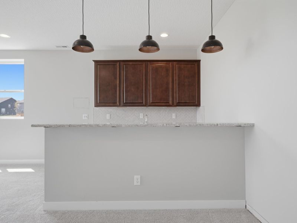
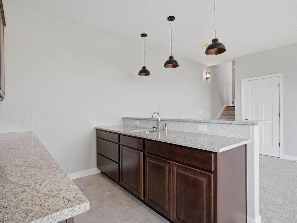
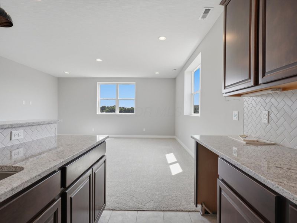
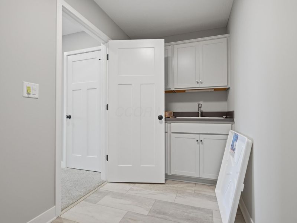
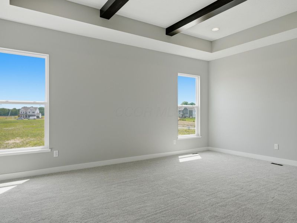
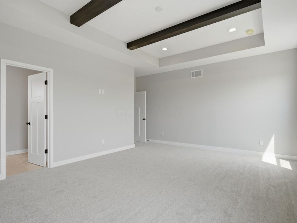
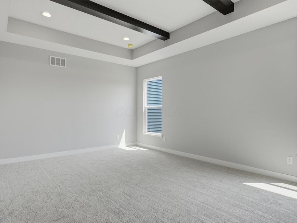
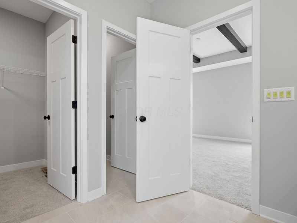
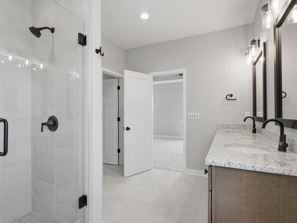
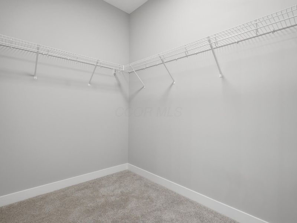
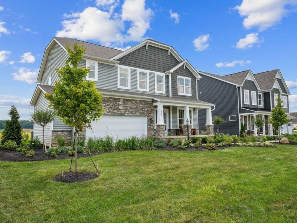
Welcome to the best selling split-level floorplan, the Lehigh. It's a perfect place for a growing family to call home with a finished lower level, 4 bedrooms, and a loft. Fall in love with the space inside as well as the charming curb appeal outside.As you step onto the covered porch, admire the space allotted to sit with your family and enjoy the weather. Step through the front door notice the flex room off the foyer with the potential for a formal dining space or a home office. The powder room is perfectly situated across from this space for entertaining guests. Next to the powder room is a mud room with a garage entry and storage options. Add storage cubbies across from the coat closet to set bags as your family enters after a long day. As you pass the mud room, notice the large open room making it the ideal entertaining space. Wander into the family room and see a soaring vaulted ceiling carrying over into the dining space. Accompanying these high ceilings are numerous windows towering over the area, pouring in light. For even more entertaining space, take a couple of steps down from the main living area to the bright and open finished lower level. This space has plenty of options for any family's needs. The ideal place for a large play room or teen space can also be turned into an adult oasis with a large wet bar. This wet bar comes with a long back wall of cabinets and cabinets below the bar for even more storage. Turn this space into a great in-law suite. This space will transform into a bedroom, full bathroom, walk-in closet, and a spacious family room. Beyond all of the storage provided in the living spaces, this home also includes an unfinished basement. This new 5-level split floorplan offers enough space for any family's needs!

300 River Birch Drive | MLS# 226024467

This single family home located at 300 River Birch Drive, Galena, OH 43021 is currently listed for sale with an asking price of $774,646. This property was built in 2026 and has 4 bedrooms and 3 full and 1 partial baths with 3359 sq. ft. River Birch Drive is located in the Miller Farm subdivision within the BIG WALNUT LOCAL school district. Search Miller Farm real estate on www.kaszycarealestate.com today.

Property Features

Property Type: Residential - Single Family
Basement: Yes
Basement: Full
Cooling: Central Air
Days on Market: 6
Fireplaces: 1
Garage: 3 car attached
Heating: Forced Air
Home Style: Traditional
Lot Size: 0.29 Acres
Year Built: 2026

Feature Descriptions

Association/Condo Fee: 750
Exterior: Stone, Vinyl Siding
Fireplace: One, Direct Vent
Flooring: Carpet, Ceramic/Porcelain, Vinyl
HOA: Yes
Parcel #: 417-440-12-002-000
Parking: Garage Door Opener, Attached Garage
Windows: Insulated All

Local Schools

School District: BIG WALNUT LOCAL

Estimate Your Payment

Estimated Payment

$ 4,204.30 per month $3,978.37 Principal & Interest $0.00 Property Tax (data not provided by mls) $225.94 Homeowner's Insurance

Change Payment Information

%
years/fixed
yearly
yearly (est.)
(Payments are an estimate and may vary by lender)
Croos Country Mortgage
Disclaimer: All information deemed reliable but not guaranteed. All properties are subject to prior sale, change or withdrawal. Neither listing broker(s) or information provider(s) shall be responsible for any typographical errors, misinformation, misprints and shall be held totally harmless. Listing(s) information is provided for consumers personal, non-commercial use and may not be used for any purpose other than to identify prospective properties consumers may be interested in purchasing. Information on this site was last updated 07/08/2026. The listing information on this page last changed on 07/08/2026. The data relating to real estate for sale on this website comes in part from the Internet Data Exchange program of Delta Media Group MLS (last updated Wed 07/08/2026 12:00:05 AM EST) or Dayton MLS (last updated Tue 07/07/2026 11:46:46 PM EST) or CBRMLS (last updated Tue 07/07/2026 11:59:45 PM EST) or Multiple Listing Service of Greater Cincinnati (last updated Tue 07/07/2026 11:53:31 PM EST) or NKY MLS (last updated Tue 07/07/2026 11:29:06 PM EST) or Wrist MLS (last updated Tue 07/07/2026 11:24:18 PM EST) or Firelands MLS (last updated Tue 07/07/2026 11:11:48 PM EST) or MLS NOW (last updated Tue 07/07/2026 11:57:35 PM EST). Real estate listings held by brokerage firms other than Cutler Real Estate may be marked with the Internet Data Exchange logo and detailed information about those properties will include the name of the listing broker(s) when required by the MLS. All rights reserved.

The Cutler Real EstateĀ® word mark is a registered trademark owned by Cutler and Associates, Inc.

Privacy Policy / DMCA Notice / ADA Accessibility

Login to My Homefinder

Pixel


