
(330) 353-5206
Sign Up Login
Refine Search

3007 Kersdale RoadPepper Pike, OH 44124

$3,495,000 Active
Residential - Single Family MLS 5213473
  • 3007 Kersdale Road, Pepper Pike, OH 44124 Photo 1
  • 3007 Kersdale Road, Pepper Pike, OH 44124 Photo 2
  • 3007 Kersdale Road, Pepper Pike, OH 44124 Photo 3
  • 3007 Kersdale Road, Pepper Pike, OH 44124 Photo 4
  • 3007 Kersdale Road, Pepper Pike, OH 44124 Photo 5
  • 3007 Kersdale Road, Pepper Pike, OH 44124 Photo 6
  • 3007 Kersdale Road, Pepper Pike, OH 44124 Photo 7
  • 3007 Kersdale Road, Pepper Pike, OH 44124 Photo 8
  • 3007 Kersdale Road, Pepper Pike, OH 44124 Photo 9
  • 3007 Kersdale Road, Pepper Pike, OH 44124 Photo 10
  • 3007 Kersdale Road, Pepper Pike, OH 44124 Photo 11
  • 3007 Kersdale Road, Pepper Pike, OH 44124 Photo 12
  • 3007 Kersdale Road, Pepper Pike, OH 44124 Photo 13
  • 3007 Kersdale Road, Pepper Pike, OH 44124 Photo 14
  • 3007 Kersdale Road, Pepper Pike, OH 44124 Photo 15
  • 3007 Kersdale Road, Pepper Pike, OH 44124 Photo 16
  • 3007 Kersdale Road, Pepper Pike, OH 44124 Photo 17
  • 3007 Kersdale Road, Pepper Pike, OH 44124 Photo 18
  • 3007 Kersdale Road, Pepper Pike, OH 44124 Photo 19
  • 3007 Kersdale Road, Pepper Pike, OH 44124 Photo 20
  • 3007 Kersdale Road, Pepper Pike, OH 44124 Photo 21
  • 3007 Kersdale Road, Pepper Pike, OH 44124 Photo 22
  • 3007 Kersdale Road, Pepper Pike, OH 44124 Photo 23
  • 3007 Kersdale Road, Pepper Pike, OH 44124 Photo 24
  • 3007 Kersdale Road, Pepper Pike, OH 44124 Photo 25
  • 3007 Kersdale Road, Pepper Pike, OH 44124 Photo 26
  • 3007 Kersdale Road, Pepper Pike, OH 44124 Photo 27
  • 3007 Kersdale Road, Pepper Pike, OH 44124 Photo 28
  • 3007 Kersdale Road, Pepper Pike, OH 44124 Photo 29
  • 3007 Kersdale Road, Pepper Pike, OH 44124 Photo 30
  • 3007 Kersdale Road, Pepper Pike, OH 44124 Photo 31
  • 3007 Kersdale Road, Pepper Pike, OH 44124 Photo 32
  • 3007 Kersdale Road, Pepper Pike, OH 44124 Photo 33
  • 3007 Kersdale Road, Pepper Pike, OH 44124 Photo 34
  • 3007 Kersdale Road, Pepper Pike, OH 44124 Photo 35
  • 3007 Kersdale Road, Pepper Pike, OH 44124 Photo 36
  • 3007 Kersdale Road, Pepper Pike, OH 44124 Photo 37
  • 3007 Kersdale Road, Pepper Pike, OH 44124 Photo 38
  • 3007 Kersdale Road, Pepper Pike, OH 44124 Photo 39
  • 3007 Kersdale Road, Pepper Pike, OH 44124 Photo 40
Share Property Text To Me 1/40 Virtual Tour Fullscreen
8 beds 9 full baths 3 partial baths 12,068 sqft

Listed By

Agency Name: The Agency Cleveland Northcoast
Agency Contact: david.ayers@theagencyre.com, 917-519-0622

Shown By

Agent Name: Kaszyca Real Estate
Agent Phone: (330) 353-5206
Agency Title: Cutler Real Estate

IDX logo

TOUR THIS HOME

Choose a date and time to see 3007 Kersdale Road, Pepper Pike, OH 44124.
I will get in touch with you shortly.

Choose your video chat app
Request a Showing
  • Thursday July 9
  • Friday July 10
  • Saturday July 11
  • Sunday July 12
  • Monday July 13
  • Tuesday July 14
  • Wednesday July 15
  • Thursday July 16
  • Friday July 17
  • Saturday July 18
  • Sunday July 19
  • Monday July 20
  • Tuesday July 21
  • Wednesday July 22
  • Thursday July 23
  • 7:00 AM
  • 7:30 AM
  • 8:00 AM
  • 8:30 AM
  • 9:00 AM
  • 9:30 AM
  • 10:00 AM
  • 10:30 AM
  • 11:00 AM
  • 11:30 AM
  • 12:00 PM
  • 12:30 PM
  • 1:00 PM
  • 1:30 PM
  • 2:00 PM
  • 2:30 PM
  • 3:00 PM
  • 3:30 PM
  • 4:00 PM
  • 4:30 PM
  • 5:00 PM
  • 5:30 PM
  • 6:00 PM
  • 6:30 PM
  • 7:00 PM
  • 7:30 PM
  • 8:00 PM
  • 8:30 PM
  • 9:00 PM
Preferred Communication Method

Property Description

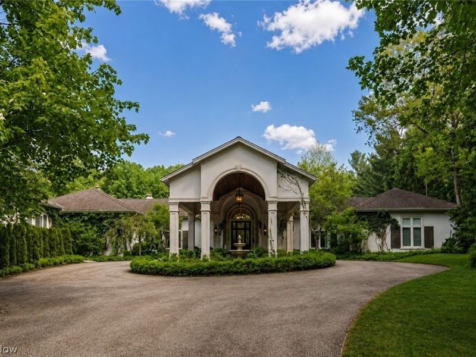
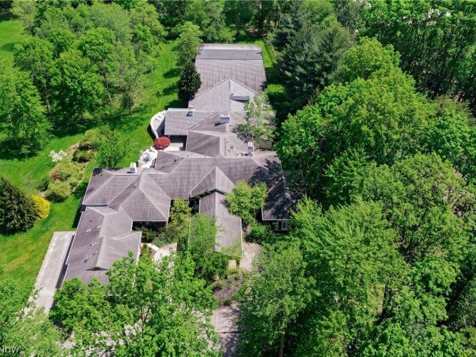
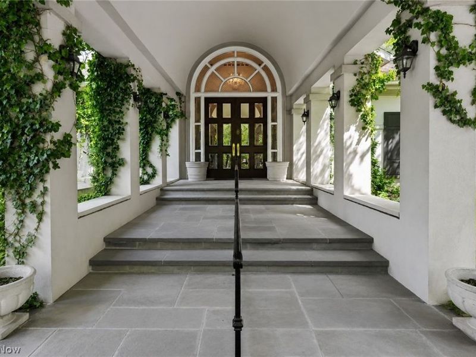
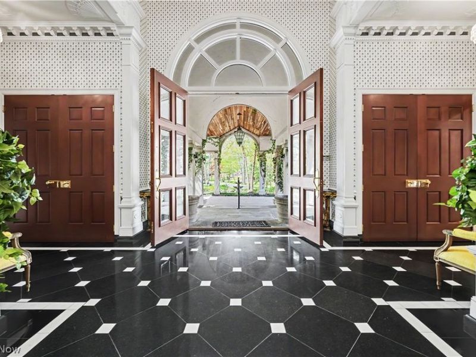
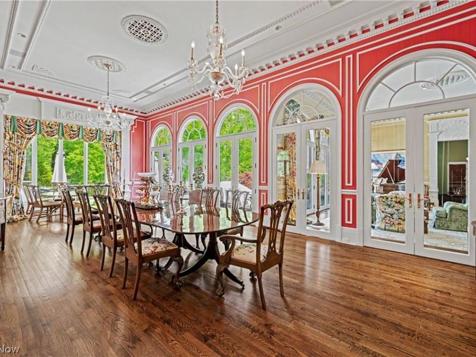
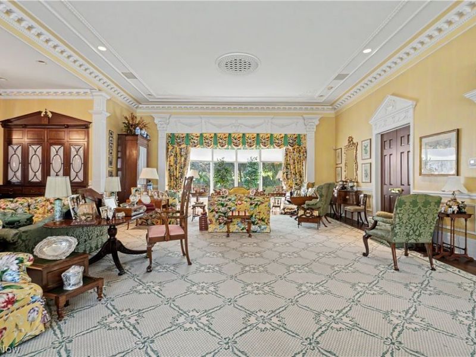
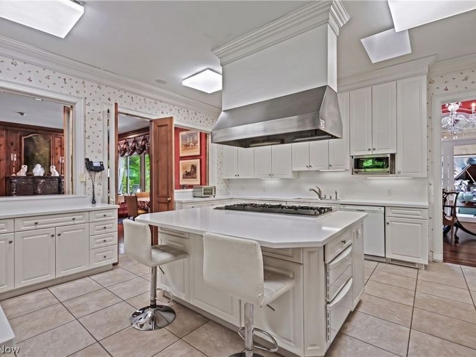
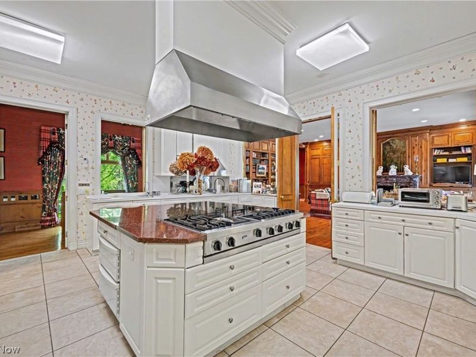
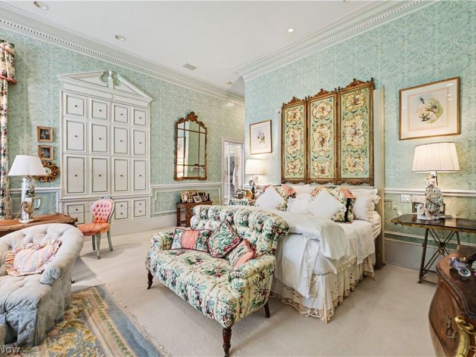
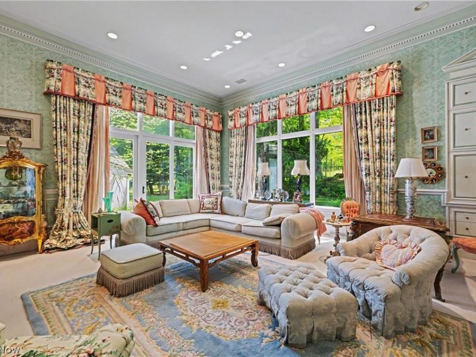
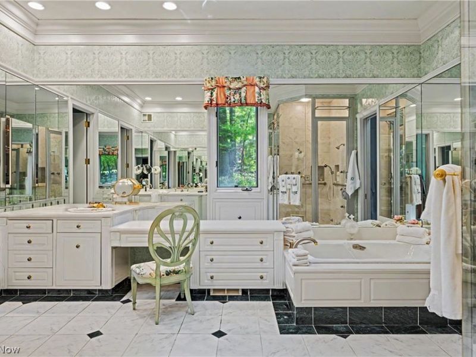
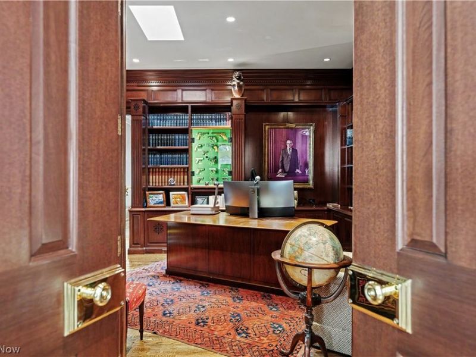
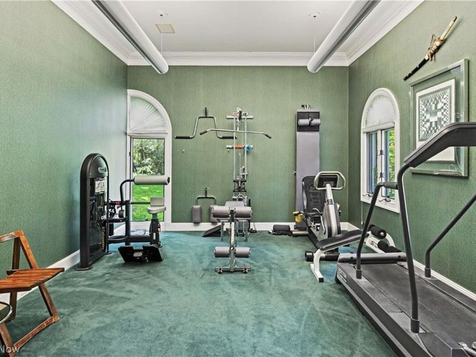
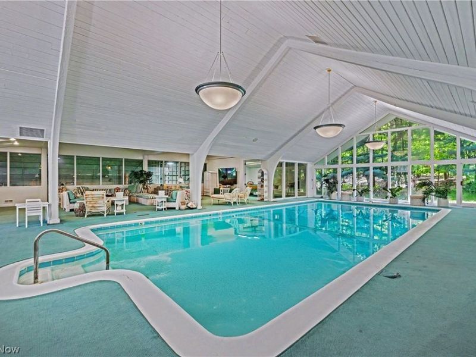
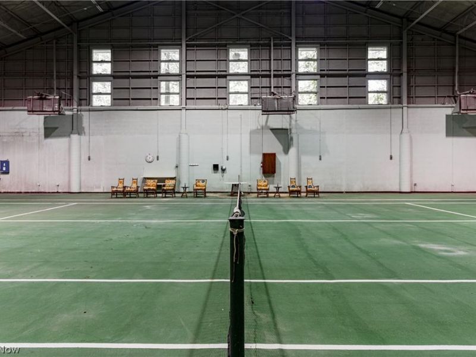
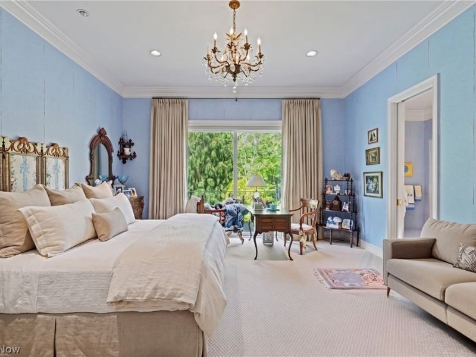
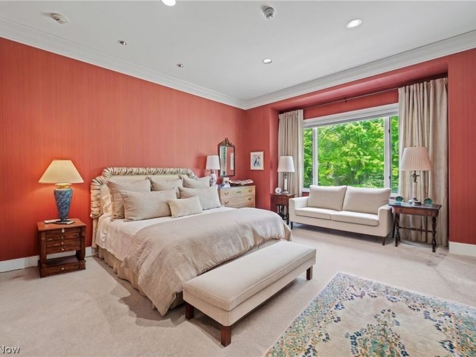
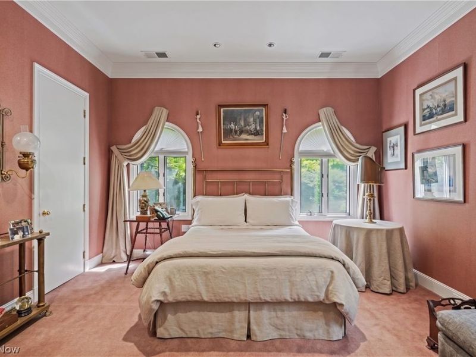
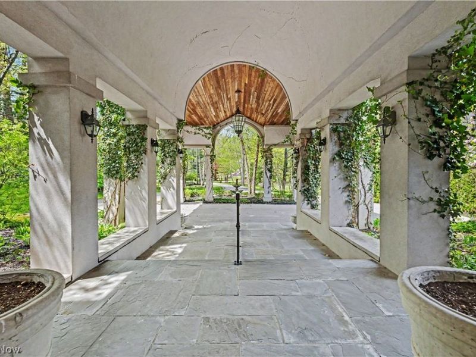
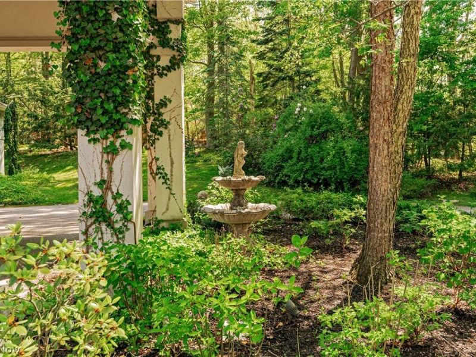
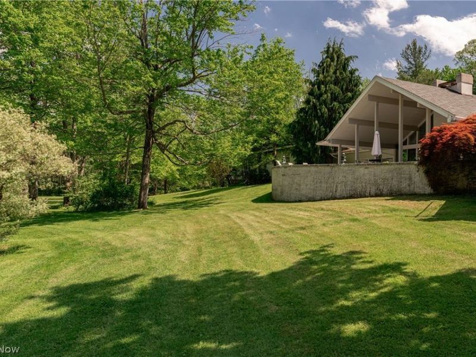
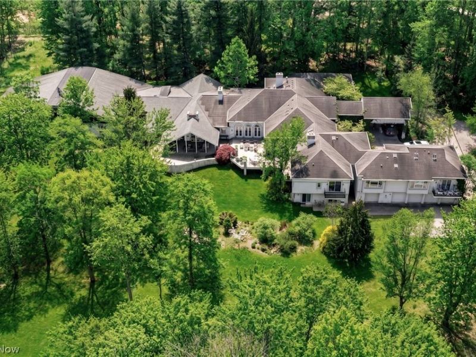
Imagine a residence where resort-inspired amenities can be enjoyed in every season, regardless of Northeast Ohio's unpredictable weather. At the heart of 'Playwood is an indoor pool and entertainment retreat overlooking an indoor tennis/basketball/pickleball court, creating a year-round setting for wellness, leisure, and gathering with family and guests. Further enhancing the estate's appeal is the opportunity to acquire the adjacent heliport property, a rare offering that adds convenience and exclusivity seldom found in residential real estate. A tree-lined drive leads to an elegant circular courtyard and grand porte cochère. Inside, a marble foyer with a dramatic barrel-vaulted ceiling opens to gracious living and dining spaces highlighted by soaring ceilings, rich hardwood floors, refined architectural details, and expansive arched windows that fill the home with natural light. The private primary suite occupies its own wing and features a richly appointed library, fitness room, dual dressing rooms, and a spa-inspired bath. On the opposite side of the residence, a separate bedroom wing offers four ensuite bedrooms, while a private apartment with its own entrance provides flexibility for guests or potential rental income. Despite its impressive scale, the kitchen, living and dining areas, primary suite, and secondary bedroom wing are all situated on the same level. With eight bedrooms and twelve bathrooms, Playwood offers generous accommodations tailored to both grand entertaining and everyday comfort. Multiple terraces overlook the landscaped grounds, extending the living experience outdoors for al fresco dining, relaxation, and entertaining. More than a residence, Playwood is a legacy estate offering a combination of luxury, privacy, and resort-style living. With its exceptional collection of amenities and carefully considered design, this remarkable property delivers a lifestyle so complete, you may never wish to leave, except perhaps by helicopter.

3007 Kersdale Road | MLS# 5213473

This single family home located at 3007 Kersdale Road, Pepper Pike, OH 44124 is currently listed for sale with an asking price of $3,495,000. This property was built in 1993 and has 8 bedrooms and 9 full and 3 partial baths with 12068 sq. ft. Kersdale Road is located in the Orange 01 subdivision within the Orange City school district. Search Orange 01 real estate on www.kaszycarealestate.com today.

Property Features

Property Type: Residential - Single Family
Basement: Full, Finished
Basement: Yes
Cooling: Gas
Days on Market: 7
Fireplaces: 4
Garage: 4 car attached
Heating: Forced Air
Home Style: Ranch
Lot Size: 4.95 Acres
Roof Type: Asphalt
Stories: 1.0
Taxes: $35,590 / year
Year Built: 1993

Feature Descriptions

Exterior: Stone, Stucco
Parcel#: 872-08-014
Parking: Attached, Garage
Pool: Indoor
Sewer: Septic Tank
Swimming Pool: Yes
Water: Public

Local Schools

School District: Orange City

Estimate Your Payment

Estimated Payment

$ 21,934.55 per month $17,949.34 Principal & Interest $2,965.83 Property Tax $1,019.38 Homeowner's Insurance

Change Payment Information

%
years/fixed
yearly
yearly (est.)
(Payments are an estimate and may vary by lender)
Croos Country Mortgage
Disclaimer: All information deemed reliable but not guaranteed. All properties are subject to prior sale, change or withdrawal. Neither listing broker(s) or information provider(s) shall be responsible for any typographical errors, misinformation, misprints and shall be held totally harmless. Listing(s) information is provided for consumers personal, non-commercial use and may not be used for any purpose other than to identify prospective properties consumers may be interested in purchasing. Information on this site was last updated 07/08/2026. The listing information on this page last changed on 07/08/2026. The data relating to real estate for sale on this website comes in part from the Internet Data Exchange program of Delta Media Group MLS (last updated Wed 07/08/2026 12:00:05 AM EST) or Dayton MLS (last updated Tue 07/07/2026 11:46:46 PM EST) or CBRMLS (last updated Tue 07/07/2026 11:59:45 PM EST) or Multiple Listing Service of Greater Cincinnati (last updated Tue 07/07/2026 11:53:31 PM EST) or NKY MLS (last updated Tue 07/07/2026 11:29:06 PM EST) or Wrist MLS (last updated Tue 07/07/2026 11:24:18 PM EST) or Firelands MLS (last updated Tue 07/07/2026 11:11:48 PM EST) or MLS NOW (last updated Tue 07/07/2026 11:57:35 PM EST). Real estate listings held by brokerage firms other than Cutler Real Estate may be marked with the Internet Data Exchange logo and detailed information about those properties will include the name of the listing broker(s) when required by the MLS. All rights reserved.
IDX logo
© MLS Now, INC - Northern Ohio Regional Multiple
Listing data compilation and photo(s) © 2026 - Multiple Listing Service, Inc. – All Rights Reserved
The photos may be altered, edited, enhanced or virtually staged.


The Cutler Real Estate® word mark is a registered trademark owned by Cutler and Associates, Inc.

Privacy Policy / DMCA Notice / ADA Accessibility

Login to My Homefinder

Pixel


