
Listed By
Agency Name: RE/MAX Showcase
Agency Contact: cmccory@remax.net, 330-317-1506
Shown By
Agent Name: Kaszyca Real Estate
Agent Phone: (330) 353-5206
Agency Title: Cutler Real Estate

TOUR THIS HOME
Choose a date and time to see 301 Miller Lake Road, Wooster, OH 44691.
I will get in touch with you shortly.

Property Description
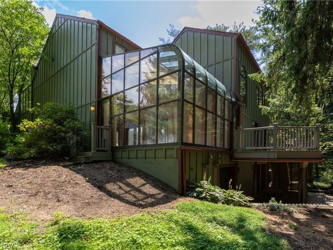
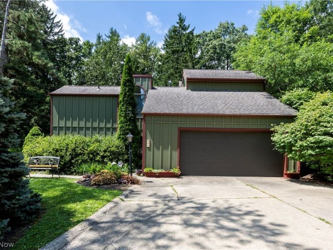
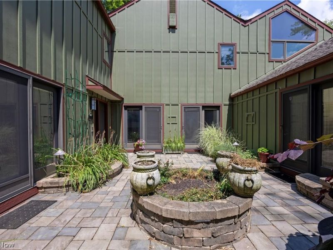
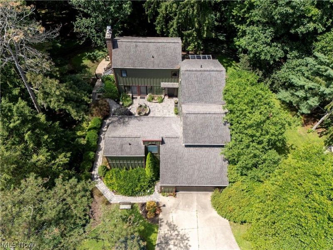
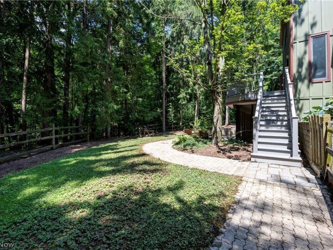
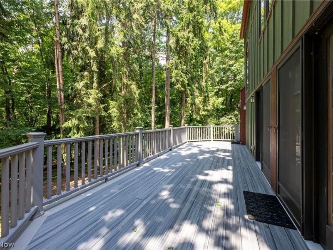
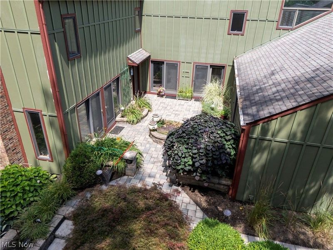
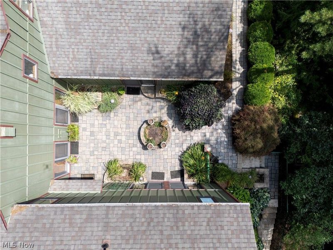
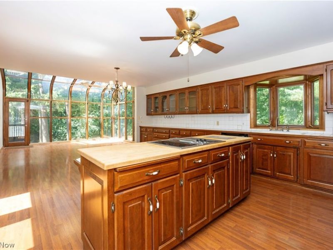
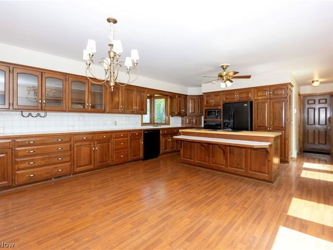
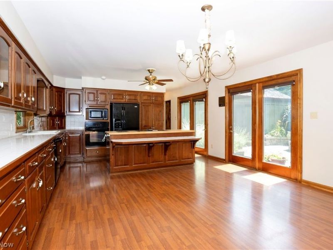
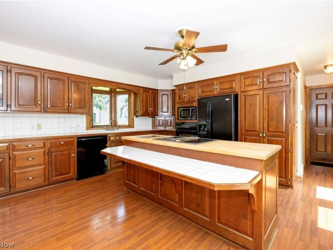
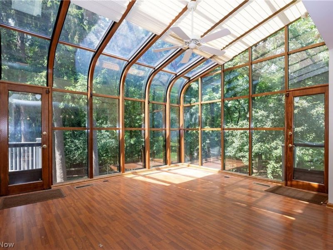
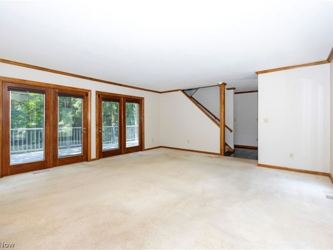
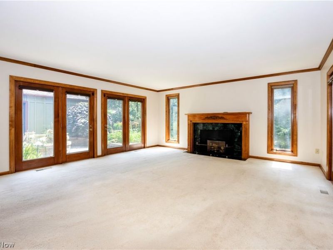
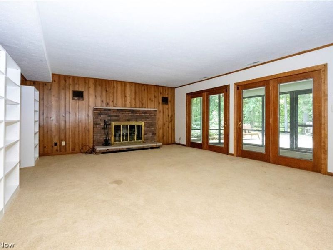
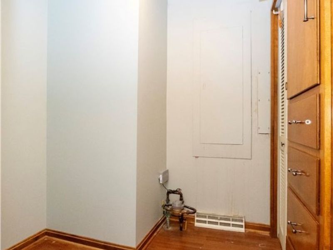
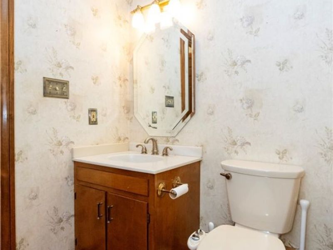
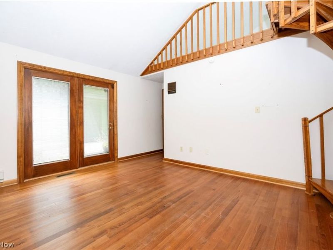
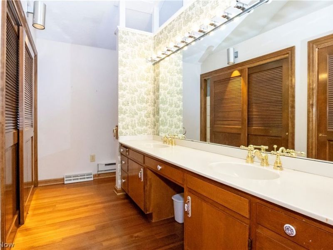
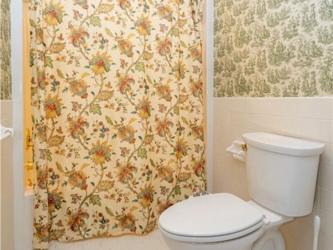
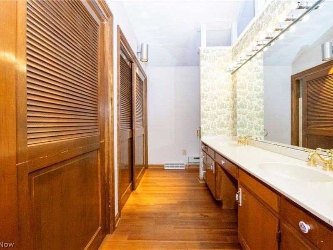
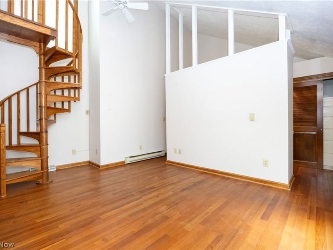
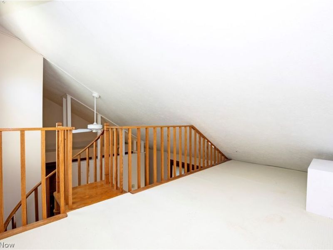
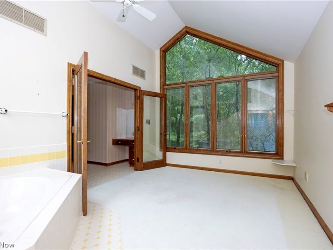
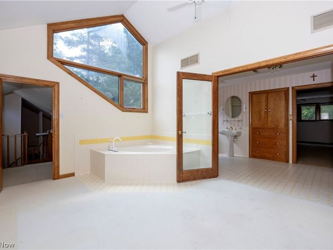
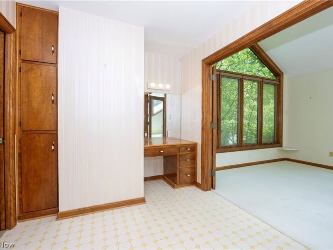
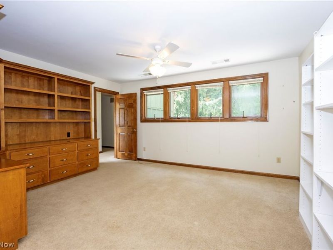
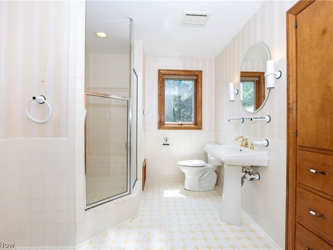
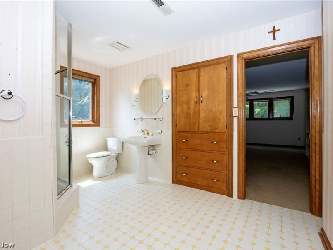
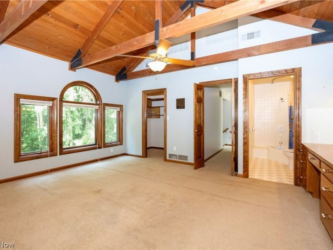
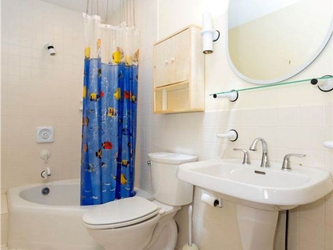
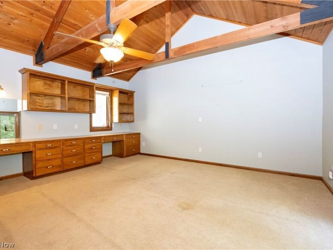
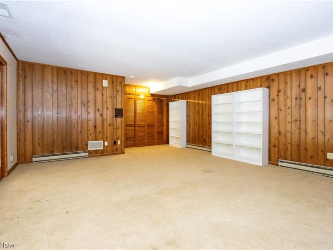
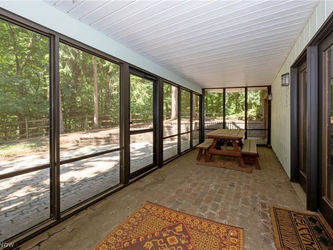
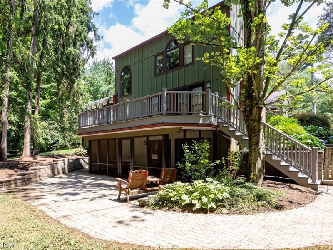
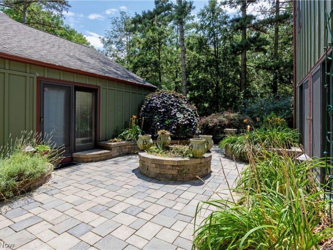
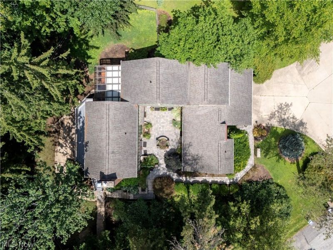
Nestled among the trees in the highly sought after Miller Lakes community, this one of a kind contemporary home offers over 3,000 square feet of living space in a peaceful, private setting where nature is the backdrop to everyday living. Designed to bring the outdoors in, the home's stunning centerpiece is a private courtyard embraced by three sides of the home, creating beautiful views from multiple living spaces and filling the interior with natural light. The unique floor plan features spacious rooms, soaring ceilings, and an abundance of windows that showcase the surrounding landscape. With three generously sized bedrooms and three and a half bathrooms, there's plenty of room to live, work, and entertain. The full walk-out lower level expands your living space and opens to a screened porch, stone paver patio, and fenced backyard perfect for relaxing, hosting guests, or simply enjoying the tranquil surroundings. Outdoor living is truly exceptional, with multiple spaces to unwind and experience the beauty of this wooded retreat year round. Priced below market value to reflect the cosmetic updates desired by the next owner, this is a rare opportunity to customize an architecturally distinctive home in one of the area's most desirable neighborhoods while building instant equity. If you've been searching for a home with character, privacy, and incredible potential, this hidden gem in Miller Lakes is ready to inspire your vision.
Property Features
Property Type: Residential - Single Family
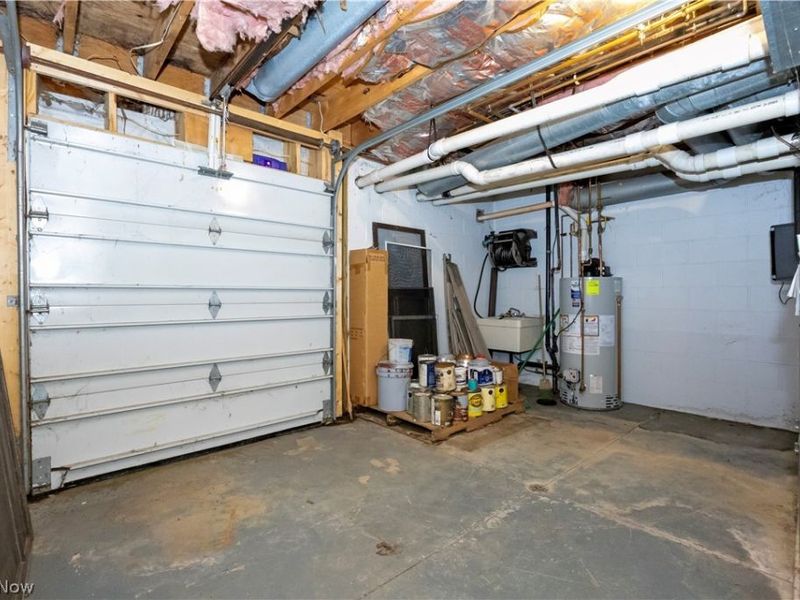
Basement: Yes
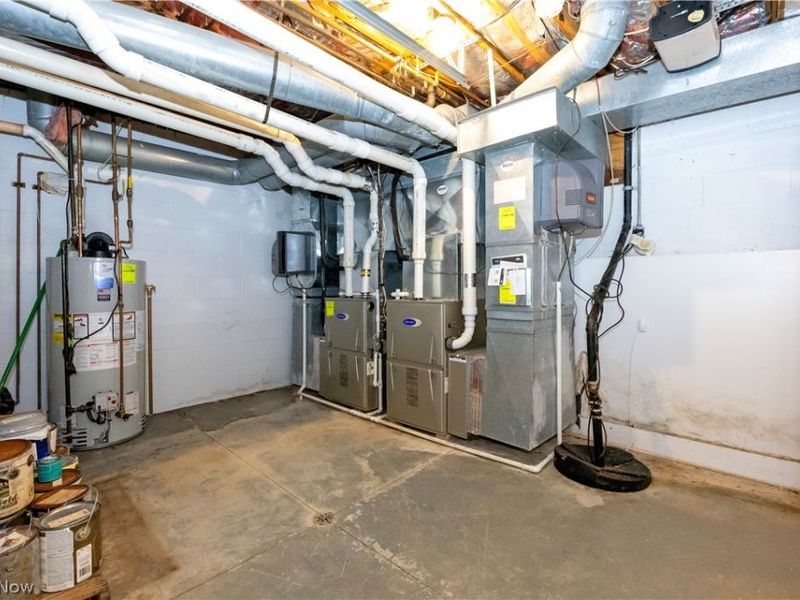
Basement: Sump Pump, Walk-Out Access
Cooling: Central Air
Days on Market: 11
Fireplaces: 2
Garage: 2 car attached
Heating: Forced Air, Gas
Home Style: Contemporary
Lot Size: 0.34 Acres
Roof Type: Asphalt
Stories: 2.0
Taxes: $5,713 / year
Year Built: 1974
Amenities
Bookcases
Entrance Foyer
Eat-in Kitchen
High Ceilings
High Speed Internet
Kitchen Island
Laminate Counters
Primary Downstairs
Open Floorplan
Soaking Tub
Vaulted Ceiling(s)
Natural Woodwork
Walk-In Closet(s)
Lighting
Private Yard
Feature Descriptions
Appliances: Built-In Oven, Cooktop, Dishwasher, Microwave, Refrigerator
Exterior: HardiPlank Type
Fencing: Back Yard, Split Rail, Wood
Fireplace: Basement, Family Room, Living Room, Wood Burning
HOA: Yes
HOA Fee: 213/ Monthly
Laundry: Main Level
Lot: Private, Wooded
Parcel#: 68-02130-000
Parking: Attached, Drain, Direct Access, Electricity, Garage, Garage Door Opener
Patio/Porch: Rear Porch, Covered, Deck, Patio, Screened
Sewer: Public Sewer
View: Trees/Woods
Water: Public
Room Sizes
Bedroom: 18 x 16 Level - Second
Bedroom: 16 x 17 Level - Second
Loft: 9 x 8 Level - Second
Other: 16 x 11 Level - Second
Eat-in Kitchen: 20 x 15 Level - First
Family Room: 22 x 17 Level - Lower
Entry/ Foyer: 9 x 7 Level - First
Living Room: 20 x 17 Level - First
Sunroom: 15 x 14 Level - First
Primary Bedroom: 16 x 14 Level - First
Local Schools
School District: Wooster City - 8510
Estimate Your Payment
Estimated Payment
$ 2,528.05 per month $1,941.42 Principal & Interest $476.08 Property Tax $110.54 Homeowner's InsuranceChange Payment Information
Print This Listingx
Select a format below, new window will open and will prompt you to print.





301 Miller Lake Road | MLS# 5234232
This single family home located at 301 Miller Lake Road, Wooster, OH 44691 is currently listed for sale with an asking price of $379,000. This property was built in 1974 and has 3 bedrooms and 3 full and 1 partial baths with 3142 sq. ft. Miller Lake Road is located in the Miller Lakes subdivision within the Wooster City - 8510 school district. Search Miller Lakes real estate on www.kaszycarealestate.com today.