
A Cutler Real Estate Homefinder account is required to view this listing.
4 beds
4 full baths
2 partial baths
6,321 sqft
Listed By
Agency Name: Howard Hanna
Agency Contact: jennychin@howardhanna.com, 216-323-1216
Shown By
Agent Name: Kaszyca Real Estate
Agent Phone: (330) 353-5206
Agency Title: Cutler Real Estate

TOUR THIS HOME
Choose a date and time to see 3016 Waterfall Way, Westlake, OH 44145.
I will get in touch with you shortly.

Property Description
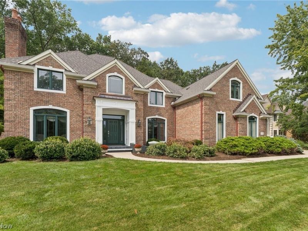
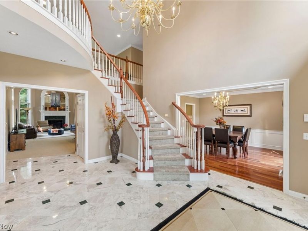
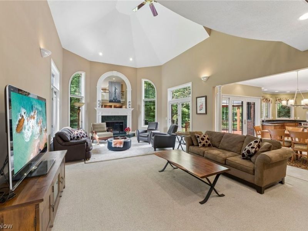
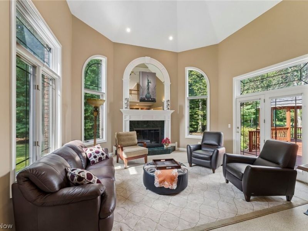
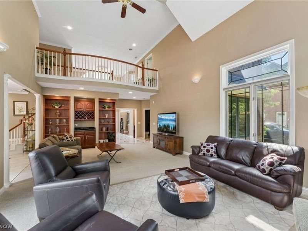
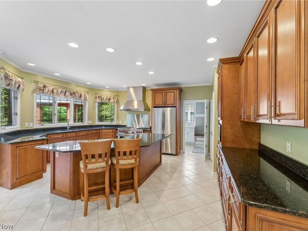
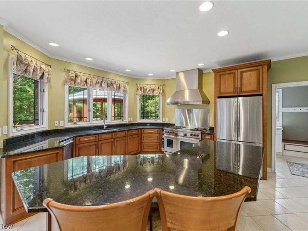
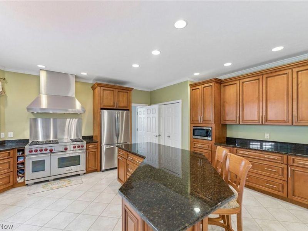
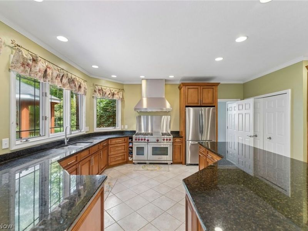
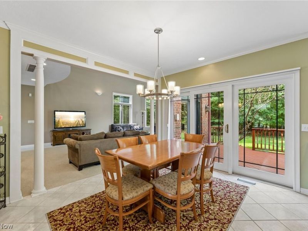
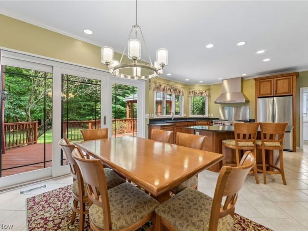
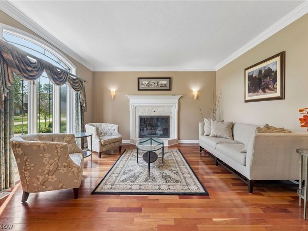
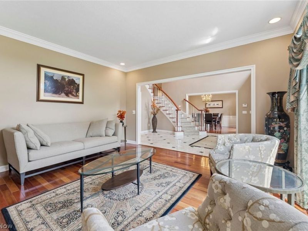
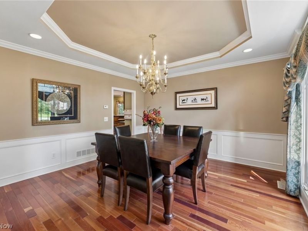
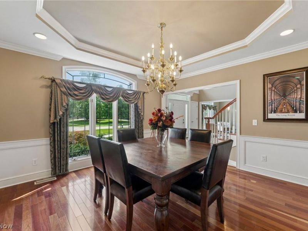
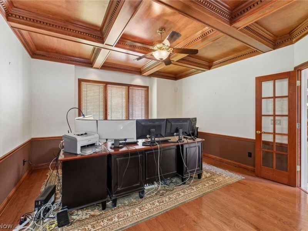
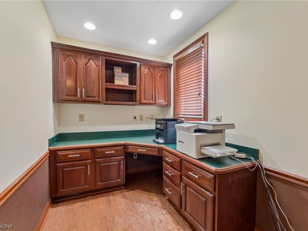
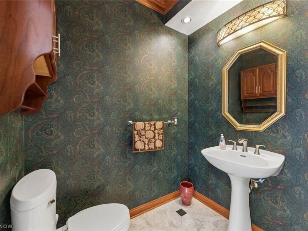
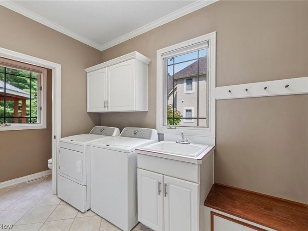
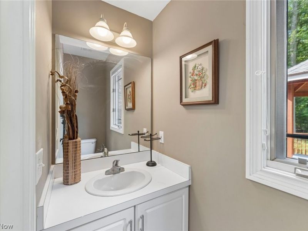
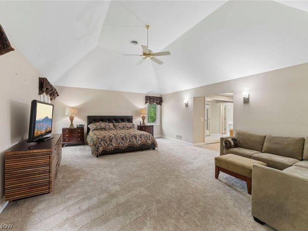
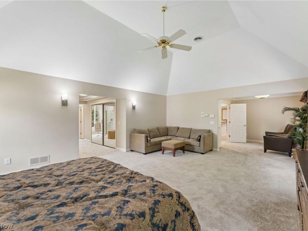
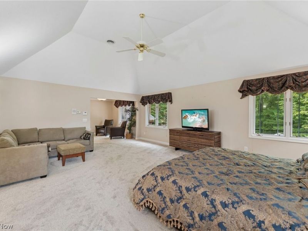
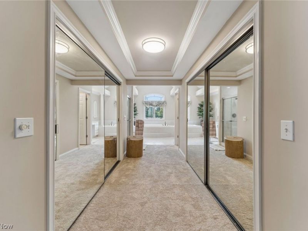
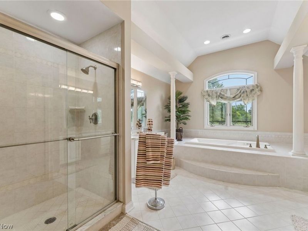
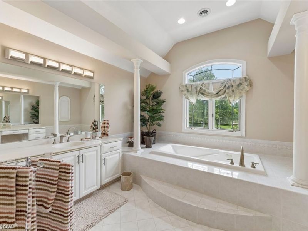
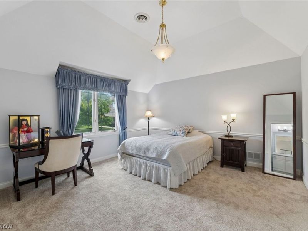
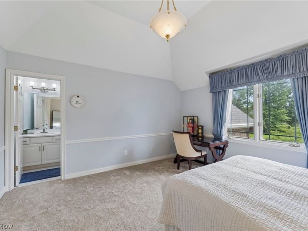
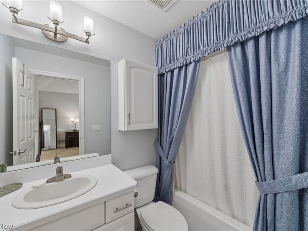
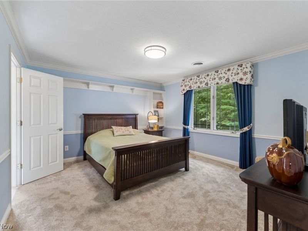
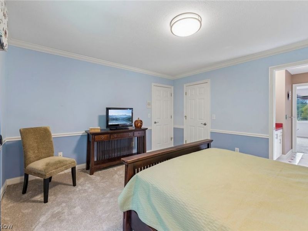
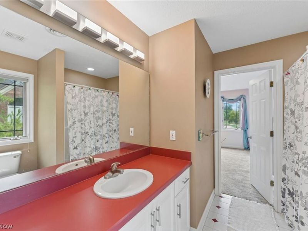
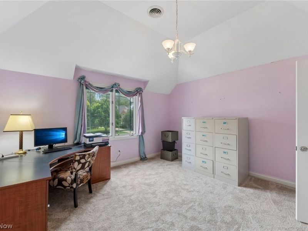
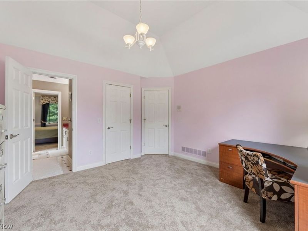
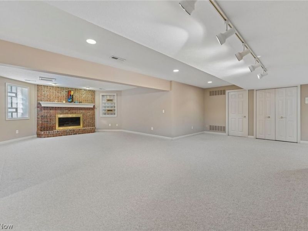
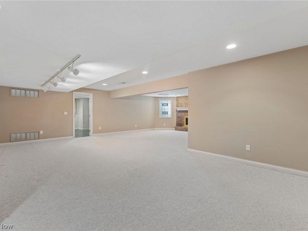
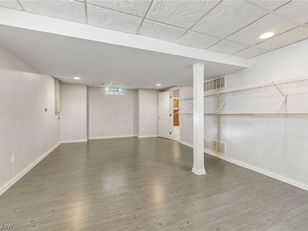
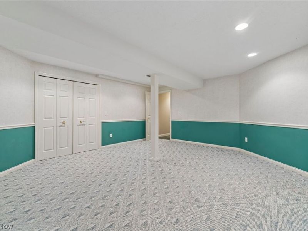
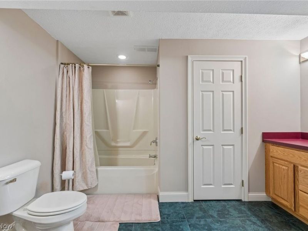
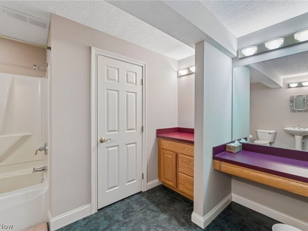
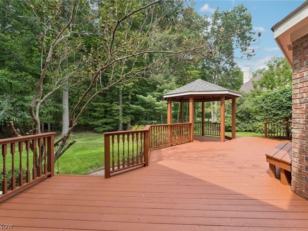
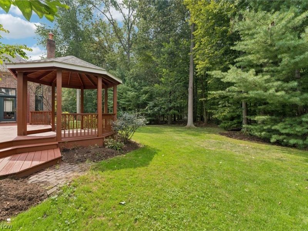
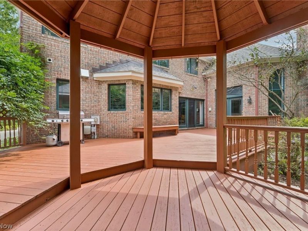
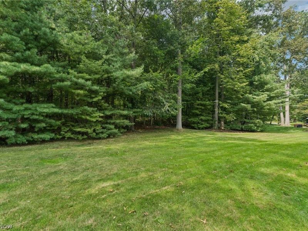
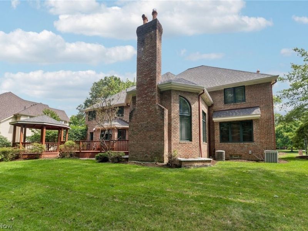
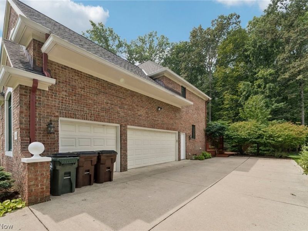
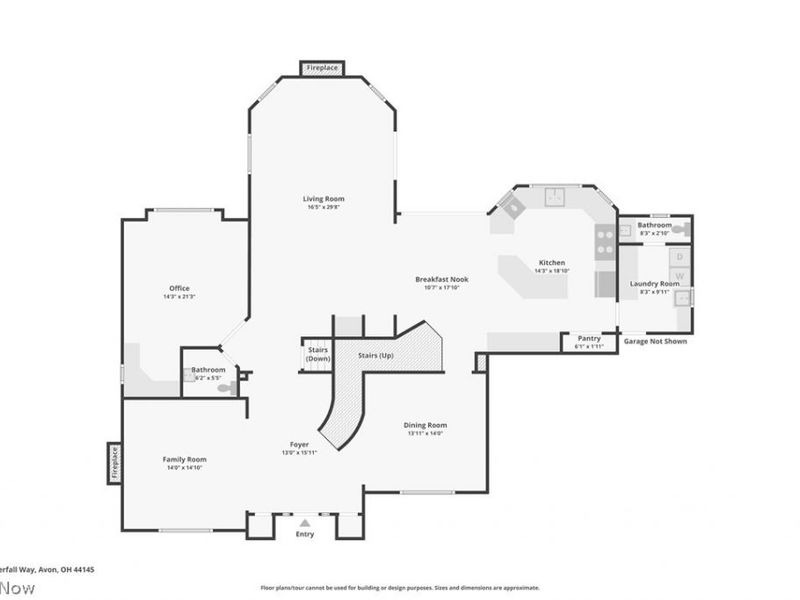
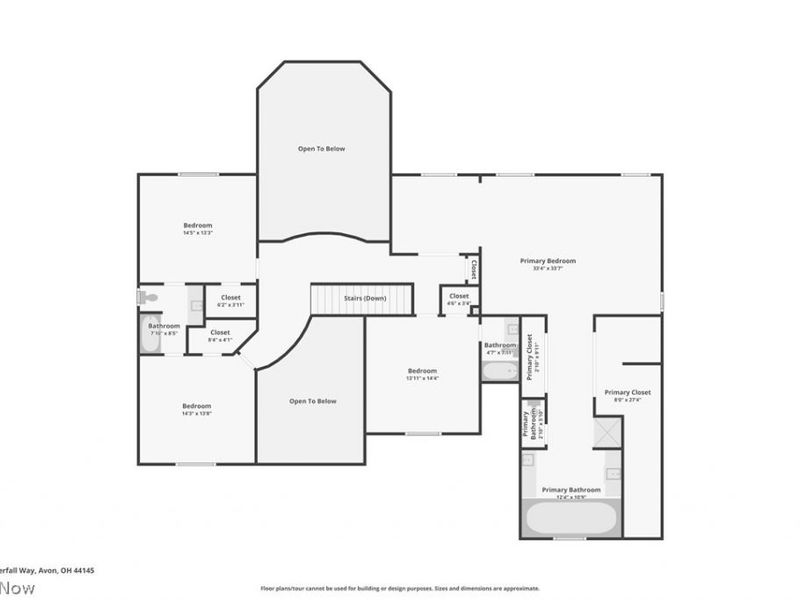
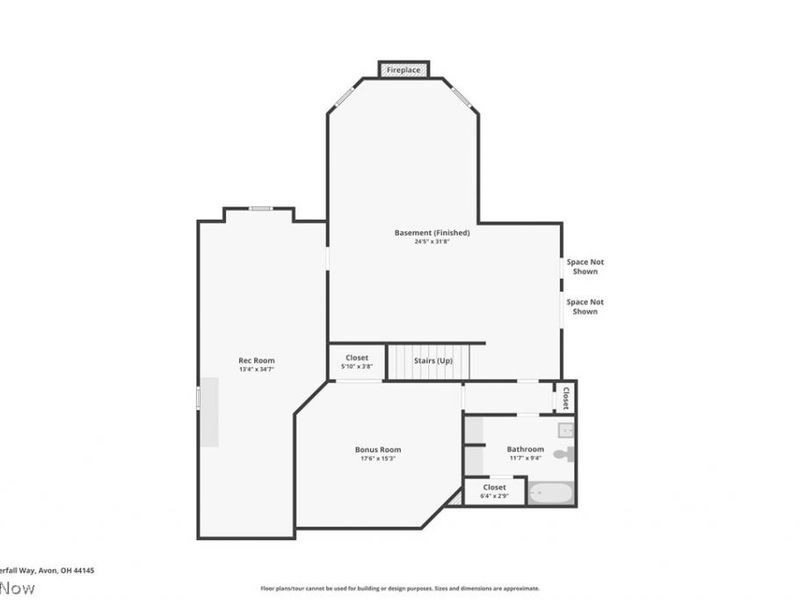
Gorgeous, quality-built, former model home, loaded with upgrades and is situated on two parcels totaling over 3/4 of acre! Brick on all 4 sides, backing up to heavily wooded area, deck and gazebo! Absolutely stunning with gleaming hardwood floors, custom moldings, built-ins, and 3 fireplaces. The inviting 2-story foyer with elegant, curved staircase and marble flooring opens to the formal living room with fireplace and the formal dining room with tray ceilings and wainscoting. Huge 2-story great room with 2nd fireplace, and floor to ceiling windows. Handsome library with coffered ceiling, French doors and built-in desk area. Amazing gourmet kitchen with center island, breakfast bar, granite countertops, ceramic tile floor, pantry and SS appliances including a chefs dream Wolf range and hood vented to the exterior. Elegant powder room, laundry room with half bathroom complete the first floor. The 2nd floor offers a huge Owners suite with vaulted ceilings, sitting area, glamour bathroom with dual vanities, jetted tub, separate shower and great closets. Bedroom #2 with en-suite full bath, bedrooms #3 & #4 share J & J full bathroom. Walk-in closets in all bedrooms. Finished lower-level basement with family room with 3rd fireplace, recreation room, egress windows, bonus/bedroom/exercise room, full bathroom and tons of storage. 3 car attached garage. The large deck and gazebo overlook the backyard and wide strip of heavily wooded land behind, the parcel of 161x102. Located in this prestigious neighborhood, this remarkable home offers luxury living in one of Westlake's most desirable communities, just moments from Lakewood Country Club, Crocker Park, dining, shopping, and entertainment options. Offering the perfect blend of luxury and comfort, this remarkable residence is truly a place to call home.
Property Features
Property Type: Residential - Single Family
Basement: Yes
Basement: Full, Finished
Cooling: Central Air
Days on Market: 3
Fireplaces: 3
Garage: 3 car attached
Heating: Forced Air, Gas
Home Style: Colonial
Lot Size: 0.79 Acres
Roof Type: Asphalt, Fiberglass
Stories: 2.0
Taxes: $13,893 / year
Year Built: 1997
Amenities
Breakfast Bar
Bookcases
Crown Molding
Cathedral Ceiling(s)
Dry Bar
Coffered Ceiling(s)
Entrance Foyer
Eat-in Kitchen
Granite Counters
Kitchen Island
Pantry
Recessed Lighting
Vaulted Ceiling(s)
Walk-In Closet(s)
Jetted Tub
Feature Descriptions
Accessibility: None
Appliances: Dryer, Dishwasher, Disposal, Range, Refrigerator, Washer
Exterior: Brick
Fireplace: Gas, Gas Log
Laundry: Main Level
Lot: Wooded
Parcel#: 216-04-032
Parking: Attached, Drain, Electricity, Garage, Garage Door Opener, Paved
Patio/Porch: Deck
Security: Security System
Sewer: Public Sewer
View: Trees/Woods
Water: Public
Room Sizes
Eat-in Kitchen: 25 x 19 Level - First
Great Room: 25 x 17 Level - First
Bedroom: 14 x 13 Level - Second
Bedroom: 18 x 16 Level - Lower
Bedroom: 14 x 13 Level - Second
Entry/ Foyer: 16 x 13 Level - First
Family Room: 22 x 20 Level - Lower
Primary Bathroom: 19 x 12 Level - Second
Primary Bedroom: 22 x 17 Level - Second
Office: 20 x 14 Level - First
Bedroom: 14 x 14 Level - Second
Laundry: 10 x 8 Level - First
Living Room: 14 x 14 Level - First
Recreation: 36 x 14 Level - Lower
Other: 12 x 9 Level - Second
Dining Room: 14 x 14 Level - First
Local Schools
School District: Westlake City
Estimate Your Payment
Estimated Payment
$ 7,673.91 per month $6,195.32 Principal & Interest $1,157.75 Property Tax $320.83 Homeowner's InsuranceChange Payment Information
Print This Listingx
Select a format below, new window will open and will prompt you to print.





3016 Waterfall Way | MLS# 5236173
This single family home located at 3016 Waterfall Way, Westlake, OH 44145 is currently listed for sale with an asking price of $1,100,000. This property was built in 1997 and has 4 bedrooms and 4 full and 2 partial baths with 6321 sq. ft. Waterfall Way is located in the Lake Forest subdivision within the Westlake City school district. Search Lake Forest real estate on www.kaszycarealestate.com today.