
A Cutler Real Estate Homefinder account is required to view this listing.
Listed By
Agency Name: Engel & Völkers Distinct
Agency Contact: 440-568-0400, cleveland@evrealestate.com
Shown By
Agent Name: Kaszyca Real Estate
Agent Phone: (330) 353-5206
Agency Title: Cutler Real Estate

TOUR THIS HOME
Choose a date and time to see 3017 Bonita Circle SE, Canal Fulton, OH 44614.
I will get in touch with you shortly.

Property Description
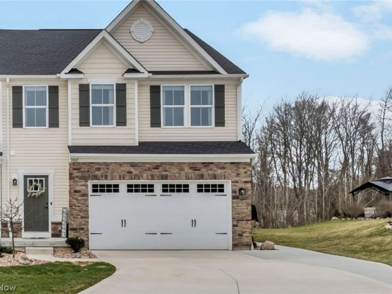
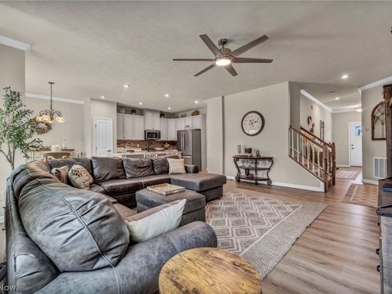
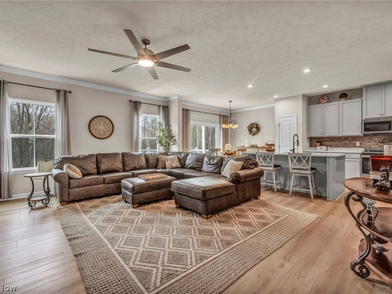
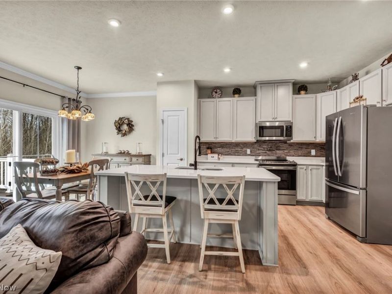
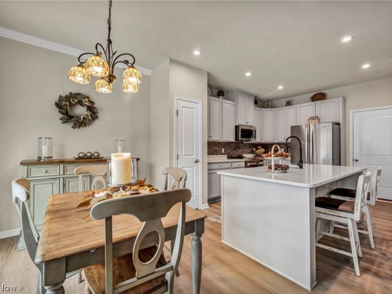
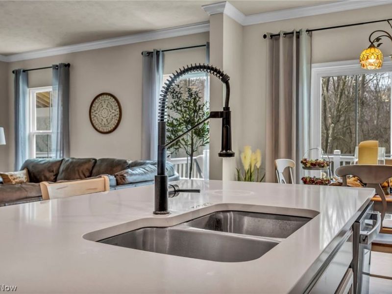
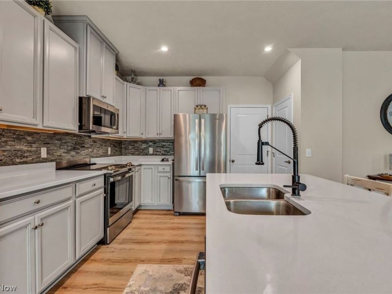
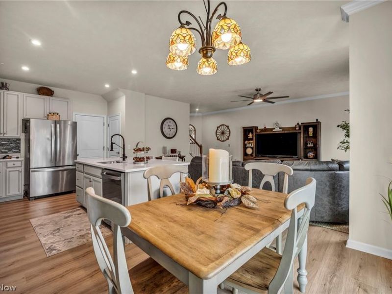
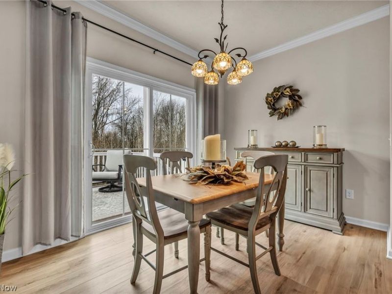
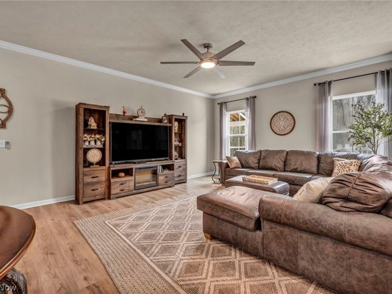
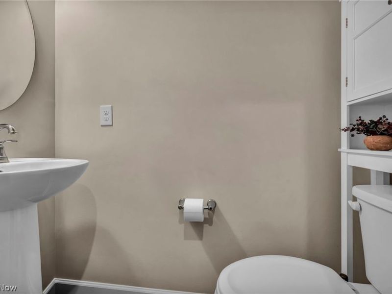
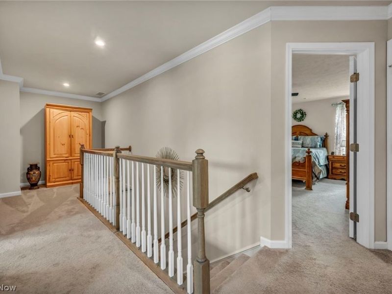
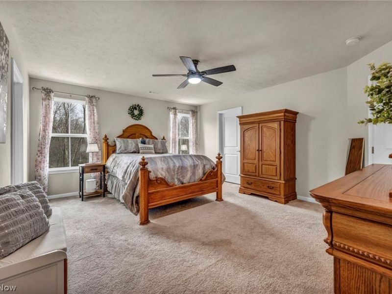
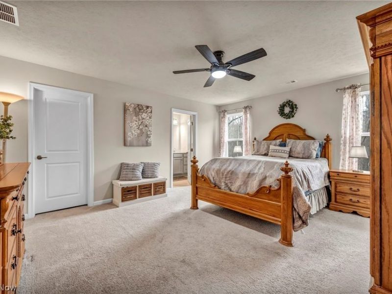
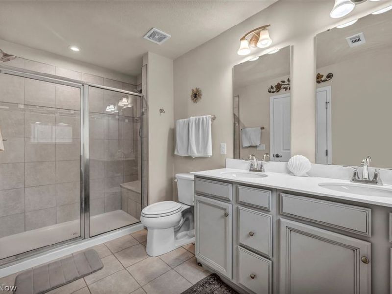
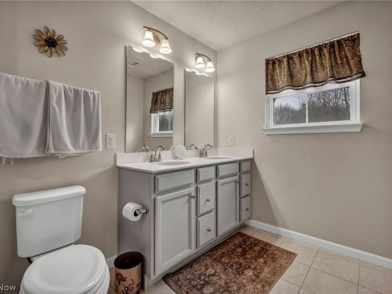
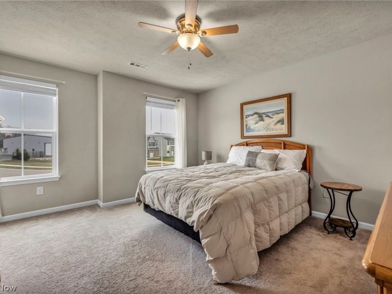
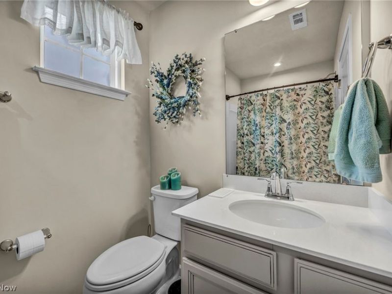
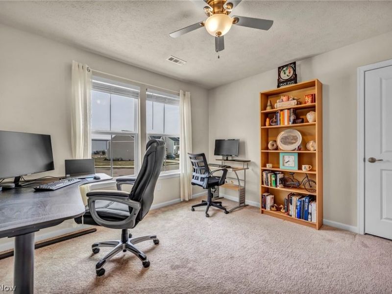
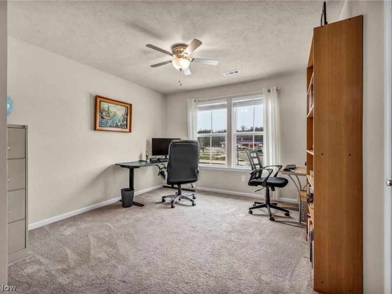
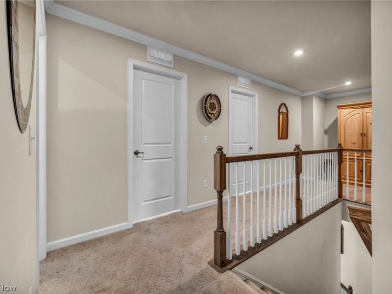
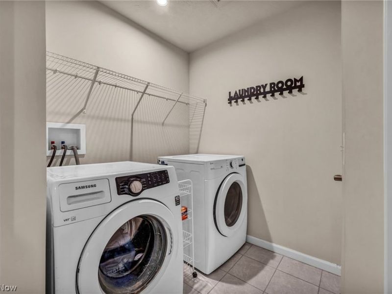
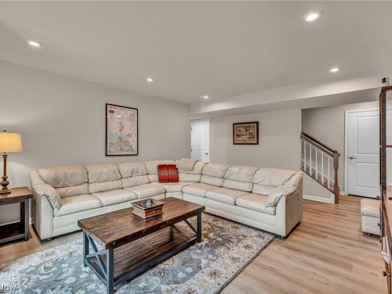
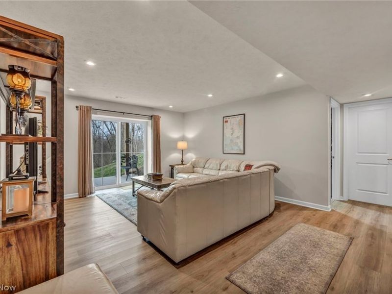
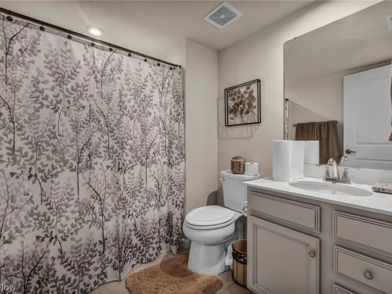
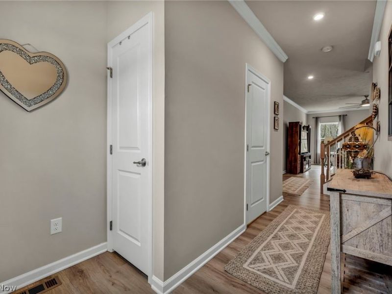
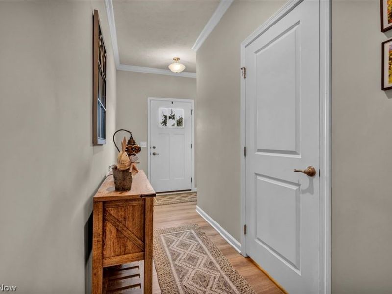
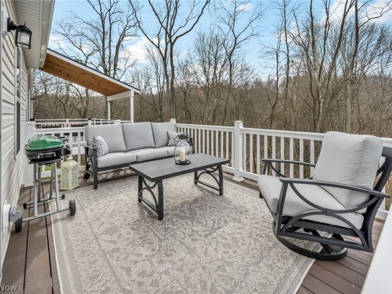
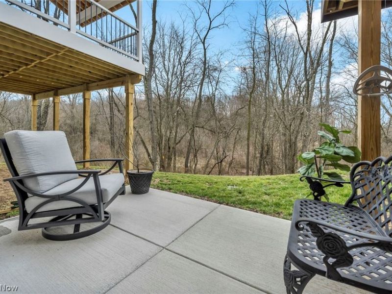
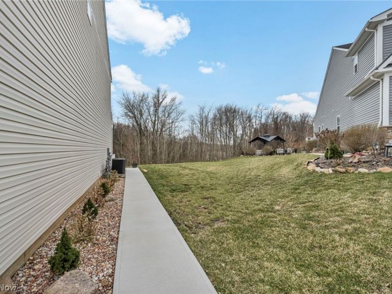
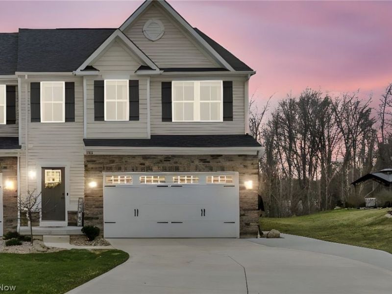
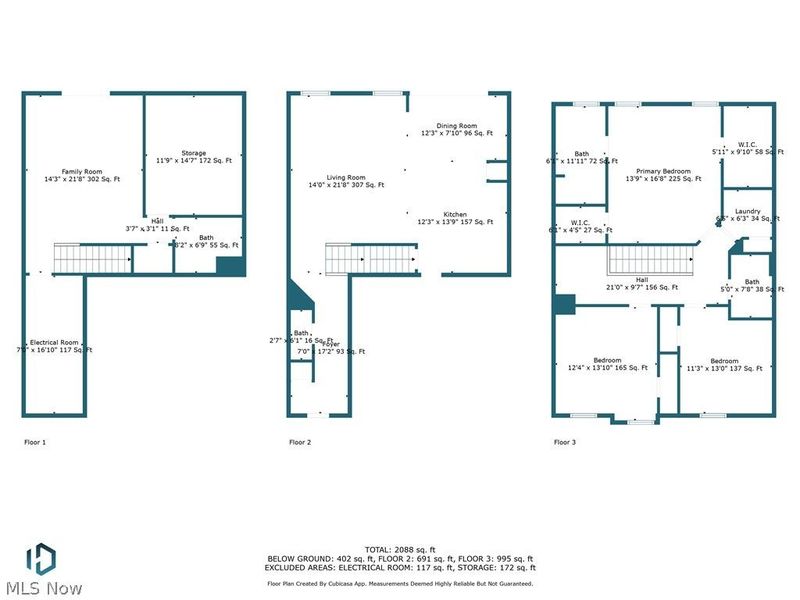
Beautifully upgraded newly built Townhome that is move-in ready, and is located on a premium, wooded property in Sandy Ridge Community! With over 2,372 square feet of living space, including a walk-out finished basement, 3 bedrooms, 3.5 baths, extended floorplan-making family room and dining room extra spacious, 2 car attached garage, 2nd floor laundry room, and an open-concept layout with warm-toned luxury vinyl plank flooring throughout the entire main level. From the dining area, a sliding glass door leads you to a maintenance free deck with steps down to the backyard. An upgraded eat-in kitchen includes stainless steel appliances, upgraded cabinetry, quartz countertops, custom backsplash, a pull out industrial feel faucet, pantry, and a center island with seating. The owners' suite includes two walk-in closets and an en-suite bath, with dual vanities and standing shower with a sitting bench. A second full bath and laundry room complete the upper level. The finished walk-out basement provides additional living area with a full bath and access to a lower-level patio. The owners have completed many upgrades outside of builder upgrades making this home in the condition it is today. Some of the upgrades include: expanded the driveway, added concrete walk way on the side of the home to the backyard, added a patio on the lower level, stairway from deck to ground level, added crown molding, and more... Located minutes from shopping, dining, and parks, with easy access to I-77 and Route 21. INCLUDED are all kitchen appliances, washer/dryer, and doorbell camera. The low monthly HOA fee also covers lawncare and driveway snow removal.
Property Features
Property Type: Residential - Townhouse
Basement: Yes
Basement: Full, Finished, Walk-Out Access
Cooling: Central Air
Days on Market: 1
Garage: 2 car attached
Heating: Forced Air, Gas
Home Style: Colonial
Lot Size: 0.20 Acres
Roof Type: Asphalt, Fiberglass
Stories: 2.0
Taxes: $3,998 / year
Year Built: 2022
Amenities
Ceiling Fan(s)
Crown Molding
Double Vanity
Eat-in Kitchen
Kitchen Island
Recessed Lighting
Walk-In Closet(s)
Feature Descriptions
Appliances: Dryer, Dishwasher, Disposal, Microwave, Range, Refrigerator, Washer
Exterior: Stone, Vinyl Siding
HOA: Yes
HOA Fee: 125/ Monthly
Laundry: Electric Dryer Hookup, Laundry Room, Upper Level
Parcel#: 10013949
Parking: Attached, Direct Access, Electricity, Garage Faces Front, Garage, Garage Door Opener, Paved
Patio/Porch: Deck, Patio
Security: Smoke Detector(s)
Sewer: Public Sewer
View: Trees/Woods
Water: Public
Window: Blinds
Room Sizes
Laundry: 7 x 6 Level - Second
Primary Bedroom: 17 x 14 Level - Second
Bedroom: 13 x 11 Level - Second
Bedroom: 14 x 12 Level - Second
Eat-in Kitchen: 14 x 12 Level - First
Living Room: 22 x 14 Level - First
Recreation: 22 x 14 Level - Lower
Local Schools
School District: Northwest Local
Estimate Your Payment
Estimated Payment
$ 2,287.42 per month $1,858.03 Principal & Interest $333.17 Property Tax $96.22 Homeowner's InsuranceChange Payment Information
Print This Listingx
Select a format below, new window will open and will prompt you to print.





3017 Bonita Circle SE | MLS# 5242281
This townhouse located at 3017 Bonita Circle SE, Canal Fulton, OH 44614 is currently listed for sale with an asking price of $329,900. This property was built in 2022 and has 3 bedrooms and 3 full and 1 partial baths with 2372 sq. ft. Bonita Circle SE is located in the Sandy Ridge subdivision within the Northwest Local school district. Search Sandy Ridge real estate on www.kaszycarealestate.com today.