
Listed By
Agency Name: Engel & Völkers Distinct
Agency Contact: 440-568-0400, cleveland@evrealestate.com
Shown By
Agent Name: Kaszyca Real Estate
Agent Phone: (330) 353-5206
Agency Title: Cutler Real Estate

TOUR THIS HOME
Choose a date and time to see 3017 Bonita Circle SE, Canal Fulton, OH 44614.
I will get in touch with you shortly.

Property Description
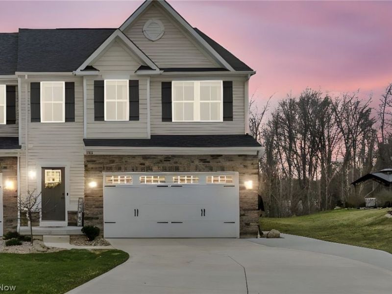
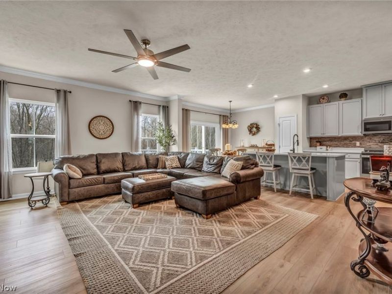
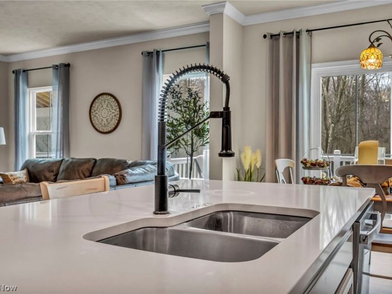
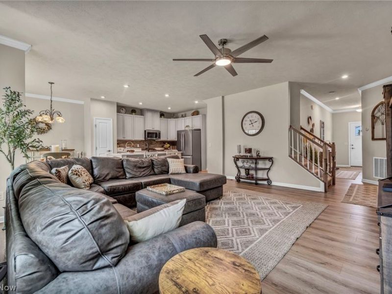
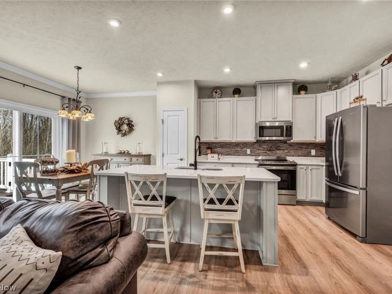
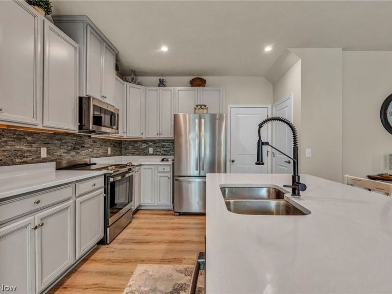
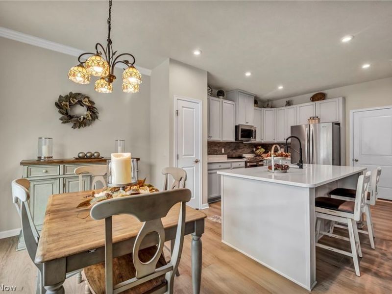
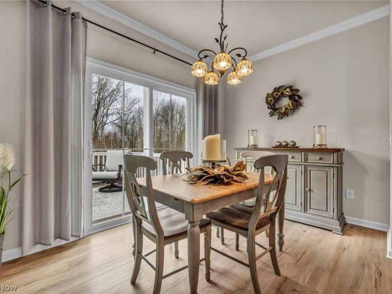
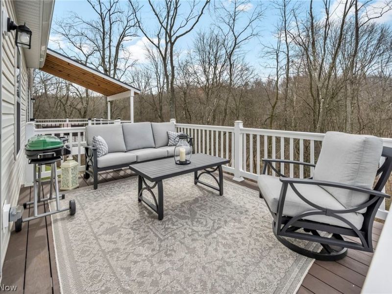
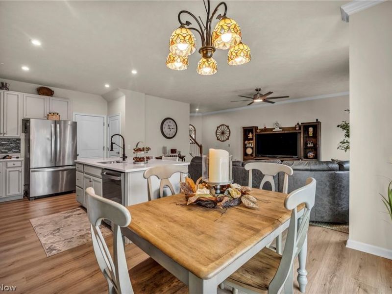
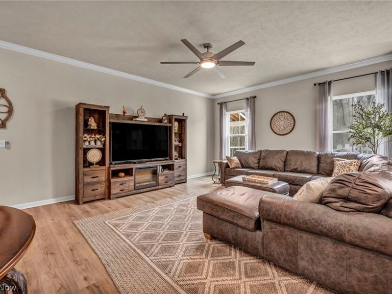
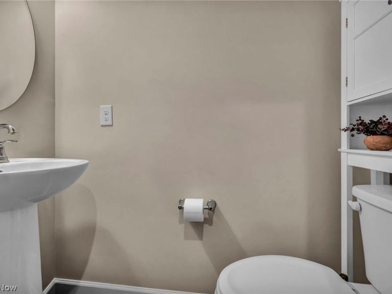
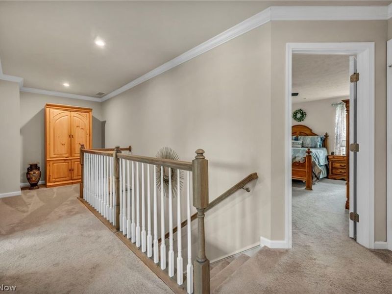
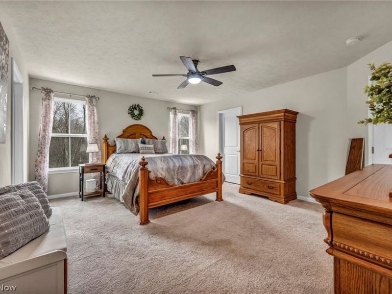
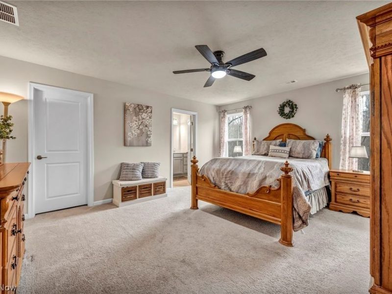
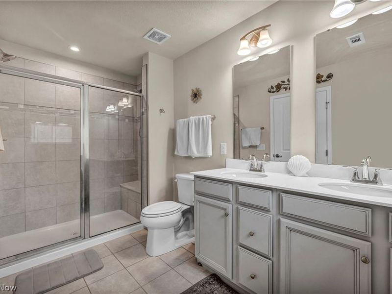
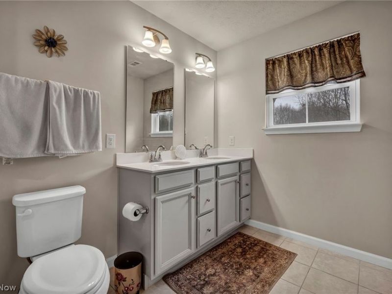
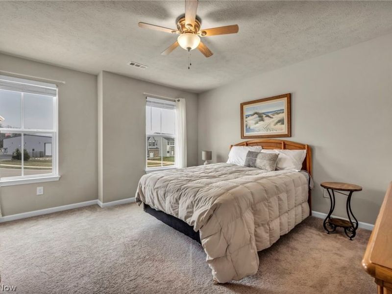
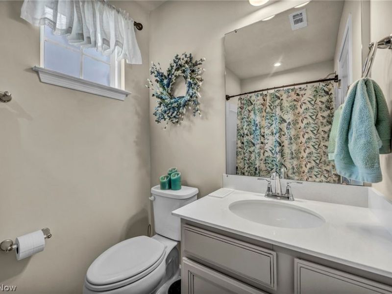
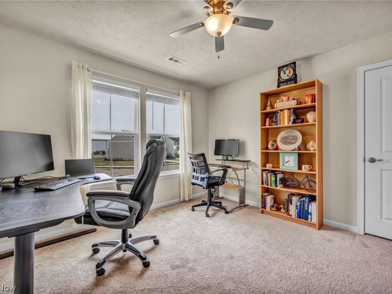
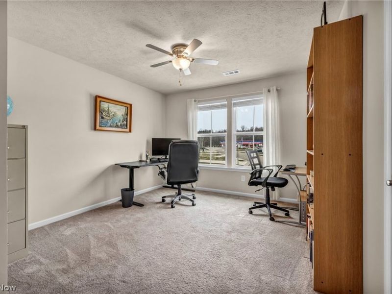
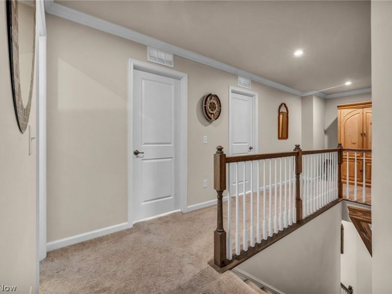
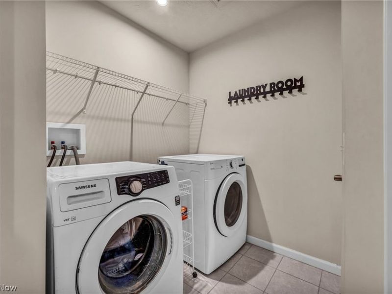
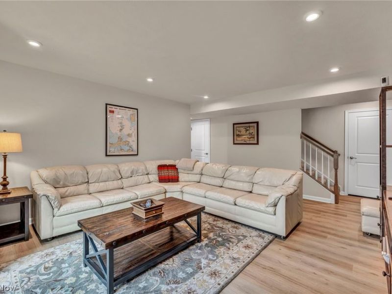
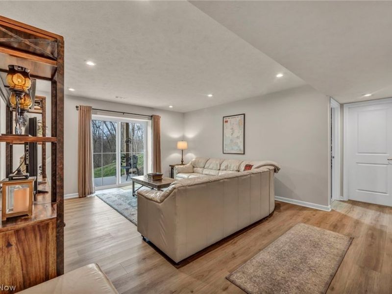
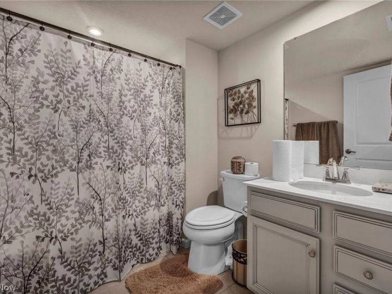
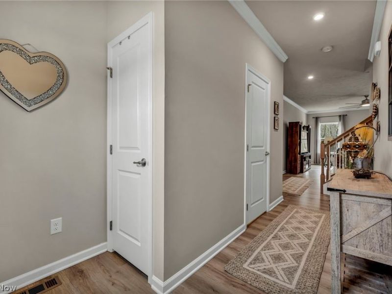
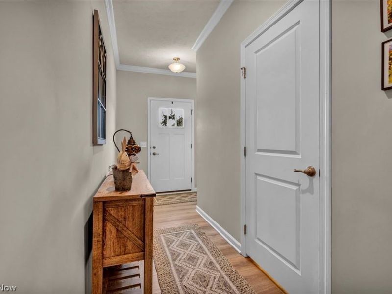
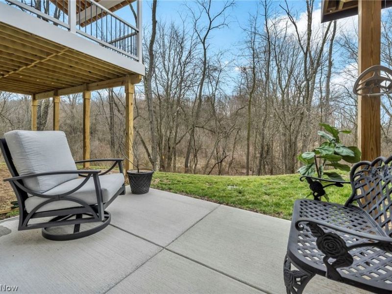
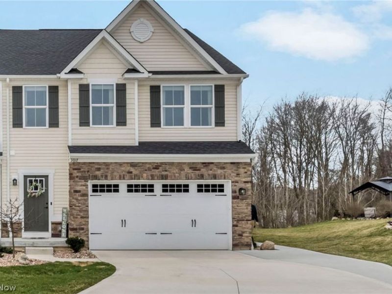
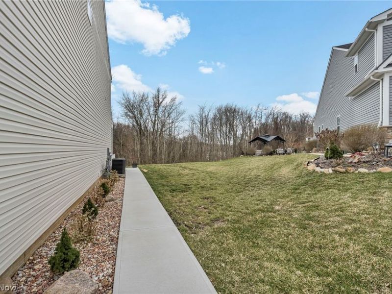
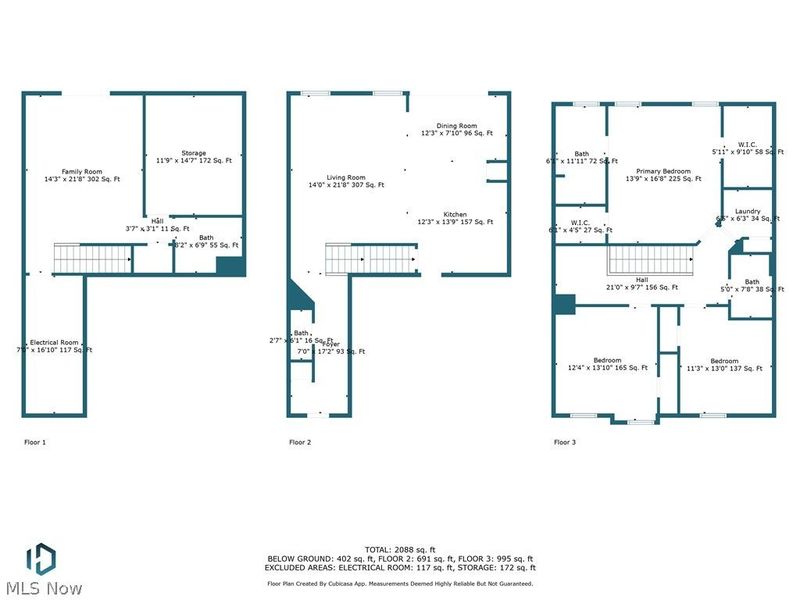
Enjoy the perfect blend of modern style, thoughtful upgrades, and low-maintenance living in this beautifully finished townhome in Sandy Ridge, ideally situated on a premium wooded lot. With over 2,372 sq ft of living space, including a finished walk-out basement, this home offers 3 bedrooms, 3.5 baths, an extended floor plan, and a 2-car attached garage. The expanded layout creates an extra-spacious family room and dining area, complemented by an open-concept design and warm-toned luxury vinyl plank flooring throughout the entire main level. The upgraded eat-in kitchen is designed for both style and function, featuring stainless steel appliances, upgraded cabinetry, quartz countertops, a custom backsplash, a pantry, an industrial-style pull-down faucet, and a center island with seating. Step through the sliding glass door off the dining area onto the maintenance-free deck, where the wooded setting provides a peaceful backdrop, or take the stairs down to the backyard. Upstairs, the owner's suite features two walk-in closets and a private bath with dual vanities and a walk-in shower with a built-in bench. Two additional bedrooms, a full bath, and a second-floor laundry room add convenience to the upper level. The finished walk-out basement extends the living space with a full bath and access to a lower-level patio. In addition to the builder upgrades, the owners have continued to enhance the property with an expanded driveway, a concrete walkway leading to the backyard, a lower-level patio, stairs from the deck to the yard, crown molding, and more. All kitchen appliances, washer and dryer, and doorbell camera are included. The low monthly HOA fee covers lawn care and driveway snow removal, making everyday living that much easier. Conveniently located near shopping, restaurants, parks, and everyday amenities, with easy access to I-77 and Route 21.
Property Features
Property Type: Residential - Townhouse
Basement: Yes
Basement: Full, Finished, Walk-Out Access
Cooling: Central Air
Days on Market: 1
Garage: 2 car attached
Heating: Forced Air, Gas
Home Style: Colonial
Lot Size: 0.20 Acres
Roof Type: Asphalt, Fiberglass
Stories: 2.0
Taxes: $3,998 / year
Year Built: 2022
Amenities
Ceiling Fan(s)
Crown Molding
Double Vanity
Eat-in Kitchen
Kitchen Island
Recessed Lighting
Walk-In Closet(s)
Feature Descriptions
Appliances: Dryer, Dishwasher, Disposal, Microwave, Range, Refrigerator, Washer
Exterior: Stone, Vinyl Siding
HOA: Yes
HOA Fee: 125/ Monthly
Laundry: Electric Dryer Hookup, Laundry Room, Upper Level
Parcel#: 10013949
Parking: Attached, Direct Access, Electricity, Garage Faces Front, Garage, Garage Door Opener, Paved
Patio/Porch: Deck, Patio
Security: Smoke Detector(s)
Sewer: Public Sewer
View: Trees/Woods
Water: Public
Window: Blinds
Local Schools
School District: Northwest Local
Estimate Your Payment
Estimated Payment
$ 2,287.42 per month $1,858.03 Principal & Interest $333.17 Property Tax $96.22 Homeowner's InsuranceChange Payment Information
Print This Listingx
Select a format below, new window will open and will prompt you to print.





3017 Bonita Circle SE | MLS# 5254390
This townhouse located at 3017 Bonita Circle SE, Canal Fulton, OH 44614 is currently listed for sale with an asking price of $329,900. This property was built in 2022 and has 3 bedrooms and 3 full and 1 partial baths with 2372 sq. ft. Bonita Circle SE is located in the Sandy Ridge subdivision within the Northwest Local school district. Search Sandy Ridge real estate on www.kaszycarealestate.com today.