
Listed By
Agency Name: RE/MAX Quality Realty - Sandusky
Shown By
Agent Name: Kaszyca Real Estate
Agent Phone: (330) 353-5206
Agency Title: Cutler Real Estate

TOUR THIS HOME
Choose a date and time to see 303 Canterbury Drive, Huron, OH 44839.
I will get in touch with you shortly.

Property Description
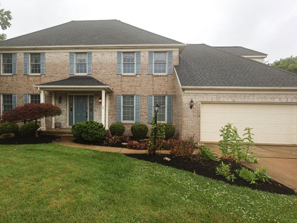
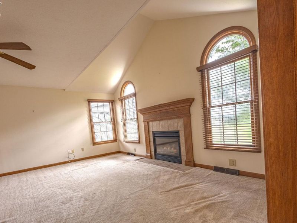
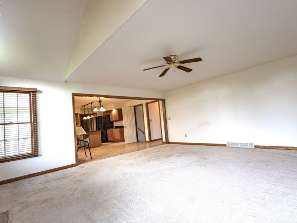
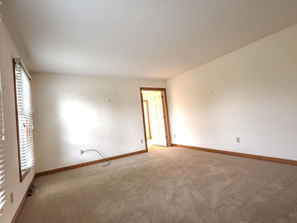
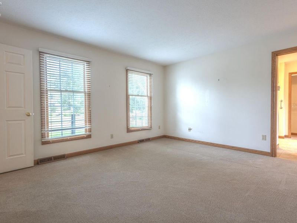
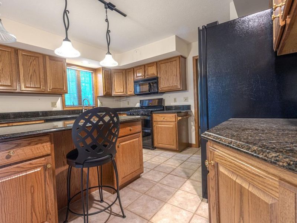
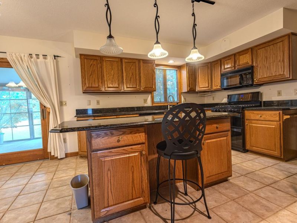
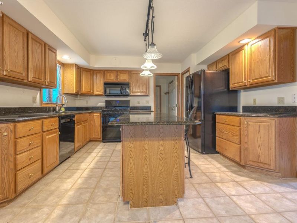
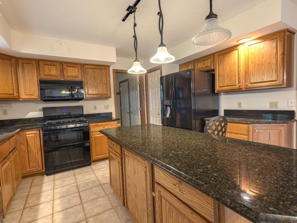
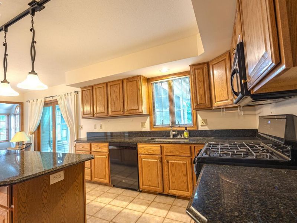
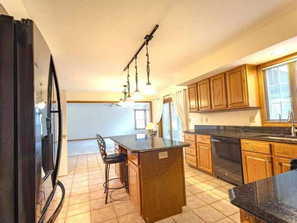
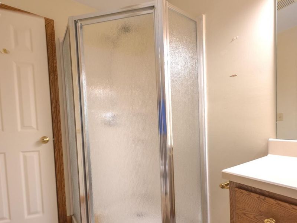
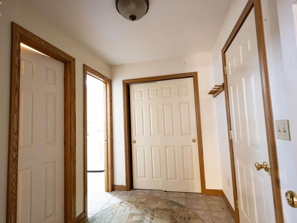
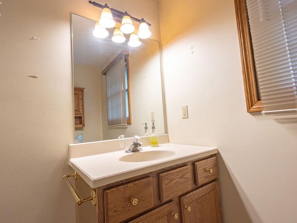
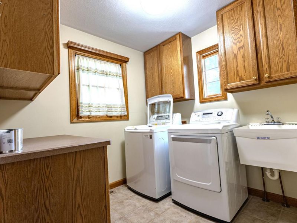
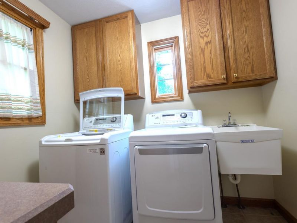
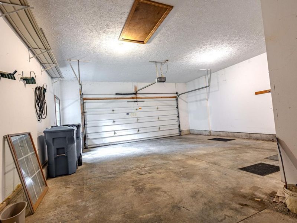
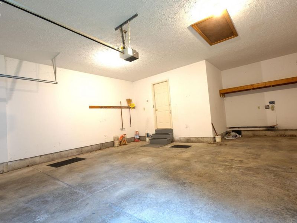
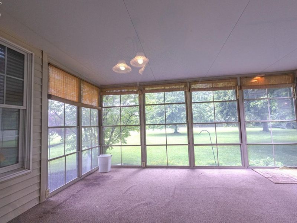
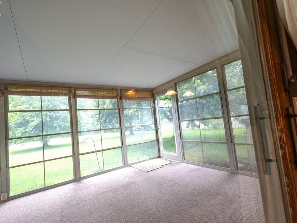
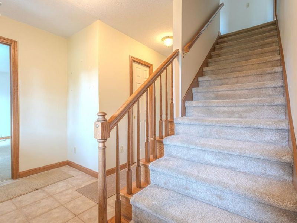
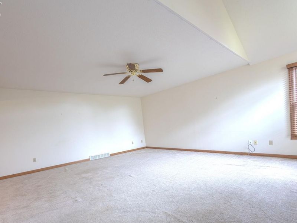
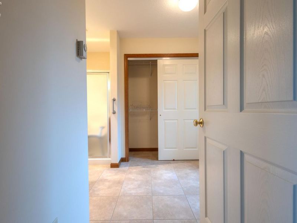
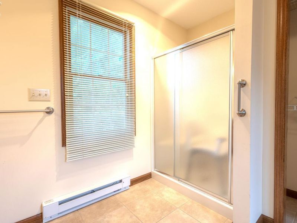
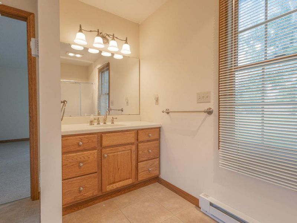
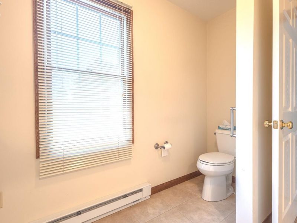
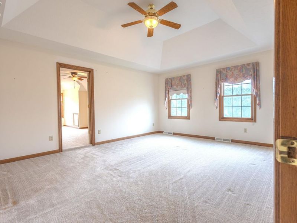
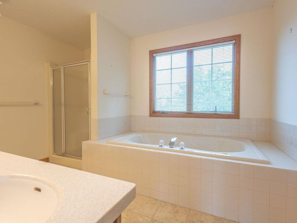
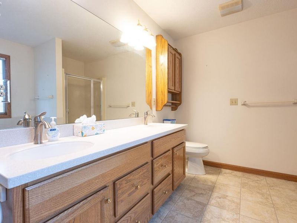
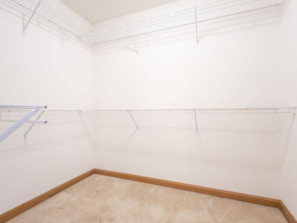
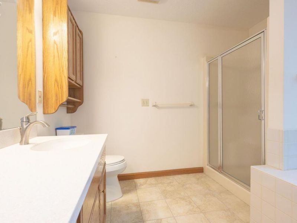
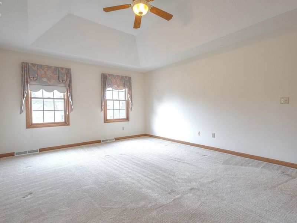
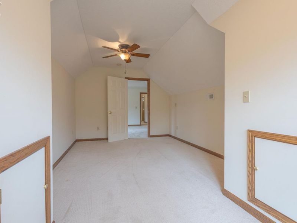
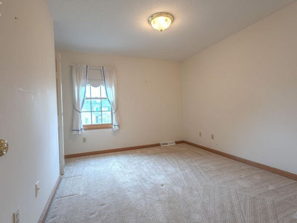
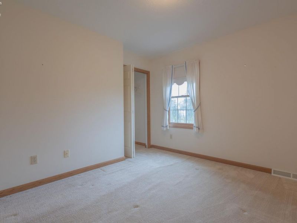
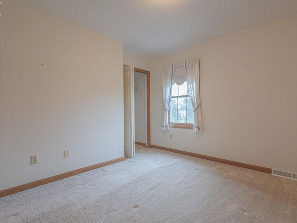
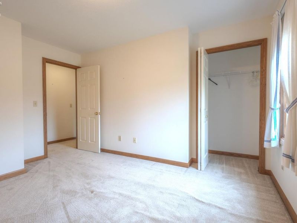
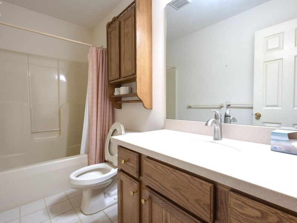
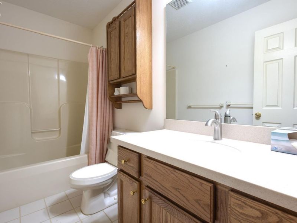
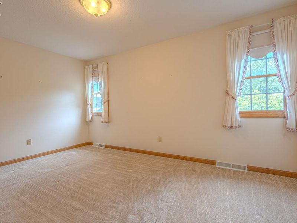
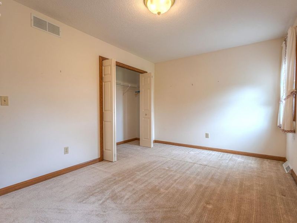
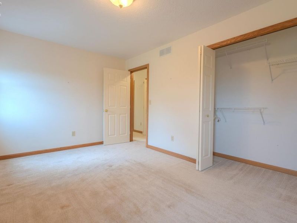
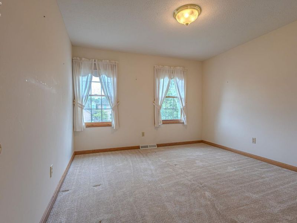
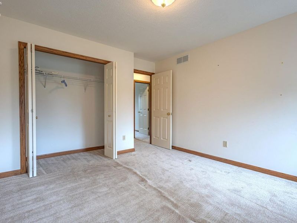
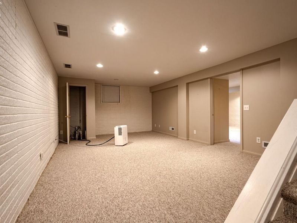
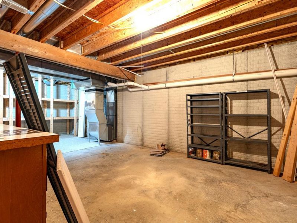
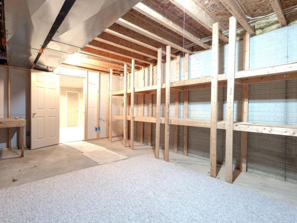
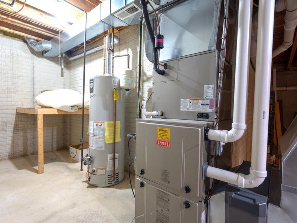
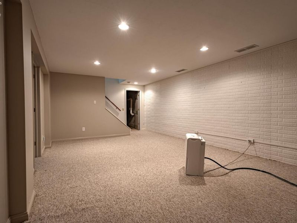
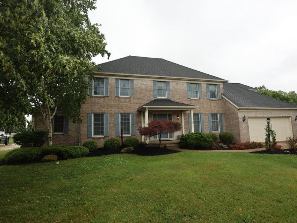
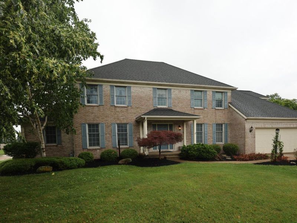
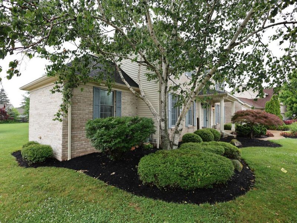
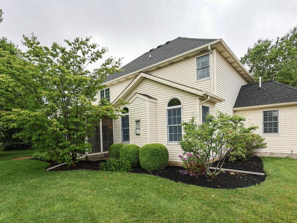
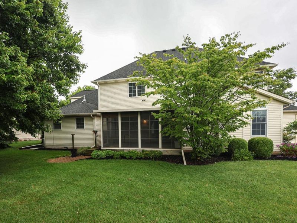
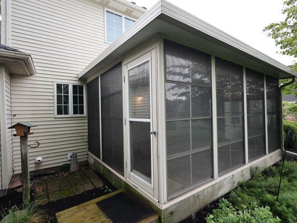
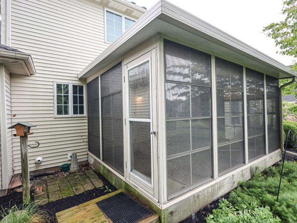
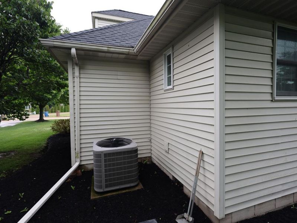
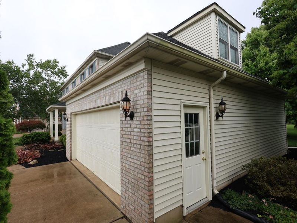
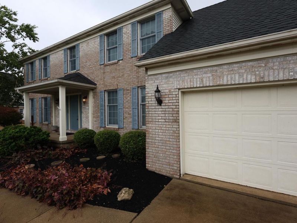
This outstanding Wexford home offers exceptional space and outstanding versatility in one of Huron's most desirable neighborhoods. Featuring four bedrooms and four full baths, this beautifully maintained home includes a lovely 12' x 15' three-season room, perfect for relaxing or entertaining.The formal living room has been thoughtfully converted into a bedroom with the addition of a full bath, making it equally ideal as a private home office or guest suite. The elegant formal dining room showcases a tray ceiling and chair rail, while the spacious family room with a cozy gas fireplace flows seamlessly into the eat-in kitchen.The kitchen is well-appointed with granite countertops, a center island with pendant lighting, a pantry, and a complete appliance package. A convenient back hall offers another full bath and laundry area complete with a built-in ironing board. Upstairs, the generously sized bedrooms provide plenty of space, including a spacious primary suite with a bonus room, walk-in closet, and luxurious bath featuring double sinks, a jetted tub, and Corian countertops. The partially finished basement expands the living space with a recreation room and an additional finished room, perfect for a home gym, office, or hobby area.Additional highlights include a two-car garage with extra storage, battery backup for the sump pump, a new furnace and central air installed in 2023, and a newer roof. Ideally located just a short walk from beautiful Lake Erie and downtown Huron. This exceptional home combines comfort, convenience, and quality throughout. Don't miss this outstanding opportunity!
Property Features
Property Type: Residential - Single Family
Basement: Yes
Cooling: Central
Days on Market: 4
Heating: Gas
Home Style: 2 Story
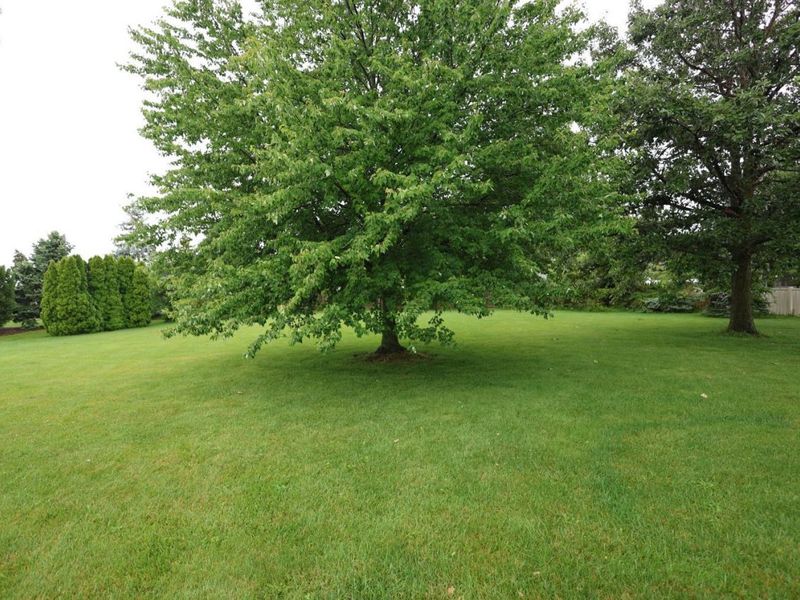
Lot Size: 0.43 Acres
Roof Type: Asphalt
Stories: 2.0
Year Built: 1997
Feature Descriptions
Basement Features: Full, Part-Finished
Exterior: Vinyl Siding
Features: Cable, Ceiling Fan, Dishwasher, Dryer, Fireplace:Gas, Garbage Disposal, Microwave, Range, Refrigerator, Washer
Formal Dining: Yes
HOA Fee: 0.00
Lot Dimensions: 101 X 187
Parking Notes: Attached, Off Street, Paved Drive
Sewer: Public Sewer
Water: Public
Room Sizes
Primary: 17x13 Level - 2nd Floor
Bedroom 2: 12.80x10 Level - 2nd Floor
Bedroom 3: 14.11x10 Level - 2nd Floor
Bedroom 4: 12x11.60 Level - 2nd Floor
Dining Room: 13.40x13.40 Level - Main
Family Room: 19.60x17.50 Level - Main
Kitchen: 21.90x13.50 Level - Main
Living Room: 14.70x13.10 Level - Main
3 Season Room: 12x10 Level - 2nd Floor
Local Schools
School District: Huron
Estimate Your Payment
Estimated Payment
$ 2,435.83 per month $2,304.61 Principal & Interest $0.00 Property Tax (data not provided by mls) $131.22 Homeowner's InsuranceChange Payment Information
Print This Listingx
Select a format below, new window will open and will prompt you to print.





303 Canterbury Drive | MLS# 20262574
This single family home located at 303 Canterbury Drive, Huron, OH 44839 is currently listed for sale with an asking price of $449,900. This property was built in 1997 and has 4 bedrooms and 4 full baths with 2708 sq. ft. Canterbury Drive is located within the Huron school district. Search Huron real estate on www.kaszycarealestate.com today.