
Listed By
Agency Name: Keller Williams Elevate
Agency Contact: cmoscarino@kw.com, 440-227-2615
Shown By
Agent Name: Kaszyca Real Estate
Agent Phone: (330) 353-5206
Agency Title: Cutler Real Estate

TOUR THIS HOME
Choose a date and time to see 3044 Greenwich Lane, Brunswick, OH 44212.
I will get in touch with you shortly.

Property Description
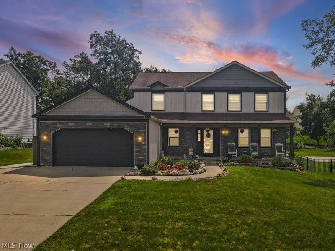
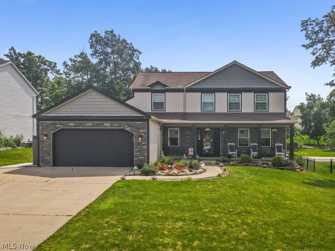
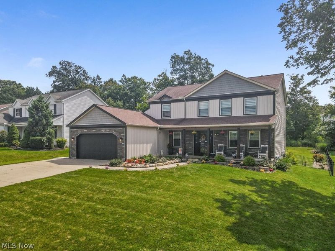
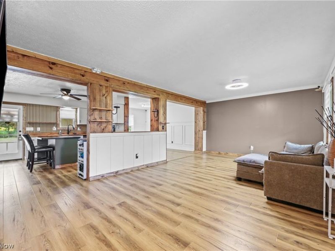
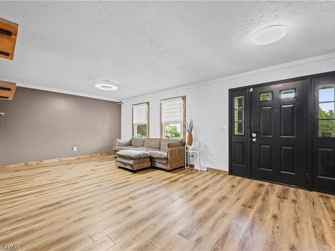
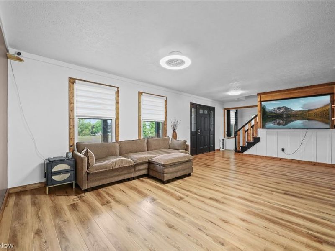
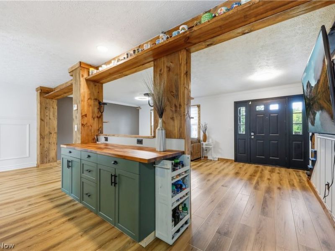
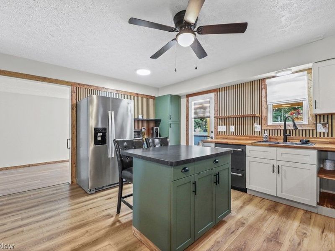
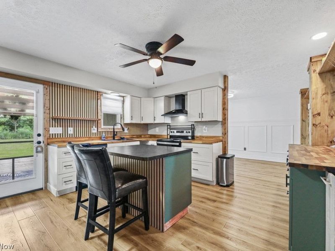
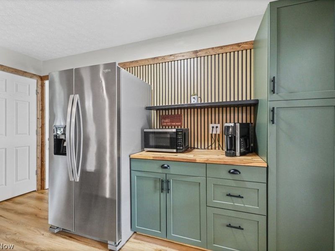
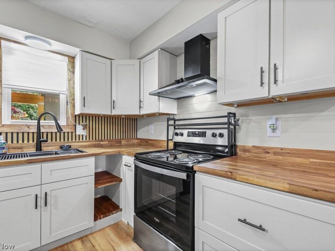
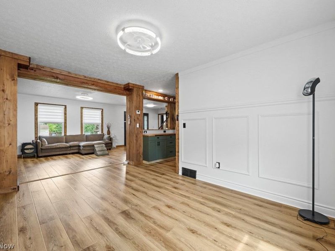
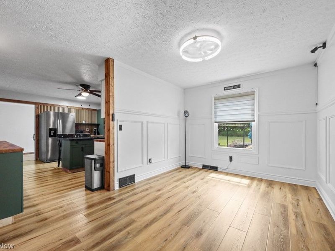
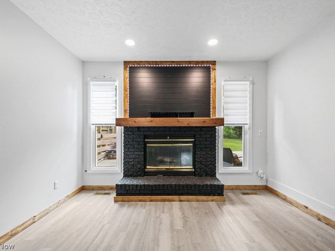
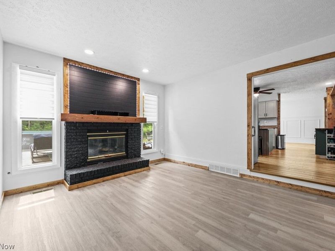
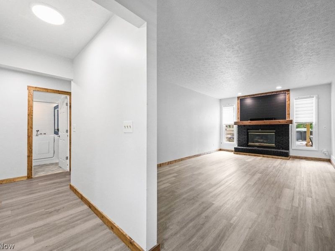
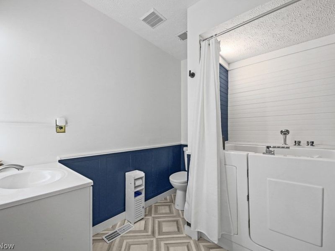
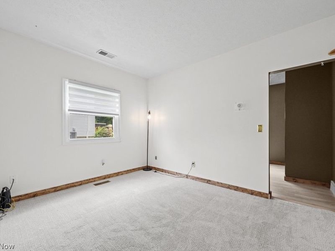
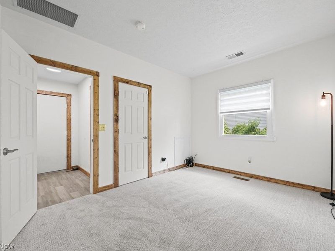
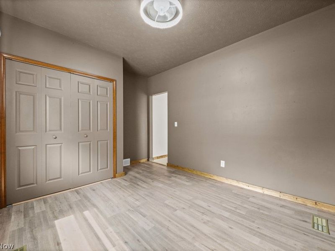
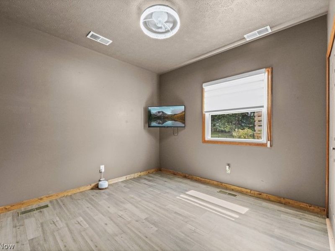
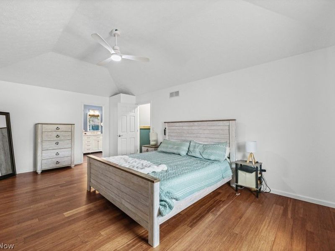
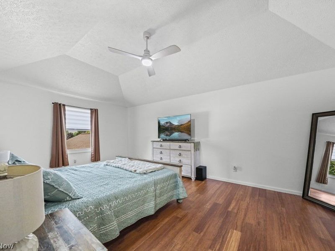
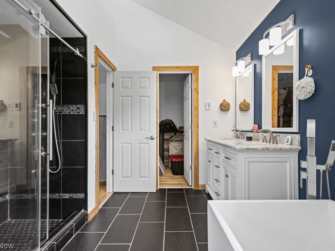
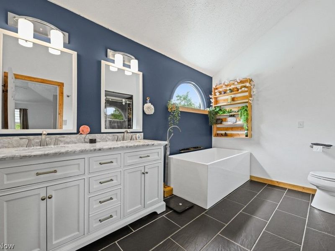
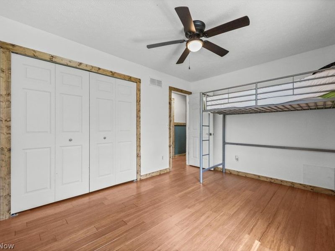
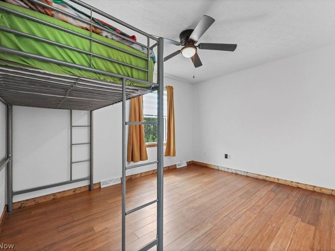
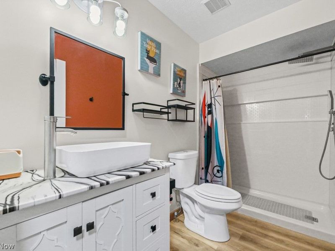
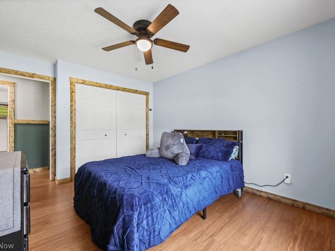
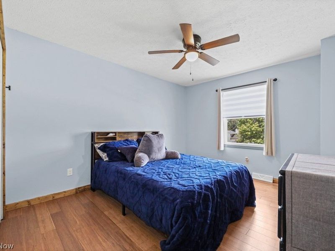
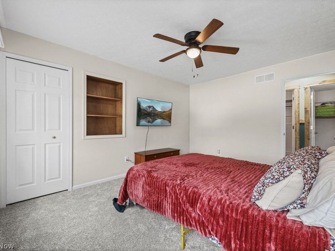
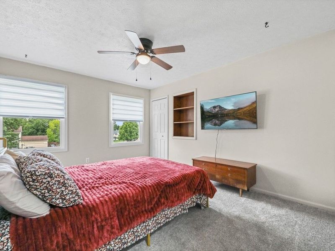
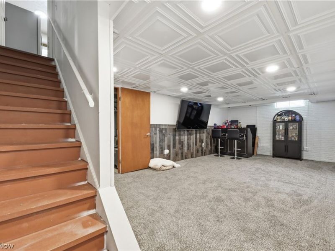
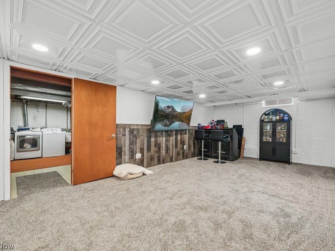
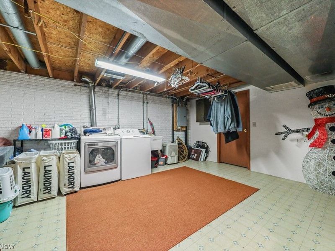
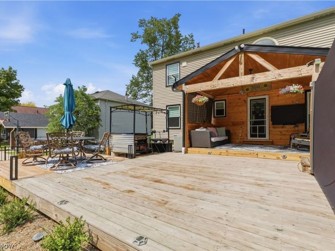
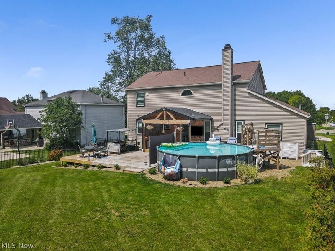
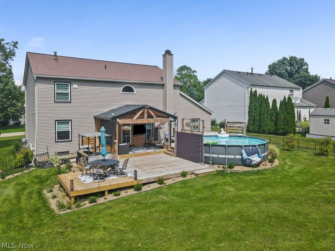
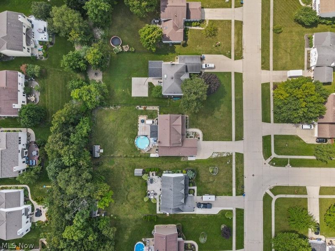
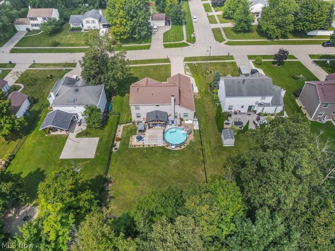
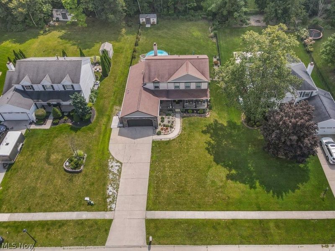
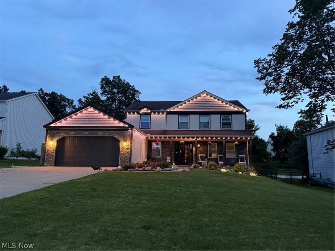
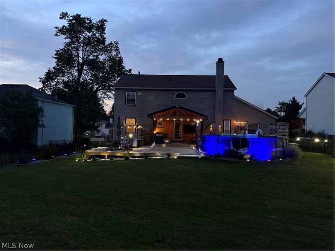
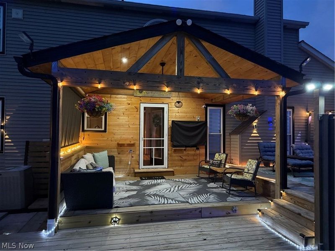
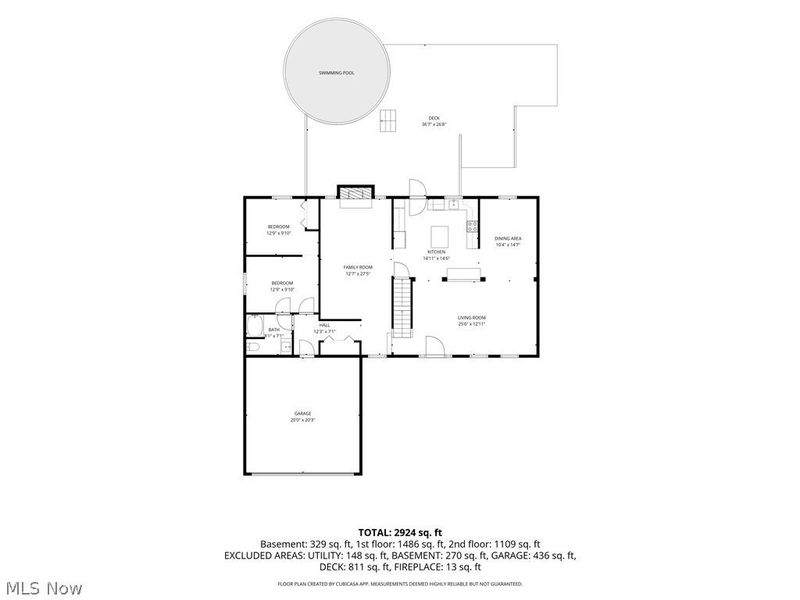
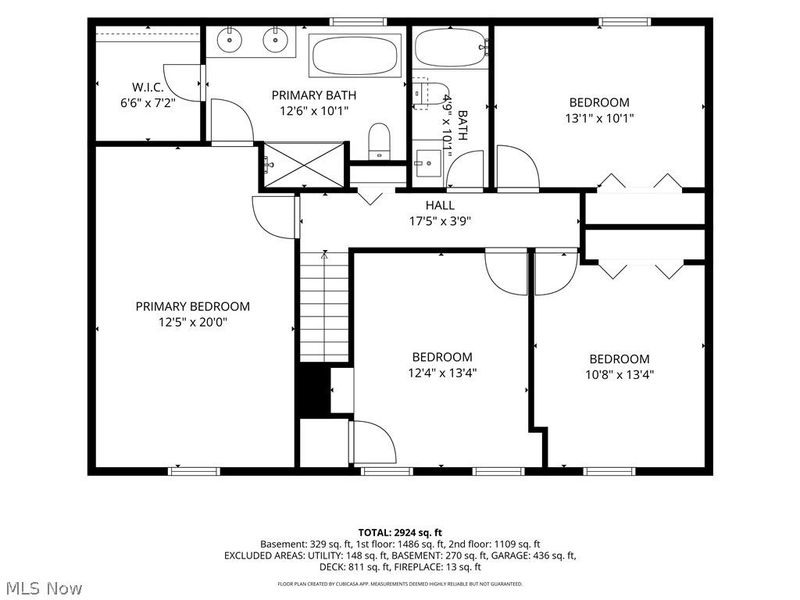
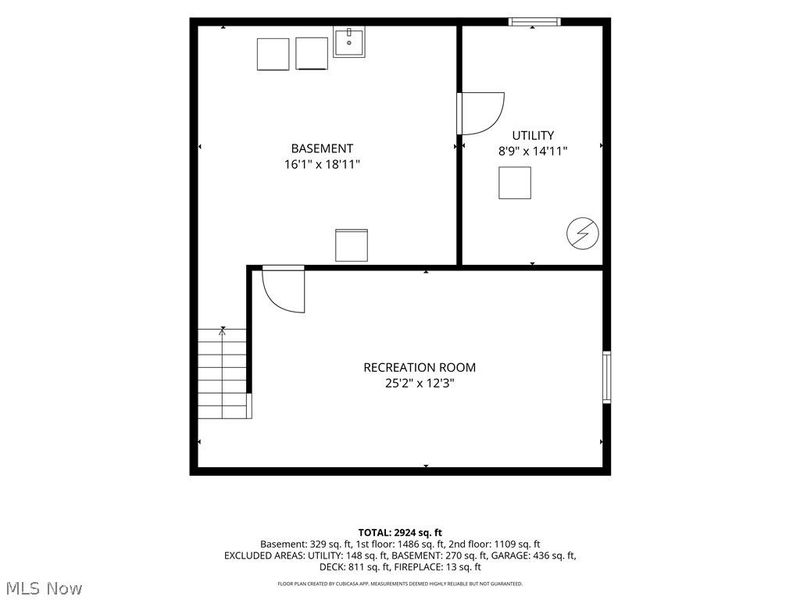
Welcome to this 5 bedrooms, 3 full baths, a first floor in-law suite & a heated 2 car garage. This 2,548 square foot home has been updated throughout. You walk into an open living area that flows into the dining room & kitchen. The kitchen features butcher block countertops with room to cook & gather. Off the kitchen is a separate family room with a fireplace. New luxury vinyl plank flooring runs through the entire first & second floors. The first floor in-law suite has its own bedroom, full bath & living area. It works for multi-generational living, extended guests, or a private home office setup. Also has separate Heating and Cooling for living convenience! Upstairs holds three spacious bedrooms plus the master. The master has vaulted ceilings & a walk-in closet. The master bath features a custom shower, free standing soaking tub & a double vanity with granite counters. The partially finished basement adds flexible space for a rec room, gym or storage. Out back, the yard is fully fenced. The covered deck overlooks an above ground pool, so you get shade when you want it & sun when you don't. The lot is just over a third of an acre. Recent updates include new windows, new front siding, updated kitchen & baths, & new flooring. The furnace & hot water tank are both about 2 years old. Location is convenient. Panini's Grill & Winking Lizard are minutes away on Center Road, with Giant Eagle right there for groceries. Ignite Brewing Company sits just off North Carpenter Road. Brunswick Lake Park & the Susan Hambley Nature Center offer walking trails & fishing in town, & Heritage Farm Park hosts the local farmers market. Route 303 puts you on I-71 in about five minutes. Home Warranty offered for peace of mind. Schedule your showing today.
Property Features
Property Type: Residential - Single Family
Basement: Yes
Basement: Partially Finished
Cooling: Central Air
Days on Market: 1
Fireplaces: 1
Garage: 2 car attached
Heating: Forced Air
Home Style: Colonial
Lot Size: 0.34 Acres
Roof Type: Asphalt, Fiberglass
Stories: 2.0
Taxes: $5,848 / year
Year Built: 1988
Amenities
Breakfast Bar
Ceiling Fan(s)
Double Vanity
In-Law Floorplan
Kitchen Island
Open Floorplan
Natural Woodwork
Walk-In Closet(s)
Feature Descriptions
Appliances: Dryer, Dishwasher, Disposal, Microwave, Range, Refrigerator, Washer
Estimated Active Date: 2026-08-20
Exterior: Shake Siding, Vinyl Siding
Fencing: Back Yard
Laundry: In Basement
Lot: Landscaped
Parcel#: 003-18B-28-009
Parking: Attached, Garage
Patio/Porch: Covered, Deck, Front Porch
Pool: Above Ground, Above-Ground
Sewer: Public Sewer
Swimming Pool: Yes
Water: Public
Local Schools
School District: Brunswick City
Estimate Your Payment
Estimated Payment
$ 2,842.49 per month $2,228.28 Principal & Interest $487.33 Property Tax $126.88 Homeowner's InsuranceChange Payment Information
Print This Listingx
Select a format below, new window will open and will prompt you to print.





3044 Greenwich Lane | MLS# 5238307
This single family home located at 3044 Greenwich Lane, Brunswick, OH 44212 is currently listed for sale with an asking price of $435,000. This property was built in 1988 and has 5 bedrooms and 3 full baths with 2873 sq. ft. Greenwich Lane is located in the Pumpkin Ridge subdivision within the Brunswick City school district. Search Pumpkin Ridge real estate on www.kaszycarealestate.com today.