
Listed By
Agency Name: Real of Ohio
Agency Contact: mitchcrawfordrealtor@gmail.com, 567-277-4157
Shown By
Agent Name: Kaszyca Real Estate
Agent Phone: (330) 353-5206
Agency Title: Cutler Real Estate

TOUR THIS HOME
Choose a date and time to see 3048 Deercrest Path, Stow, OH 44224.
I will get in touch with you shortly.

Property Description
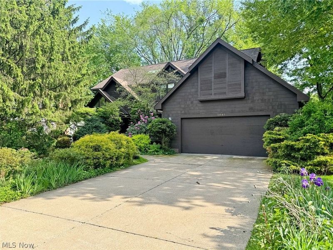
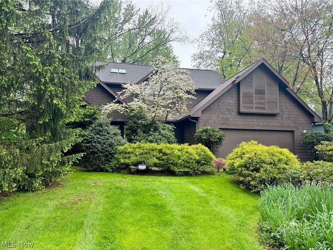
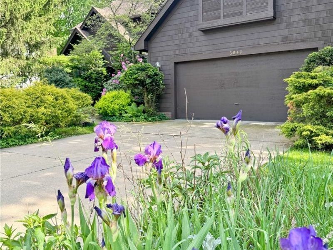
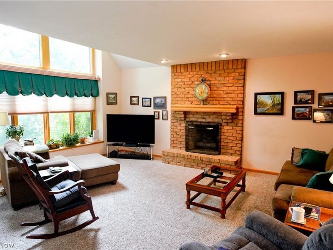
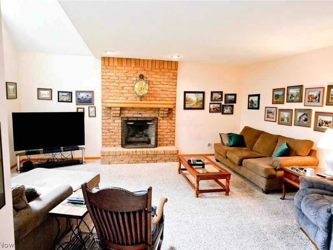
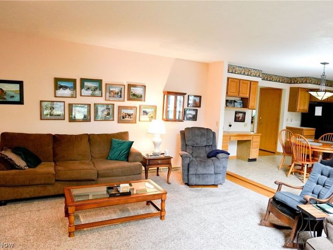
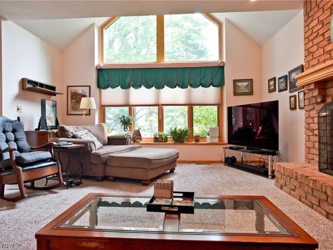
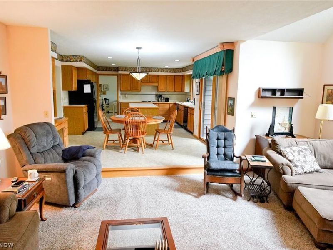
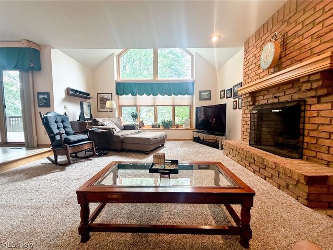
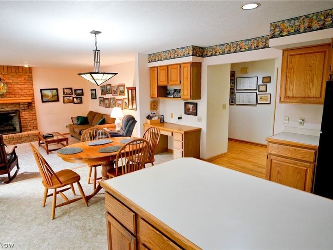
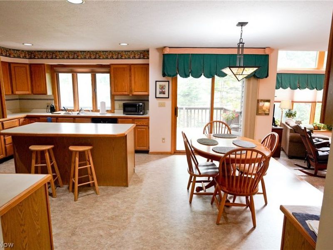
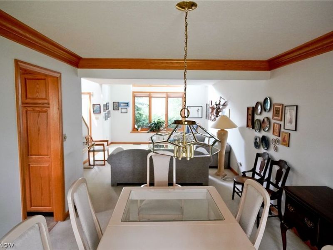
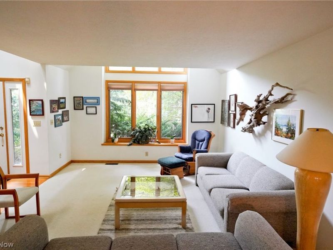
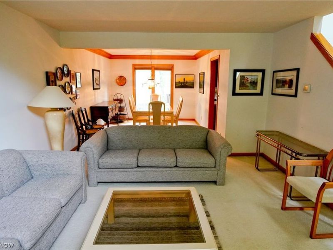
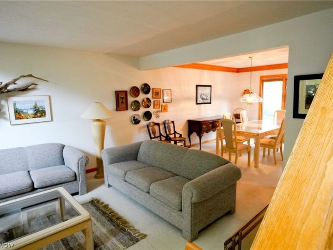
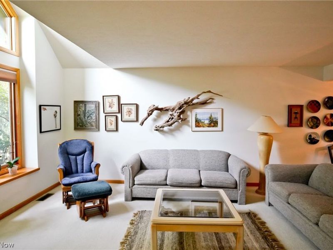
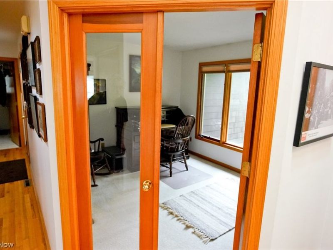
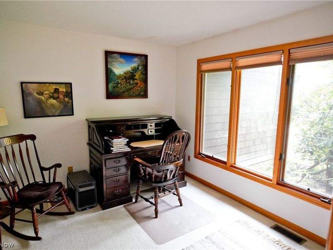
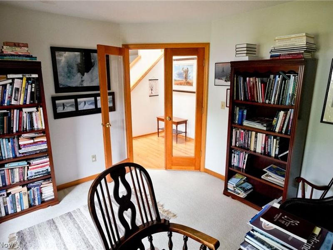
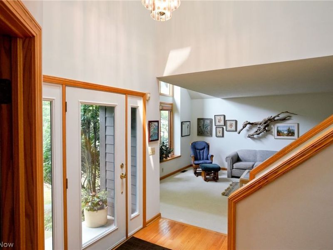
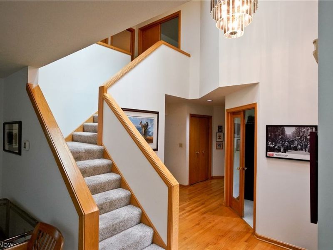
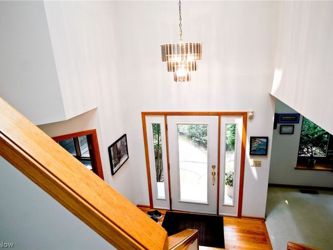
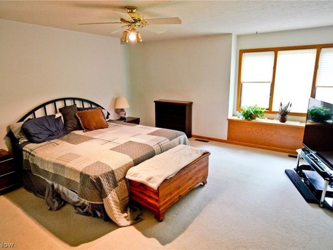
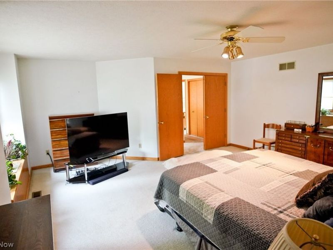
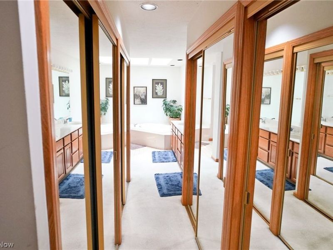
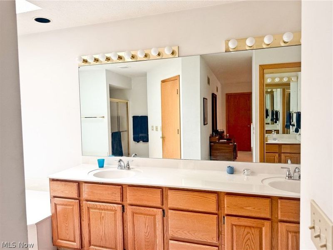
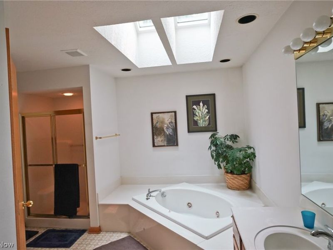
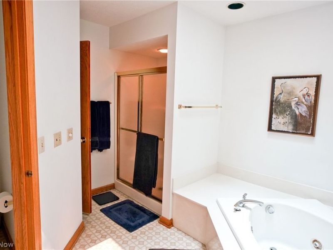
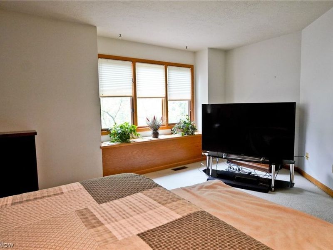
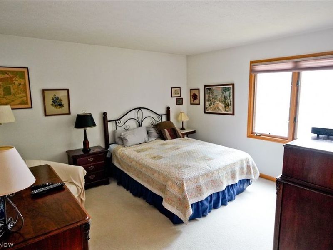
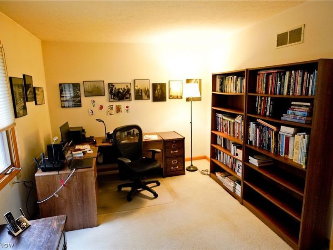
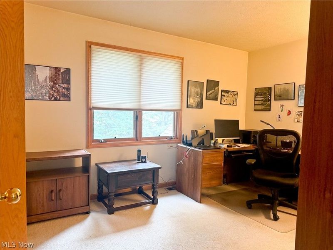
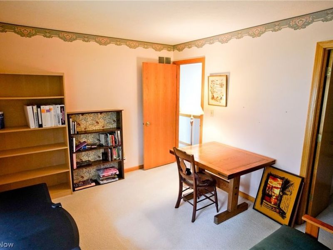
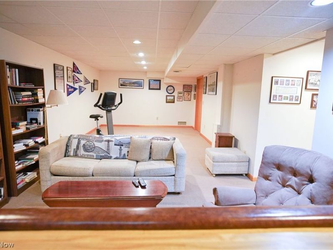
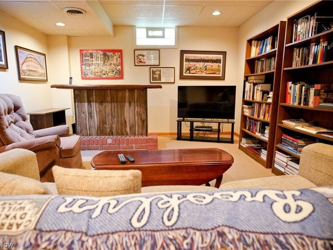
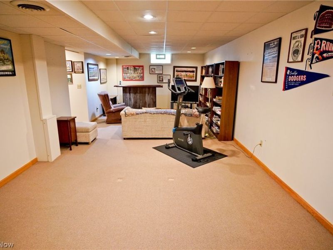
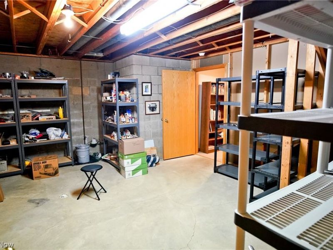
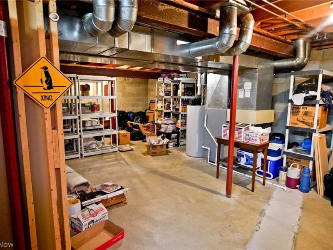
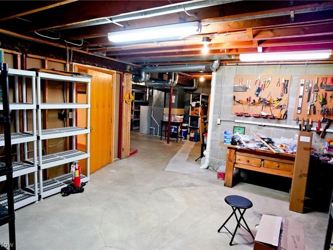
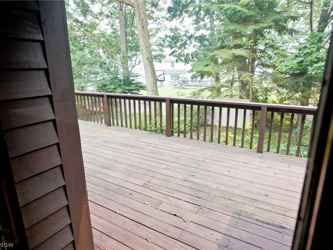
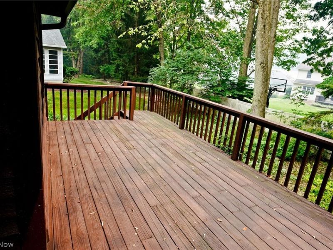
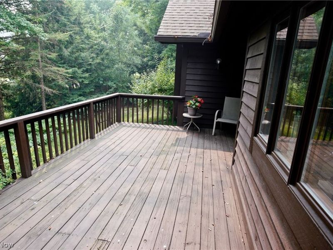
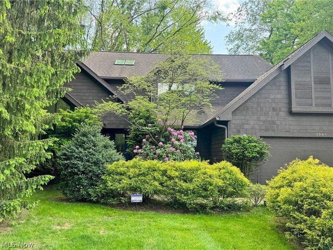
Welcome to 3048 Deercrest Path, where comfort, space, and a picturesque wooded backdrop come together in one of the area's most desirable neighborhoods. This beautifully maintained 4-bedroom home is tucked away on a quiet street, yet conveniently located within a mile of shopping, dining, and everyday amenities. A bike-hike trail entrance is in the adjacent neighborhood. Step inside to discover an inviting floor plan filled with natural light and generous living spaces. The impressive high-ceiling family room creates a stunning gathering place, flowing seamlessly into the expansive 12' x 21' eat-in kitchen?the perfect setting for everything from busy weekday mornings to holiday celebrations. Enjoy family feasts in the dining room, relax in the bright living room, or close the doors to your main floor study/library and get some work done. Unwind on the rear deck while enjoying the privacy and beauty of the wooded backyard, an ideal retreat for morning coffee or relaxing evenings. Upstairs, the spacious primary suite offers a peaceful escape with a private ensuite bath and abundant closet space. Three additional bedrooms provide plenty of room for family, guests, or a home office, all with walk-in closets. The finished lower level features an enormous bonus room ready for game nights, movie marathons, or entertaining friends?with ample space for a pool table, recreation area, fitness equipment, or all three! And there's nearly 800 square feet of additional room in the basement for storage. Offering exceptional space, meticulous care, and an unbeatable location, this move-in-ready home is a rare opportunity to enjoy the best of neighborhood living. Schedule your private showing today and see everything 3048 Deercrest Path has to offer!
Property Features
Property Type: Residential - Single Family
Basement: Yes
Basement: Partially Finished, Storage Space, Sump Pump
Cooling: Central Air
Days on Market: 43
Fireplaces: 1
Garage: 2 car attached
Heating: Forced Air, Gas
Home Style: Conventional
Lot Size: 0.27 Acres
Roof Type: Asphalt, Fiberglass
Stories: 2.0
Taxes: $6,674 / year
Year Built: 1989
Amenities
Ceiling Fan(s)
Entrance Foyer
Eat-in Kitchen
Kitchen Island
Pantry
Bar
Walk-In Closet(s)
Feature Descriptions
Appliances: Cooktop, Dryer, Dishwasher, Disposal, Range, Refrigerator, Washer
Exterior: Brick, Cedar
Fireplace: Gas, Gas Log
HOA: Yes
HOA Fee: 125/ Annually
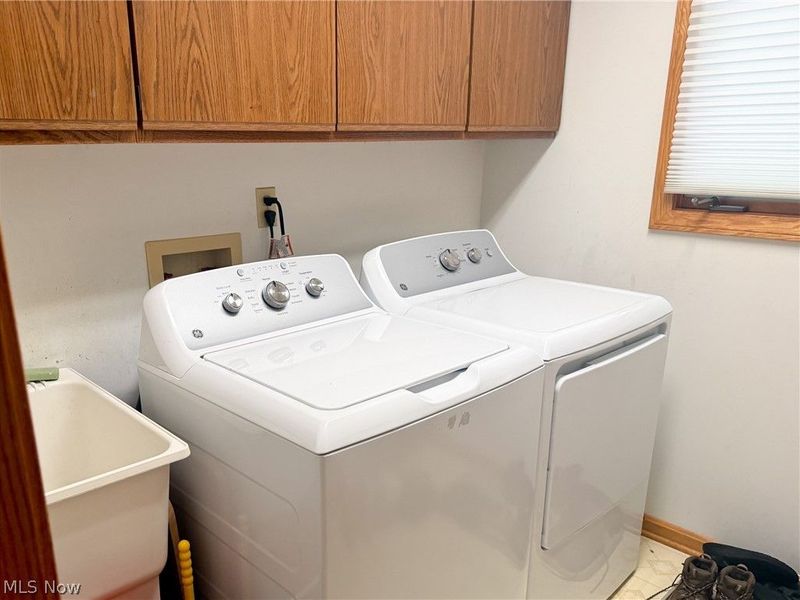
Laundry: Main Level
Lot: Wooded
Parcel#: 5612727
Parking: Attached, Garage
Patio/Porch: Deck
Sewer: Public Sewer
Water: Public
Room Sizes
Primary Bedroom: 17 x 17 Level - Second
Bedroom: 10.5 x 14 Level - Second
Bedroom: 13 x 13 Level - Second
Bonus Room: 32 x 13 Level - Basement
Primary Bathroom: N D x N D Level - Second
Laundry: 7 x 7 Level - First
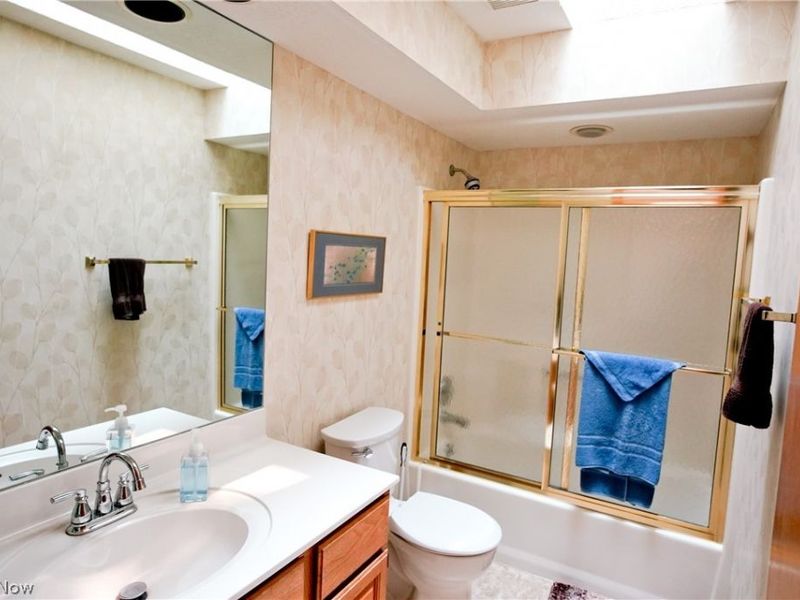
Bathroom: 11 x 5 Level - Second
Dining Room: 14 x 11 Level - First
Living Room: 18 x 13 Level - First
Family Room: 20 x 15 Level - First
Bedroom: 10.5 x 13 Level - Second
Library: 12 x 11 Level - First
Eat-in Kitchen: 21 x 12 Level - First
Local Schools
School District: Stow-Munroe Falls CS - 7714
Estimate Your Payment
Estimated Payment
$ 2,937.85 per month $2,253.38 Principal & Interest $556.17 Property Tax $128.30 Homeowner's InsuranceChange Payment Information
Print This Listingx
Select a format below, new window will open and will prompt you to print.





3048 Deercrest Path | MLS# 5227293
This single family home located at 3048 Deercrest Path, Stow, OH 44224 is currently listed for sale with an asking price of $439,900. This property was built in 1989 and has 4 bedrooms and 2 full and 1 partial baths with 3372 sq. ft. Deercrest Path is located in the Hunters Crossing subdivision within the Stow-Munroe Falls CS - 7714 school district. Search Hunters Crossing real estate on www.kaszycarealestate.com today.