
Listed By
Agency Name: Keller Williams Chervenic Rlty
Agency Contact: mtietze@kw.com, 330-432-7878
Shown By
Agent Name: Kaszyca Real Estate
Agent Phone: (330) 353-5206
Agency Title: Cutler Real Estate

TOUR THIS HOME
Choose a date and time to see 3086 Apollo Road SE, Carrollton, OH 44615.
I will get in touch with you shortly.

Property Description
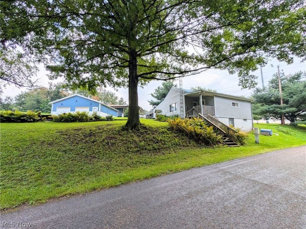
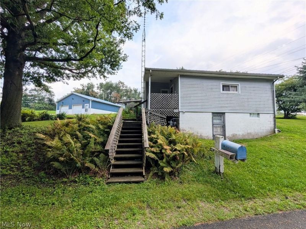
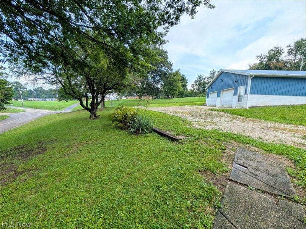
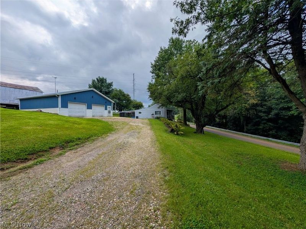
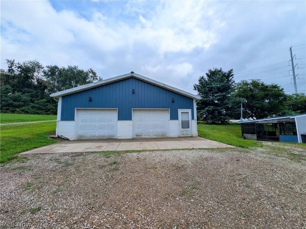
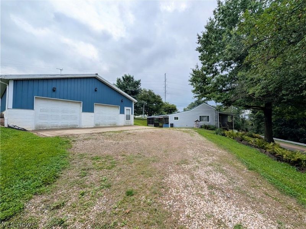
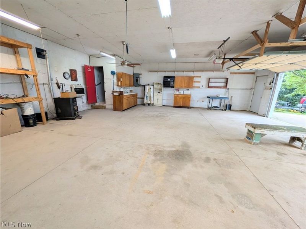
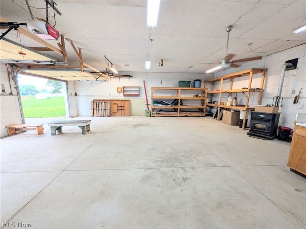
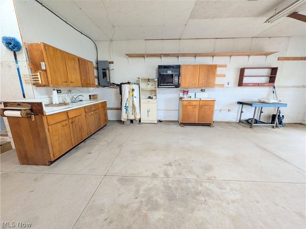
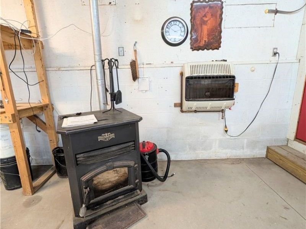
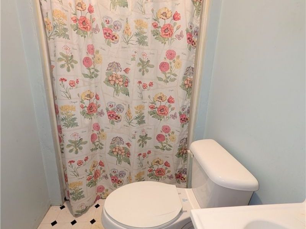
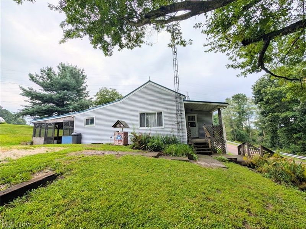
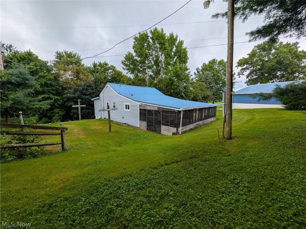
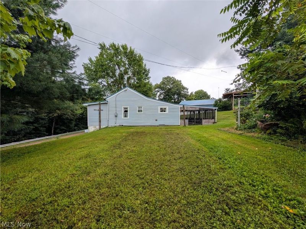
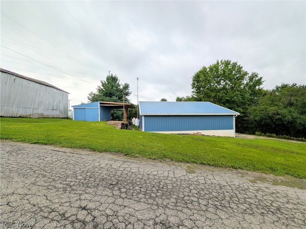
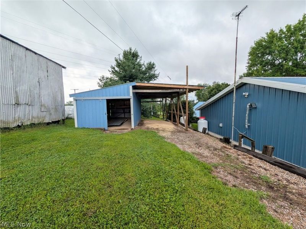
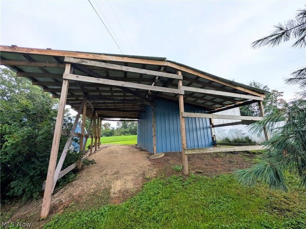
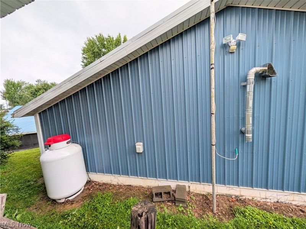
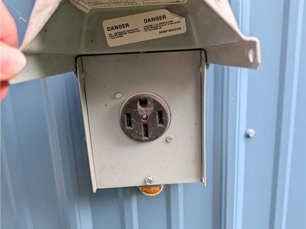
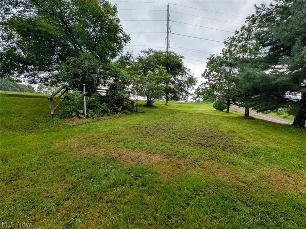
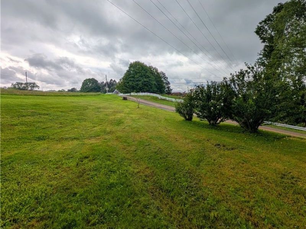
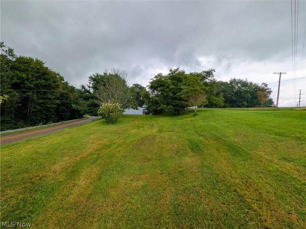
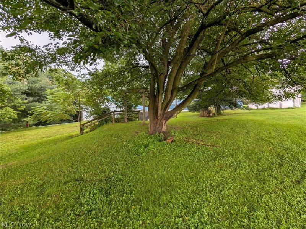
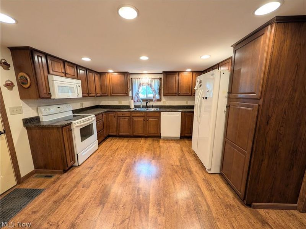
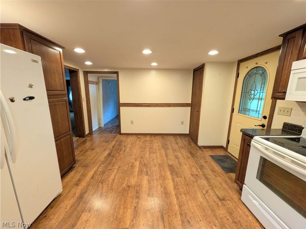
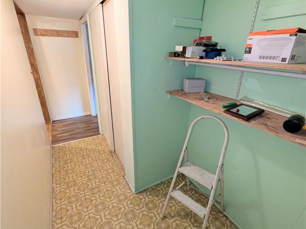
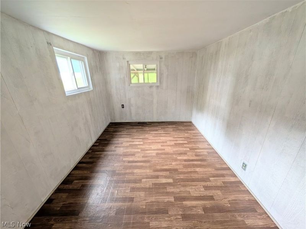
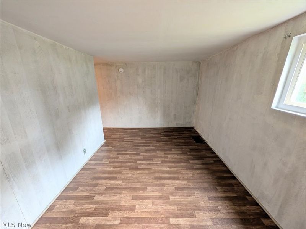
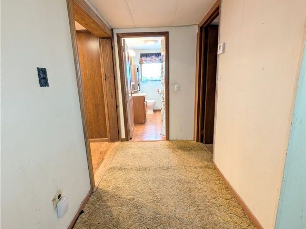
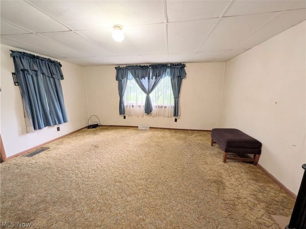
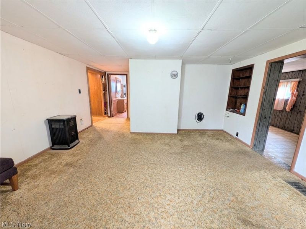
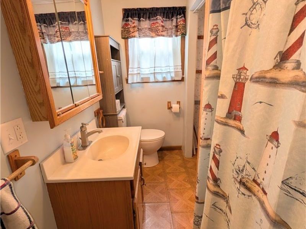
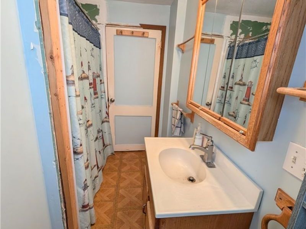
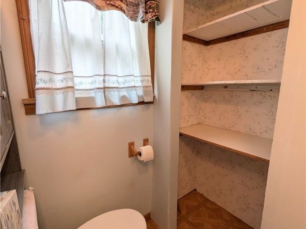
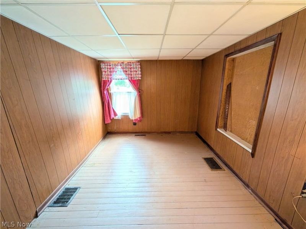
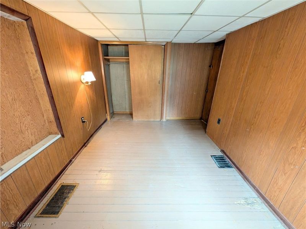
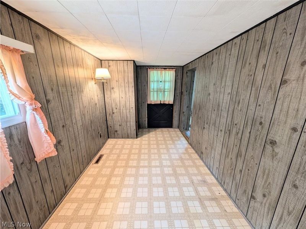
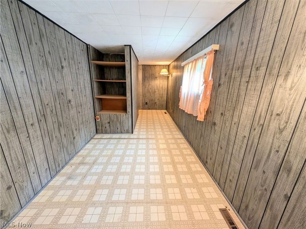
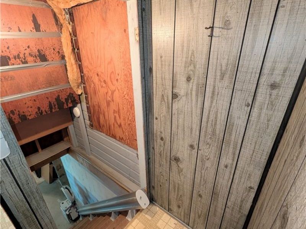
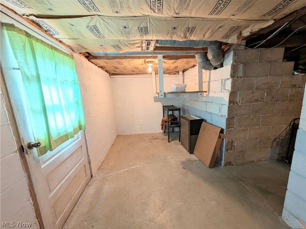
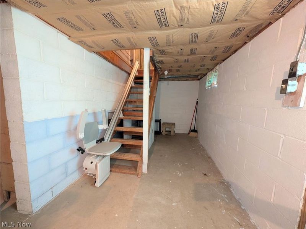
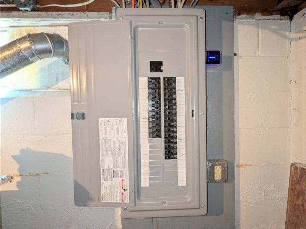
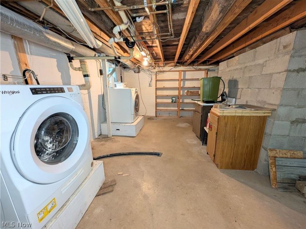
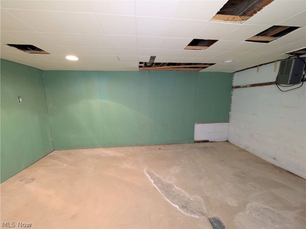
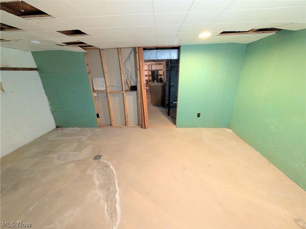
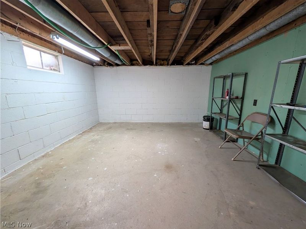
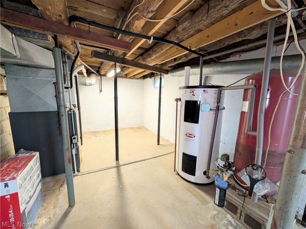
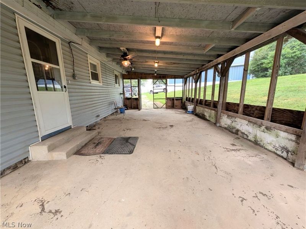
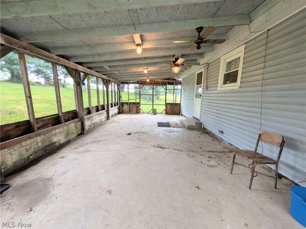
Step into the charm and character of a home that dates back to the original 1860 homestead, once part of a much larger tract of land. This unique property blends historic character with thoughtful updates, creating a warm and inviting place to call home. Inside, you'll find updates in the kitchen, bathroom, and bedrooms along with a convenient mudroom, and plenty of storage. The full walkout basement features a stairlift and offers a glimpse into the property's history, with original log cabin planks still visible. The home also features a newer electrical panel, and the roof was replaced in 2022. Enjoy the outdoors from the screened-in porch, or explore the 0.8333-acre surveyed lot. The property features established pear and apple trees, mulberry bushes, and an old garden plot ready to be brought back to life. In addition to the flag-pole and clothesline, posts are already in place for re-installing swings, adding to the home's nostalgic feel. The detached 32x32 garage is a standout feature, built in 2007 it includes a full bathroom with option to heat, a kitchen area perfect for canning or additional storage, ample overhead, and a 200-amp electrical service. A pellet burner and propane heater help keep the entire space warm. There is also a 50-amp RV hookup with dedicated RV or boat parking. A separate shed, also built in 2004, provides additional storage and features newer poured concrete from 2022. With its historic roots, cozy atmosphere, modern updates, versatile outbuildings, and beautiful outdoor space, this property offers something truly special. It's not just a house?it's a piece of local history with the space and amenities to fit today's lifestyle.
Property Features
Property Type: Residential - Single Family
Basement: Yes
Basement: Exterior Entry, Interior Entry, Concrete, Storage Space, Walk-Out Access
Cooling: Central Air
Days on Market: 5
Garage: 2
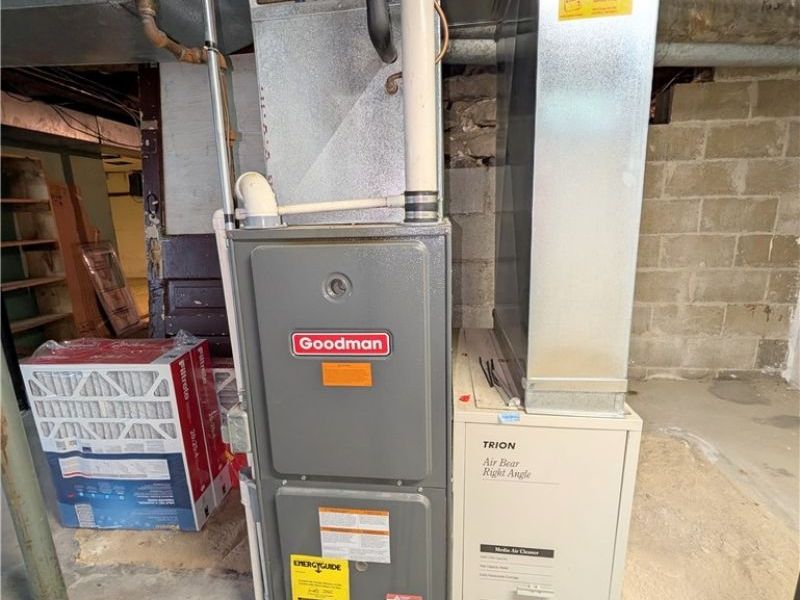
Heating: Forced Air, Gas
Home Style: Conventional
Lot Size: 0.83 Acres
Roof Type: Metal
Stories: 2.0
Taxes: $765 / year
Year Built: 1860
Amenities
Garden
Lighting
RV Hookup
Storage
Feature Descriptions
Accessibility: Stair Lift
Appliances: Dryer, Dishwasher, Microwave, Range, Refrigerator, Washer
Exterior: Vinyl Siding
Laundry: Electric Dryer Hookup, In Basement
Lot: Back Yard, Front Yard, Garden, Wooded
Parcel#: 17-0000249.000
Parking: Additional Parking, Driveway, Detached, Garage, Gravel, Heated Garage
Patio/Porch: Covered, Enclosed, Patio, Porch, Screened
Security: Smoke Detector(s)
Sewer: Septic Tank
Water: Well
Local Schools
School District: Carrollton Exempted Village
Estimate Your Payment
Estimated Payment
$ 821.19 per month $716.64 Principal & Interest $63.75 Property Tax $40.80 Homeowner's InsuranceChange Payment Information
Print This Listingx
Select a format below, new window will open and will prompt you to print.





3086 Apollo Road SE | MLS# 5236809
This single family home located at 3086 Apollo Road SE, Carrollton, OH 44615 is currently listed for sale with an asking price of $139,900. This property was built in 1860 and has 2 bedrooms and 1 full baths with 1092 sq. ft. Apollo Road SE is located within the Carrollton Exempted Village school district. Search Carrollton real estate on www.kaszycarealestate.com today.