
Listed By
Agency Name: Keller Williams Citywide
Agency Contact: pradnya.martz@gmail.com, 440-935-8280
Shown By
Agent Name: Kaszyca Real Estate
Agent Phone: (330) 353-5206
Agency Title: Cutler Real Estate

TOUR THIS HOME
Choose a date and time to see 31 Canterbury Circle, Oberlin, OH 44074.
I will get in touch with you shortly.

Property Description
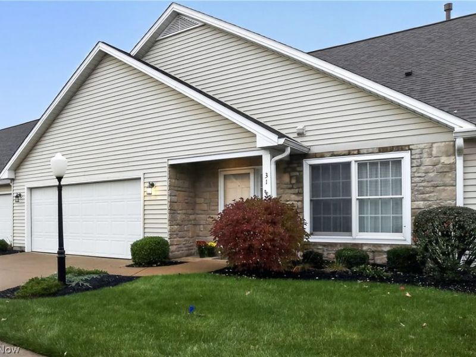
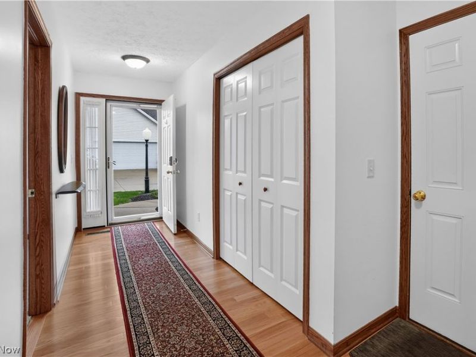
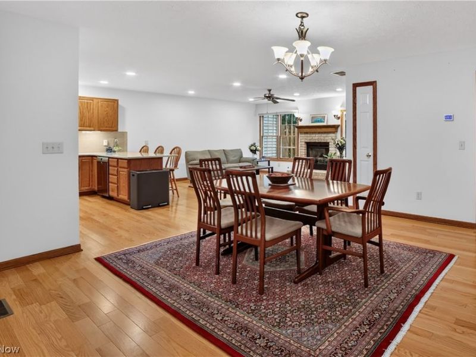
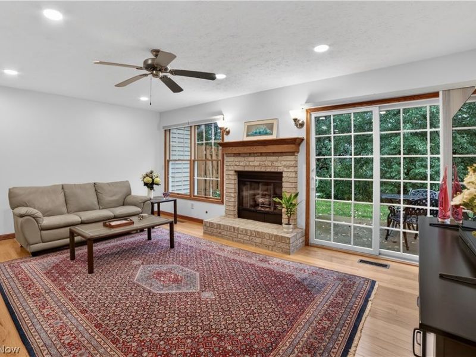
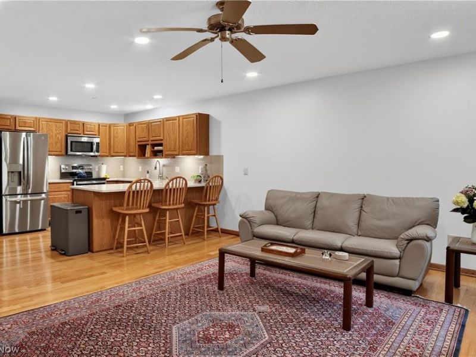
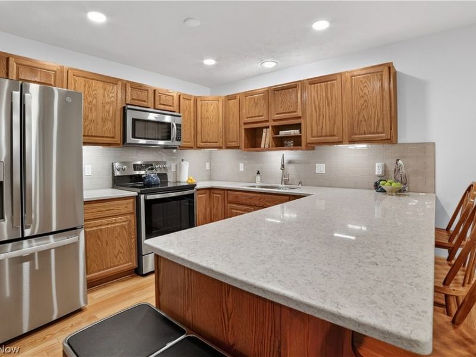
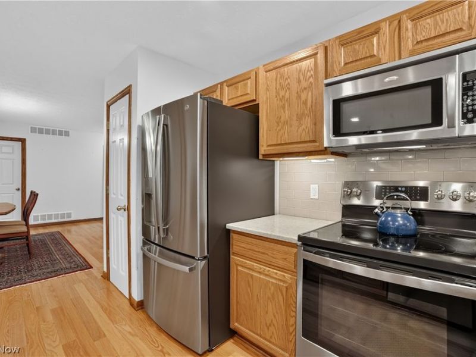
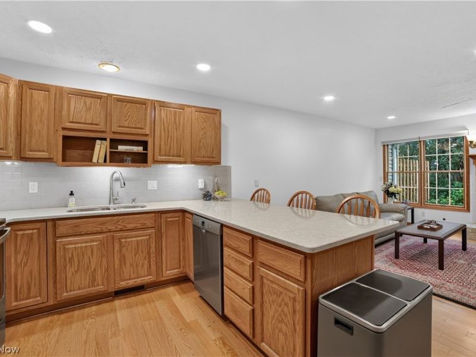
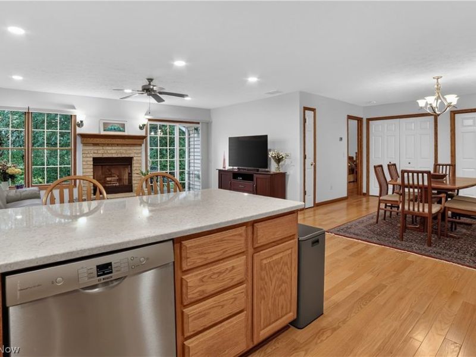
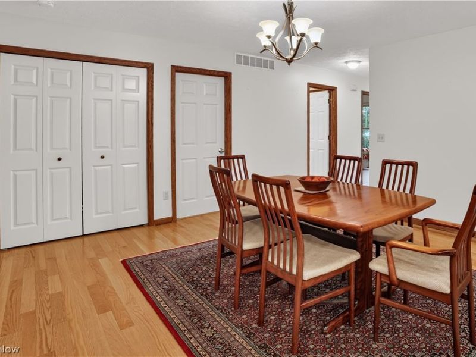
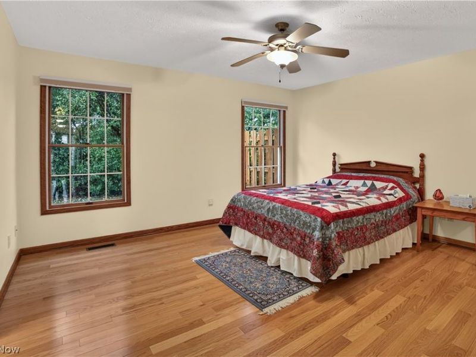
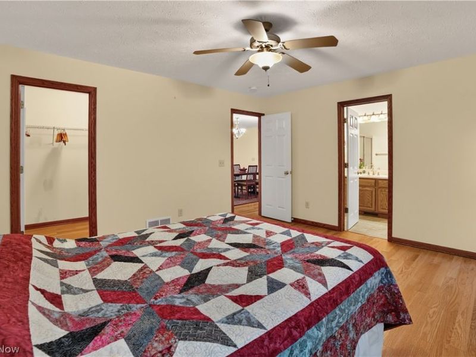
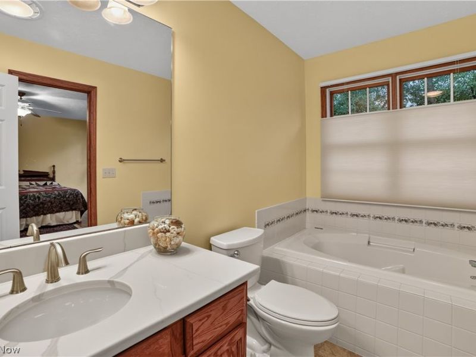
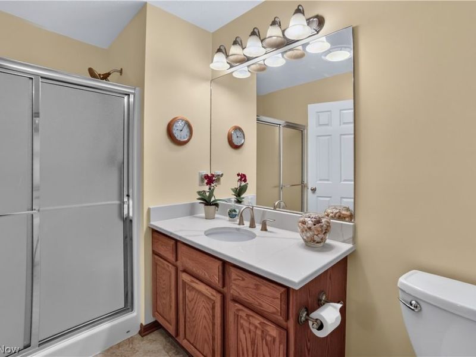
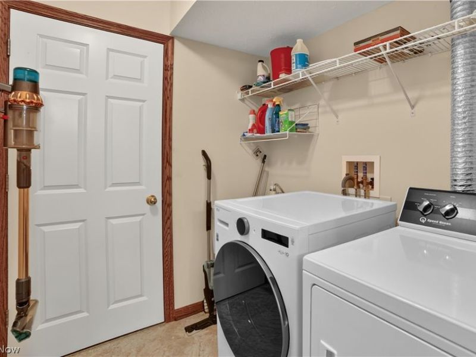
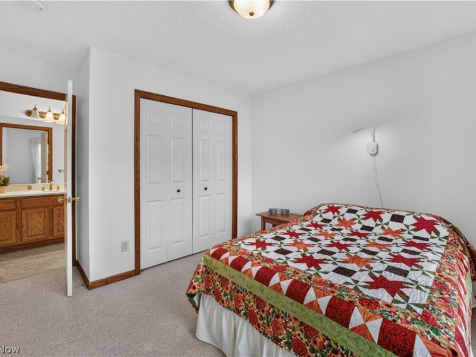
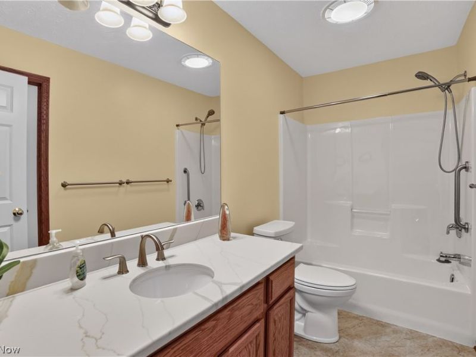
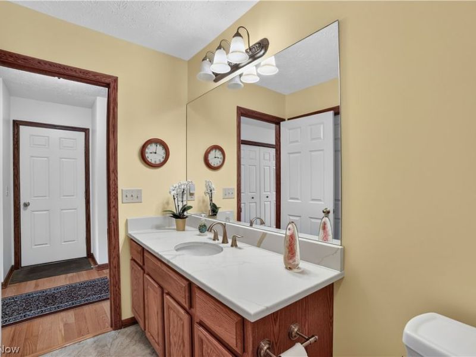
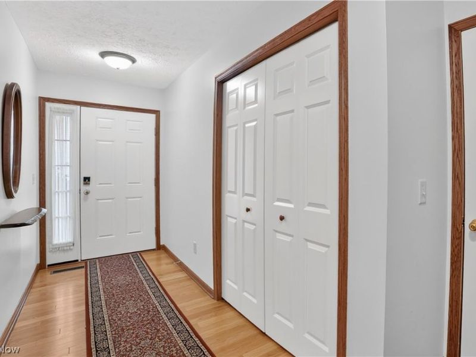
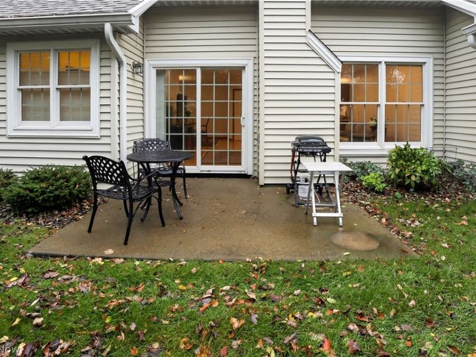
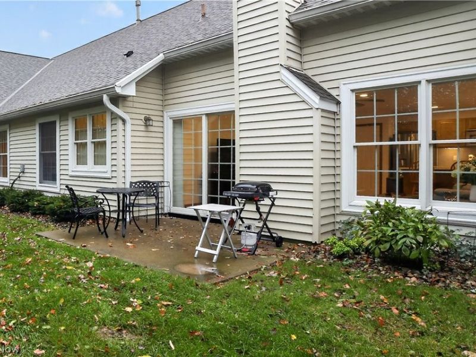
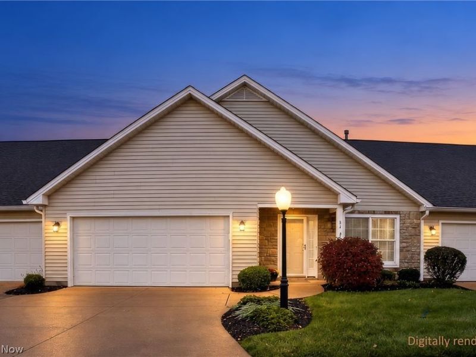
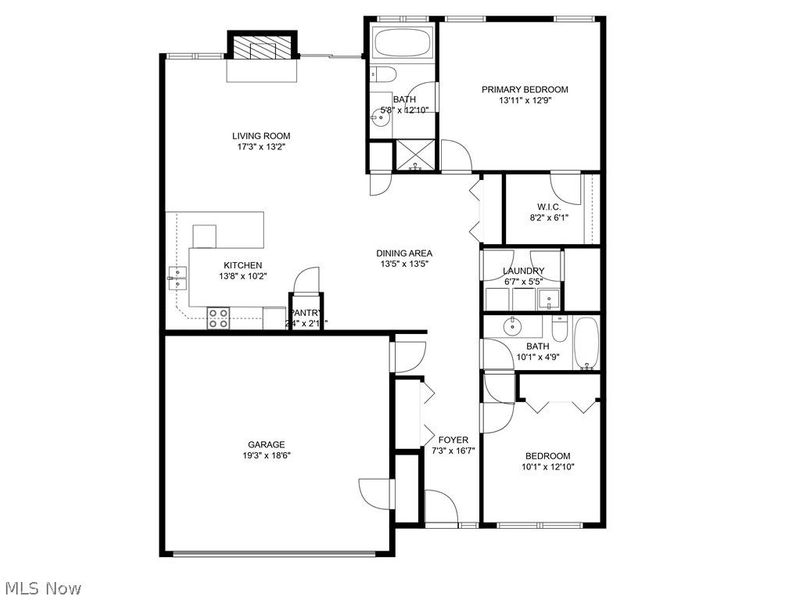
This one-story, beautiful, and cheery condo may just be the one to offer you the easy lifestyle that you have been looking for! Tucked away from the street and noise, it is in one of the most highly desirable condo developments in this area. A small front porch leads into a wide entry hallway with a coat closet and a doorway to the garage. Off the foyer, a flexible guest bedroom easily doubles as a quiet home office and enjoys direct secondary access to the second full bathroom. Arrive inside to a spacious and bright open floor layout, where the living, dining and kitchen spaces seamlessly flow into each other, allowing for wonderful gatherings of family and friends. The south-facing living room streams with light on sunny days, and has a gorgeous brick fireplace and hearth, and a wood mantle to show off your collectibles. A sliding door lets in additional light and opens to a patio to enjoy an outdoor meal or morning coffee or watching the native birds that frequent the birdfeeders. The large dining area has plenty of room for your dining buffet pieces, and a nearby closet is perfect for storing your seasonal linens, albums and extra blankets. The recently updated kitchen has plenty of cabinets and countertop space, beautifully patterned tile backsplash, a breakfast bar for additional seating or a quick meal, and a dedicated pantry closet with shelving to cut down on your grocery trips. The primary bedroom is large enough to have a reading nook or a writing desk in addition to a bed, and has a generous walk-in closet, and an en-suite bathroom with a large tub and a separate shower! Additional desirable features include accessibility throughout, rich, newly installed hardwood flooring, tall energy-efficient windows, a fully equipped laundry room, a newer high-efficiency furnace, newer central air conditioning system, and a newer water heater. This turnkey residence is meticulous and ready for immediate enjoyment - schedule your in-person or virtual tour today!
Property Features
Property Type: Residential - Condominium
Basement: None
Cooling: Central Air, Ceiling Fan(s)
Days on Market: 2
Fireplaces: 1
Garage: 2 car attached
Heating: Forced Air, Fireplace(s), Gas
Home Style: Cluster Home, Ranch
Roof Type: Asphalt, Pitched
Stories: 1.0
Taxes: $2,340 / year
Year Built: 2004
Amenities
Breakfast Bar
Ceiling Fan(s)
Entrance Foyer
Primary Downstairs
Open Floorplan
Pantry
Recessed Lighting
See Remarks
Storage
Wired for Data
Walk-In Closet(s)
Feature Descriptions
Accessibility: Accessible Bedroom, Accessible Central Living Area, Visitable, Accessible Hallway(s)
Appliances: Dryer, Dishwasher, Disposal, Range, Refrigerator, Washer
Community Features: Common Grounds/Area, Fitness Center, Laundry Facilities, Medical Service, Playground, Park, Shopping, Street Lights, Public Transportation
Exterior: Vinyl Siding
Fencing: Partial, Privacy
Fireplace: Glass Doors, Gas Log, Living Room, Masonry, Raised Hearth, Gas
HOA Fee: 275/ Monthly
Laundry: Laundry Room
Lot: Cul-De-Sac, Dead End, Interior Lot, Near Public Transit
Parcel#: 14-00-006-703-009
Parking: Attached, Direct Access, Garage Faces Front, Garage, Garage Door Opener, Guest, Inside Entrance, Kitchen Level
Patio/Porch: Patio, Porch
Sewer: Public Sewer
Water: Public
Window: Blinds, Double Pane Windows, Window Coverings
Local Schools
School District: Oberlin City
Estimate Your Payment
Estimated Payment
$ 1,675.94 per month $1,408.03 Principal & Interest $195.00 Property Tax $72.92 Homeowner's InsuranceChange Payment Information
Print This Listingx
Select a format below, new window will open and will prompt you to print.





31 Canterbury Circle | MLS# 5249691
This condo located at 31 Canterbury Circle, Oberlin, OH 44074 is currently listed for sale with an asking price of $250,000. This property was built in 2004 and has 2 bedrooms and 2 full baths with 1354 sq. ft. Canterbury Circle is located in the Oberlin Reserve Condo Ph 04 subdivision within the Oberlin City school district. Search Oberlin Reserve Condo Ph 04 real estate on www.kaszycarealestate.com today.