
Listed By
Agency Name: Keller Williams Legacy Group Realty
Agency Contact: christianlamb@kw.com, 330-704-1970
Shown By
Agent Name: Kaszyca Real Estate
Agent Phone: (330) 353-5206
Agency Title: Cutler Real Estate

TOUR THIS HOME
Choose a date and time to see 3109 Castle West Circle NW, Massillon, OH 44647.
I will get in touch with you shortly.

Property Description
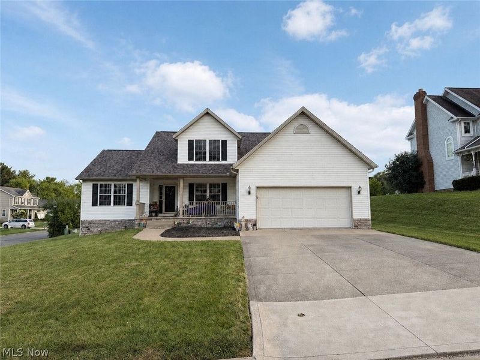
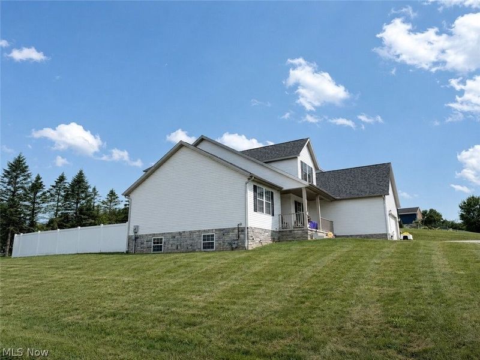
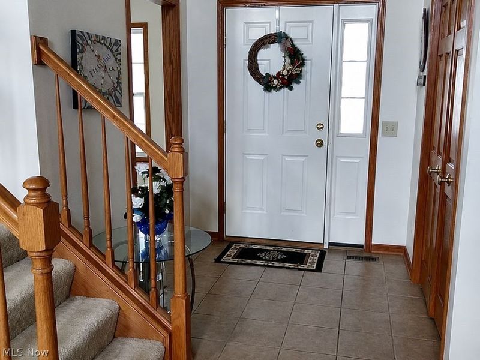
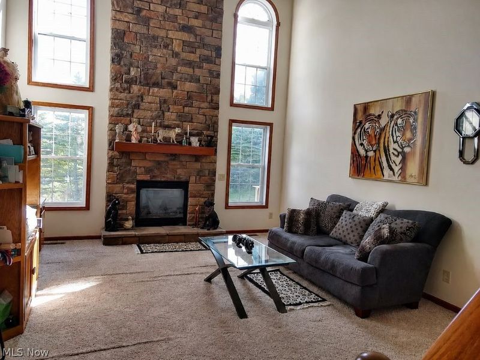
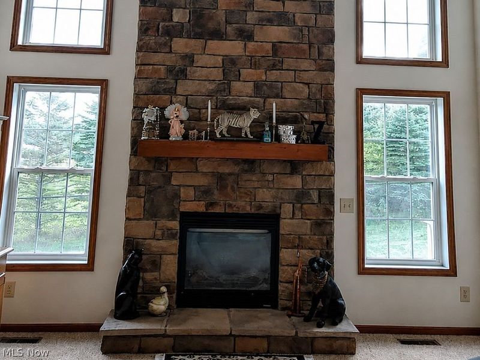
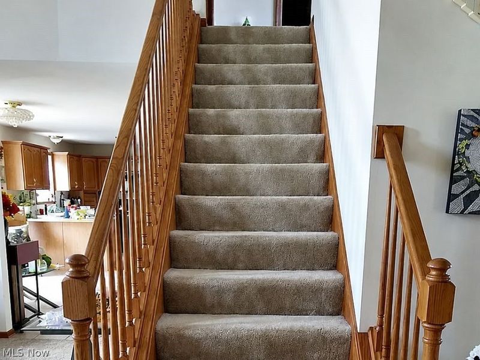
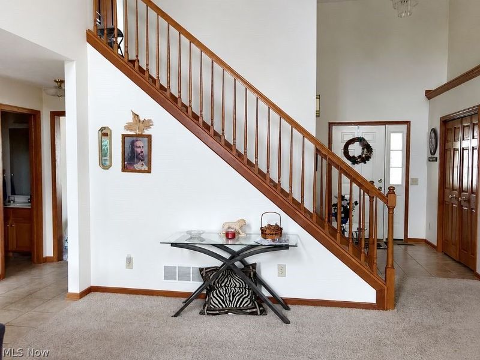
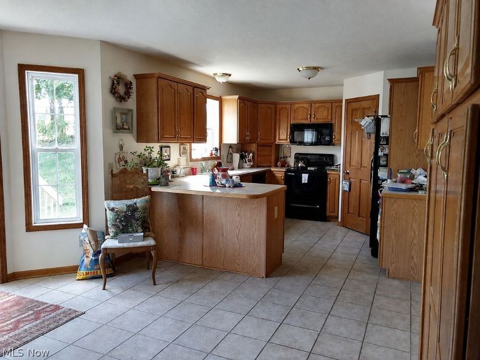
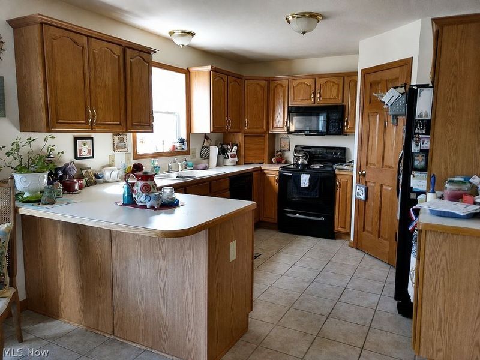
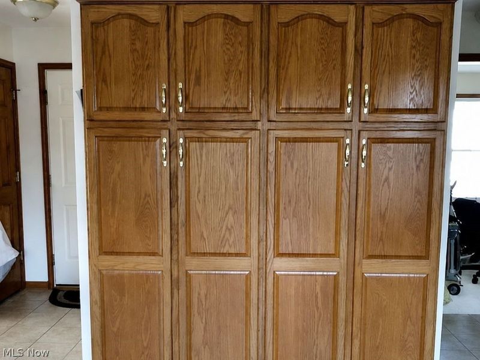
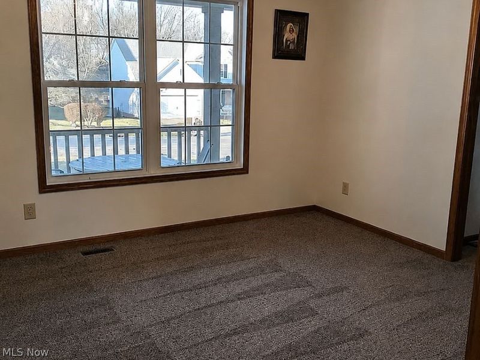
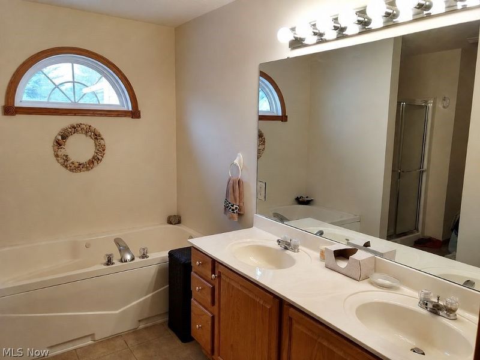
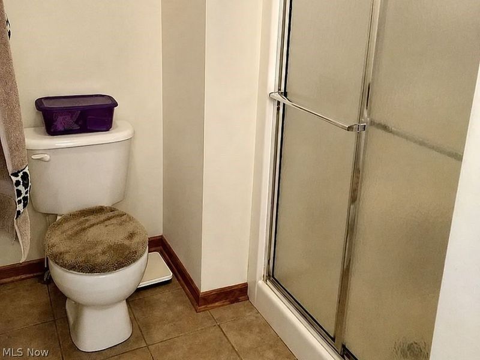
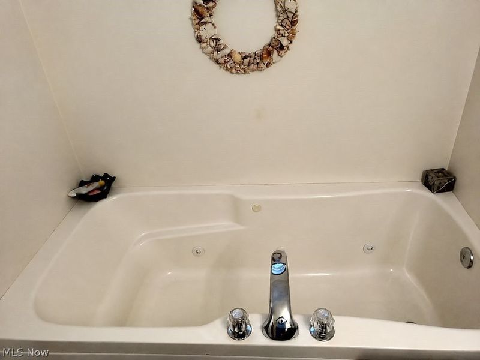
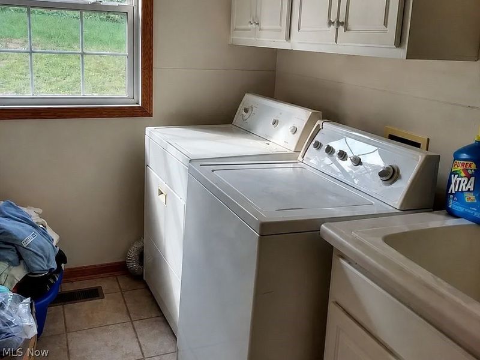
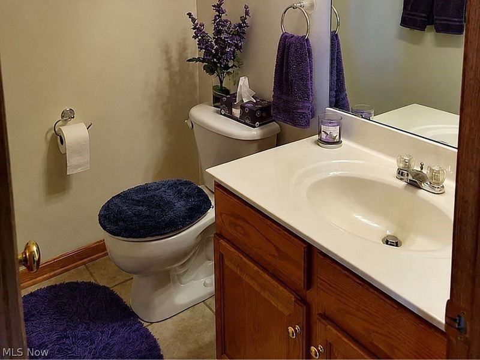
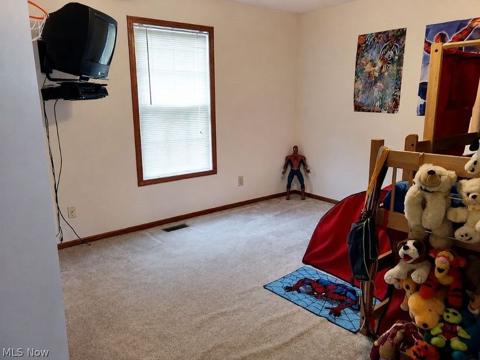
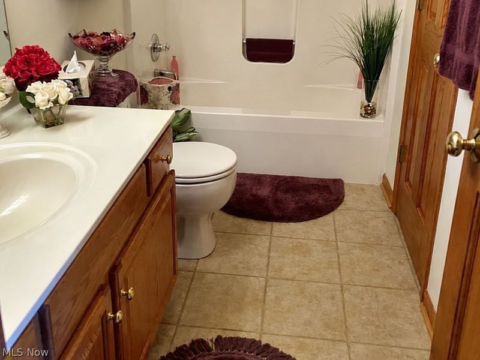
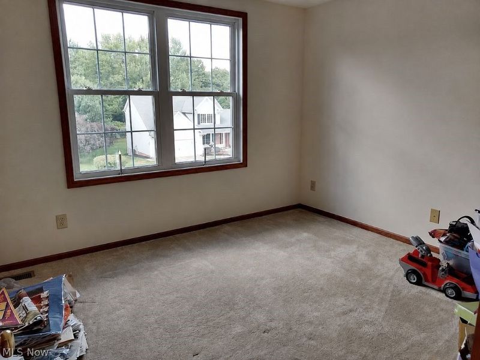
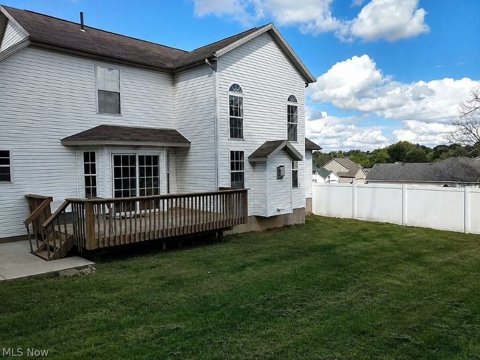
Open House is being held this Sunday, September 6th, from 11AM to 1PM. Step inside and immediately see the potential in this spacious 3-bedroom, 2.5-bath colonial, offering an impressive layout, and plenty of opportunity to make it your own. Priced with its current finishes in mind, this home gives the next owner the chance to update over time while enjoying a floor plan that already delivers where it matters. A dramatic two-story foyer with chandelier welcomes you into the home, while the adjoining two-story great room creates an open, airy centerpiece filled with natural light. Just off the great room, the main-level primary suite offers a walk-in closet, private bath with jetted tub, separate standing shower, and the convenience of having everything you need on one floor. The spacious eat-in kitchen features abundant oak cabinetry, a built-in pantry, included black appliances, and a sliding glass door leading directly to the deck and fully fenced backyard. A dedicated dining room provides additional space for meals and entertaining, while the main level also includes a half bath and laundry room with utility sink. Upstairs, you'll find two additional bedrooms and a second full bathroom. Solid oak six-panel doors throughout the home add warmth and quality, and an attached two-car garage provides everyday convenience. If you've been searching for a home with impressive spaces, a functional layout, and the freedom to update the finishes to fit your own style, this is one you'll want to see in person. Updates - 2024 Roof, 2021 Dishwasher.
Property Features
Property Type: Residential - Single Family
Basement: Yes
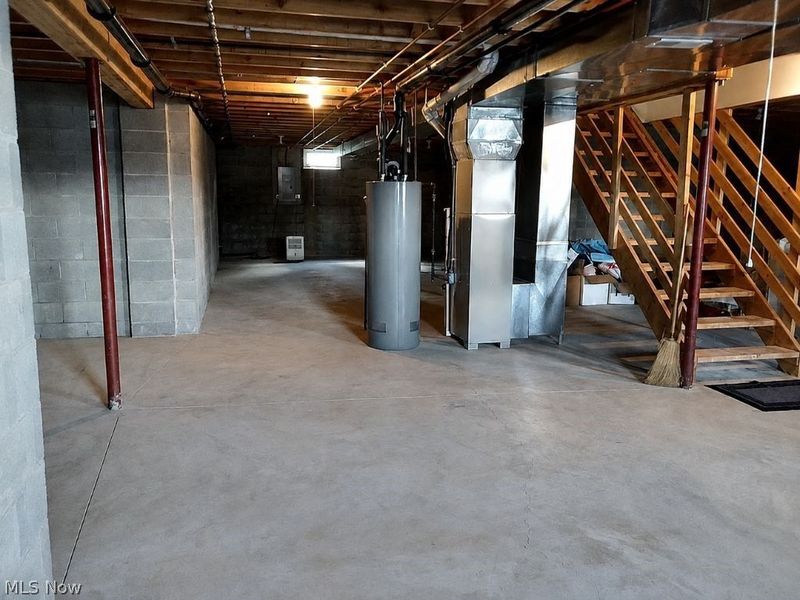
Basement: Daylight, Full, Interior Entry, Unfinished
Cooling: Central Air
Days on Market: 1
Fireplaces: 1
Garage: 2 car attached
Heating: Forced Air, Fireplace(s)
Home Style: Colonial
Lot Size: 0.31 Acres
Roof Type: Asphalt, Fiberglass
Stories: 2.0
Taxes: $5,678 / year
Year Built: 2002
Amenities
Chandelier
Entrance Foyer
High Ceilings
Pantry
Walk-In Closet(s)
Feature Descriptions
Appliances: Microwave, Range
Exterior: Stone, Vinyl Siding
Fencing: Chain Link, Fenced, Privacy, Vinyl
Fireplace: Great Room, Masonry, Stone, Gas
Laundry: Main Level, Laundry Tub, Sink
Lot: Cul-De-Sac, Subdivided
Parcel#: 00616937
Parking: Attached, Garage, On Site, Oversized, Paved
Patio/Porch: Deck, Front Porch
Sewer: Public Sewer
Water: Public
Window: Double Pane Windows
Local Schools
School District: Massillon City
Estimate Your Payment
Estimated Payment
$ 2,313.44 per month $1,741.13 Principal & Interest $473.17 Property Tax $99.14 Homeowner's InsuranceChange Payment Information
Print This Listingx
Select a format below, new window will open and will prompt you to print.





3109 Castle West Circle NW | MLS# 5241804
This single family home located at 3109 Castle West Circle NW, Massillon, OH 44647 is currently listed for sale with an asking price of $339,900. This property was built in 2002 and has 3 bedrooms and 2 full and 1 partial baths with 2071 sq. ft. Castle West Circle NW is located within the Massillon City school district. Search Massillon real estate on www.kaszycarealestate.com today.