
Listed By
Agency Name: Howard Hanna Real Estate Serv
Agency Phone: (937) 569-4588
Shown By
Agent Name: Kaszyca Real Estate
Agent Phone: (330) 353-5206
Agency Title: Cutler Real Estate

TOUR THIS HOME
Choose a date and time to see 311 Memorial Drive, Greenville, OH 45331.
I will get in touch with you shortly.

Property Description
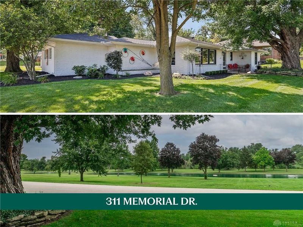
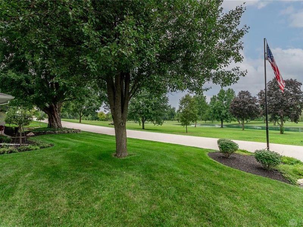
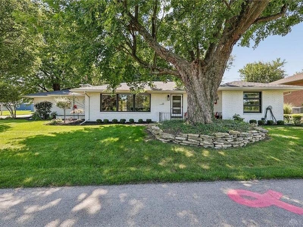
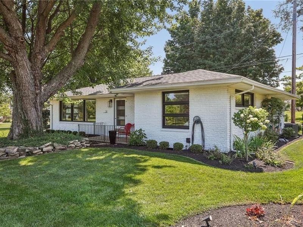
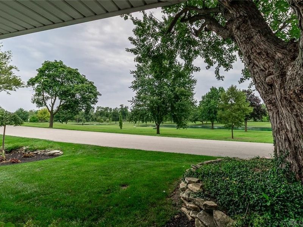
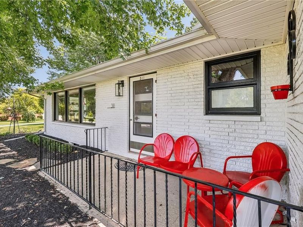
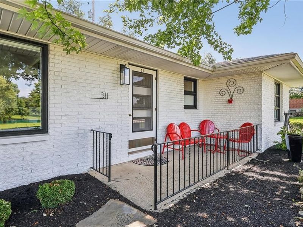
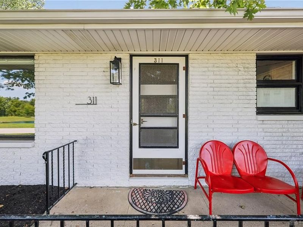
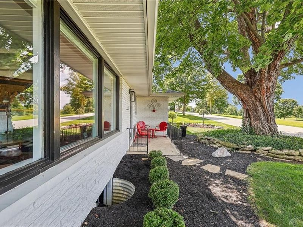
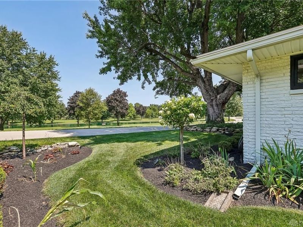
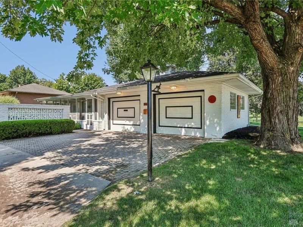
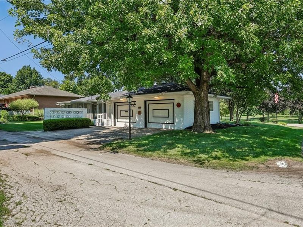
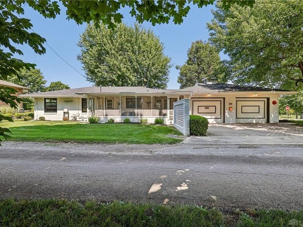
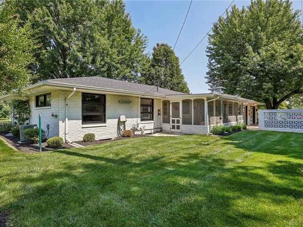
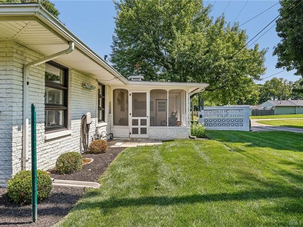
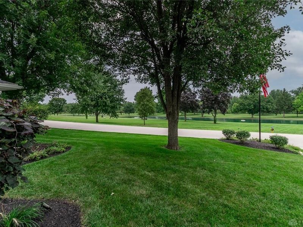
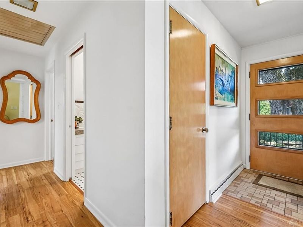
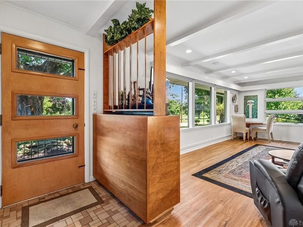
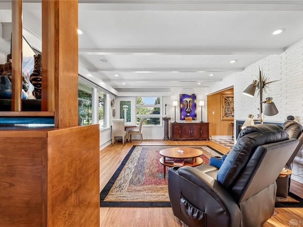
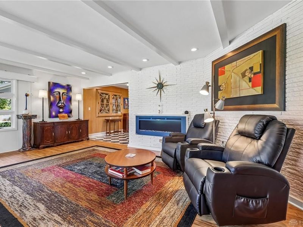
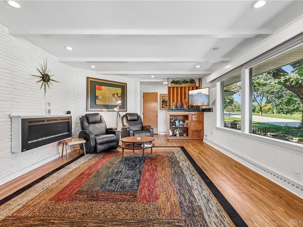
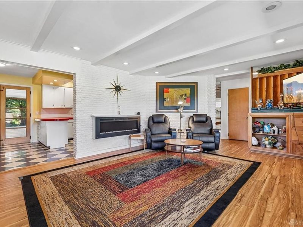
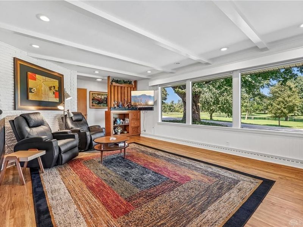
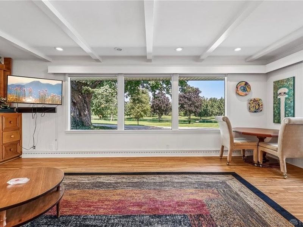
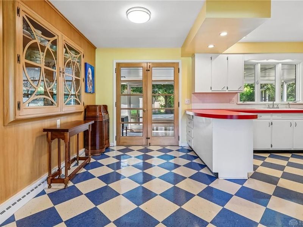
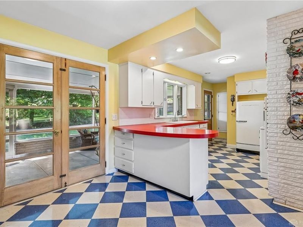
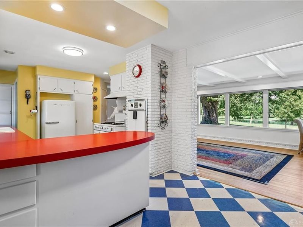
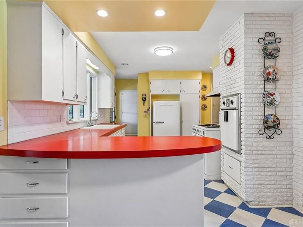
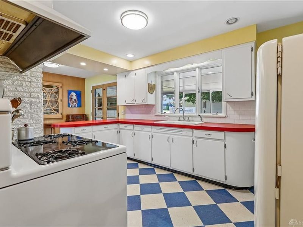
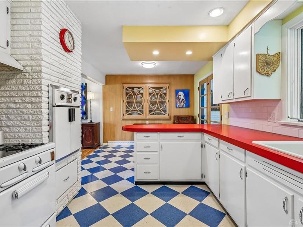
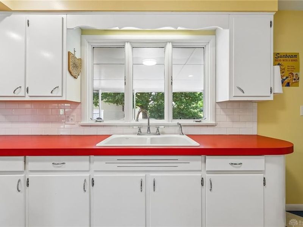
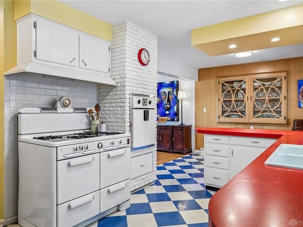
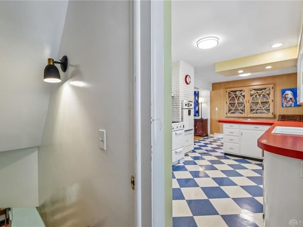
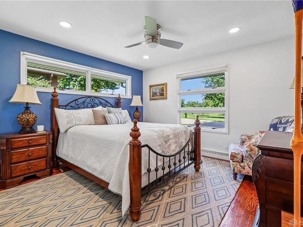
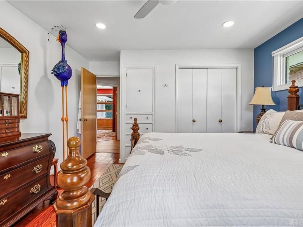
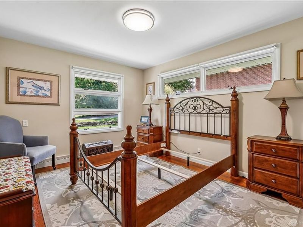
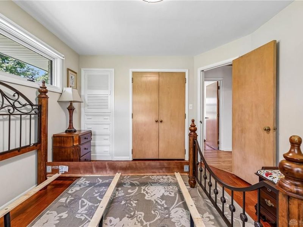
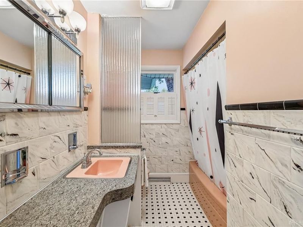
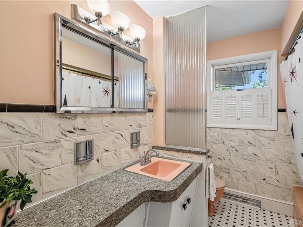
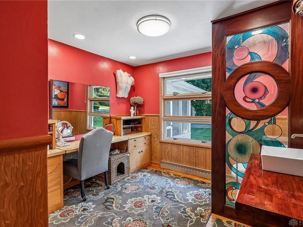
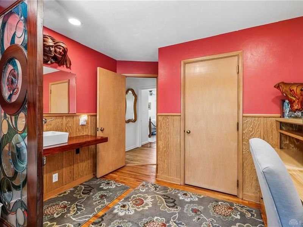
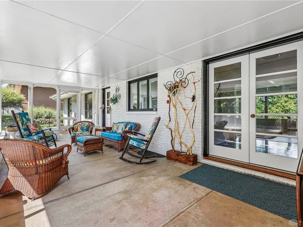

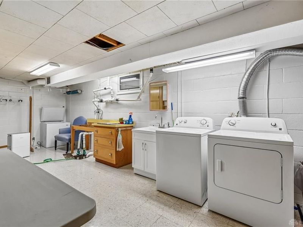
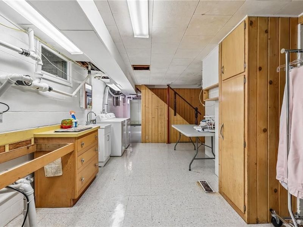
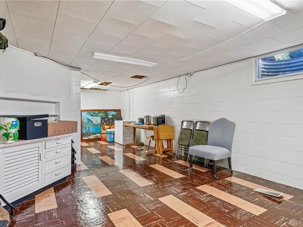
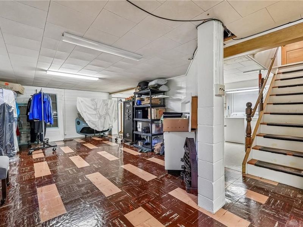
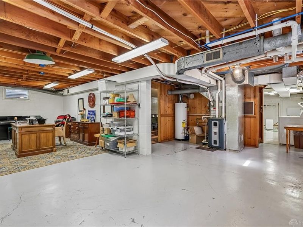
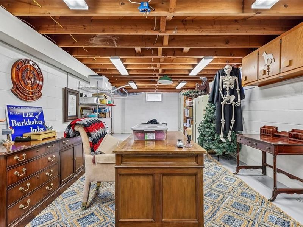
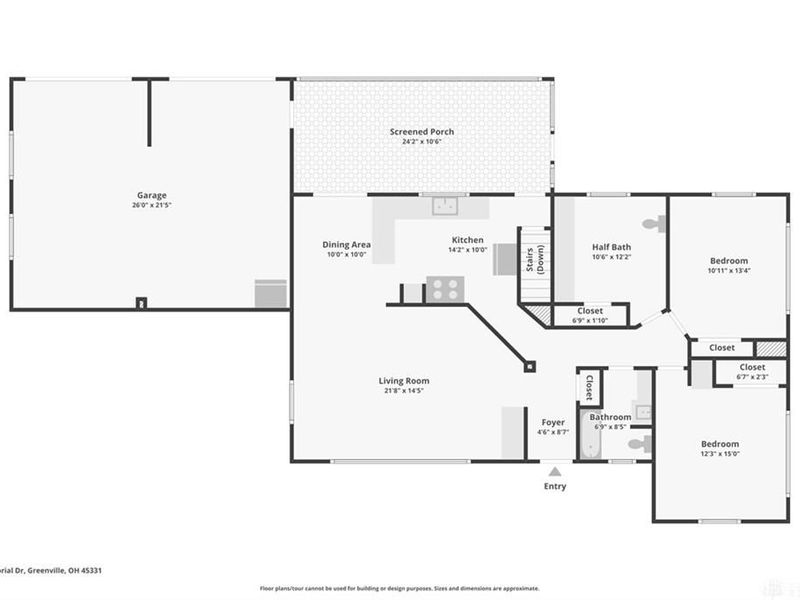
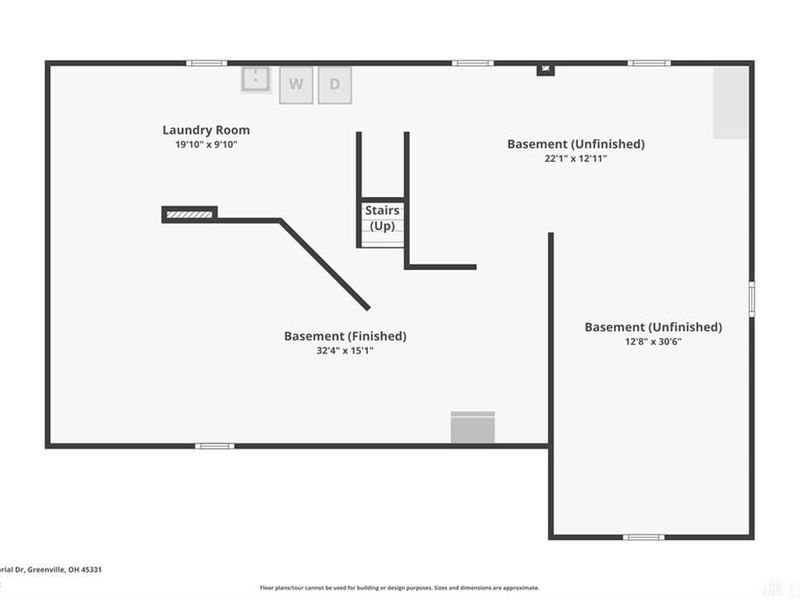
Before you even step inside, Greenville City Park takes center stage with a front-row view that sets this home apart! Across the street, the lagoons, Memorial Hill, & changing seasons create a living backdrop—& a wall of windows in the living room makes sure you never miss it! This 3-bed, 1.5-bath white-brick ranch has held onto the details that give a home its identity. Hardwood floors, ceiling beams, original accents, painted brick, & an electric fireplace bring warmth to the spacious living room, while all those windows keep the park in sight. The kitchen refuses to be forgettable. Red countertops, blue-and-white checkerboard flooring, original cabinetry, & refurbished vintage appliances give it genuine mid-century personality. A nearby dining area opens through glass-paneled doors to the 24-foot screened porch—a place for morning coffee, summer storms, long conversations, & evenings when you are not quite ready to go inside. The home offers three bedrooms, with the third currently arranged as a dressing room. The seller added a half bath within this room, creating a flexible setup that could continue as a dressing room, serve as a private office or creative space, or be returned to bedroom use. The full bath carries the home’s retro character forward with its original pink fixtures and period-inspired finishes. Downstairs, the basement adds a substantial amount of usable space, including a large finished area, an oversized laundry room, workshop possibilities, & plenty of storage. The washer/dryer are included. Outside, mature trees cast generous shade across the lawn, established garden beds wrap around the home, a paver drive & the two-car garage add even more everyday function. New roof - 2020! Best of all, Greenville City Park remains front and center—a remarkable view to wake up to and one that will never need mowing. Some houses fade into one another. This one will not!
Property Features
Property Type: Residential - Single Family
Basement: Yes
Cooling: Central
Days on Market: 12
Fireplaces: 1
Garage: 2 car attached
Heating: Forced Air, Natural Gas
Lot Size: 0.18 Acres
Stories: 1.0
Taxes: $1,832
Year Built: 1956
Feature Descriptions
Appliance Features: Dryer, Range, Refrigerator, Wall Oven, Washer
Basement Features: Full, Semi-Finished
Exterior: Brick
Fireplace. Features: Electric, One
Garage Features: 2 Car, Attached
Outside Features: Patio, Porch
Utilities: Natural Gas, Public Water, Sanitary Sewer
Room Sizes
Living Room: 22 X 14 Level - Main
Dining Room: 10 X 10 Level - Main
Kitchen: 14 X 10 Level - Main
Bedroom: 12 X 15 Level - Main
Bedroom: 11 X 13 Level - Main
Bedroom: 11 X 12 Level - Main
Entry Room: 5 X 9 Level - Main
Screen Porch: 24 X 11 Level - Main
Laundry: 20 X 10 Level - Basement
Rec Room: 32 X 15 Level - Basement
Bonus Room: 22 X 13 Level - Basement
Bonus Room: 13 X 31 Level - Basement
Local Schools
School District: Greenville
Estimate Your Payment
Estimated Payment
$ 1,885.20 per month $1,639.20 Principal & Interest $152.67 Property Tax $93.33 Homeowner's InsuranceChange Payment Information
Print This Listingx
Select a format below, new window will open and will prompt you to print.





311 Memorial Drive | MLS# 966004
This single family home located at 311 Memorial Drive, Greenville, OH 45331 is currently listed for sale with an asking price of $320,000. This property was built in 1956 and has 3 bedrooms and 1 full and 1 partial baths with 1318 sq. ft. Memorial Drive is located in the Coppock Memorial Drive Add subdivision within the Greenville school district. Search Coppock Memorial Drive Add real estate on www.kaszycarealestate.com today.